Leave a Message

Thank you for your message. We will be in touch with you shortly.

9719 Lanesboro Way
9719 Lanesboro Way
9719 Lanesboro Way
9719 Lanesboro Way
9719 Lanesboro Way
9719 Lanesboro Way
9719 Lanesboro Way
9719 Lanesboro Way
9719 Lanesboro Way
9719 Lanesboro Way
9719 Lanesboro Way
9719 Lanesboro Way
9719 Lanesboro Way
9719 Lanesboro Way
9719 Lanesboro Way
9719 Lanesboro Way
9719 Lanesboro Way
9719 Lanesboro Way
9719 Lanesboro Way
9719 Lanesboro Way
9719 Lanesboro Way
9719 Lanesboro Way
9719 Lanesboro Way
9719 Lanesboro Way
9719 Lanesboro Way
9719 Lanesboro Way
9719 Lanesboro Way
9719 Lanesboro Way
9719 Lanesboro Way
9719 Lanesboro Way
9719 Lanesboro Way
9719 Lanesboro Way
9719 Lanesboro Way
9719 Lanesboro Way
9719 Lanesboro Way
9719 Lanesboro Way
9719 Lanesboro Way
9719 Lanesboro Way
SEE ALL PHOTOS
9719 Lanesboro Way
9719 Lanesboro Way
9719 Lanesboro Way
9719 Lanesboro Way
9719 Lanesboro Way
9719 Lanesboro Way
9719 Lanesboro Way
9719 Lanesboro Way
9719 Lanesboro Way
9719 Lanesboro Way
9719 Lanesboro Way
9719 Lanesboro Way
9719 Lanesboro Way
9719 Lanesboro Way
9719 Lanesboro Way
9719 Lanesboro Way
9719 Lanesboro Way
9719 Lanesboro Way
9719 Lanesboro Way
9719 Lanesboro Way
9719 Lanesboro Way
9719 Lanesboro Way
9719 Lanesboro Way
9719 Lanesboro Way
9719 Lanesboro Way
9719 Lanesboro Way
9719 Lanesboro Way
9719 Lanesboro Way
9719 Lanesboro Way
9719 Lanesboro Way
9719 Lanesboro Way
9719 Lanesboro Way
9719 Lanesboro Way
9719 Lanesboro Way
9719 Lanesboro Way
9719 Lanesboro Way
9719 Lanesboro Way
9719 Lanesboro Way
Courtesy of Keller Williams Louisville East
Sold

9719 Lanesboro Way

9719 Lanesboro Way, Louisville, KY 40242

$360,000
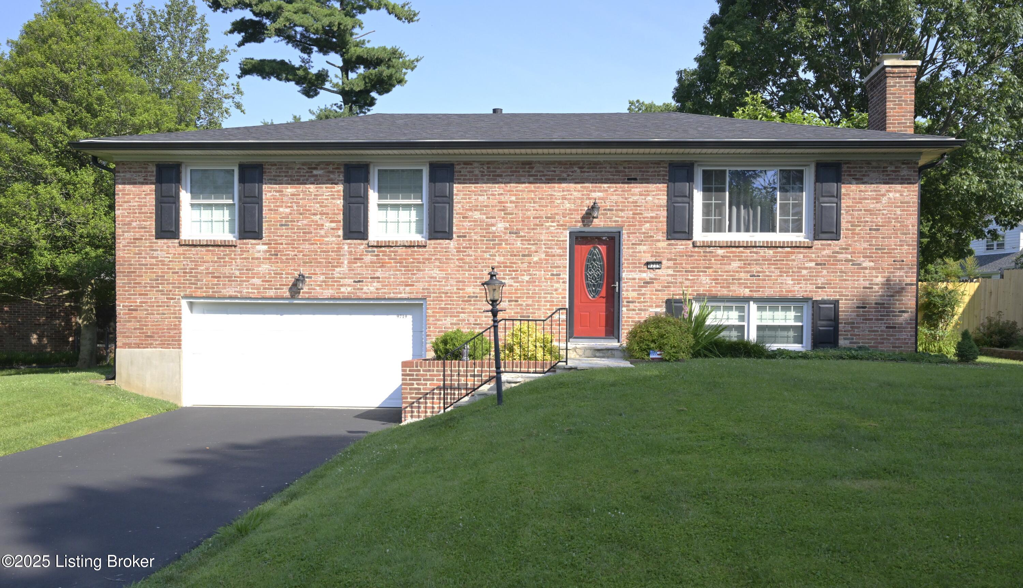
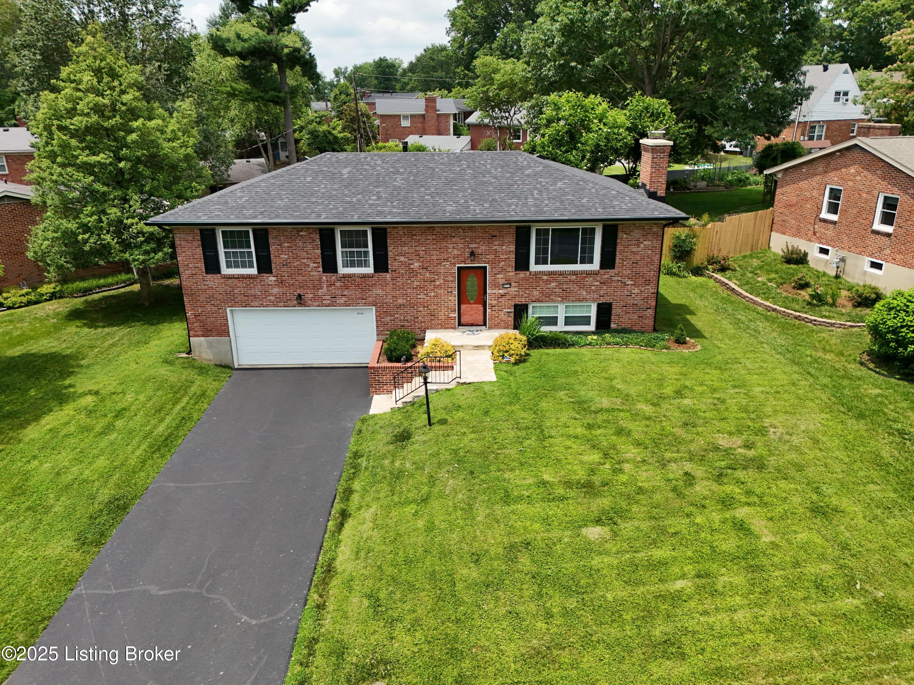
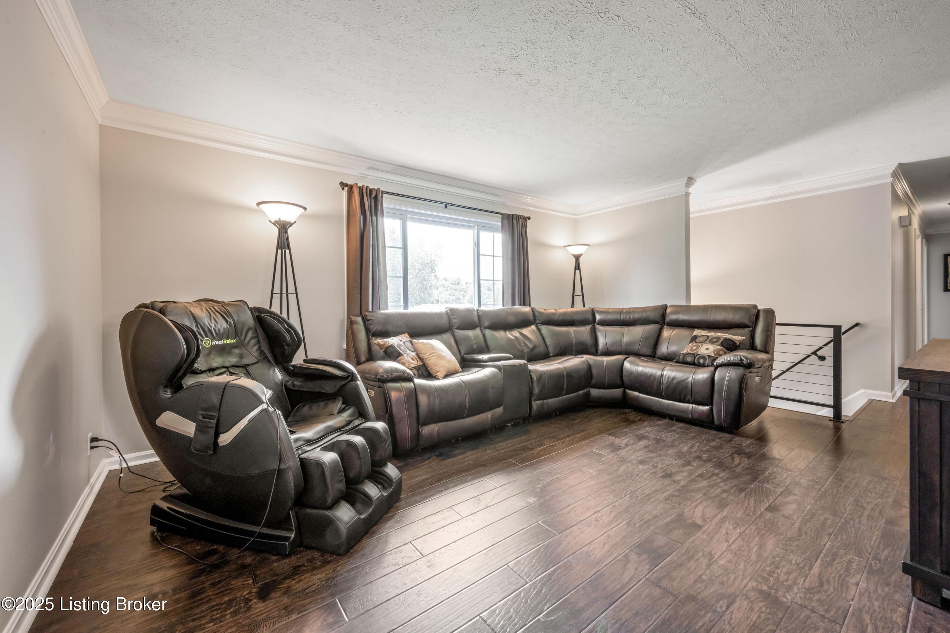
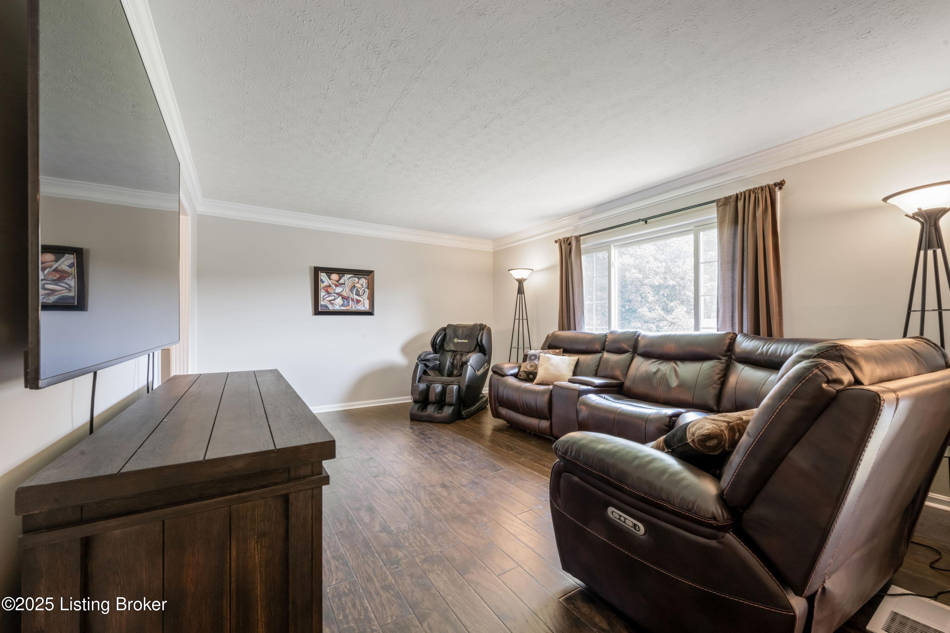
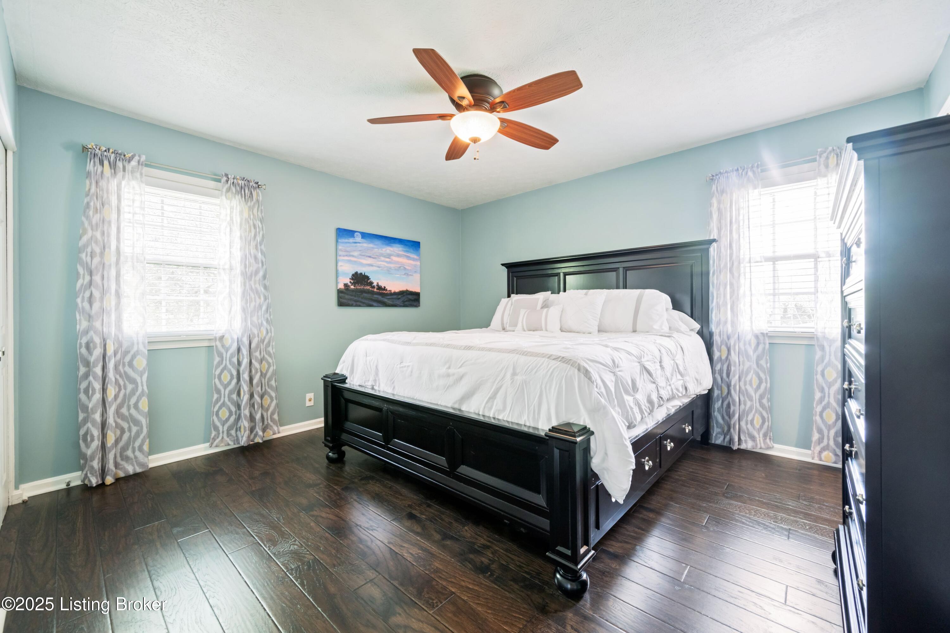
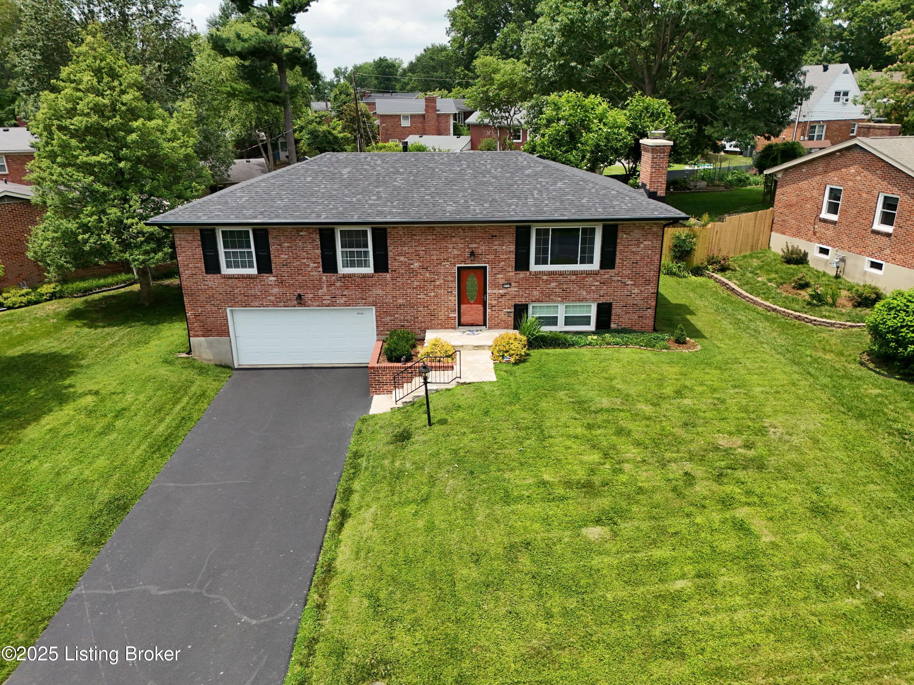
Welcome to 9719 Lanesboro Way. This beautifully maintained 3 bedroom, 2.5 bath home is nestled in the highly desirable Meadowvale neighborhood. With over 2,100 finished square feet, this spacious brick home combines classic charm with modern updates throughout.

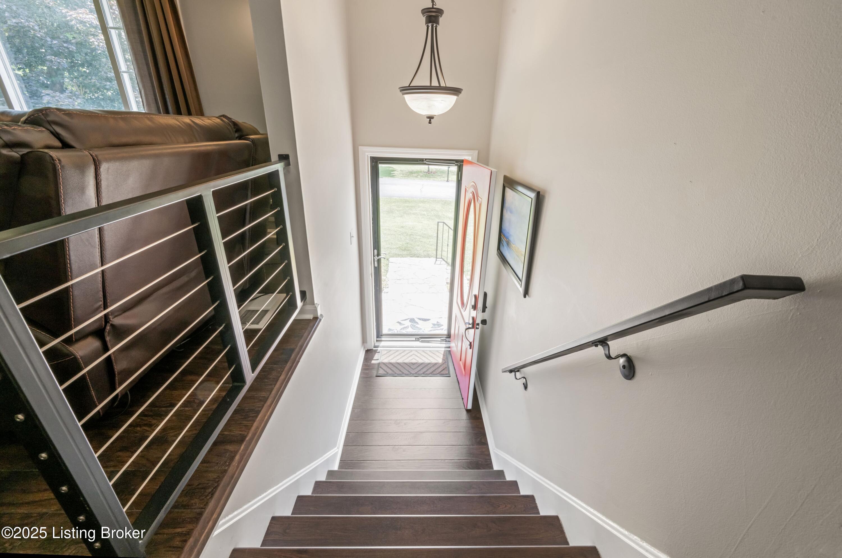
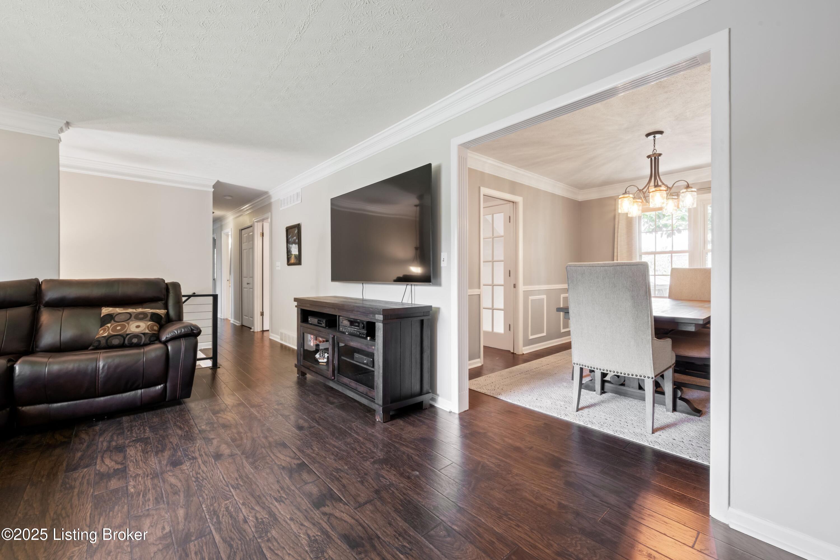
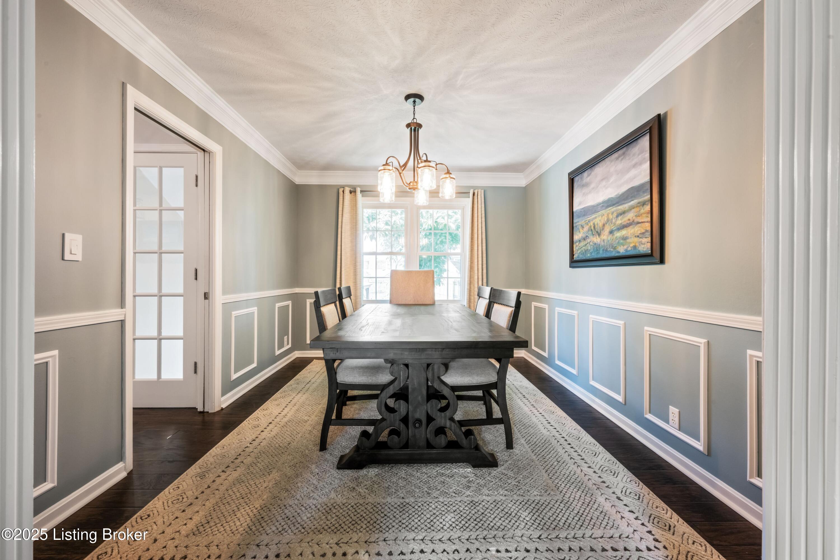
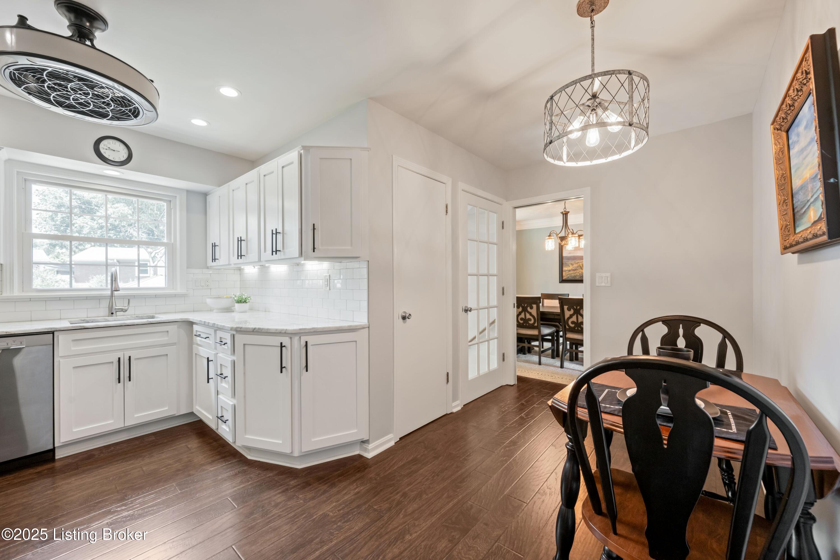
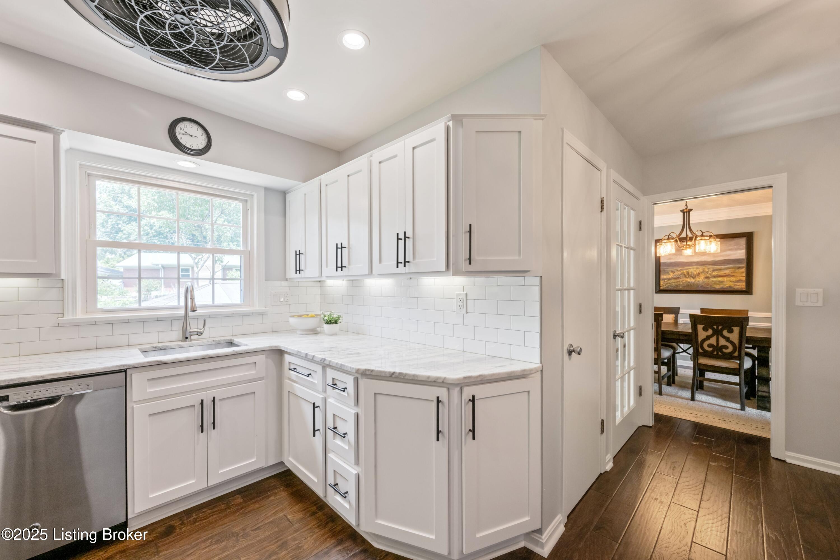
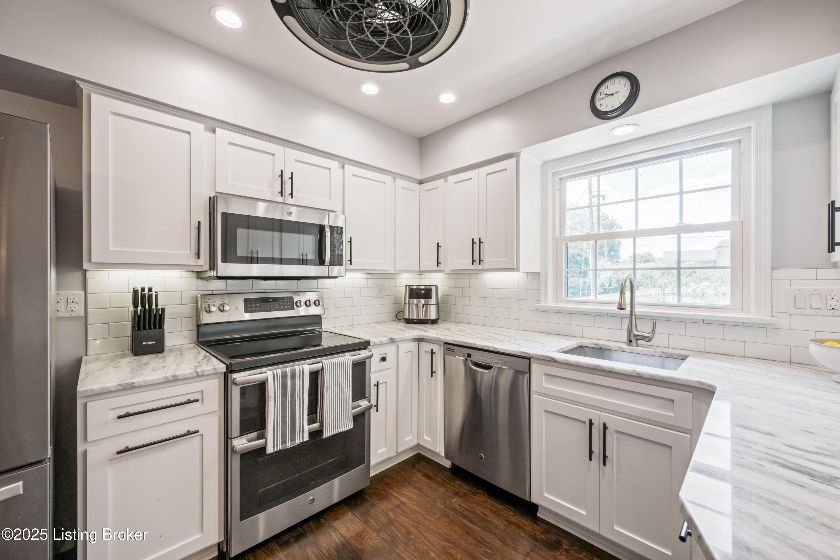
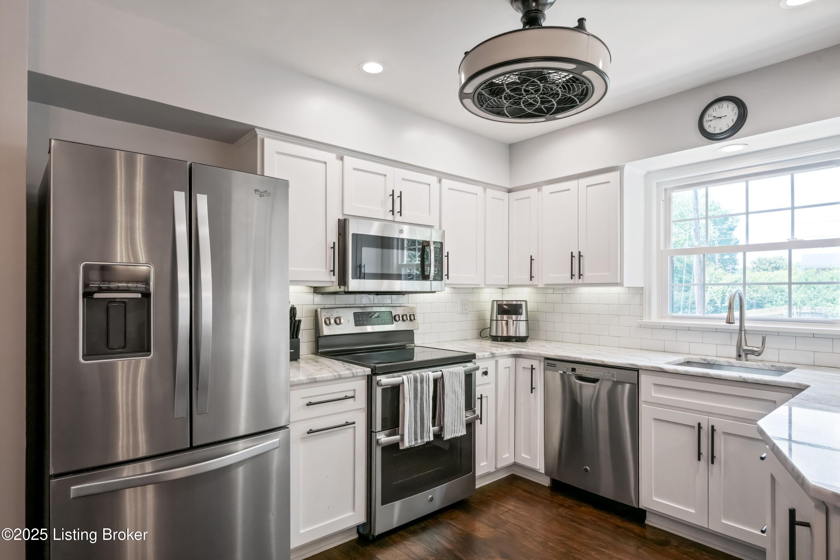
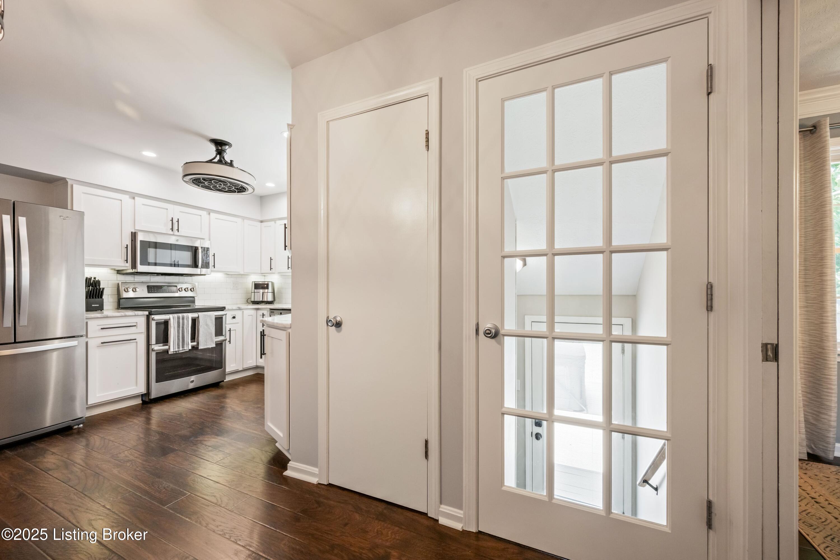
As you enter, you'll be greeted by fresh paint and an inviting, open concept family room that seamlessly flows into a large formal dining room ideal for entertaining. Just beyond the dining area, the updated kitchen features white cabinetry, marble countertops, and stainless steel appliances.

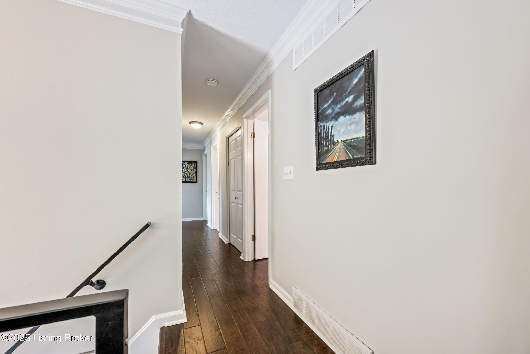
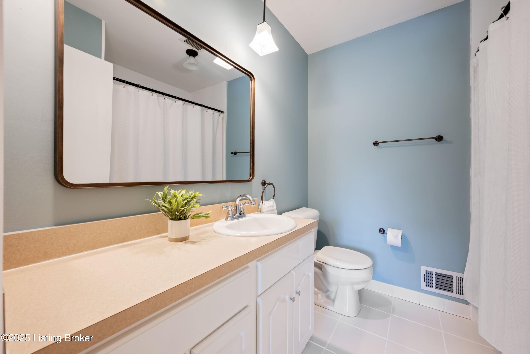
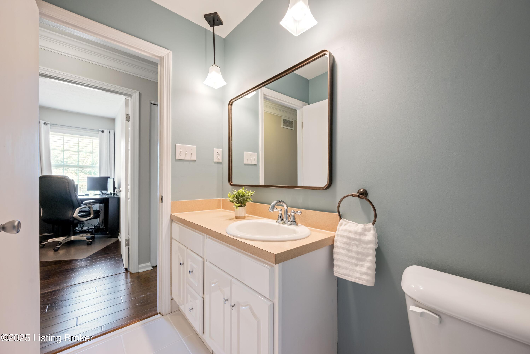
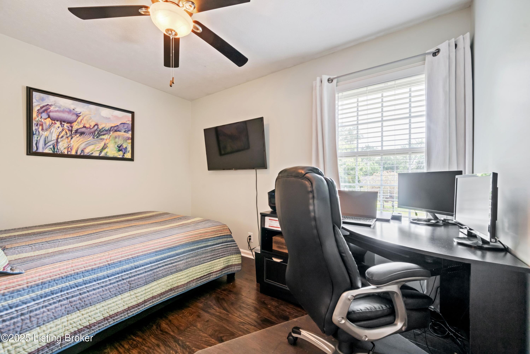
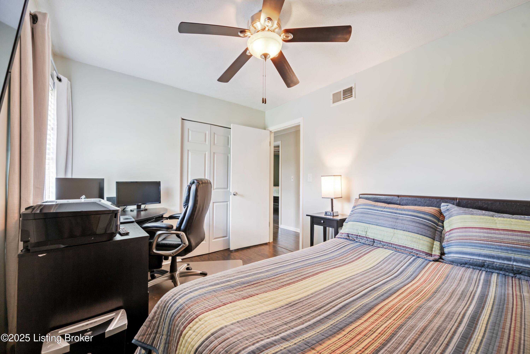
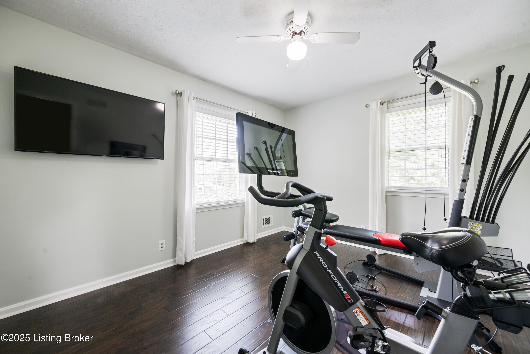
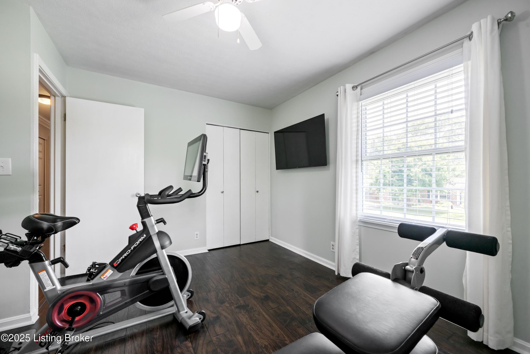
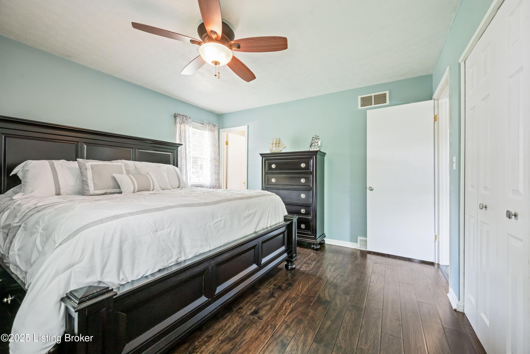
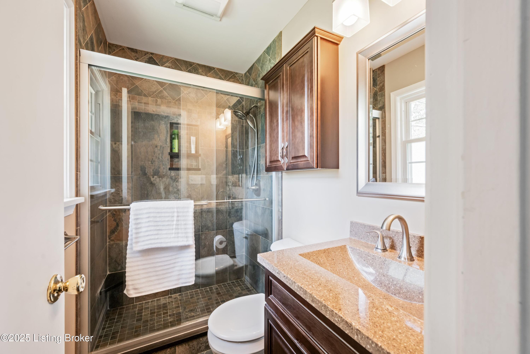
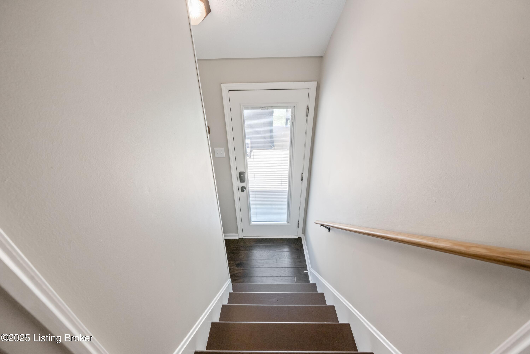
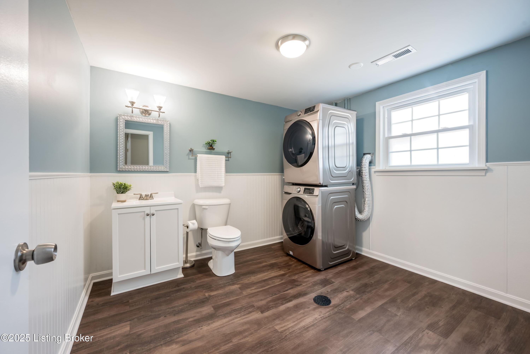
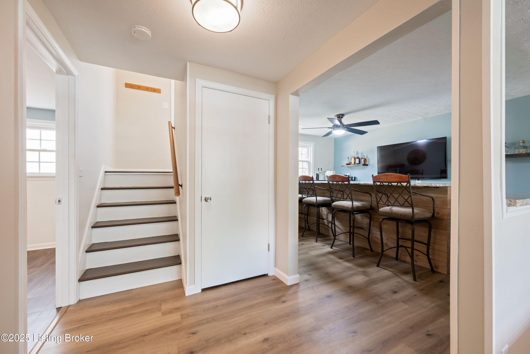
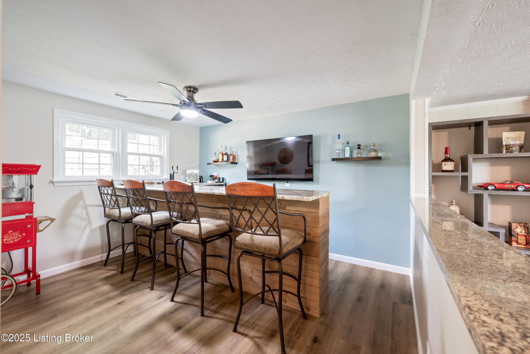
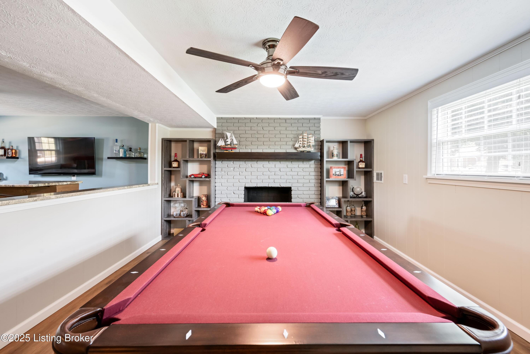
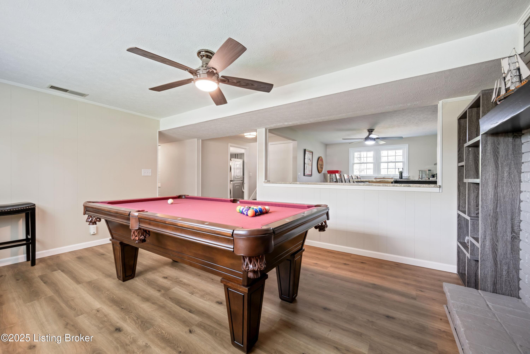
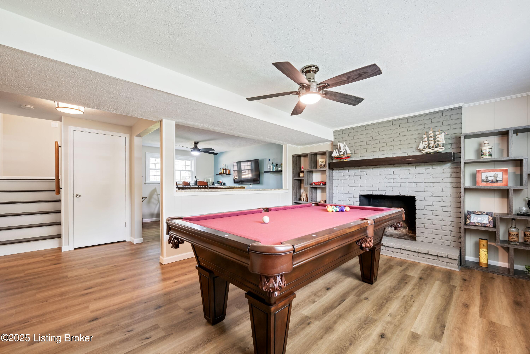
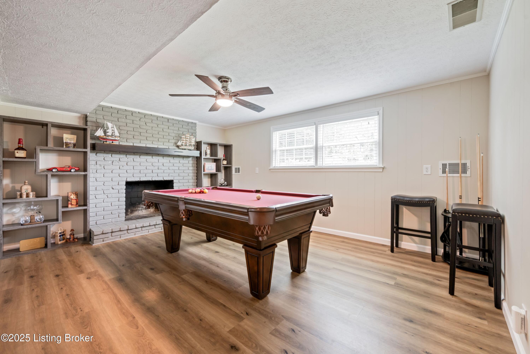
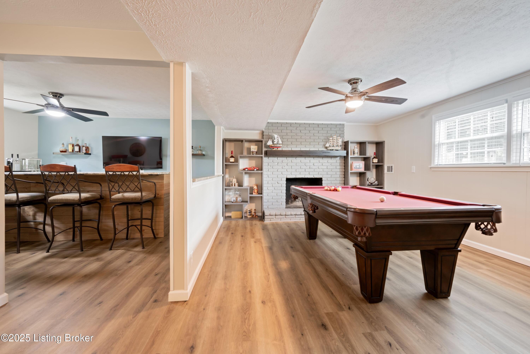
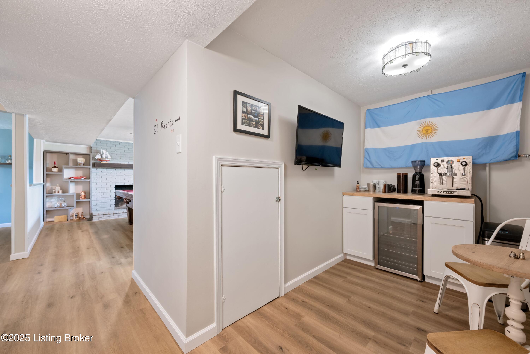
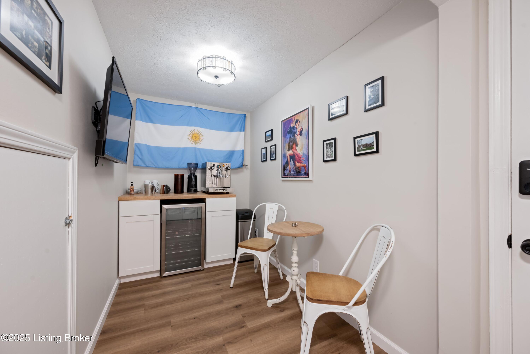
Down the hallway, you'll find two bedrooms and a full bath, as well as a generously sized primary suite complete with an en-suite bath. The lower level has recently been remodeled, showcasing a stylish custom designed bar, a modern half bath, and a laundry area. There's also a billiards room and coffee bar nook that leads directly to the attached 2 car garage.

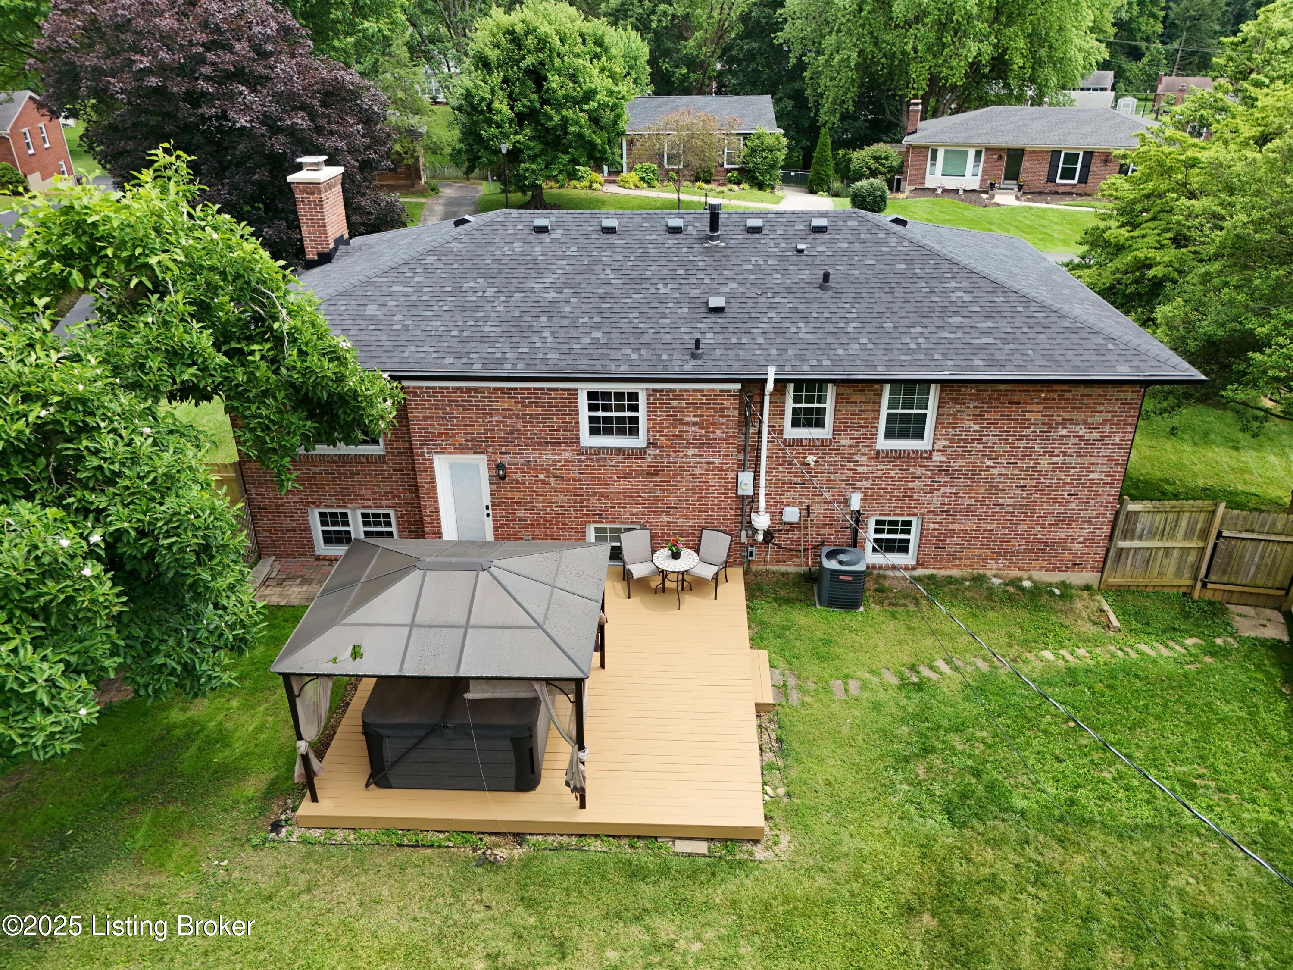
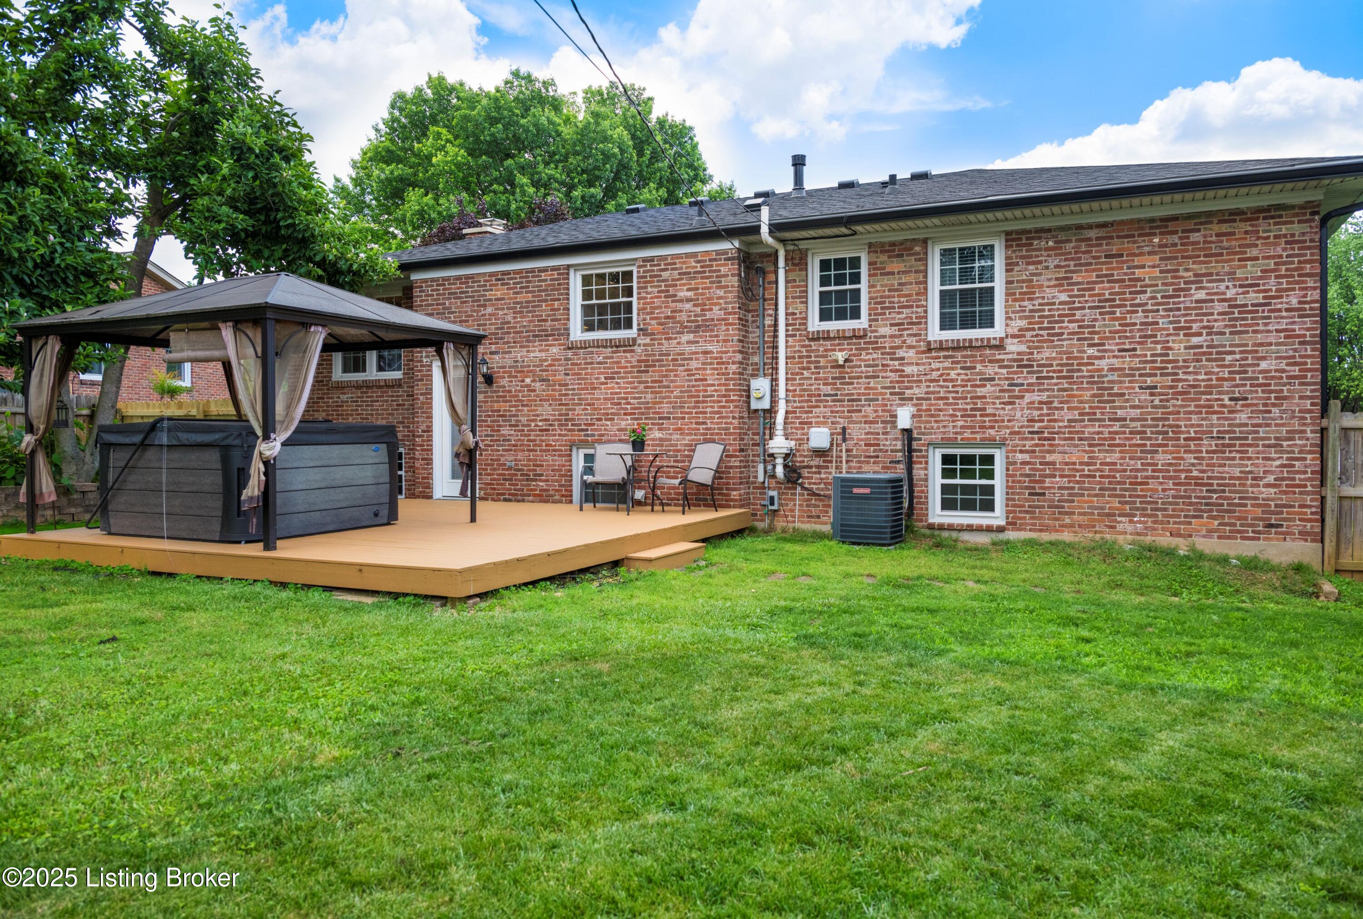
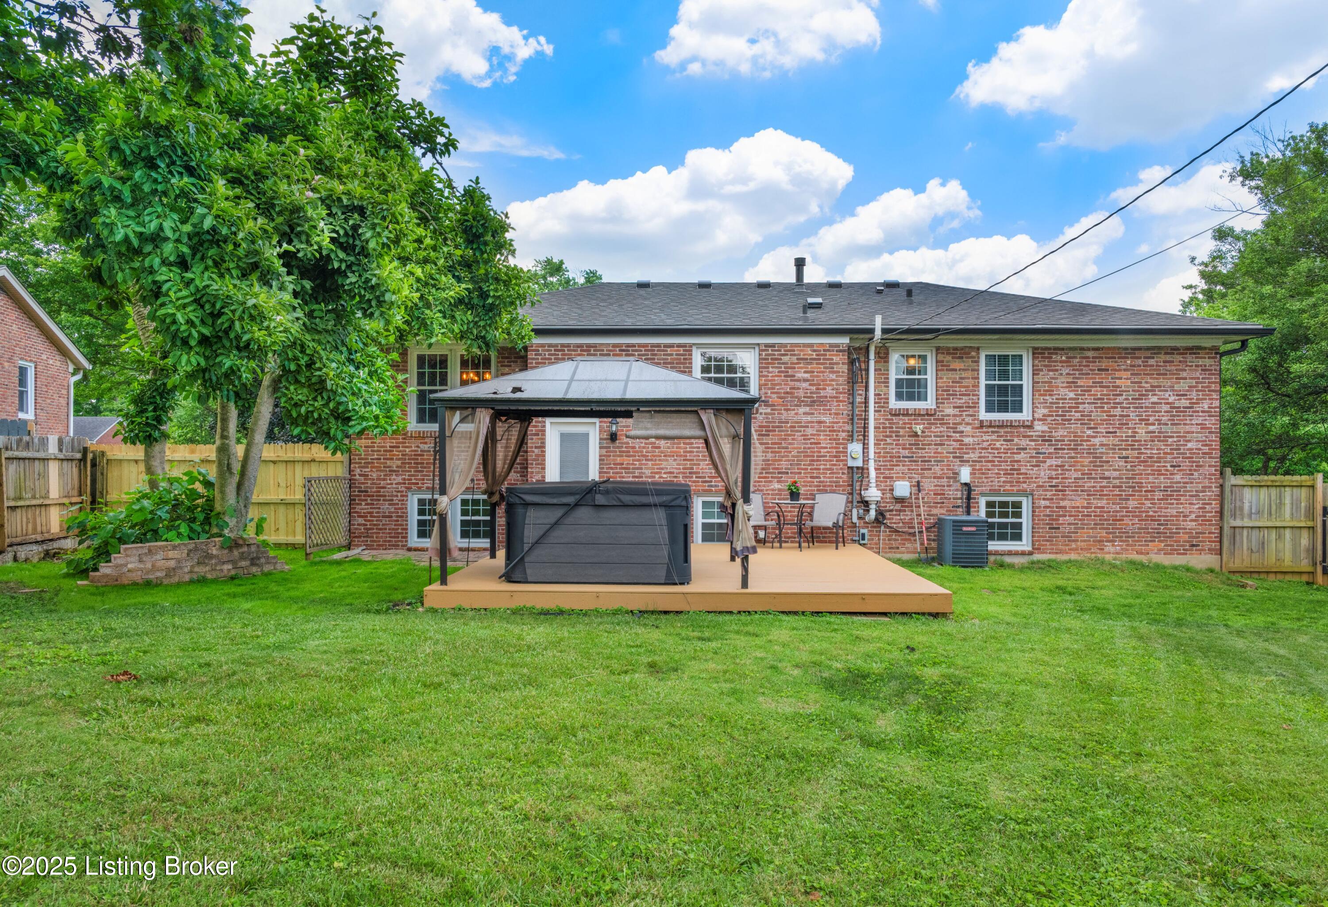
The outdoor living is just as impressive. Enjoy the new privacy fencing, freshly painted deck, and hot tub in the large back yard.

Additional upgrades include;
- New roof
- Everlast exterior paint
- Fresh interior paint throughout
- Newly sealed driveway
- Enhanced landscaping
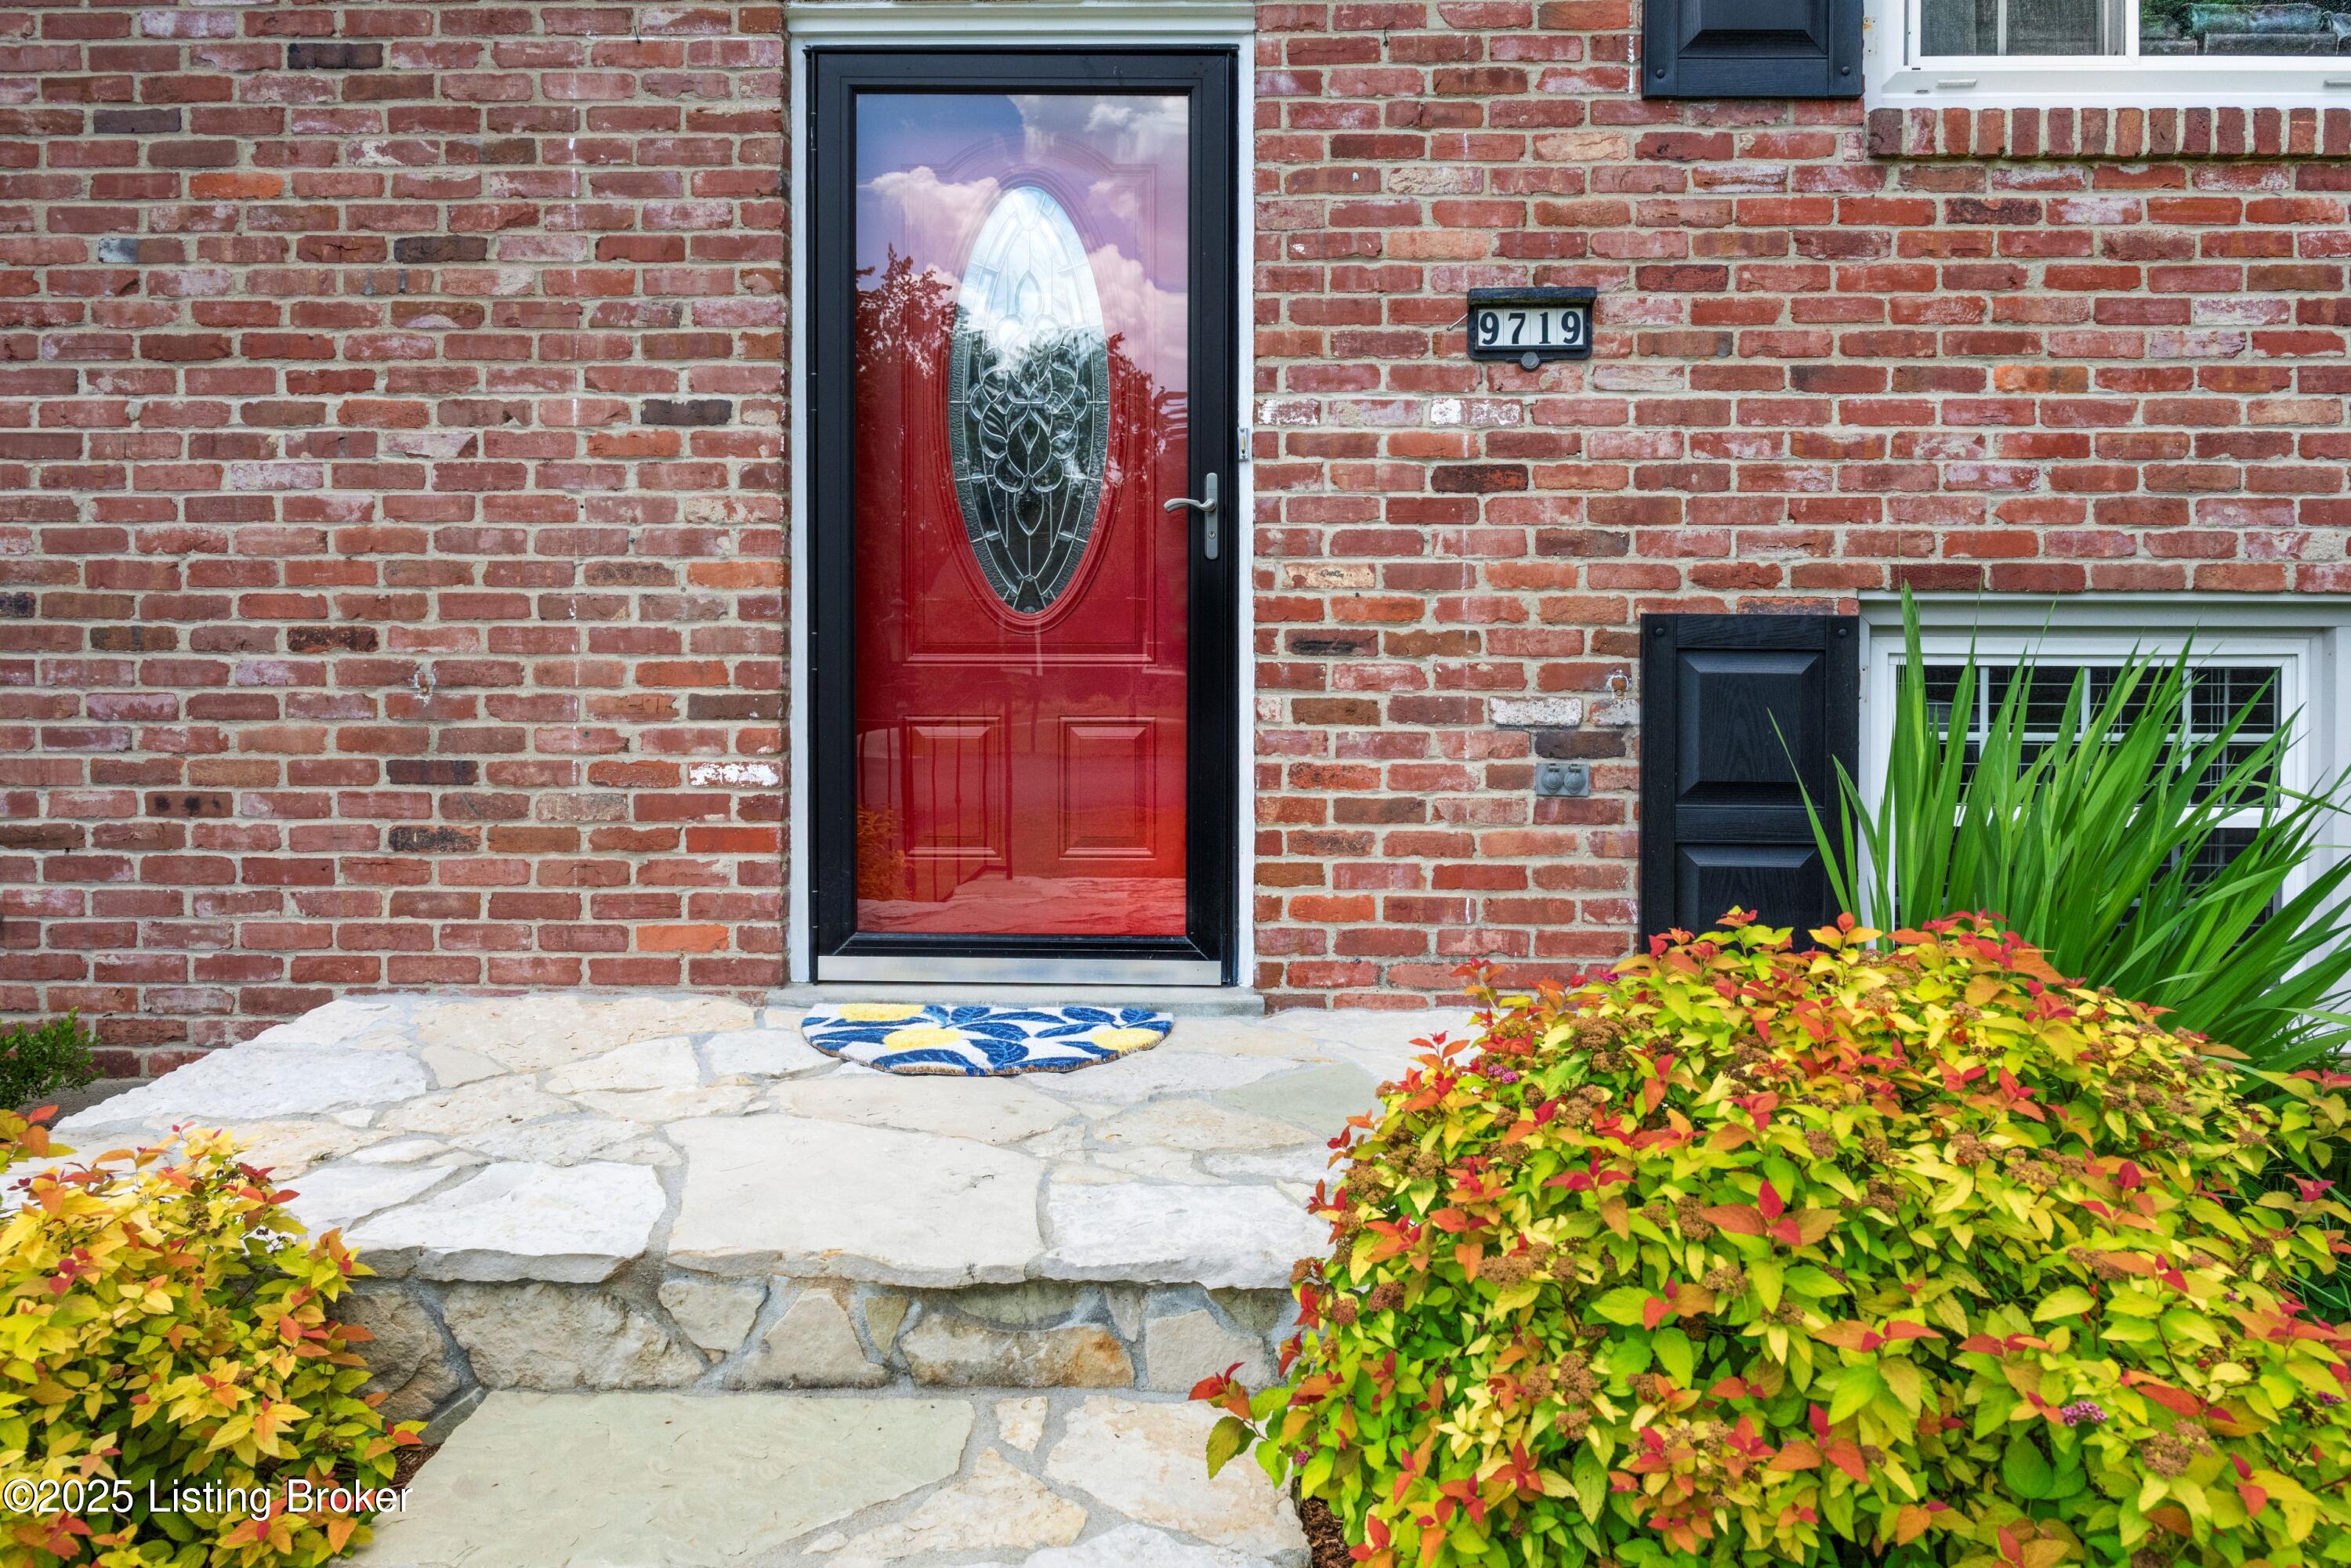
- Limestone front steps, custom iron handrail
- New gutters with guards
- ew garbage disposal

Every detail of this home has been carefully updated and maintained to offer true peace of mind for the next owner. Schedule your private showing today. 9719 Lanesboro Way is ready to welcome you home.

3
beds

3
baths

2,143 Sq.Ft. LIVING AREA

8,712 Sq.Ft. lot

Pamela Lawson

Pamela Lawson

Lynette Masterson

Lynette Masterson

Features & Amenities

Interior

  • total bedrooms3
  • Total bathrooms3
  • full bathrooms2
  • half bathroom1

Area & Lot

  • Status Sold
  • Date Sold August 4, 2025
  • Living Area2,143 Sq.Ft.
  • Total Area1,359 Sq.Ft.
  • Lot Area8,712 Sq.Ft.
  • MLS® ID1690703
  • TypeResidential
  • YEAR BUILT1967
  • School DistrictJefferson

Exterior

  • STORIES2
  • Garage Space2.0
  • water SourcePublic
  • utilitiesElectricity Connected
  • roofShingle
  • parkingAttached
  • HEAT TYPENatural Gas
  • AIR CONDITIONINGCentral Air
  • SubstructurePoured Concrete

Financial

  • Sales Price$360,000

Work With Us

Whether you're buying, selling, or investing, Louisville Portfolio delivers expert guidance, unmatched service, and results that move you. Let’s make your next chapter unforgettable. Contact us today.

Follow Us on Instagram