Leave a Message

Thank you for your message. We will be in touch with you shortly.

9402 Harlow Ct
9402 Harlow Ct
9402 Harlow Ct
9402 Harlow Ct
9402 Harlow Ct
9402 Harlow Ct
9402 Harlow Ct
9402 Harlow Ct
9402 Harlow Ct
9402 Harlow Ct
9402 Harlow Ct
9402 Harlow Ct
9402 Harlow Ct
9402 Harlow Ct
9402 Harlow Ct
9402 Harlow Ct
9402 Harlow Ct
9402 Harlow Ct
9402 Harlow Ct
9402 Harlow Ct
9402 Harlow Ct
9402 Harlow Ct
9402 Harlow Ct
9402 Harlow Ct
9402 Harlow Ct
9402 Harlow Ct
9402 Harlow Ct
9402 Harlow Ct
9402 Harlow Ct
9402 Harlow Ct
9402 Harlow Ct
9402 Harlow Ct
9402 Harlow Ct
9402 Harlow Ct
9402 Harlow Ct
9402 Harlow Ct
9402 Harlow Ct
9402 Harlow Ct
9402 Harlow Ct
9402 Harlow Ct
9402 Harlow Ct
9402 Harlow Ct
9402 Harlow Ct
9402 Harlow Ct
9402 Harlow Ct
9402 Harlow Ct
9402 Harlow Ct
9402 Harlow Ct
9402 Harlow Ct
9402 Harlow Ct
SEE ALL PHOTOS
9402 Harlow Ct
9402 Harlow Ct
9402 Harlow Ct
9402 Harlow Ct
9402 Harlow Ct
9402 Harlow Ct
9402 Harlow Ct
9402 Harlow Ct
9402 Harlow Ct
9402 Harlow Ct
9402 Harlow Ct
9402 Harlow Ct
9402 Harlow Ct
9402 Harlow Ct
9402 Harlow Ct
9402 Harlow Ct
9402 Harlow Ct
9402 Harlow Ct
9402 Harlow Ct
9402 Harlow Ct
9402 Harlow Ct
9402 Harlow Ct
9402 Harlow Ct
9402 Harlow Ct
9402 Harlow Ct
9402 Harlow Ct
9402 Harlow Ct
9402 Harlow Ct
9402 Harlow Ct
9402 Harlow Ct
9402 Harlow Ct
9402 Harlow Ct
9402 Harlow Ct
9402 Harlow Ct
9402 Harlow Ct
9402 Harlow Ct
9402 Harlow Ct
9402 Harlow Ct
9402 Harlow Ct
9402 Harlow Ct
9402 Harlow Ct
9402 Harlow Ct
9402 Harlow Ct
9402 Harlow Ct
9402 Harlow Ct
9402 Harlow Ct
9402 Harlow Ct
9402 Harlow Ct
9402 Harlow Ct
9402 Harlow Ct
Sold

9402 Harlow Ct

9402 Harlow Ct, Prospect, KY 40059

$385,000
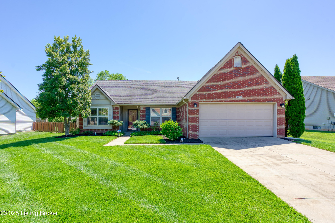
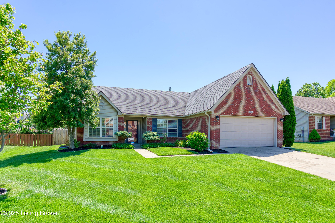
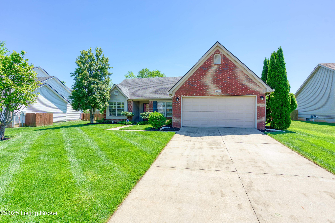
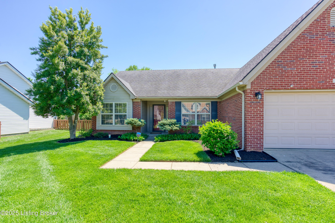
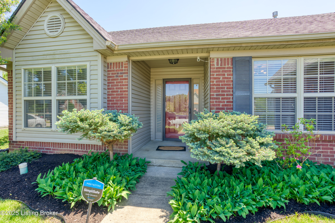
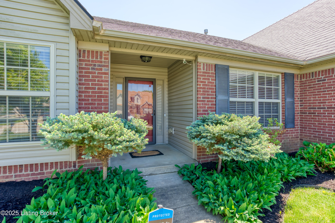
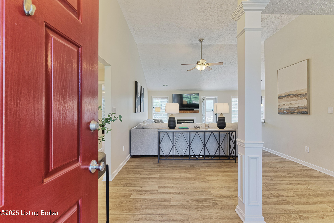
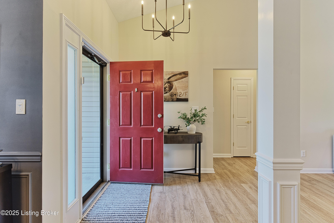
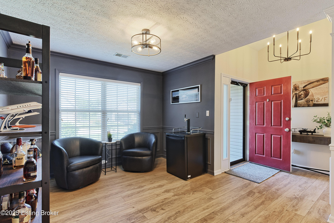
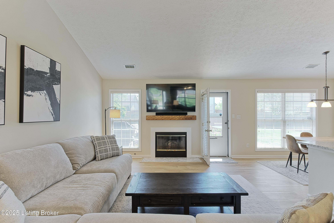
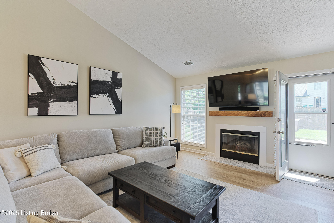
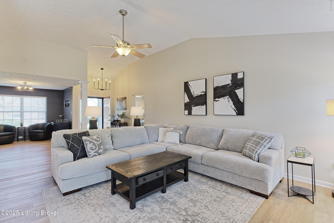
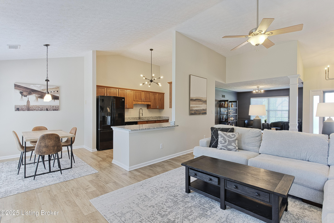
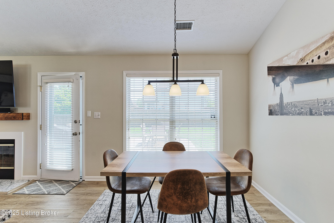
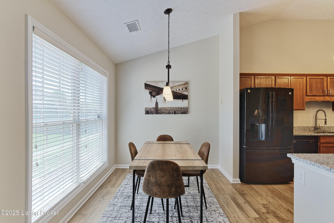
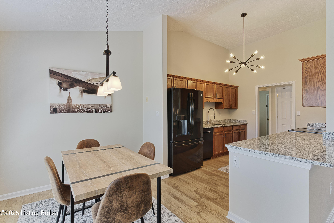
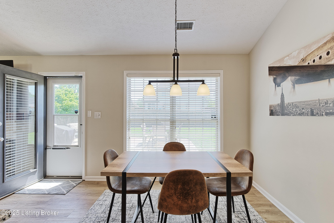
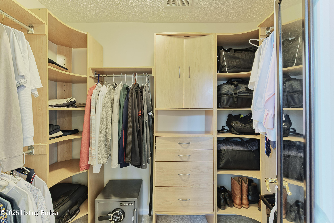
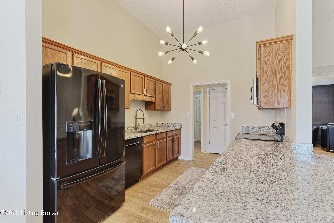
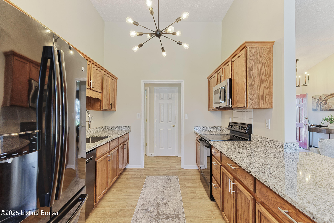
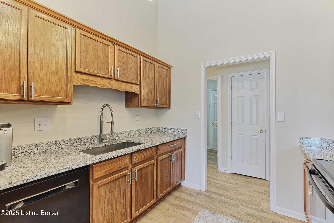
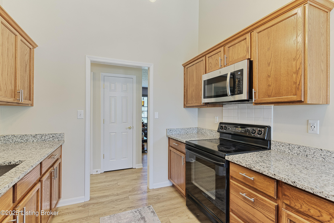
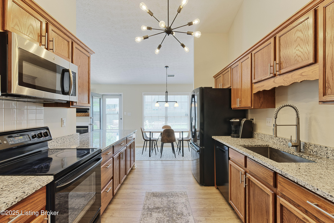
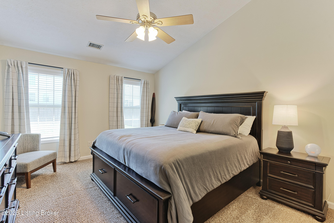
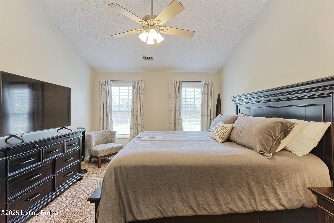
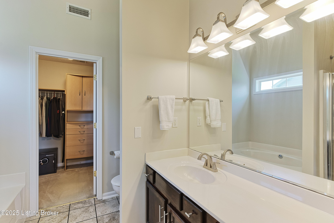
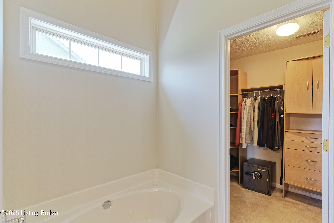
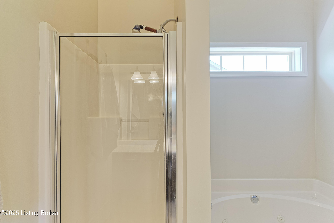
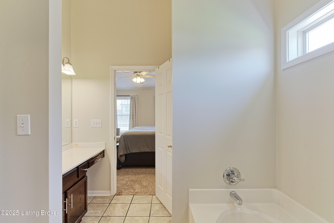
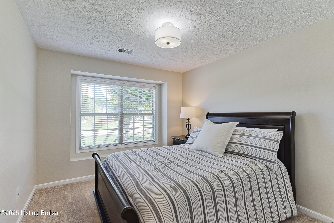
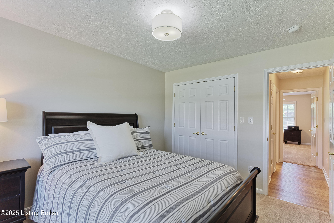
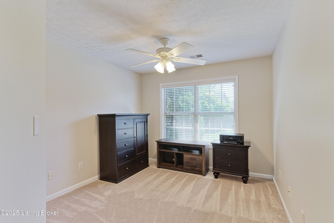
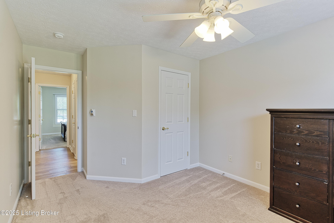
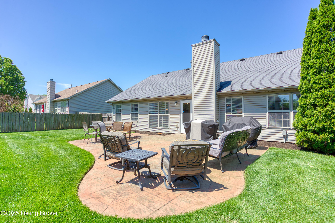
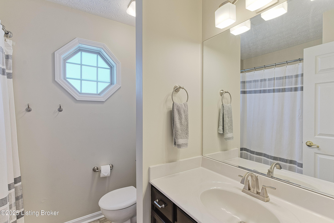
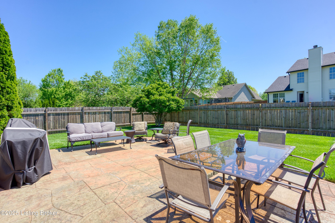
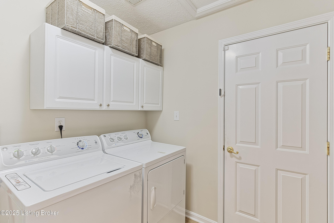
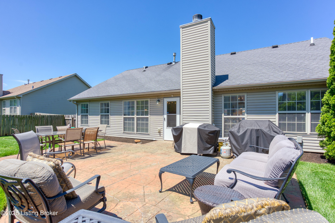
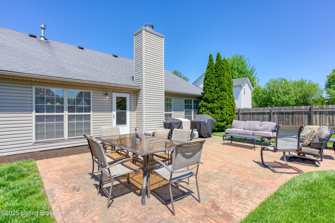
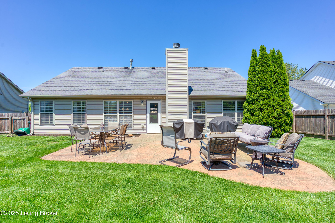
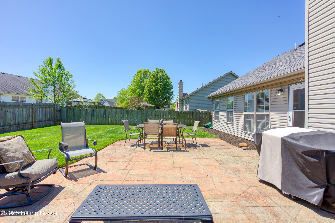
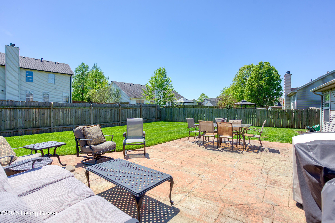
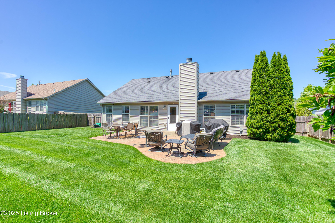
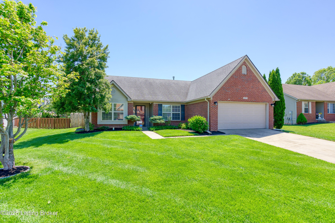
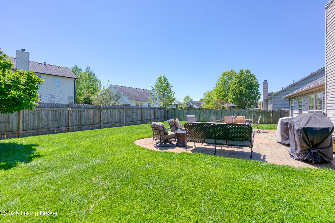
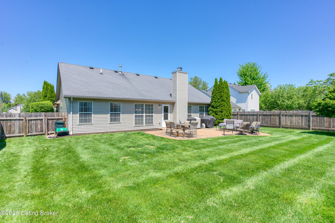
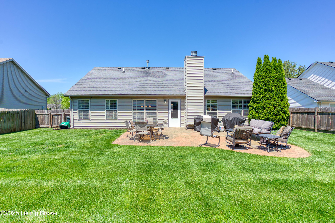
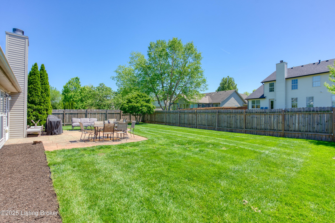
Move-in ready and beautifully updated, this charming ranch offers style, comfort, and a prime location. Step inside to an open floor plan featuring a vaulted great room with a gas fireplace, a spacious dining area, and an eat-in kitchen -- all enhanced by brand-new luxury vinyl flooring for a clean, modern look. The smart split-bedroom layout offers privacy, with two guest bedrooms and a full bath on one side of the home, and the primary suite -- complete with a full bath and custom walk-in closet -- on the other. A convenient laundry room is located just off the entry to the attached two-car garage. Outside, enjoy a peaceful stone patio enclosed by a privacy fence -- perfect for relaxing or entertaining.

3
beds

2
baths

1,611 Sq.Ft. LIVING AREA

9,147.6 Sq.Ft. lot

Lynette Masterson

Lynette Masterson

Pamela Lawson

Pamela Lawson

Features & Amenities

Interior

  • total bedrooms3
  • Total bathrooms2
  • full bathrooms2

Area & Lot

  • Status Sold
  • Date Sold June 11, 2025
  • Living Area1,611 Sq.Ft.
  • Total Area1,611 Sq.Ft.
  • Lot Area9,147.6 Sq.Ft.
  • MLS® ID1689330
  • TypeResidential
  • YEAR BUILT2002
  • Architecture StylesRanch

Exterior

  • STORIES1
  • Garage Space2.0
  • water SourcePublic
  • utilitiesElectricity Connected
  • roofShingle
  • parkingAttached
  • HEAT TYPEForced Air, Natural Gas
  • AIR CONDITIONINGCentral Air
  • SubstructureSlab

Financial

  • Sales Price$385,000

Work With Us

Whether you're buying, selling, or investing, Louisville Portfolio delivers expert guidance, unmatched service, and results that move you. Let’s make your next chapter unforgettable. Contact us today.

Follow Us on Instagram