Leave a Message

Thank you for your message. We will be in touch with you shortly.

9 Ridge Rd
9 Ridge Rd
9 Ridge Rd
9 Ridge Rd
9 Ridge Rd
9 Ridge Rd
9 Ridge Rd
9 Ridge Rd
9 Ridge Rd
9 Ridge Rd
9 Ridge Rd
9 Ridge Rd
9 Ridge Rd
9 Ridge Rd
9 Ridge Rd
9 Ridge Rd
9 Ridge Rd
9 Ridge Rd
9 Ridge Rd
9 Ridge Rd
9 Ridge Rd
9 Ridge Rd
9 Ridge Rd
9 Ridge Rd
9 Ridge Rd
9 Ridge Rd
9 Ridge Rd
9 Ridge Rd
9 Ridge Rd
9 Ridge Rd
9 Ridge Rd
9 Ridge Rd
9 Ridge Rd
9 Ridge Rd
9 Ridge Rd
9 Ridge Rd
9 Ridge Rd
9 Ridge Rd
9 Ridge Rd
9 Ridge Rd
9 Ridge Rd
9 Ridge Rd
9 Ridge Rd
9 Ridge Rd
9 Ridge Rd
9 Ridge Rd
9 Ridge Rd
9 Ridge Rd
9 Ridge Rd
9 Ridge Rd
9 Ridge Rd
9 Ridge Rd
9 Ridge Rd
9 Ridge Rd
9 Ridge Rd
9 Ridge Rd
9 Ridge Rd
9 Ridge Rd
9 Ridge Rd
9 Ridge Rd
9 Ridge Rd
9 Ridge Rd
9 Ridge Rd
9 Ridge Rd
9 Ridge Rd
9 Ridge Rd
9 Ridge Rd
9 Ridge Rd
9 Ridge Rd
9 Ridge Rd
9 Ridge Rd
9 Ridge Rd
9 Ridge Rd
9 Ridge Rd
9 Ridge Rd
9 Ridge Rd
9 Ridge Rd
9 Ridge Rd
9 Ridge Rd
9 Ridge Rd
9 Ridge Rd
9 Ridge Rd
9 Ridge Rd
9 Ridge Rd
9 Ridge Rd
9 Ridge Rd
9 Ridge Rd
9 Ridge Rd
9 Ridge Rd
9 Ridge Rd
9 Ridge Rd
SEE ALL PHOTOS
9 Ridge Rd
9 Ridge Rd
9 Ridge Rd
9 Ridge Rd
9 Ridge Rd
9 Ridge Rd
9 Ridge Rd
9 Ridge Rd
9 Ridge Rd
9 Ridge Rd
9 Ridge Rd
9 Ridge Rd
9 Ridge Rd
9 Ridge Rd
9 Ridge Rd
9 Ridge Rd
9 Ridge Rd
9 Ridge Rd
9 Ridge Rd
9 Ridge Rd
9 Ridge Rd
9 Ridge Rd
9 Ridge Rd
9 Ridge Rd
9 Ridge Rd
9 Ridge Rd
9 Ridge Rd
9 Ridge Rd
9 Ridge Rd
9 Ridge Rd
9 Ridge Rd
9 Ridge Rd
9 Ridge Rd
9 Ridge Rd
9 Ridge Rd
9 Ridge Rd
9 Ridge Rd
9 Ridge Rd
9 Ridge Rd
9 Ridge Rd
9 Ridge Rd
9 Ridge Rd
9 Ridge Rd
9 Ridge Rd
9 Ridge Rd
9 Ridge Rd
9 Ridge Rd
9 Ridge Rd
9 Ridge Rd
9 Ridge Rd
9 Ridge Rd
9 Ridge Rd
9 Ridge Rd
9 Ridge Rd
9 Ridge Rd
9 Ridge Rd
9 Ridge Rd
9 Ridge Rd
9 Ridge Rd
9 Ridge Rd
9 Ridge Rd
9 Ridge Rd
9 Ridge Rd
9 Ridge Rd
9 Ridge Rd
9 Ridge Rd
9 Ridge Rd
9 Ridge Rd
9 Ridge Rd
9 Ridge Rd
9 Ridge Rd
9 Ridge Rd
9 Ridge Rd
9 Ridge Rd
9 Ridge Rd
9 Ridge Rd
9 Ridge Rd
9 Ridge Rd
9 Ridge Rd
9 Ridge Rd
9 Ridge Rd
9 Ridge Rd
9 Ridge Rd
9 Ridge Rd
9 Ridge Rd
9 Ridge Rd
9 Ridge Rd
9 Ridge Rd
9 Ridge Rd
9 Ridge Rd
9 Ridge Rd
Sold

9 Ridge Rd

9 Ridge Rd, Louisville, KY 40205

$810,000
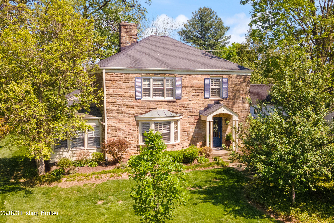
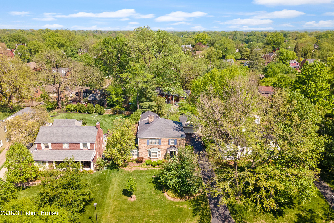
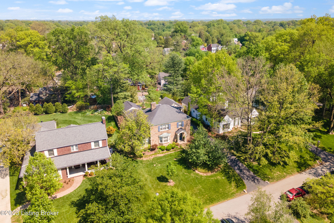
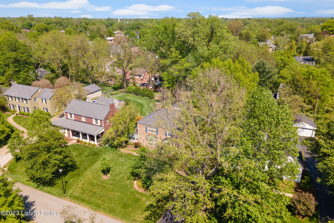
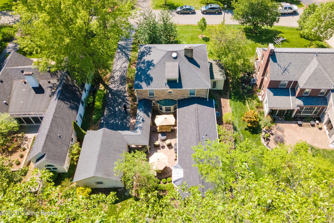
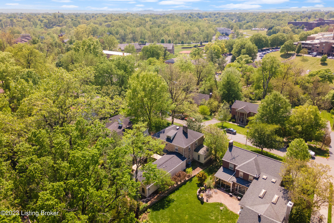
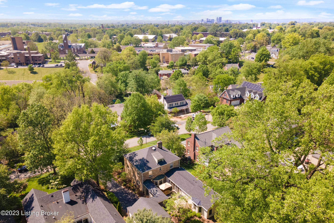
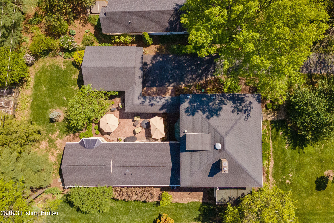
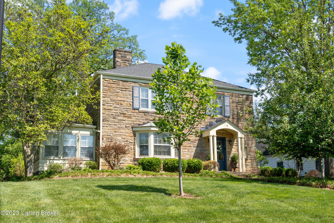
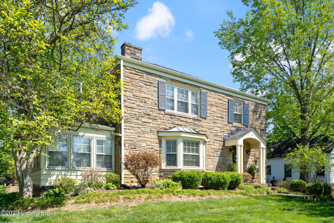
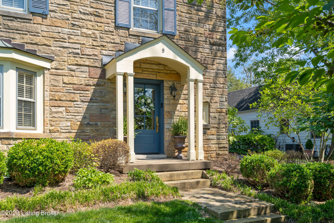
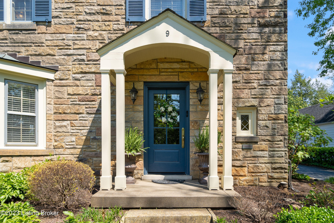
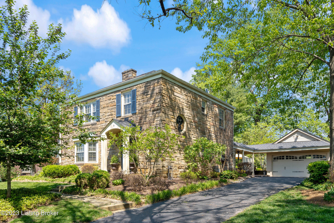
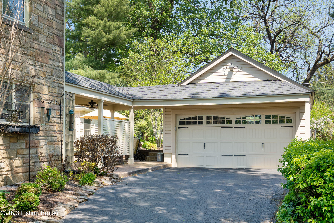
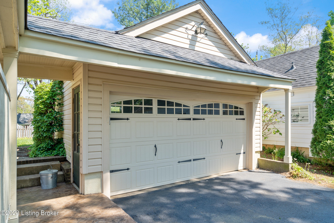
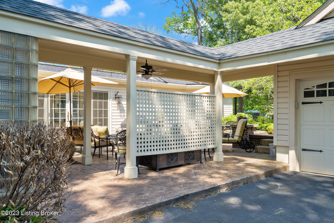
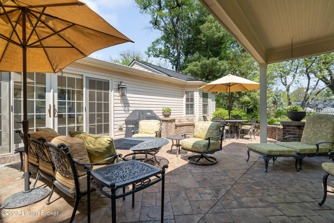
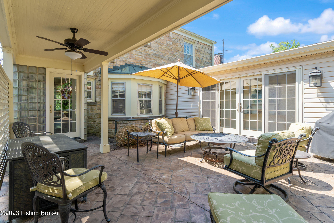
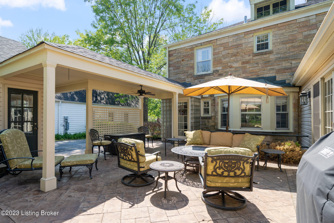
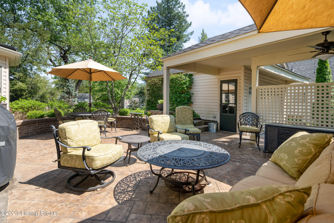
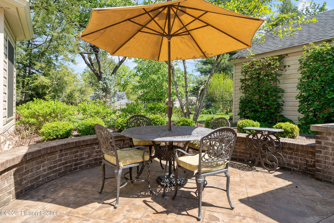
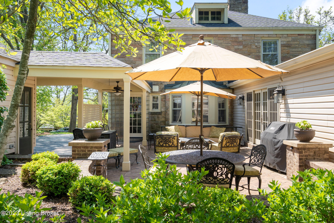
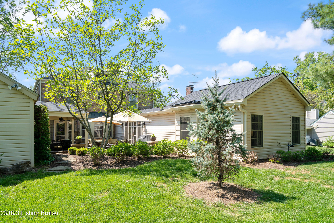
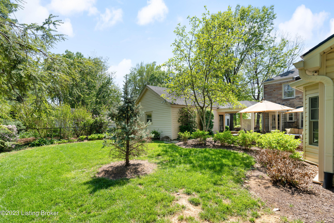
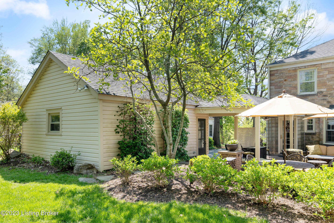
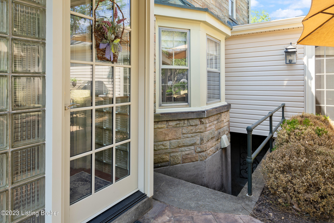
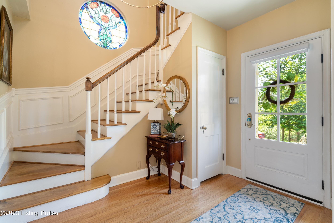
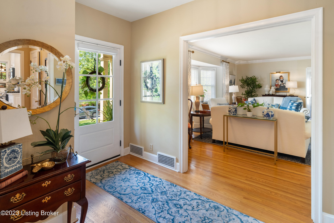
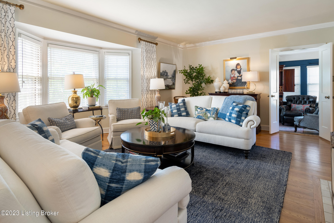
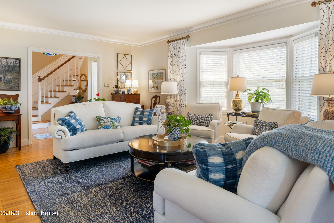
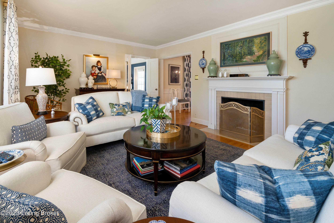
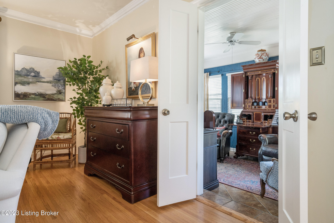
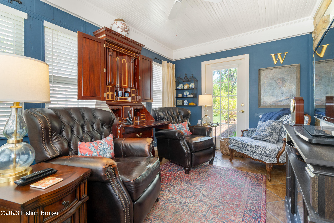
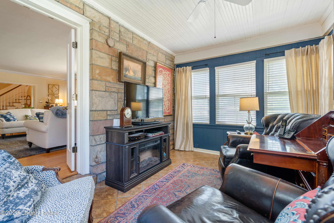
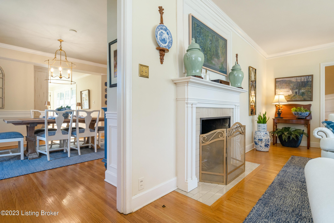
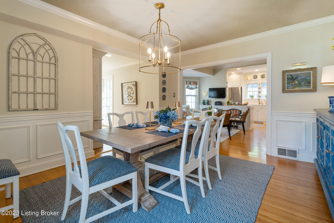
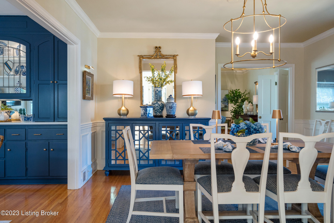
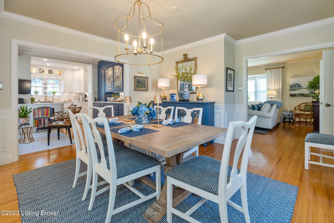
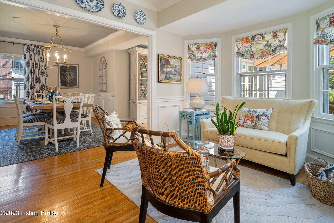
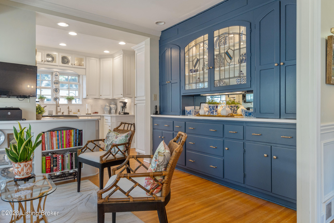
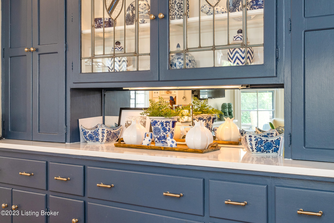
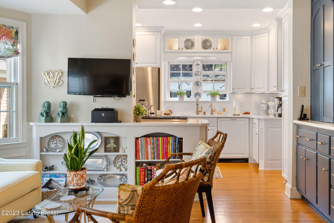
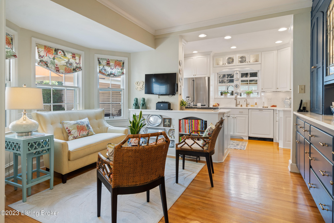
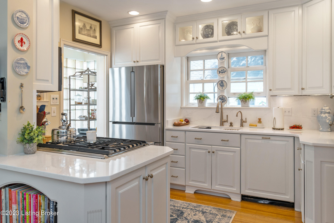
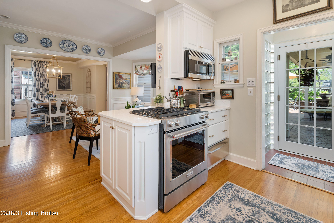
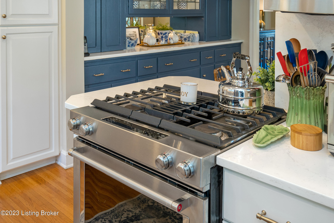
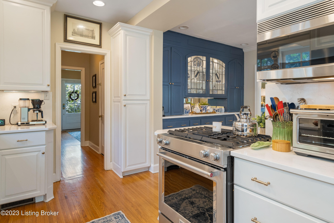
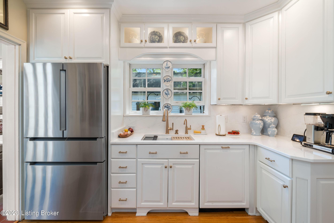
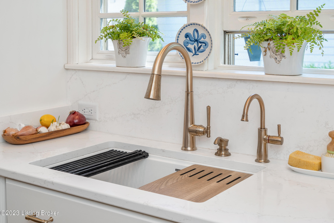
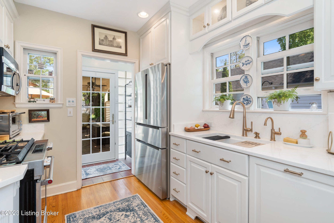
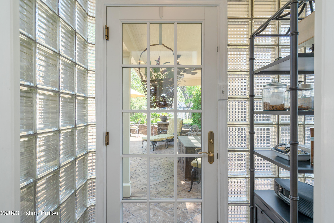
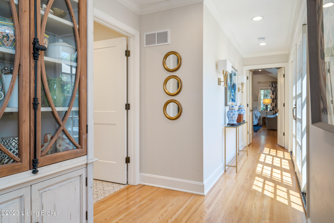
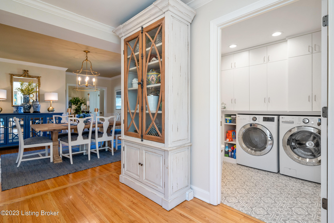
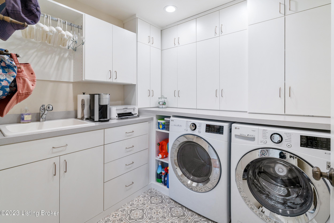
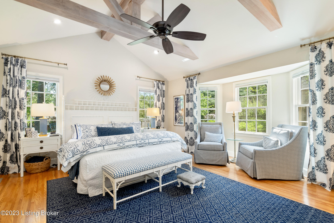
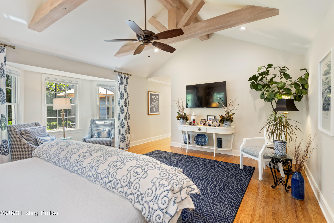
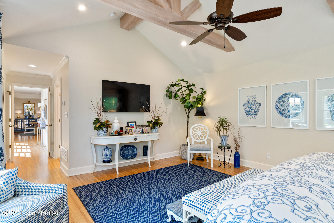
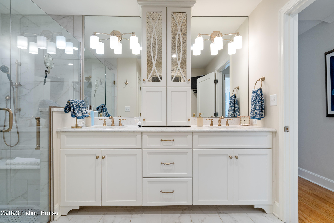
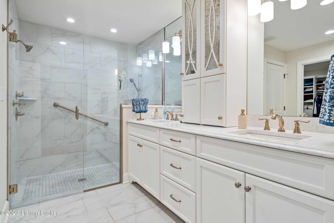
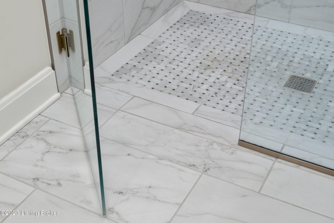
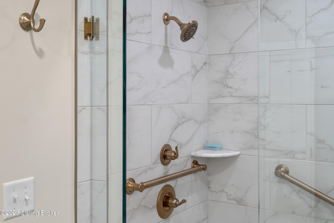
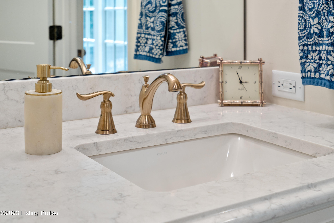
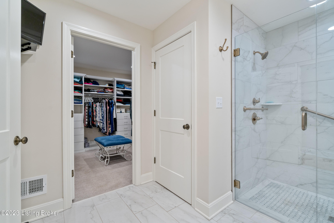
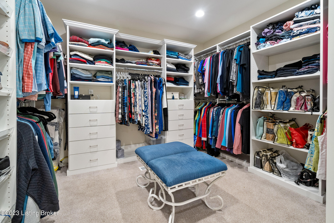
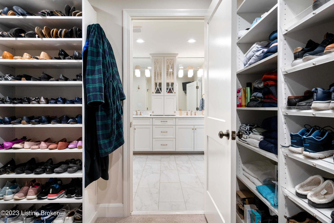
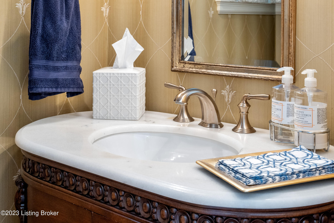
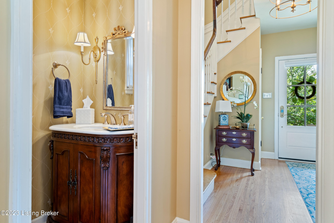
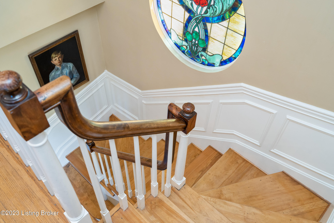
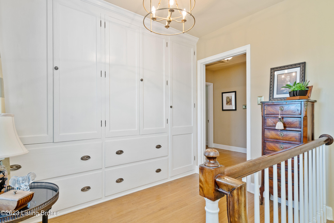
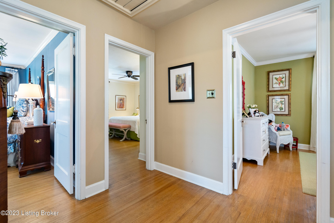
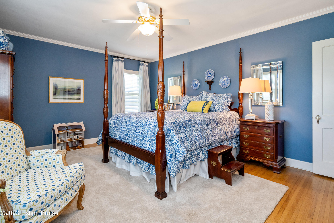
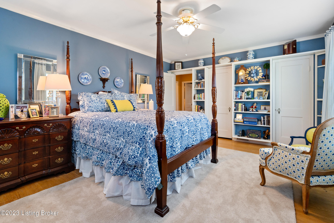
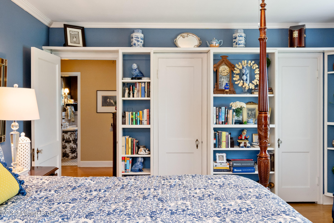
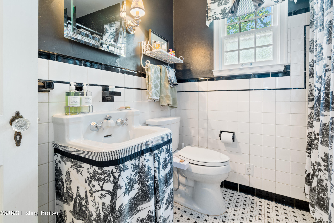
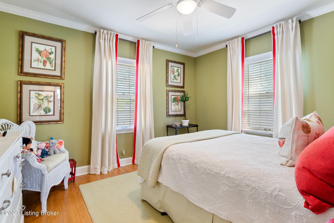
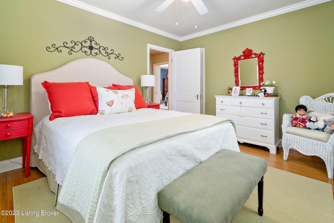
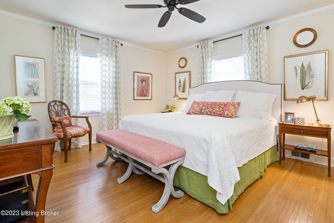
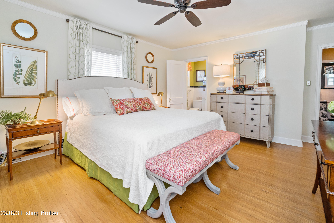
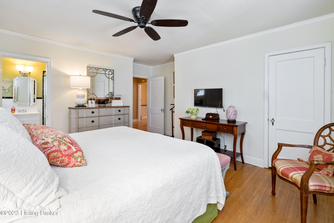
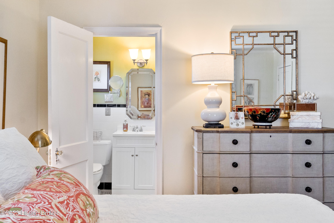
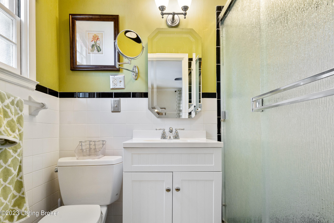
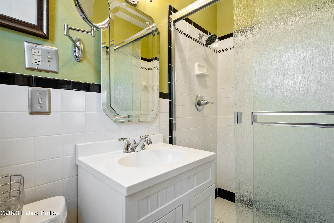
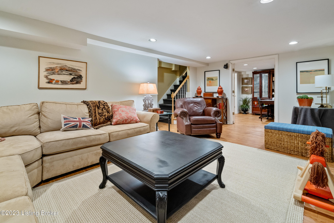
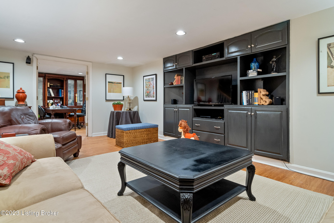
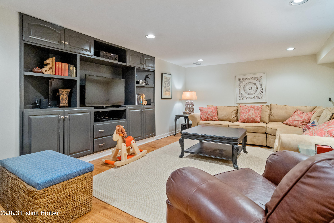
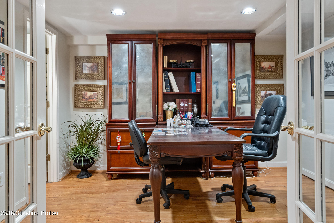
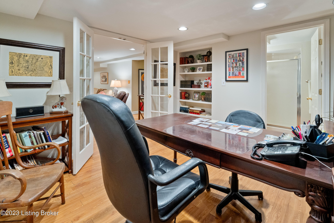
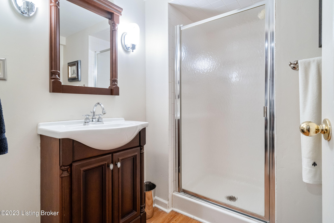
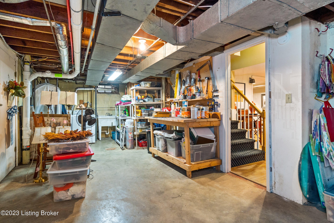
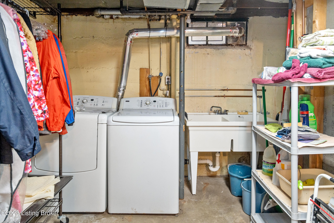
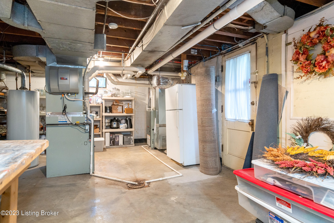
Welcome home to 9 Ridge Road. Upon entering the front door, you are greeted with gleaming hardwood floors that expand through the entire floor. The wainscotting staircase to access the upper-level bedrooms is to your right. As you walk straight, past the powder bath on your right, you enter the fully up-graded and renovated kitchen (as of 2019) with marble countertops and back splash with under cabinet and above cabinet lighting. As you make your way through the kitchen, you enter the breakfast room with original built-ins that include a beautiful stain-glass crest. Continue to walk through and you will be in the formal dining room complete with wainscotting and windows that let in plenty of natural light. The sunroom is also located on this floor attached to the ormal living room. The primary bedroom wing (new addition in 2019) is on the main floor as well. A laundry room is attached is the primary bedroom suite hallway to make it easy access from the primary bedroom & bathroom. Heated floors in the primary bathroom complete with marble countertops and floors. A primary closet designed by Closet Factory and a zero-entry shower finish out the primary bathroom. The primary bedroom has exposed beams with a custom stain color and beautiful hardwood floors throughout. Upstairs you will find three bedrooms and two full bathrooms. The second bedroom has a bathroom ensuite. A second full bathroom is easily accessible to the other two rooms upstairs. The basement level has a living room with a den attached that have doors attached to allow for privacy in the den/office. There is also a full bathroom attached to the den/office. The unfinished square feet in the basement have another set of laundry hookups and a door to access the walk-up staircase that allows access to the paved-stone patio.

4
beds

5
baths

3,760 Sq.Ft. LIVING AREA

10,018.8 Sq.Ft. lot

Lynette Masterson

Lynette Masterson

Features & Amenities

Interior

  • total bedrooms4
  • Total bathrooms5
  • full bathrooms4
  • half bathroom1

Area & Lot

  • Status Sold
  • Date Sold June 1, 2023
  • Living Area3,760 Sq.Ft.
  • Lot Area10,018.8 Sq.Ft.
  • MLS® ID1635222
  • TypeResidential
  • YEAR BUILT1940
  • Architecture StylesTraditional
  • School DistrictJefferson

Exterior

  • STORIES2
  • Garage Space2.0
  • water SourcePublic
  • utilitiesElectricity Connected, Fuel:Natural
  • roofShingle
  • lot featuresCul-De-Sac, Dead End, Level
  • parkingDetached, Entry Front
  • HEAT TYPEForced Air, Natural Gas
  • AIR CONDITIONINGCentral Air
  • SubstructurePoured Concrete

Financial

  • Sales Price$810,000

Work With Us

Whether you're buying, selling, or investing, Louisville Portfolio delivers expert guidance, unmatched service, and results that move you. Let’s make your next chapter unforgettable. Contact us today.

Follow Us on Instagram