Leave a Message

Thank you for your message. We will be in touch with you shortly.

8508 Westover Dr
8508 Westover Dr
8508 Westover Dr
8508 Westover Dr
8508 Westover Dr
8508 Westover Dr
8508 Westover Dr
8508 Westover Dr
8508 Westover Dr
8508 Westover Dr
8508 Westover Dr
8508 Westover Dr
8508 Westover Dr
8508 Westover Dr
8508 Westover Dr
8508 Westover Dr
8508 Westover Dr
8508 Westover Dr
8508 Westover Dr
8508 Westover Dr
8508 Westover Dr
8508 Westover Dr
8508 Westover Dr
8508 Westover Dr
8508 Westover Dr
8508 Westover Dr
8508 Westover Dr
8508 Westover Dr
8508 Westover Dr
8508 Westover Dr
8508 Westover Dr
8508 Westover Dr
8508 Westover Dr
8508 Westover Dr
8508 Westover Dr
8508 Westover Dr
8508 Westover Dr
8508 Westover Dr
8508 Westover Dr
8508 Westover Dr
8508 Westover Dr
8508 Westover Dr
8508 Westover Dr
SEE ALL PHOTOS
8508 Westover Dr
8508 Westover Dr
8508 Westover Dr
8508 Westover Dr
8508 Westover Dr
8508 Westover Dr
8508 Westover Dr
8508 Westover Dr
8508 Westover Dr
8508 Westover Dr
8508 Westover Dr
8508 Westover Dr
8508 Westover Dr
8508 Westover Dr
8508 Westover Dr
8508 Westover Dr
8508 Westover Dr
8508 Westover Dr
8508 Westover Dr
8508 Westover Dr
8508 Westover Dr
8508 Westover Dr
8508 Westover Dr
8508 Westover Dr
8508 Westover Dr
8508 Westover Dr
8508 Westover Dr
8508 Westover Dr
8508 Westover Dr
8508 Westover Dr
8508 Westover Dr
8508 Westover Dr
8508 Westover Dr
8508 Westover Dr
8508 Westover Dr
8508 Westover Dr
8508 Westover Dr
8508 Westover Dr
8508 Westover Dr
8508 Westover Dr
8508 Westover Dr
8508 Westover Dr
8508 Westover Dr
Courtesy of Lenihan Sotheby's International Realty
Sold

8508 Westover Dr

8508 Westover Dr, Prospect, KY 40059

$1,325,000
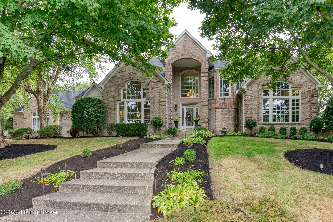
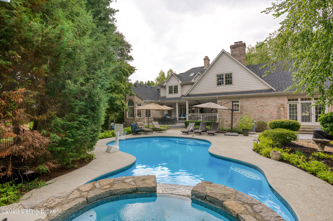
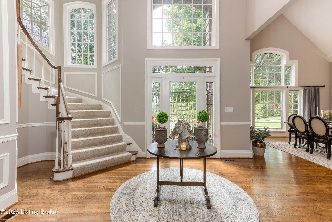
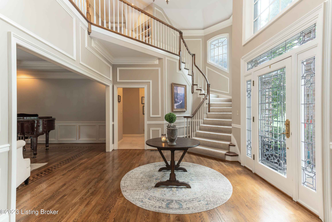
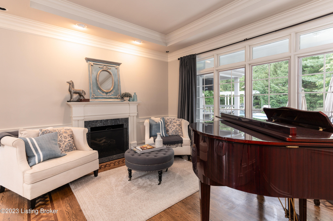
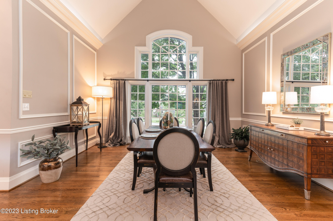
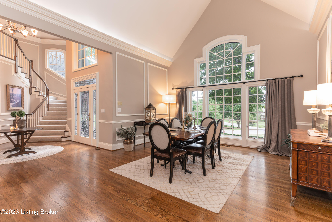
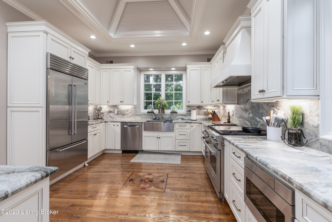
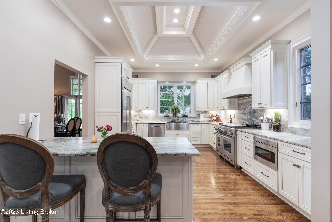
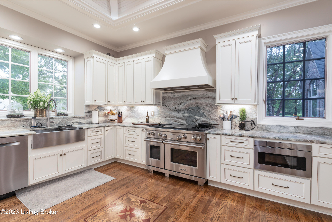
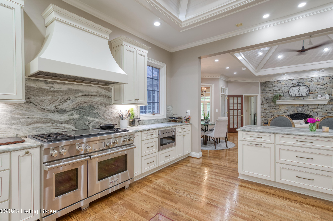
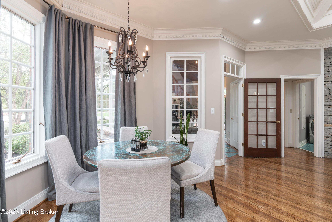
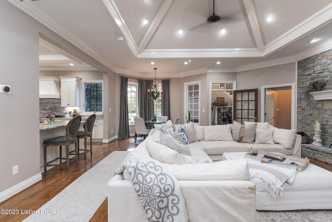
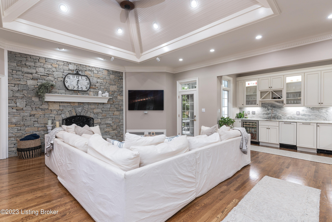
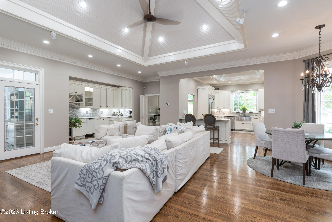
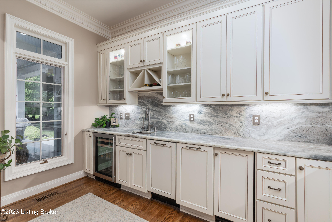
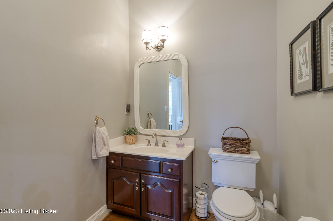
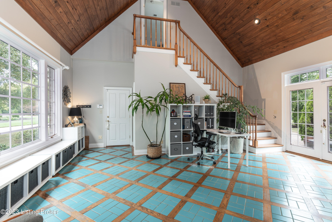
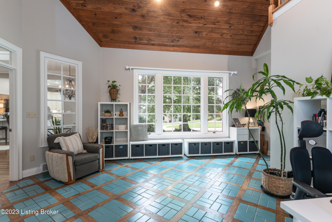
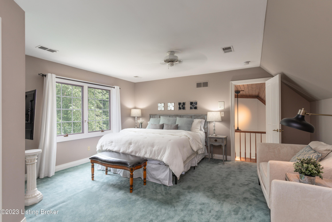
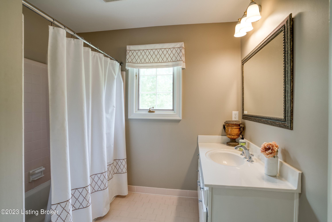
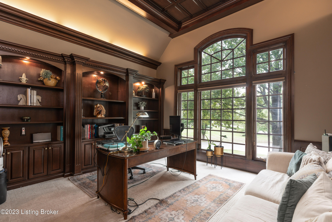
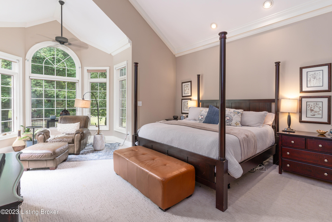
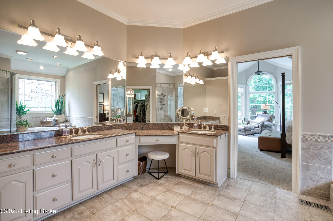
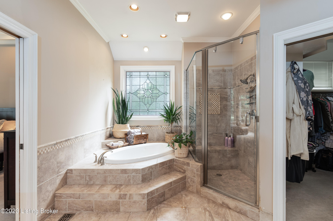
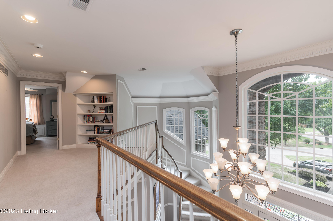
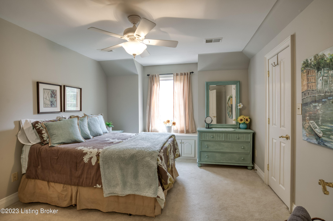
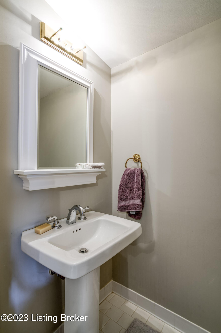
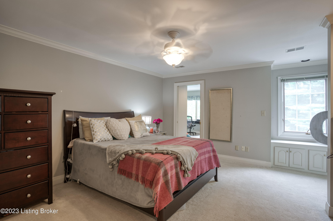
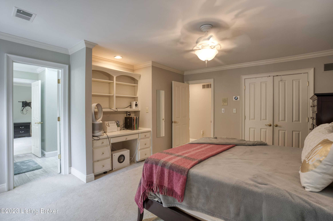
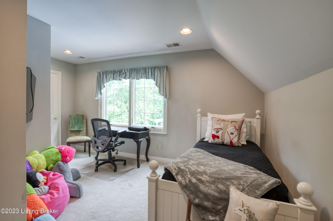
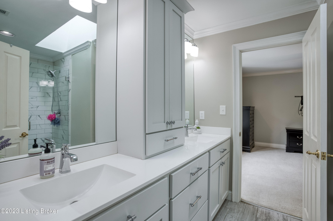
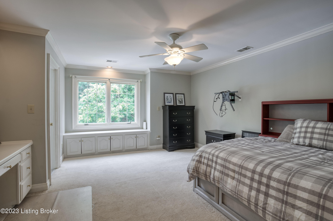
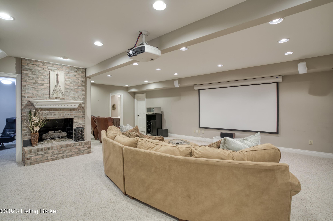
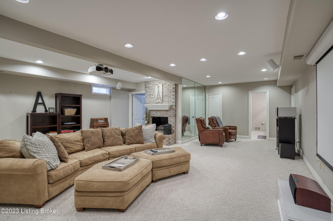
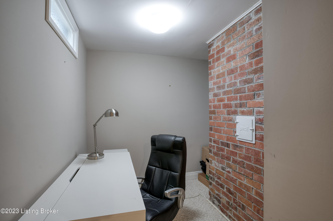
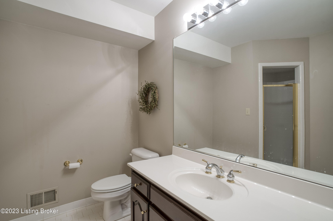
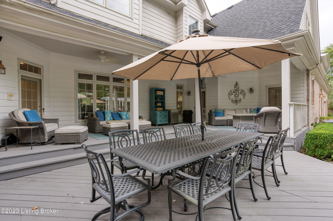
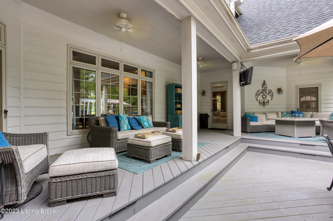
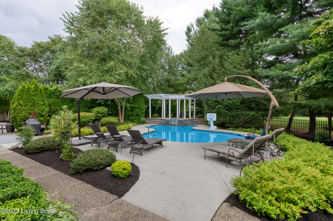
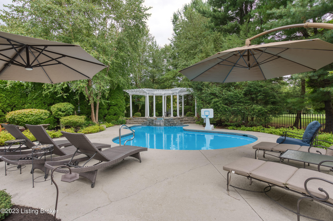
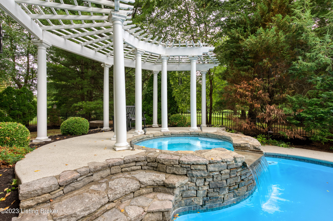
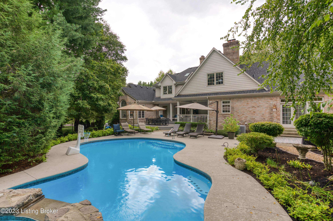
From the moment you step inside, you'll be captivated by the attention to detail and the modern amenities that make this home truly exceptional.The heart of the home underwent a stunning transformation in 2020, with a kitchen, great room, bar, and dining room remodel. Custom cabinets, quartz countertops, and a stylish backsplash adorn the kitchen, complemented by top of the line appliances, making it a chef's dream. Enjoy the additional first floor amenities including a primary suite, office, living room, large vaulted dining room, mud room, laundry room and powder room. Thoughtfully situated above the 3 car garage is a guest suite including a bedroom and full bath. The home exudes a modern and comfortable lifestyle prepped for indoor and outdoor entertaining. The heated pool, spa and waterfall offer a true outdoor oasis. Relax and enjoy the outdoors on one of the 2 covered porches overlooking the private rear yard and pool. Upstairs you will find 3 guest bedrooms (one with en suite half bath and one updated jack and jill bath). The lower level walkout (side egress) gives you additional living space in the family room, office and additional full bath, plus plenty of room for future expansion. Other features include a 1 acre lot, full yard irrigation and security system. Please see the documents tab for a full list of updates and improvements.

5
beds

6
baths

6,123 Sq.Ft. LIVING AREA

1 Acres lot

Lynette Masterson

Lynette Masterson

Features & Amenities

Interior

  • total bedrooms5
  • Total bathrooms6
  • full bathrooms4
  • half bathrooms2

Area & Lot

  • Status Sold
  • Date Sold October 23, 2023
  • Living Area6,123 Sq.Ft.
  • Lot Area1 Acres
  • MLS® ID1645747
  • TypeResidential
  • YEAR BUILT1989
  • Architecture StylesTraditional
  • School DistrictJefferson

Exterior

  • STORIES2
  • Garage Space3.0
  • water SourcePublic
  • utilitiesElectricity Connected, Fuel:Natural
  • roofShingle
  • parkingAttached
  • HEAT TYPENatural Gas
  • AIR CONDITIONINGCentral Air
  • SubstructurePoured Concrete

Financial

  • Sales Price$1,325,000
  • HOA $225

Work With Us

Whether you're buying, selling, or investing, Louisville Portfolio delivers expert guidance, unmatched service, and results that move you. Let’s make your next chapter unforgettable. Contact us today.

Follow Us on Instagram