Leave a Message

Thank you for your message. We will be in touch with you shortly.

8015 Barbour Manor Dr
SEE ALL PHOTOS
8015 Barbour Manor Dr
Sold

8015 Barbour Manor Dr

8015 Barbour Manor Dr, Louisville, KY 40241

$375,000
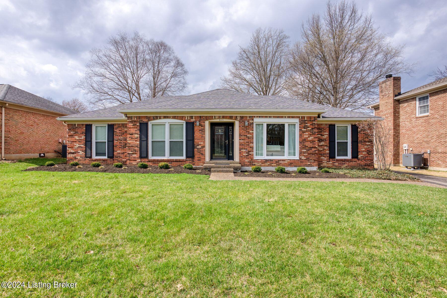
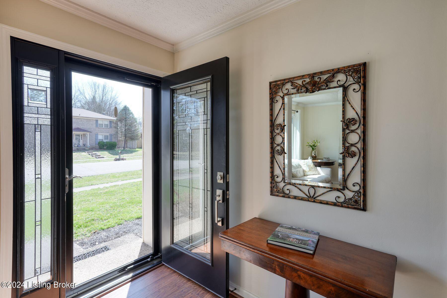
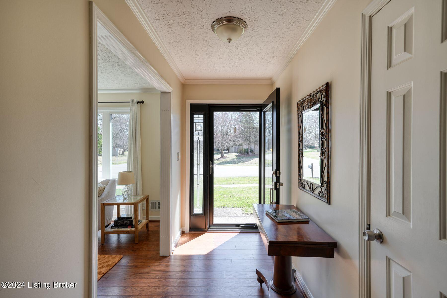
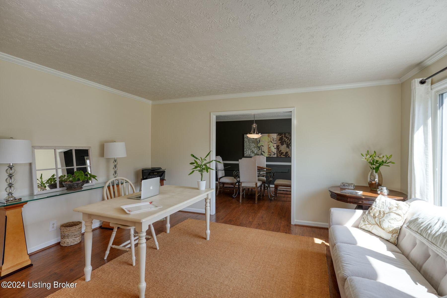
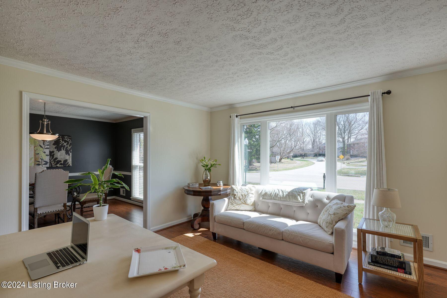
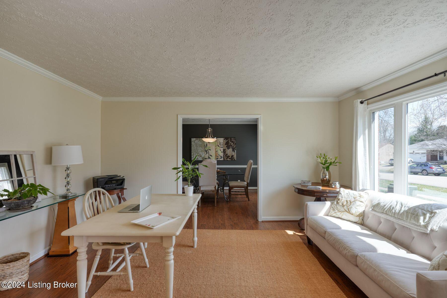
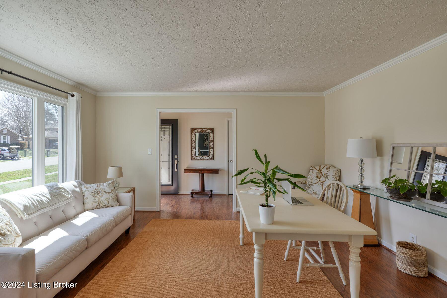
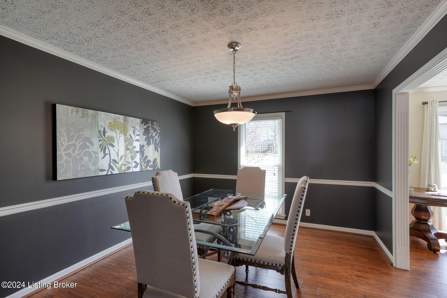
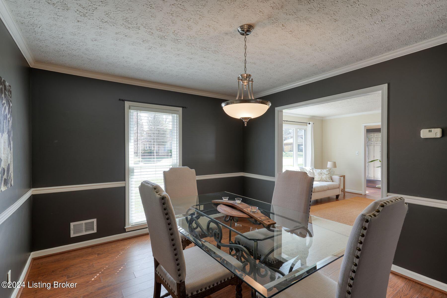
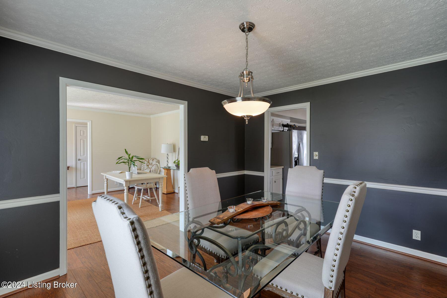
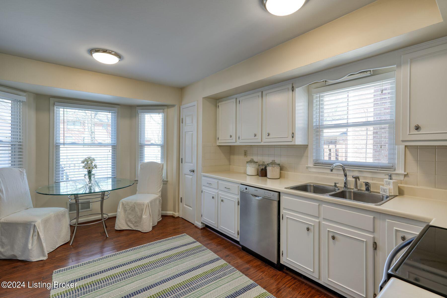
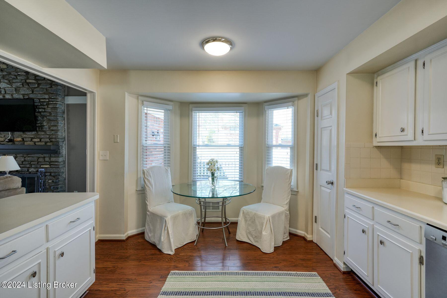
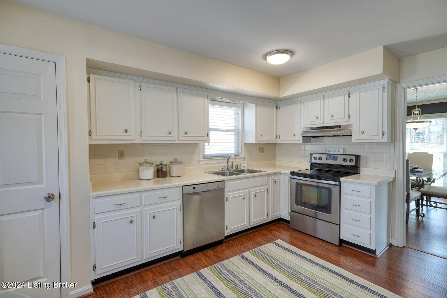
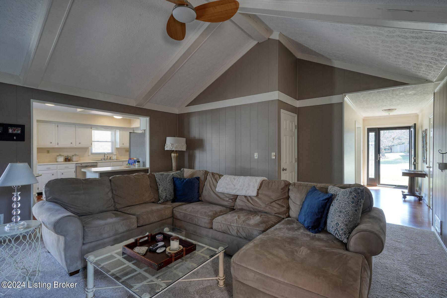
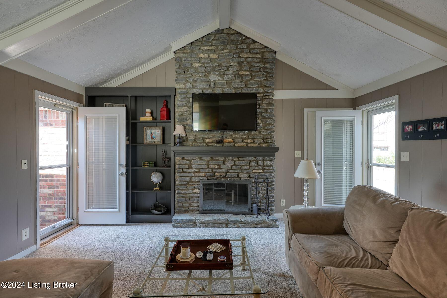
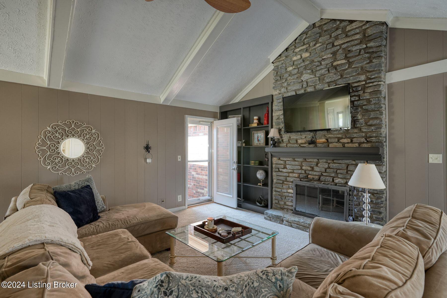
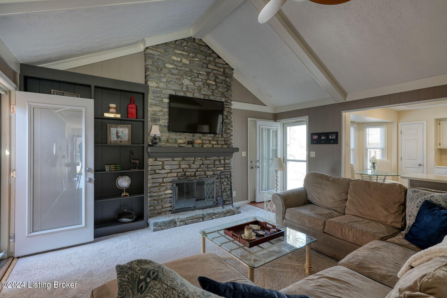
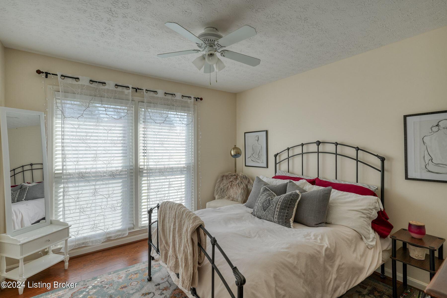
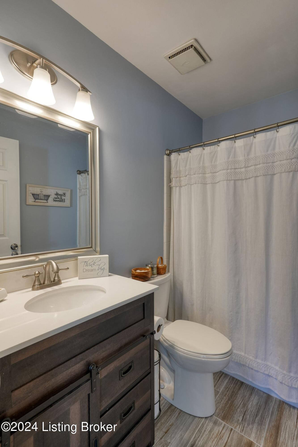
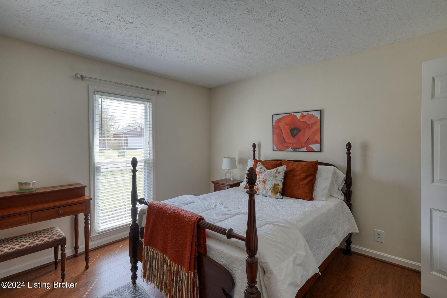
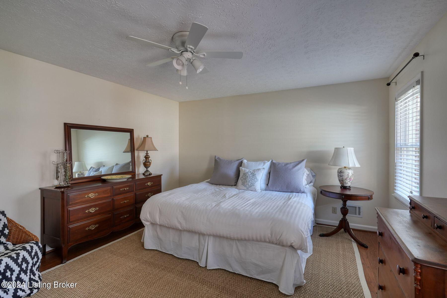
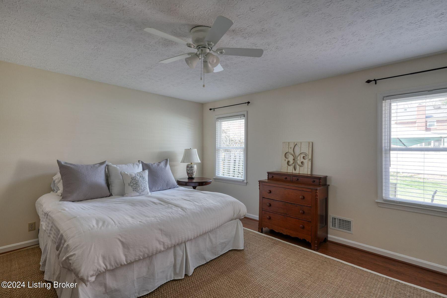
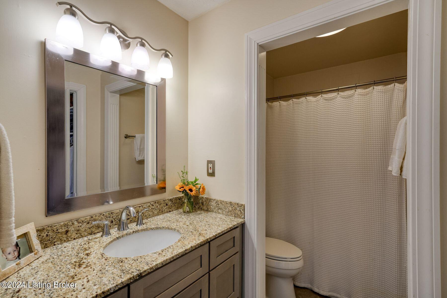
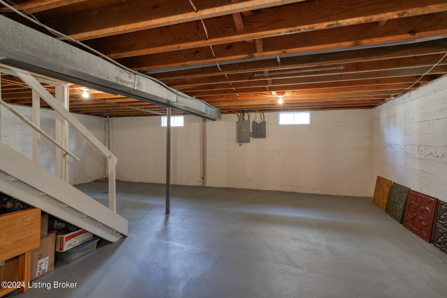
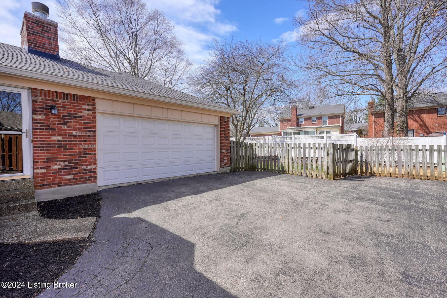
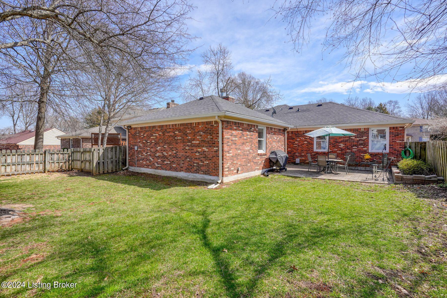
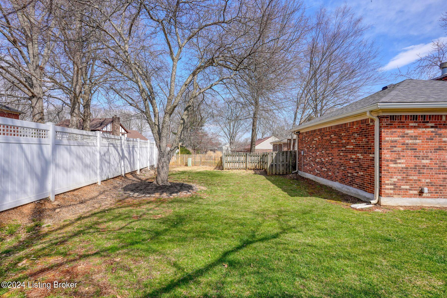
Chic brick ranch in the convenient neighborhood of Barbour Manor. Seamless flow defines the floorplan of this residence with floor to ceiling windows across the front of the home providing natural light in every room. Upon entering, one will find a large living room (currently used as a home office) which is open to a spacious dining room. The eat- in kitchen has room for a table and additional bar seating for convenience. The kitchen opens to the large family room with vaulted ceiling, Creekstone fireplace, built-in shelving and ceiling fan. Adding to the ease of living are doors which enter both the patio and directly into the attached side entry two car garage. The patio is perfect for dining al fresco or watching activities in the privacy fenced back yard. Two nice size bedrooms and an en-trend updated full bath are down the hallway. There is a large primary suite with an updated bath and walk-in closet. This home, though classic in design from the exterior, provides style and comfort of living appealing to the buyers in today's market. All exterior doors have storm doors and two adjust to screens providing fresh air and sunlight. This home also has a large unfinished basement and attached side entry two-car garage. Live just minutes from shopping, restaurants, schools, churches and hospitals and enjoy your days and nights when you come home to this well designed ranch.

3
beds

2
baths

1,800 Sq.Ft. LIVING AREA

10,890 Sq.Ft. lot

Features & Amenities

Interior

  • total bedrooms3
  • Total bathrooms2
  • full bathrooms2

Area & Lot

  • Status Sold
  • Date Sold May 1, 2024
  • Living Area1,800 Sq.Ft.
  • Total Area1,800 Sq.Ft.
  • Lot Area10,890 Sq.Ft.
  • MLS® ID1656826
  • TypeResidential
  • YEAR BUILT1978
  • Architecture StylesRanch

Exterior

  • STORIES1
  • Garage Space2.0
  • water SourcePublic
  • roofShingle
  • lot featuresSidewalk, Cleared, Level
  • parkingAttached, Entry Side, Driveway
  • HEAT TYPEElectric, Heat Pump
  • AIR CONDITIONINGCentral Air, Heat Pump
  • SubstructurePoured Concrete

Financial

  • Sales Price$375,000
  • HOA $225

Work With Us

Whether you're buying, selling, or investing, Louisville Portfolio delivers expert guidance, unmatched service, and results that move you. Let’s make your next chapter unforgettable. Contact us today.

Follow Us on Instagram