Leave a Message

Thank you for your message. We will be in touch with you shortly.

7802 Fern Gardens Way
SEE ALL PHOTOS
7802 Fern Gardens Way
Courtesy of DREAM J P Pirtle REALTORS
Sold

7802 Fern Gardens Way

7802 Fern Gardens Way, Louisville, KY 40291

$265,000
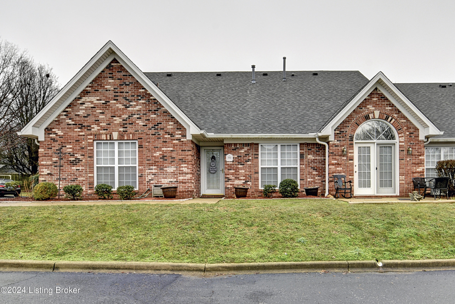
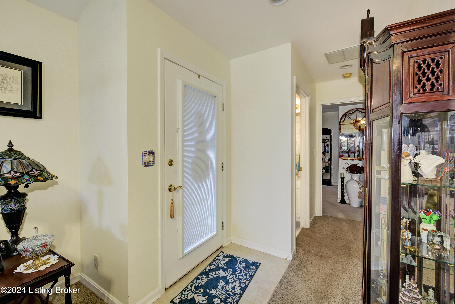
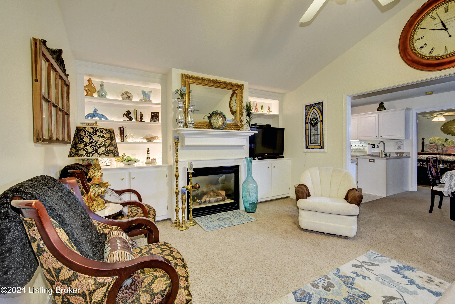
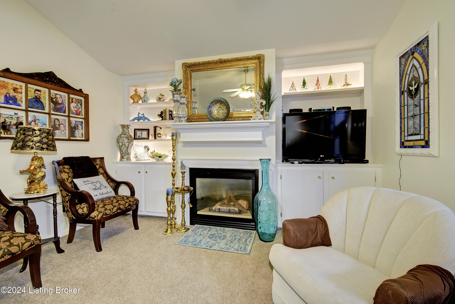
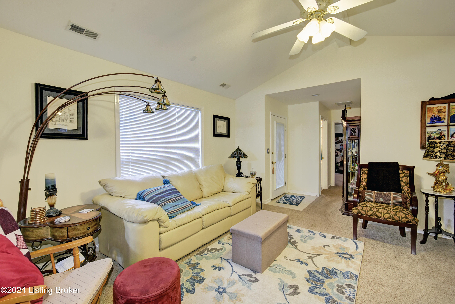
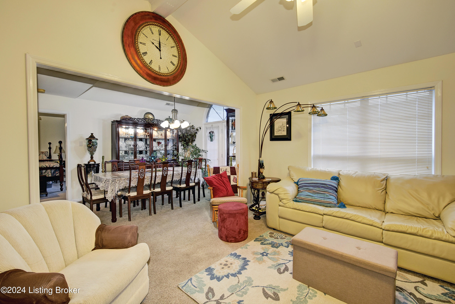
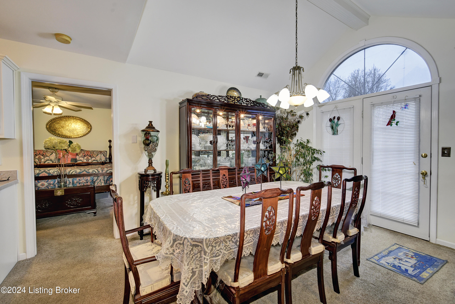
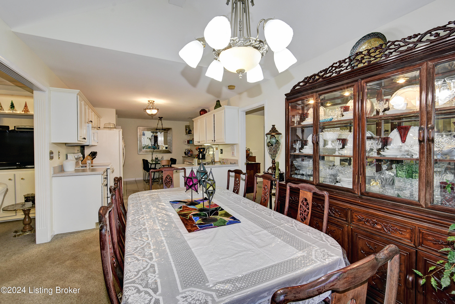
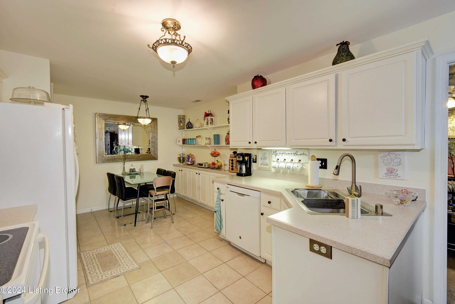
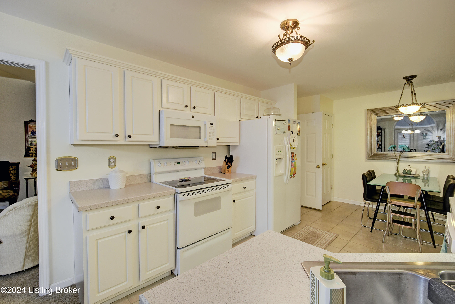
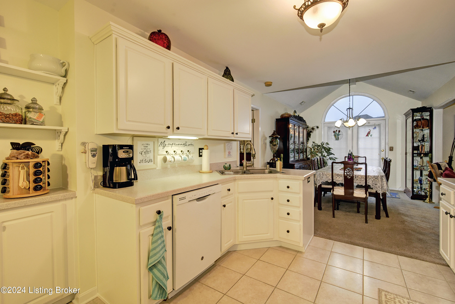
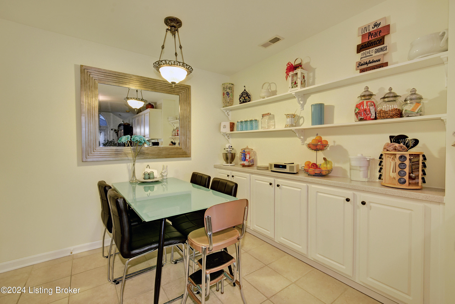
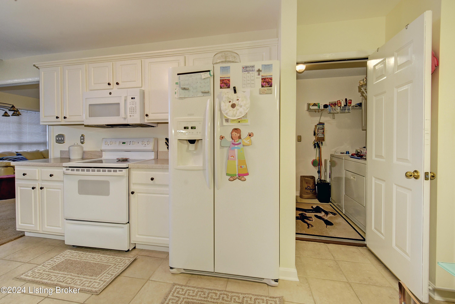
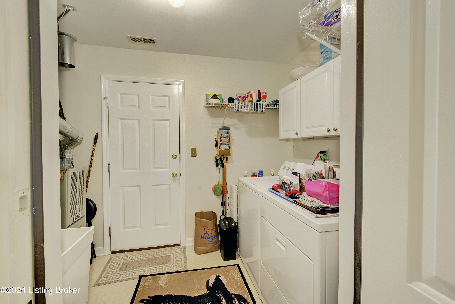
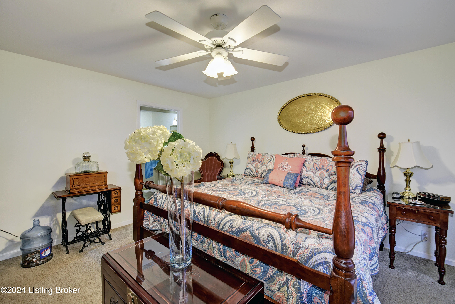
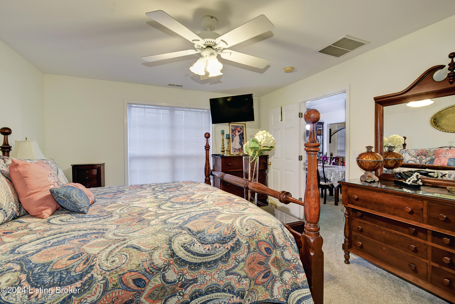
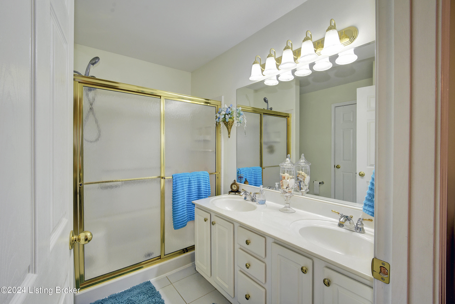
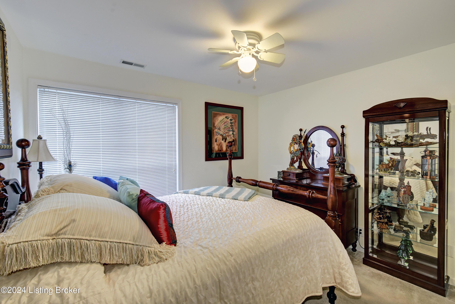
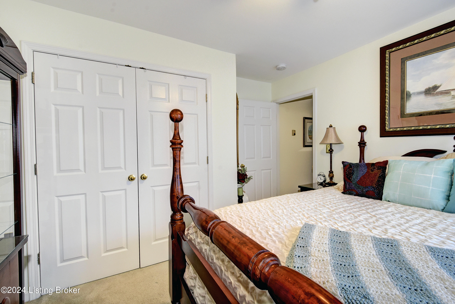
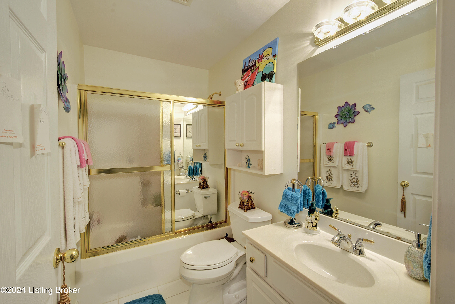
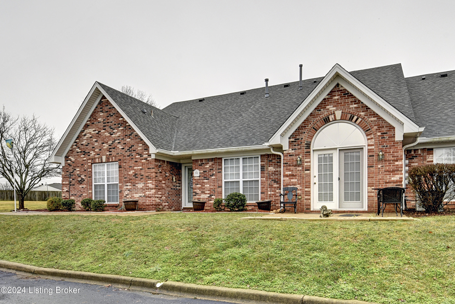
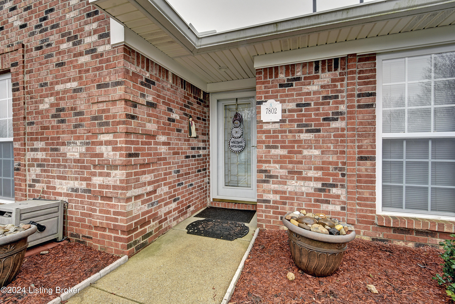
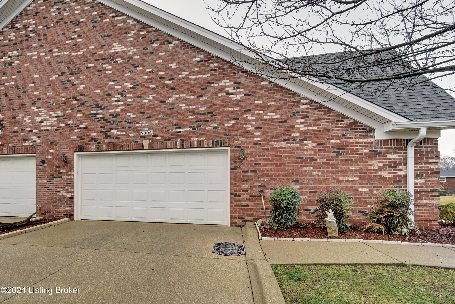
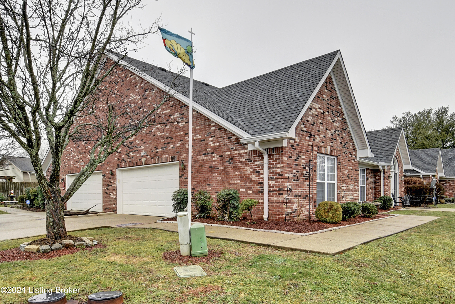
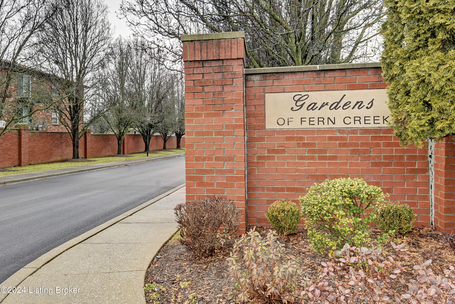
Welcome home to this 2 bedroom, 2 full bath condo looking for its next owner. It is rare find to find any availability in this lovely community so the time has now come and you do not want to miss out! Location, location, location is all you have to say about this home as it sits in the very popular Hurstbourne/Bardstown Road area in the heart of Fern Creek and only minutes from Jeffersontown. You will love the all brick condo the moment you arrive. The location is ideal as it is nestled in the rear of community for all the privacy you will need. As you enter the home you will find it to be meticulously kept throughout. The layout is amazing as it features a spacious family room area perfect for social gatherings and entertaining guests surrounded by the fireplace with gas logs and built-in shelves and cabinets. The family room also features vaulted ceilings with tons of natural light coming through. There is a spacious eat-in kitchen that features all appliances and leads to the dining room area as well. You will find a spacious primary bedroom suite that with good lighting and tons of closet space. The privacy of the primary bathroom is sure to meet your needs and features a walk-in shower and a walk-in closet. As mentioned, there is an additional bedroom in this split ranch and a full guest bathroom with a tub/shower combo with sliding glass doors. For your convenience there is a laundry room/mud room right off of the kitchen area, not to mention a 2-car attached garage that has extra room for your storage, tools. etc. This condo would be perfect for you so schedule your showing today!

2
beds

2
baths

1,203 Sq.Ft. LIVING AREA

Lynette Masterson

Lynette Masterson

Features & Amenities

Interior

  • total bedrooms2
  • Total bathrooms2
  • full bathrooms2

Area & Lot

  • Status Sold
  • Date Sold February 14, 2024
  • Living Area1,203 Sq.Ft.
  • Total Area1,203 Sq.Ft.
  • MLS® ID1653401
  • TypeCondo
  • YEAR BUILT2001
  • Architecture StylesPatio
  • School DistrictJefferson

Exterior

  • STORIES1
  • Garage Space2.0
  • water SourcePublic
  • utilitiesElectricity Connected
  • roofShingle
  • lot featuresSidewalk
  • parkingAttached, Entry Side, Driveway
  • HEAT TYPEForced Air, Natural Gas
  • AIR CONDITIONINGCentral Air
  • SubstructureSlab
  • HOA AmenitiesClubhouse

Financial

  • Sales Price$265,000

Work With Us

Whether you're buying, selling, or investing, Louisville Portfolio delivers expert guidance, unmatched service, and results that move you. Let’s make your next chapter unforgettable. Contact us today.

Follow Us on Instagram