Leave a Message

Thank you for your message. We will be in touch with you shortly.

7503 Foxtail Pl
7503 Foxtail Pl
7503 Foxtail Pl
7503 Foxtail Pl
7503 Foxtail Pl
7503 Foxtail Pl
7503 Foxtail Pl
7503 Foxtail Pl
7503 Foxtail Pl
7503 Foxtail Pl
7503 Foxtail Pl
7503 Foxtail Pl
7503 Foxtail Pl
7503 Foxtail Pl
7503 Foxtail Pl
7503 Foxtail Pl
7503 Foxtail Pl
7503 Foxtail Pl
7503 Foxtail Pl
7503 Foxtail Pl
7503 Foxtail Pl
7503 Foxtail Pl
7503 Foxtail Pl
7503 Foxtail Pl
7503 Foxtail Pl
7503 Foxtail Pl
7503 Foxtail Pl
7503 Foxtail Pl
7503 Foxtail Pl
7503 Foxtail Pl
7503 Foxtail Pl
7503 Foxtail Pl
7503 Foxtail Pl
7503 Foxtail Pl
7503 Foxtail Pl
7503 Foxtail Pl
7503 Foxtail Pl
7503 Foxtail Pl
7503 Foxtail Pl
7503 Foxtail Pl
7503 Foxtail Pl
SEE ALL PHOTOS
7503 Foxtail Pl
7503 Foxtail Pl
7503 Foxtail Pl
7503 Foxtail Pl
7503 Foxtail Pl
7503 Foxtail Pl
7503 Foxtail Pl
7503 Foxtail Pl
7503 Foxtail Pl
7503 Foxtail Pl
7503 Foxtail Pl
7503 Foxtail Pl
7503 Foxtail Pl
7503 Foxtail Pl
7503 Foxtail Pl
7503 Foxtail Pl
7503 Foxtail Pl
7503 Foxtail Pl
7503 Foxtail Pl
7503 Foxtail Pl
7503 Foxtail Pl
7503 Foxtail Pl
7503 Foxtail Pl
7503 Foxtail Pl
7503 Foxtail Pl
7503 Foxtail Pl
7503 Foxtail Pl
7503 Foxtail Pl
7503 Foxtail Pl
7503 Foxtail Pl
7503 Foxtail Pl
7503 Foxtail Pl
7503 Foxtail Pl
7503 Foxtail Pl
7503 Foxtail Pl
7503 Foxtail Pl
7503 Foxtail Pl
7503 Foxtail Pl
7503 Foxtail Pl
7503 Foxtail Pl
7503 Foxtail Pl
Sold

7503 Foxtail Pl

7503 Foxtail Pl, Crestwood, KY 40014

$295,000
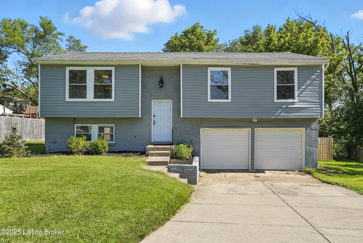
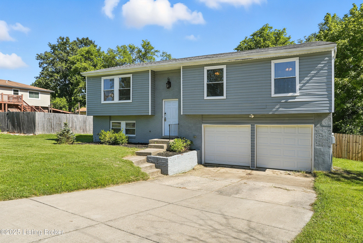
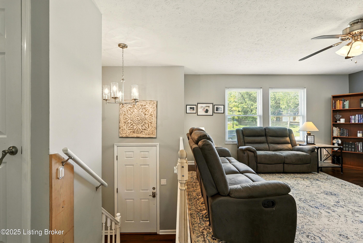
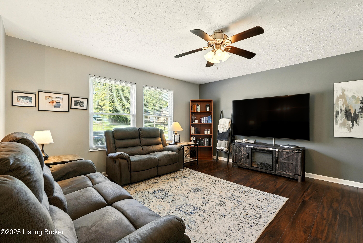
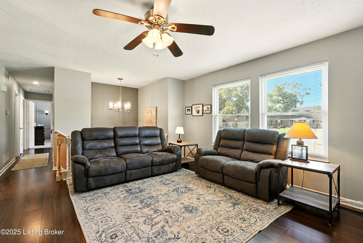
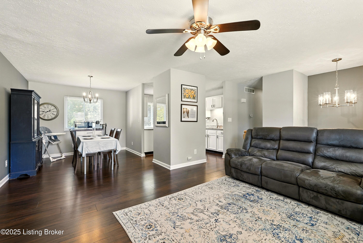
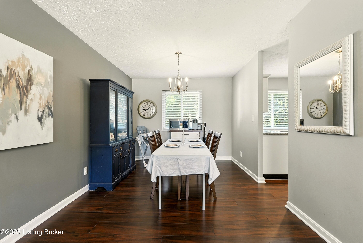
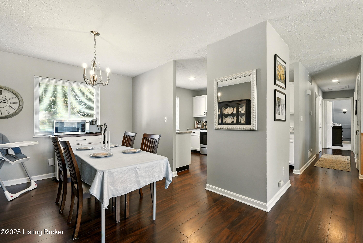
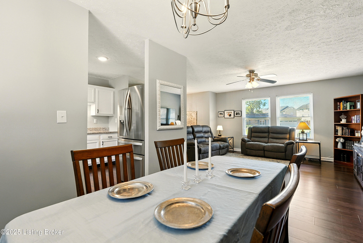
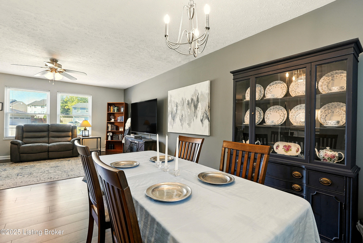
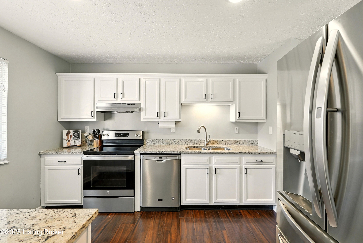
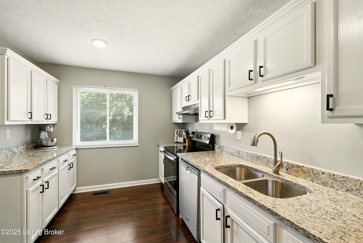
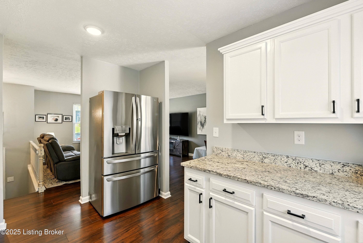
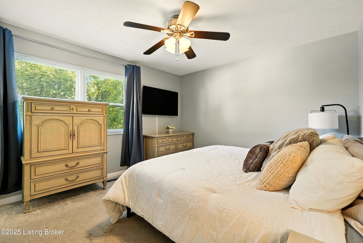
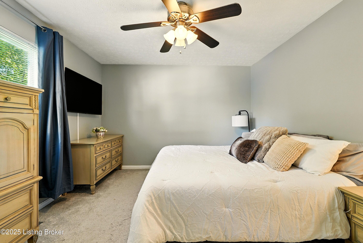
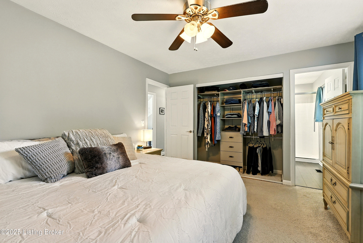
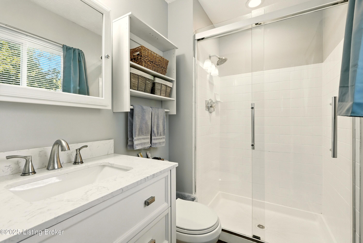
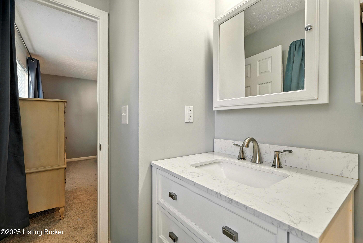
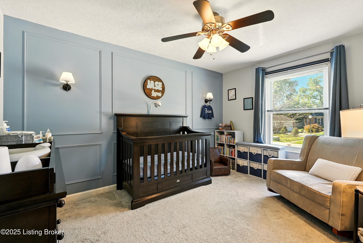
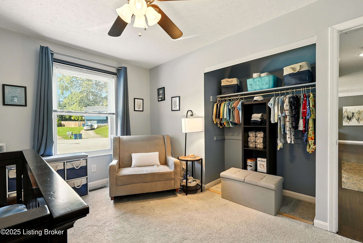
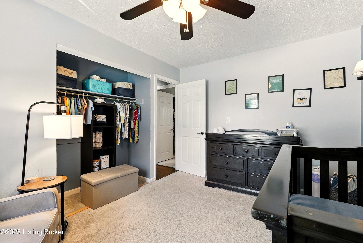
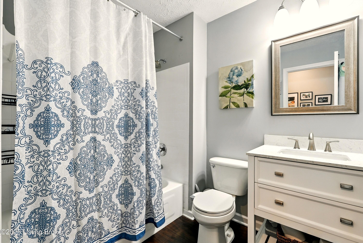
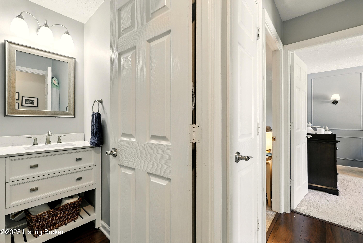
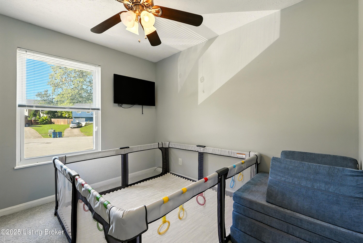
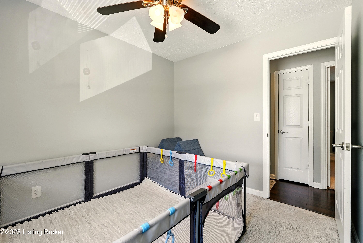
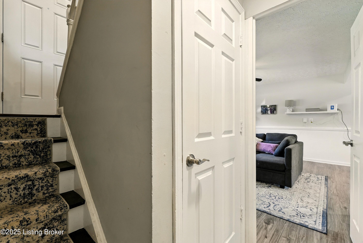
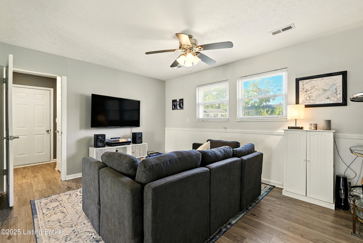
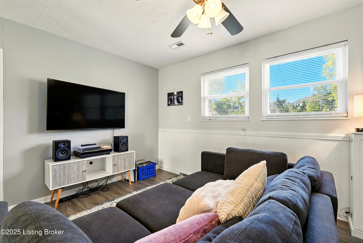
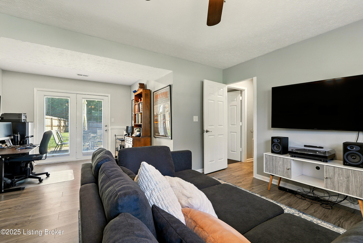
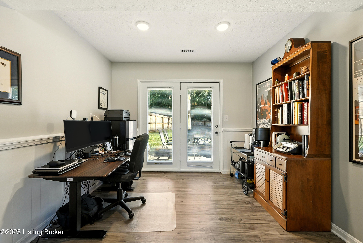
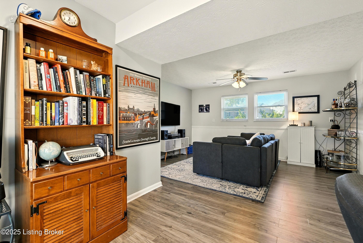
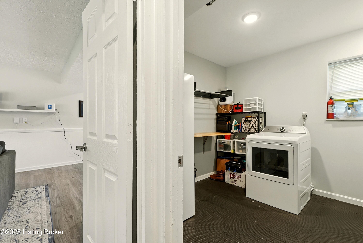
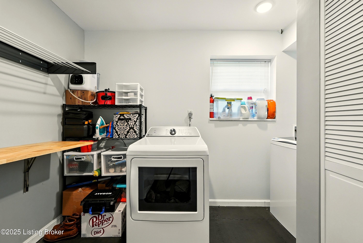
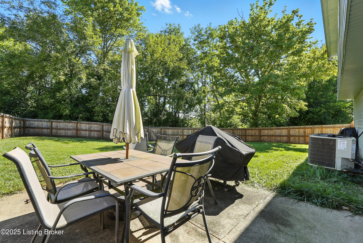
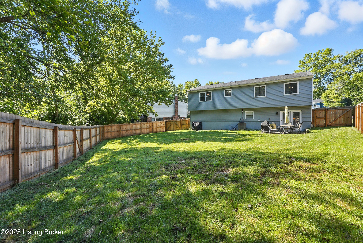
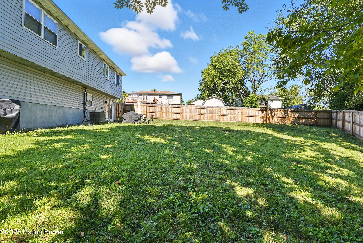
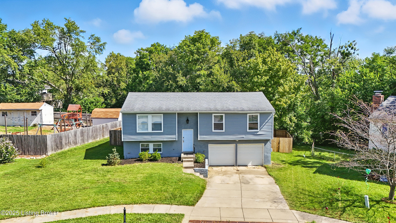
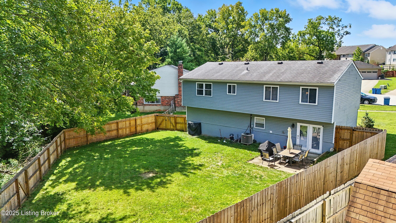
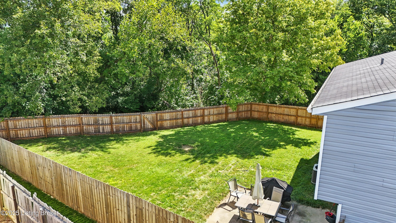
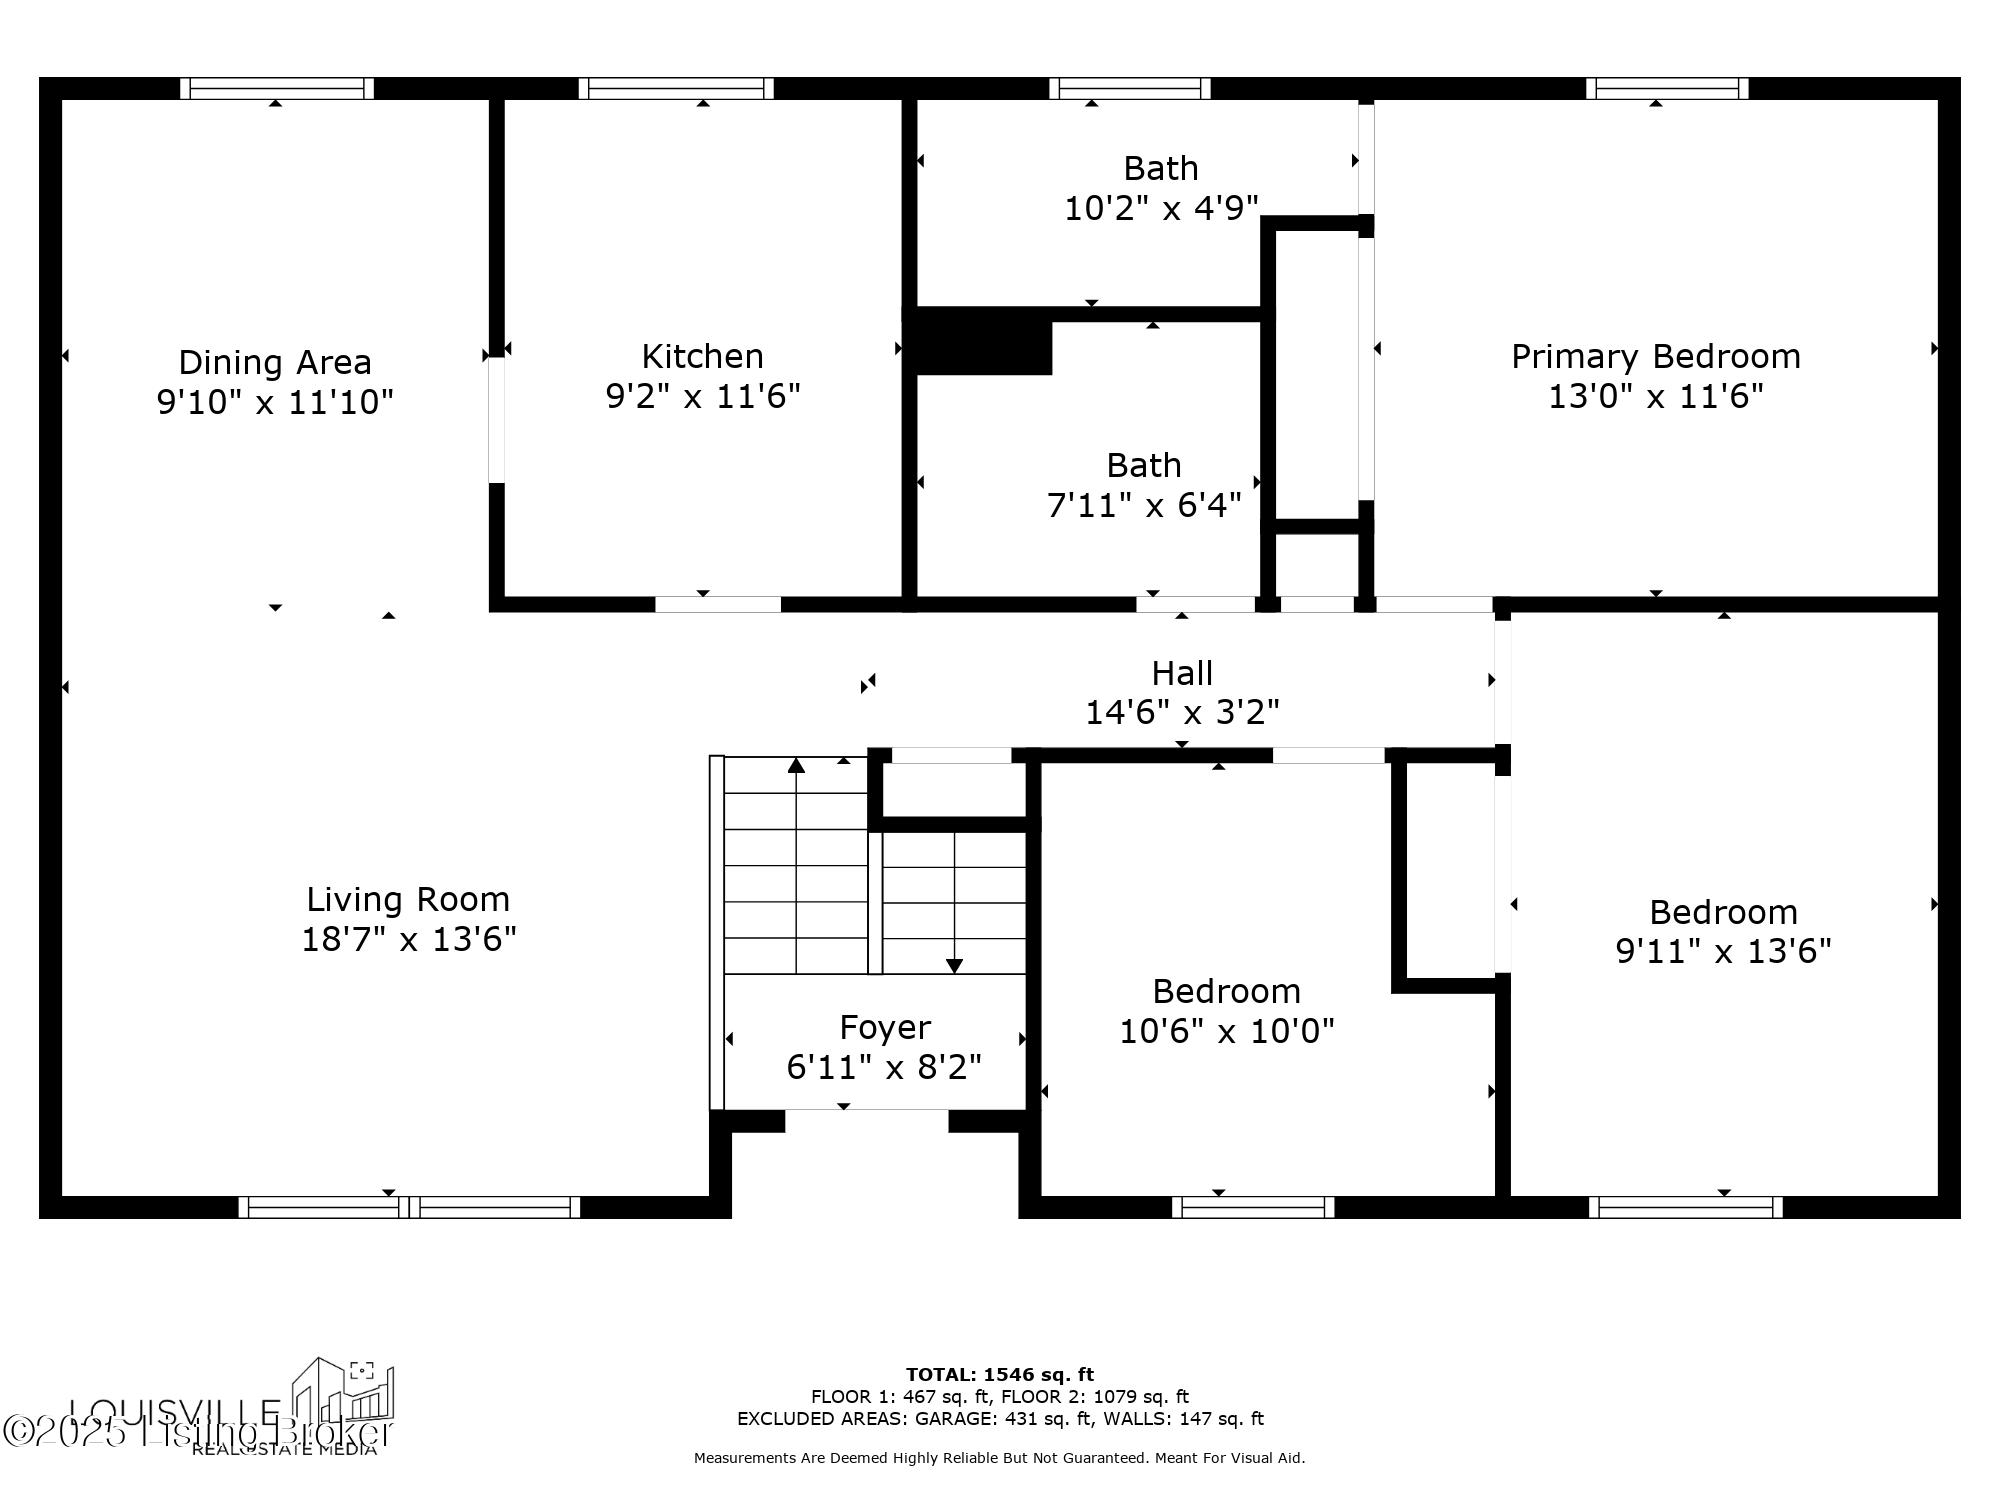
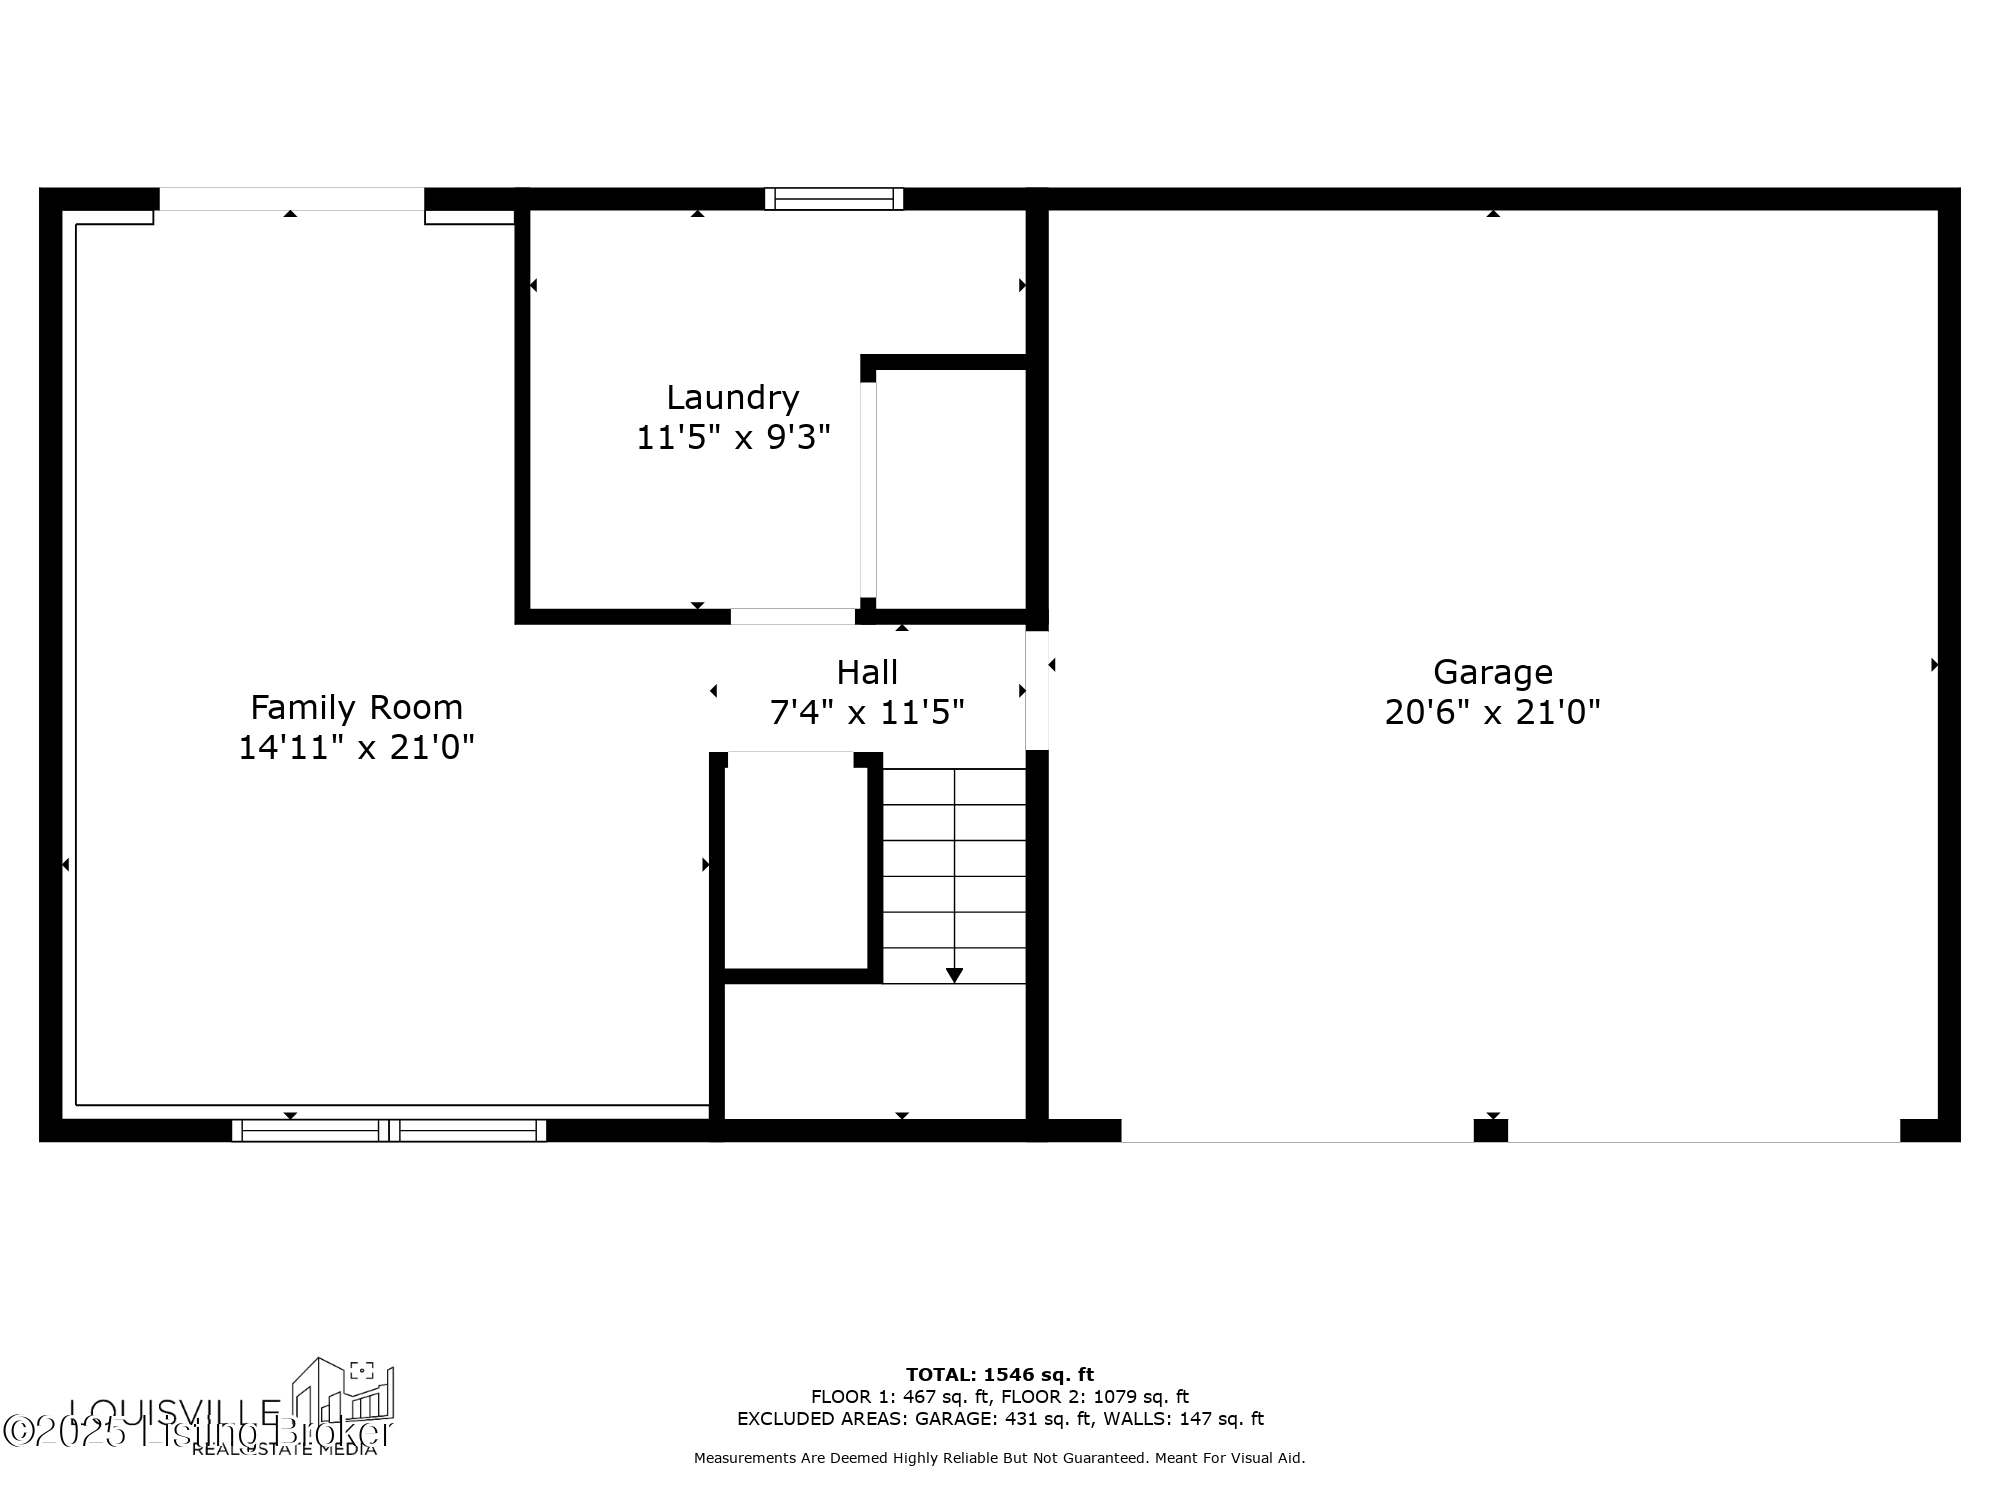
Welcome to this split level, move-in ready 3-bedroom, 2-bath home in Oldham County, just minutes from the Jefferson County line. Thoughtfully updated in recent years and carefully maintained, this home blends modern finishes with everyday comfort. Inside, you'll find an open and inviting layout with fresh paint, LED lighting, and lighted ceiling fans in each bedroom and living space. The kitchen features stainless steel appliances--including a newer refrigerator--white cabinetry, granite countertops, and an under-mount stainless sink. Both bathrooms are updated with marble-top vanities and brushed nickel fixtures, while the primary suite offers plenty of room for a king-sized bed plus a private bath with walk-in shower and frameless glass doors. Additional improvements include a large privacy-fenced and well shaded backyard, perfect for outdoor enjoyment, as well as updated major mechanicals such as a newer furnace, heat pump/AC unit, and water heater. Located in the award-winning Oldham County school district with the convenience of quick access to Louisville amenities via 71 and a quick trip to Costco, Home Depot, the Paddock Shops AND the new Publix off Brownsboro Rd.

3
beds

2
baths

1,646 Sq.Ft. LIVING AREA

0.27 Acres lot

Crystalyn Noland

Crystalyn Noland

Features & Amenities

Interior

  • total bedrooms3
  • Total bathrooms2
  • full bathrooms2

Area & Lot

  • Status Sold
  • Date Sold October 9, 2025
  • Living Area1,646 Sq.Ft.
  • Total Area1,082 Sq.Ft.
  • Lot Area0.27 Acres
  • MLS® ID1696627
  • TypeResidential
  • YEAR BUILT1973
  • Architecture StylesSplit Level
  • School DistrictOldham

Exterior

  • STORIES2
  • Garage Space2.0
  • water SourcePublic
  • utilitiesElectricity Connected, Fuel:Natural
  • roofShingle
  • lot featuresCul-De-Sac
  • parkingAttached, Driveway
  • HEAT TYPEElectric, Forced Air, Heat Pump
  • AIR CONDITIONINGCentral Air, Heat Pump
  • SubstructurePoured Concrete

Financial

  • Sales Price$295,000

Work With Us

Whether you're buying, selling, or investing, Louisville Portfolio delivers expert guidance, unmatched service, and results that move you. Let’s make your next chapter unforgettable. Contact us today.

Follow Us on Instagram