Leave a Message

Thank you for your message. We will be in touch with you shortly.

7002 Leland Ct
7002 Leland Ct
7002 Leland Ct
7002 Leland Ct
7002 Leland Ct
7002 Leland Ct
7002 Leland Ct
7002 Leland Ct
7002 Leland Ct
7002 Leland Ct
7002 Leland Ct
7002 Leland Ct
7002 Leland Ct
7002 Leland Ct
7002 Leland Ct
7002 Leland Ct
7002 Leland Ct
7002 Leland Ct
7002 Leland Ct
7002 Leland Ct
7002 Leland Ct
7002 Leland Ct
7002 Leland Ct
7002 Leland Ct
7002 Leland Ct
7002 Leland Ct
7002 Leland Ct
7002 Leland Ct
7002 Leland Ct
7002 Leland Ct
7002 Leland Ct
7002 Leland Ct
7002 Leland Ct
7002 Leland Ct
7002 Leland Ct
7002 Leland Ct
7002 Leland Ct
7002 Leland Ct
7002 Leland Ct
7002 Leland Ct
7002 Leland Ct
7002 Leland Ct
7002 Leland Ct
7002 Leland Ct
7002 Leland Ct
7002 Leland Ct
7002 Leland Ct
7002 Leland Ct
7002 Leland Ct
7002 Leland Ct
7002 Leland Ct
7002 Leland Ct
7002 Leland Ct
7002 Leland Ct
7002 Leland Ct
7002 Leland Ct
7002 Leland Ct
7002 Leland Ct
7002 Leland Ct
7002 Leland Ct
7002 Leland Ct
7002 Leland Ct
7002 Leland Ct
7002 Leland Ct
7002 Leland Ct
7002 Leland Ct
SEE ALL PHOTOS
7002 Leland Ct
7002 Leland Ct
7002 Leland Ct
7002 Leland Ct
7002 Leland Ct
7002 Leland Ct
7002 Leland Ct
7002 Leland Ct
7002 Leland Ct
7002 Leland Ct
7002 Leland Ct
7002 Leland Ct
7002 Leland Ct
7002 Leland Ct
7002 Leland Ct
7002 Leland Ct
7002 Leland Ct
7002 Leland Ct
7002 Leland Ct
7002 Leland Ct
7002 Leland Ct
7002 Leland Ct
7002 Leland Ct
7002 Leland Ct
7002 Leland Ct
7002 Leland Ct
7002 Leland Ct
7002 Leland Ct
7002 Leland Ct
7002 Leland Ct
7002 Leland Ct
7002 Leland Ct
7002 Leland Ct
7002 Leland Ct
7002 Leland Ct
7002 Leland Ct
7002 Leland Ct
7002 Leland Ct
7002 Leland Ct
7002 Leland Ct
7002 Leland Ct
7002 Leland Ct
7002 Leland Ct
7002 Leland Ct
7002 Leland Ct
7002 Leland Ct
7002 Leland Ct
7002 Leland Ct
7002 Leland Ct
7002 Leland Ct
7002 Leland Ct
7002 Leland Ct
7002 Leland Ct
7002 Leland Ct
7002 Leland Ct
7002 Leland Ct
7002 Leland Ct
7002 Leland Ct
7002 Leland Ct
7002 Leland Ct
7002 Leland Ct
7002 Leland Ct
7002 Leland Ct
7002 Leland Ct
7002 Leland Ct
7002 Leland Ct
Sold

7002 Leland Ct

7002 Leland Ct, Crestwood, KY 40014

$749,000
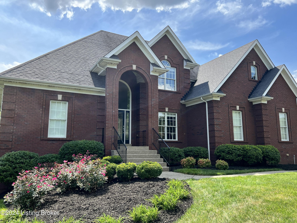
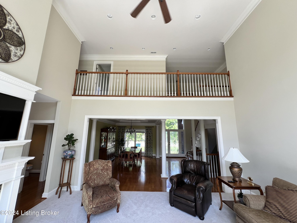
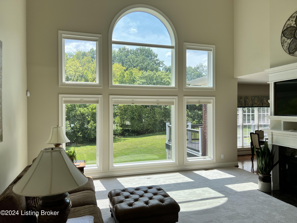
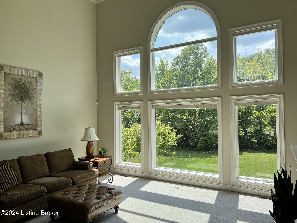
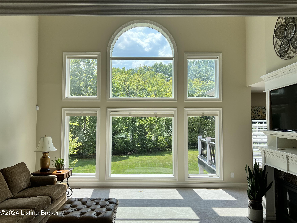
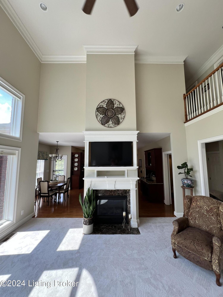
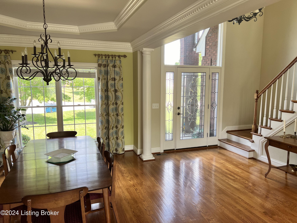
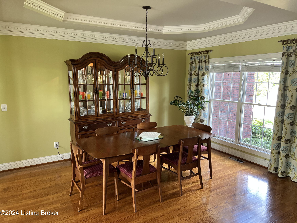
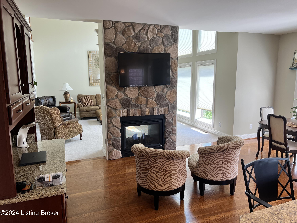
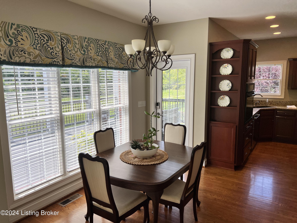
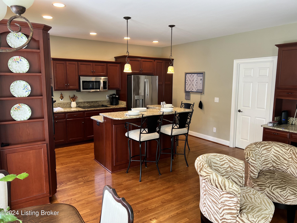
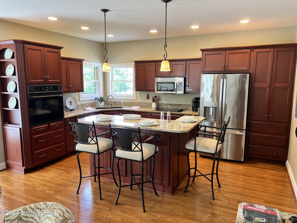
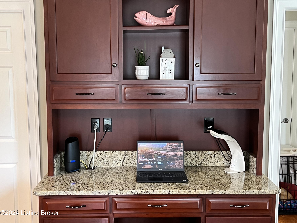
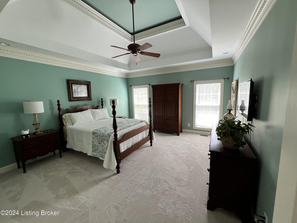
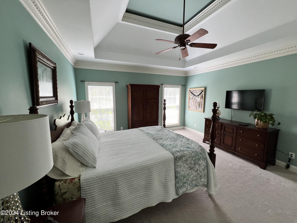
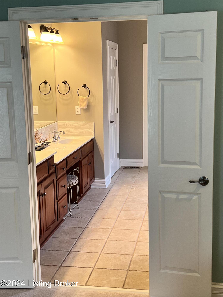
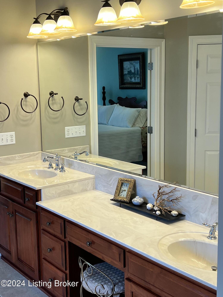
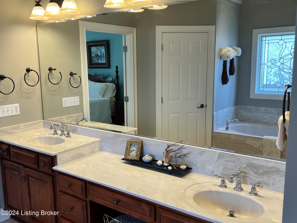
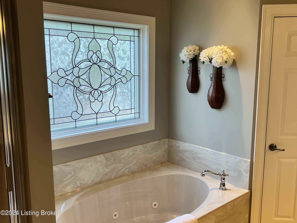
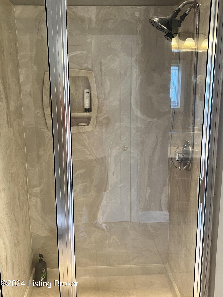
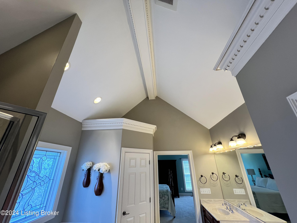
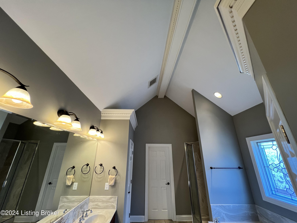
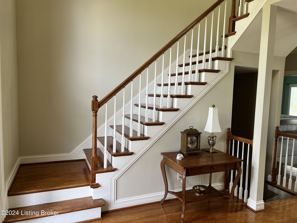
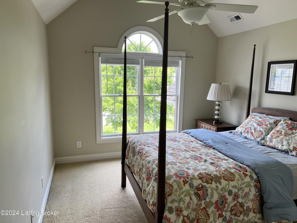
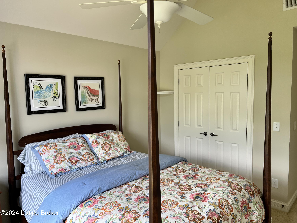
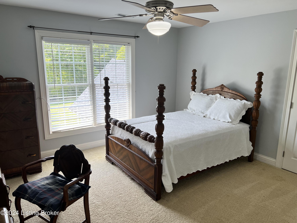
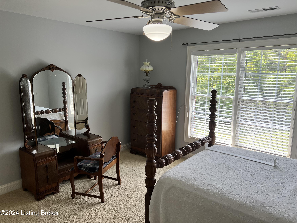
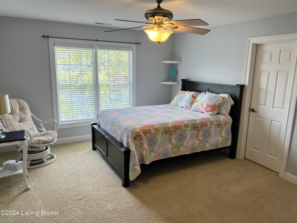
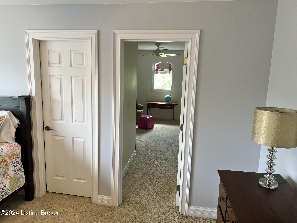
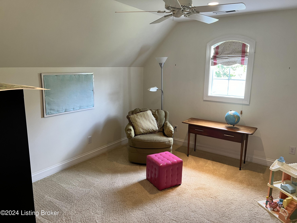
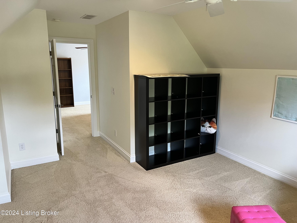
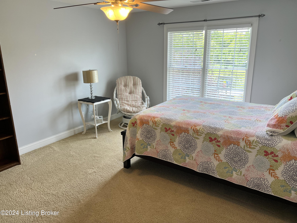
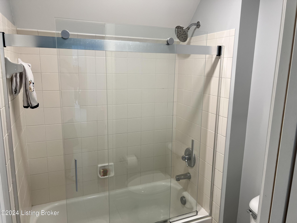
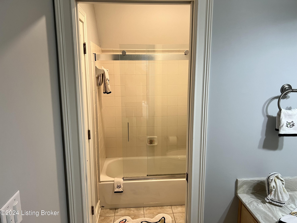
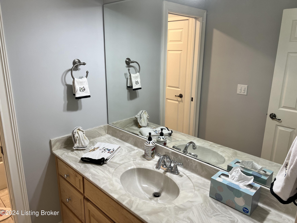
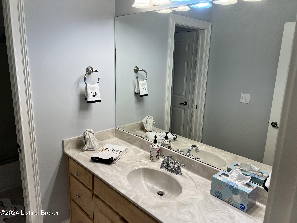
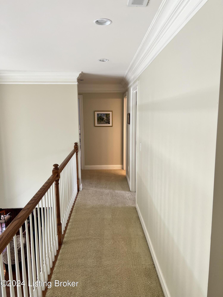
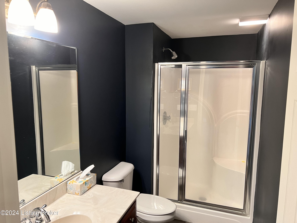
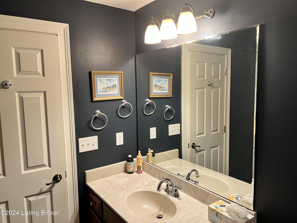
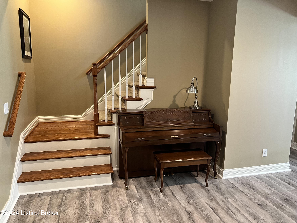
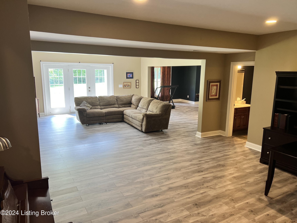
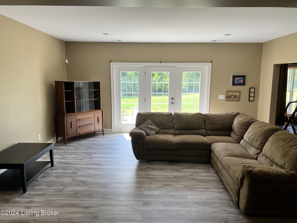
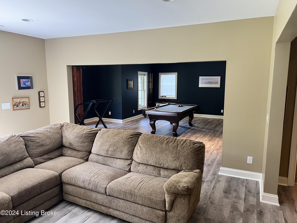
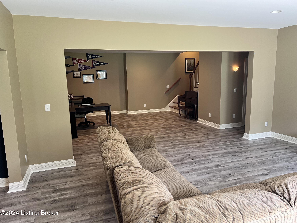
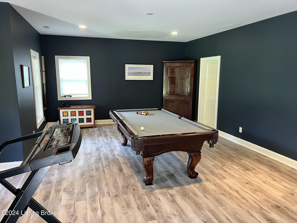
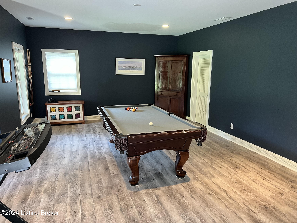
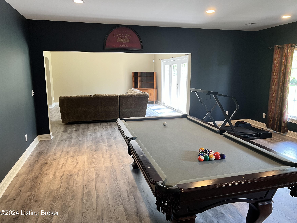
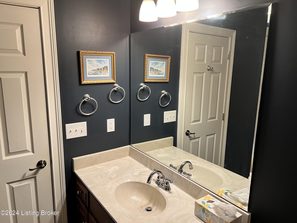
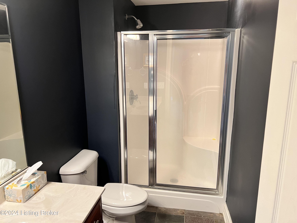
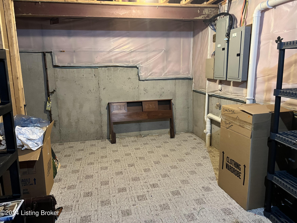
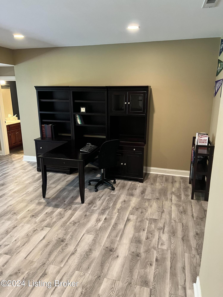
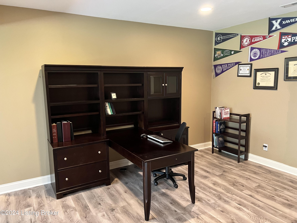
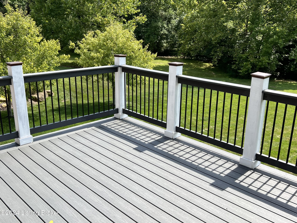
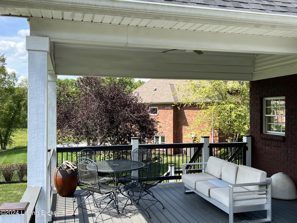
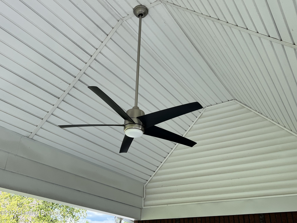
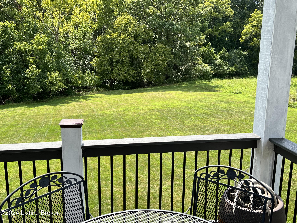
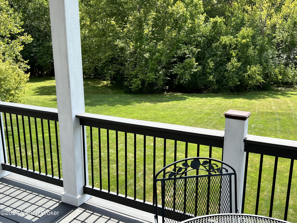
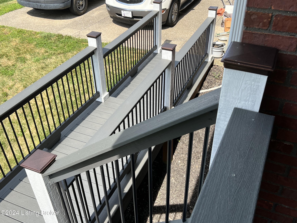
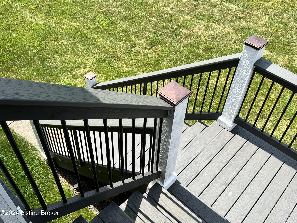
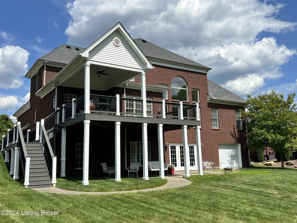
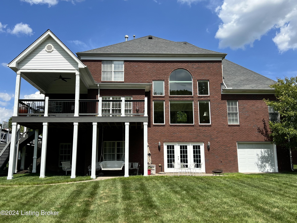
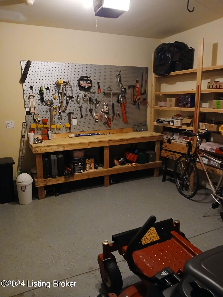
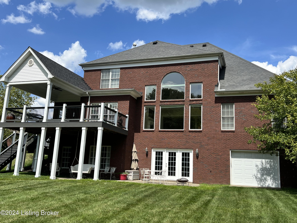
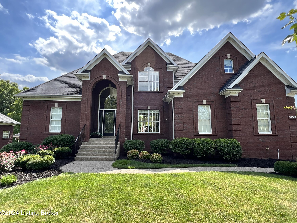
This gorgeous 4 bedroom, 3 1/2 bath brick home is conveniently located in Oldham County's sought after Summerfield by the Lake subdivision. The open concept floor plan is perfect for entertaining with the ease of flow between the great room, kitchen and sizable dining room. Huge two-story windows with power blinds on the uppers allow ample light to showcase the large great room with a cathedral ceiling. The two-story pass-through stone fireplace can be enjoyed from the great room and kitchen, which offers a hearth area and fireplace, granite countertops, custom cabinets, upgraded appliances, beautiful views, a substantial island with bar height seating, and an extensive built-in desk. Conveniently located between the kitchen and 2 1/2 car garage is the mud and laundry room. The first floor Primary Suite features a back-lit tray ceiling, spacious vaulted bathroom with tub and shower, and a generous walk-in closet. Upstairs, there is a catwalk that separates 3 spacious bedrooms with abundant closets, a bonus room, and nice sized bathroom. The walk-out basement offers an additional full bathroom, gigantic family room, enormous game room, storage room, yet more closet space, and a 1 car garage perfect for storing tools, recreational supplies, and lawn equipment. Panoramic views of the creek and wooded back area are offered on both the walk-out patio and large covered deck off the 1st floor. This home offers a security system for peace of mind. The beautiful landscaping can be maintained in the hot summer months with the irrigation system. Attention to detail and quality craftsmanship shine throughout this unique home.

4
beds

4
baths

5,030 Sq.Ft. LIVING AREA

0.35 Acres lot

Ellen G. Shaikun

Ellen G. Shaikun

Features & Amenities

Interior

  • total bedrooms4
  • Total bathrooms4
  • full bathrooms3
  • half bathroom1

Area & Lot

  • Status Sold
  • Date Sold September 26, 2024
  • Living Area5,030 Sq.Ft.
  • Total Area3,102 Sq.Ft.
  • Lot Area0.35 Acres
  • MLS® ID1668281
  • TypeResidential
  • YEAR BUILT2004
  • Architecture StylesTraditional
  • Water FrontageCreek
  • School DistrictOldham

Exterior

  • STORIES2
  • Garage Space2.0
  • water SourcePublic
  • utilitiesElectricity Connected
  • roofShingle
  • lot featuresCul-De-Sac, Level
  • parkingAttached, Driveway
  • HEAT TYPEForced Air, Natural Gas
  • AIR CONDITIONINGCentral Air
  • SubstructurePoured Concrete

Financial

  • Sales Price$749,000
  • HOA $350

Work With Us

Whether you're buying, selling, or investing, Louisville Portfolio delivers expert guidance, unmatched service, and results that move you. Let’s make your next chapter unforgettable. Contact us today.

Follow Us on Instagram