Leave a Message

Thank you for your message. We will be in touch with you shortly.

6810 Dartmoor Dr
6810 Dartmoor Dr
6810 Dartmoor Dr
6810 Dartmoor Dr
6810 Dartmoor Dr
6810 Dartmoor Dr
6810 Dartmoor Dr
6810 Dartmoor Dr
6810 Dartmoor Dr
6810 Dartmoor Dr
6810 Dartmoor Dr
6810 Dartmoor Dr
6810 Dartmoor Dr
6810 Dartmoor Dr
6810 Dartmoor Dr
6810 Dartmoor Dr
6810 Dartmoor Dr
6810 Dartmoor Dr
6810 Dartmoor Dr
6810 Dartmoor Dr
6810 Dartmoor Dr
6810 Dartmoor Dr
6810 Dartmoor Dr
6810 Dartmoor Dr
6810 Dartmoor Dr
6810 Dartmoor Dr
6810 Dartmoor Dr
6810 Dartmoor Dr
6810 Dartmoor Dr
6810 Dartmoor Dr
6810 Dartmoor Dr
6810 Dartmoor Dr
6810 Dartmoor Dr
6810 Dartmoor Dr
6810 Dartmoor Dr
6810 Dartmoor Dr
6810 Dartmoor Dr
6810 Dartmoor Dr
6810 Dartmoor Dr
6810 Dartmoor Dr
6810 Dartmoor Dr
6810 Dartmoor Dr
6810 Dartmoor Dr
6810 Dartmoor Dr
6810 Dartmoor Dr
6810 Dartmoor Dr
6810 Dartmoor Dr
6810 Dartmoor Dr
SEE ALL PHOTOS
6810 Dartmoor Dr
6810 Dartmoor Dr
6810 Dartmoor Dr
6810 Dartmoor Dr
6810 Dartmoor Dr
6810 Dartmoor Dr
6810 Dartmoor Dr
6810 Dartmoor Dr
6810 Dartmoor Dr
6810 Dartmoor Dr
6810 Dartmoor Dr
6810 Dartmoor Dr
6810 Dartmoor Dr
6810 Dartmoor Dr
6810 Dartmoor Dr
6810 Dartmoor Dr
6810 Dartmoor Dr
6810 Dartmoor Dr
6810 Dartmoor Dr
6810 Dartmoor Dr
6810 Dartmoor Dr
6810 Dartmoor Dr
6810 Dartmoor Dr
6810 Dartmoor Dr
6810 Dartmoor Dr
6810 Dartmoor Dr
6810 Dartmoor Dr
6810 Dartmoor Dr
6810 Dartmoor Dr
6810 Dartmoor Dr
6810 Dartmoor Dr
6810 Dartmoor Dr
6810 Dartmoor Dr
6810 Dartmoor Dr
6810 Dartmoor Dr
6810 Dartmoor Dr
6810 Dartmoor Dr
6810 Dartmoor Dr
6810 Dartmoor Dr
6810 Dartmoor Dr
6810 Dartmoor Dr
6810 Dartmoor Dr
6810 Dartmoor Dr
6810 Dartmoor Dr
6810 Dartmoor Dr
6810 Dartmoor Dr
6810 Dartmoor Dr
6810 Dartmoor Dr
Courtesy of Keller Williams Collective
Sold

6810 Dartmoor Dr

6810 Dartmoor Dr, Louisville, KY 40222

$469,000
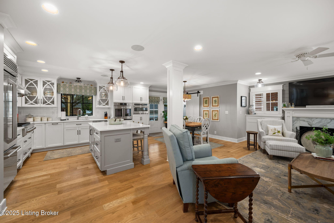
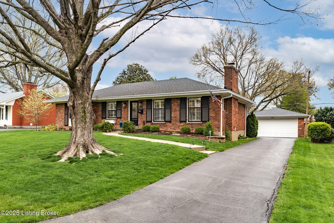
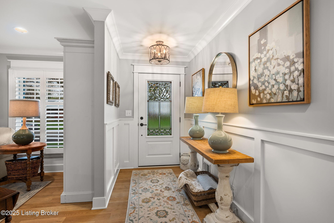
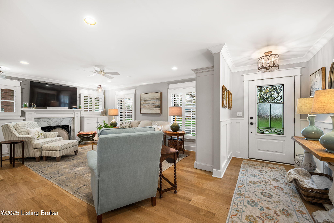
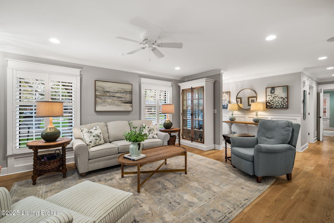
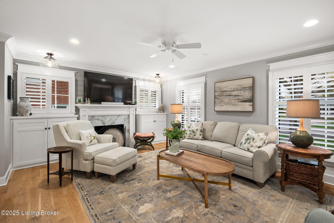
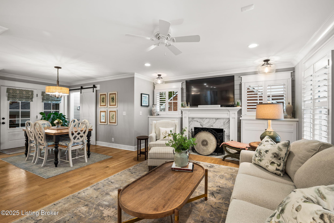
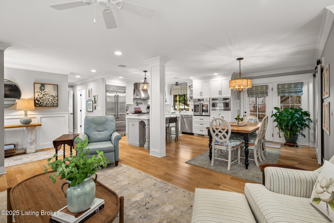
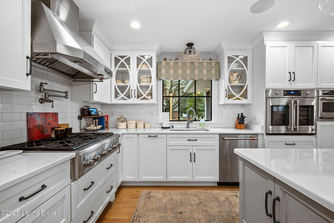
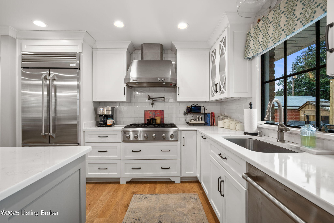
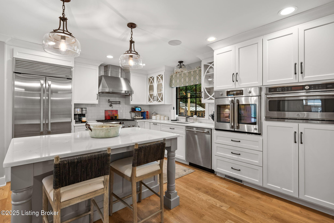
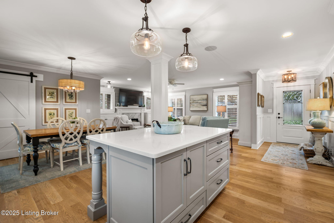
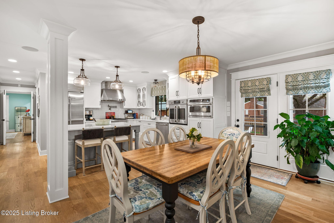
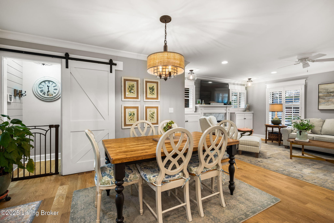
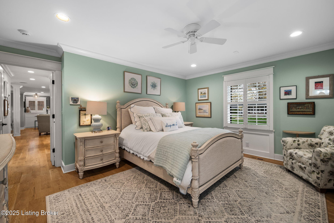
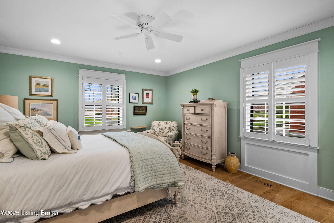
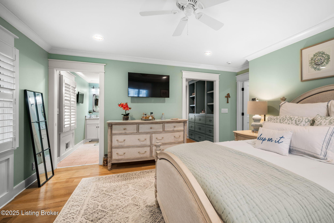
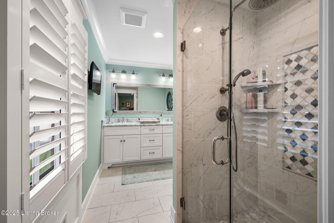
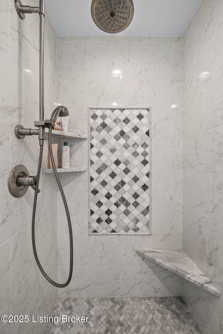
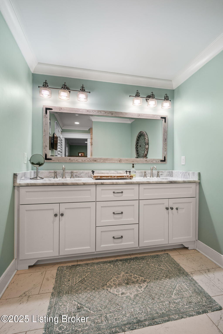
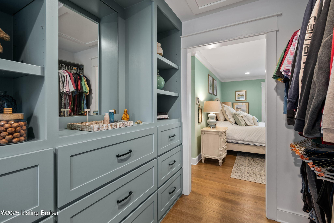
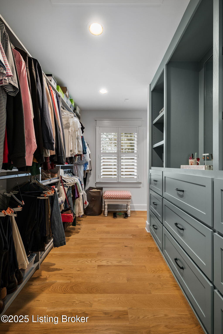
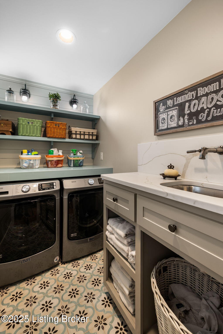
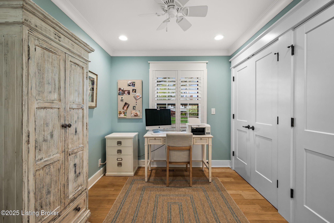
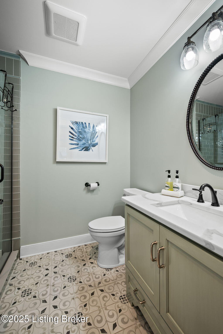
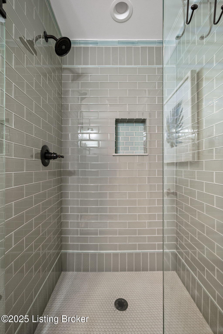
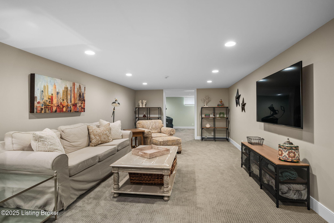
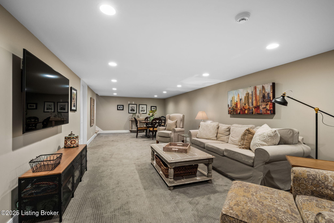
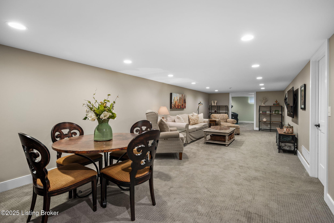
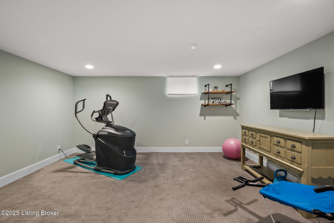
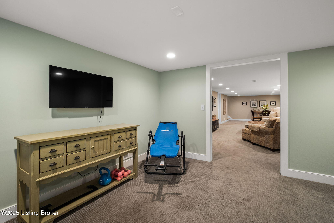
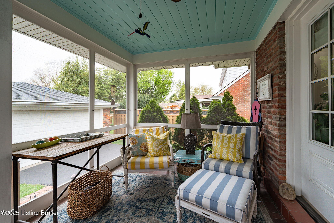
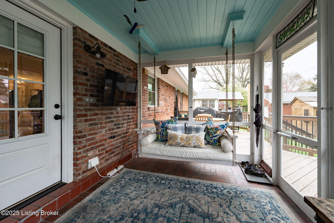
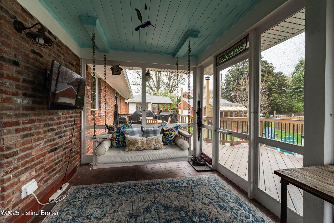
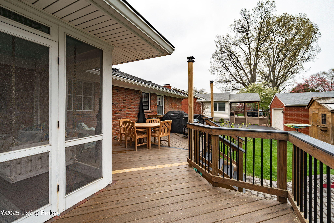
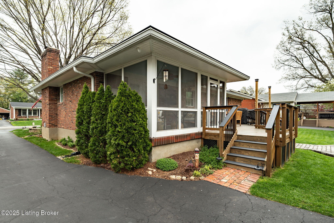
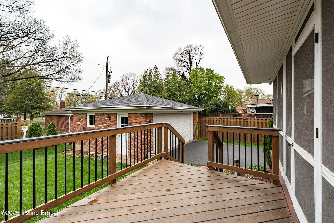
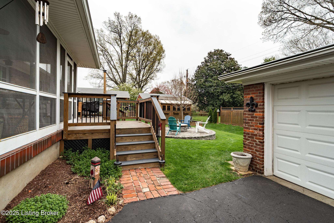
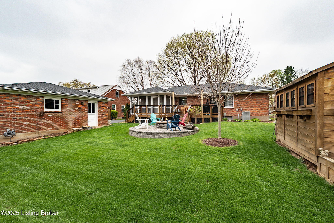
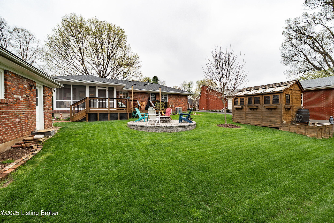
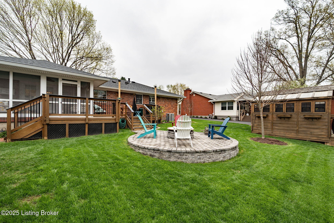
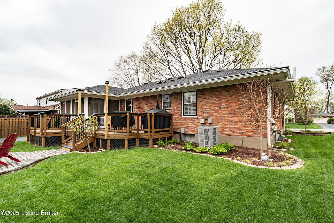
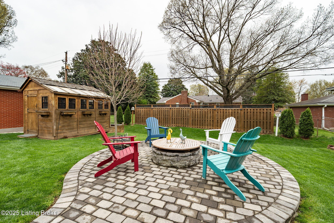
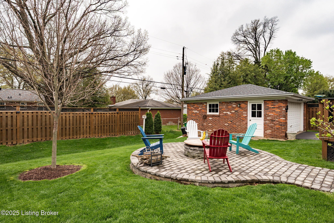
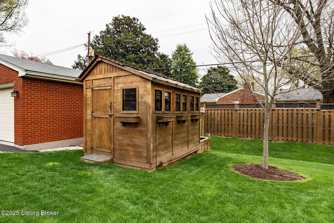
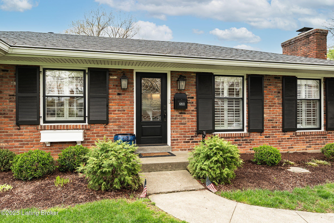
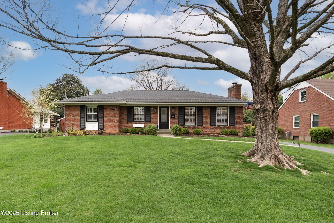
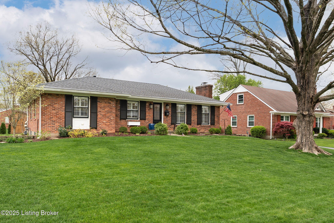
If you are seeking one floor living in a completely updated home, this is the one for you! This charming brick ranch in a quiet and conveniently located neighborhood was gutted to the studs and fully renovated just 5 years ago to create an open floor plan with all of the modern amenities you'd expect in a new home. The living room, dining area and kitchen create a comfortable and cohesive space. The kitchen is fully equipped with upgraded stainless steel appliances, custom cabinetry, quartz countertops and a breakfast island for additional seating. There are wide plank white oak hardwood floors throughout the main floor. The once 3 bedroom home was converted to a 2 bedroom in order to create an incredible primary suite with an en suite bathroom, custom walk-in closet and laundry room. The second bedroom (currently used as a first floor office) and fully renovated full bathroom complete the main floor. Enjoy the outdoors from the lovely screened in porch or deck overlooking the fenced yard with a fire pit and gardening shed, plus a 2 car garage. The lower level has been finished to create additional living space and a perfect spot for guests to spread out and enjoy.

2
beds

2
baths

2,462 Sq.Ft. LIVING AREA

9,147.6 Sq.Ft. lot

Lynette Masterson

Lynette Masterson

Features & Amenities

Interior

  • total bedrooms2
  • Total bathrooms2
  • full bathrooms2

Area & Lot

  • Status Sold
  • Date Sold July 18, 2025
  • Living Area2,462 Sq.Ft.
  • Total Area1,407 Sq.Ft.
  • Lot Area9,147.6 Sq.Ft.
  • MLS® ID1686155
  • TypeResidential
  • YEAR BUILT1962
  • Architecture StylesRanch
  • School DistrictJefferson

Exterior

  • STORIES1
  • Garage Space2.0
  • water SourcePublic
  • utilitiesElectricity Connected, Fuel:Natural
  • roofShingle
  • parkingDetached
  • HEAT TYPENatural Gas
  • AIR CONDITIONINGCentral Air
  • SubstructurePoured Concrete

Financial

  • Sales Price$469,000

Work With Us

Whether you're buying, selling, or investing, Louisville Portfolio delivers expert guidance, unmatched service, and results that move you. Let’s make your next chapter unforgettable. Contact us today.

Follow Us on Instagram