Leave a Message

Thank you for your message. We will be in touch with you shortly.

6730 Deep Creek Dr
6730 Deep Creek Dr
6730 Deep Creek Dr
6730 Deep Creek Dr
6730 Deep Creek Dr
6730 Deep Creek Dr
6730 Deep Creek Dr
6730 Deep Creek Dr
6730 Deep Creek Dr
6730 Deep Creek Dr
6730 Deep Creek Dr
6730 Deep Creek Dr
6730 Deep Creek Dr
6730 Deep Creek Dr
6730 Deep Creek Dr
6730 Deep Creek Dr
6730 Deep Creek Dr
6730 Deep Creek Dr
6730 Deep Creek Dr
6730 Deep Creek Dr
6730 Deep Creek Dr
6730 Deep Creek Dr
6730 Deep Creek Dr
6730 Deep Creek Dr
6730 Deep Creek Dr
6730 Deep Creek Dr
6730 Deep Creek Dr
6730 Deep Creek Dr
6730 Deep Creek Dr
6730 Deep Creek Dr
6730 Deep Creek Dr
6730 Deep Creek Dr
6730 Deep Creek Dr
6730 Deep Creek Dr
6730 Deep Creek Dr
6730 Deep Creek Dr
6730 Deep Creek Dr
6730 Deep Creek Dr
6730 Deep Creek Dr
6730 Deep Creek Dr
6730 Deep Creek Dr
6730 Deep Creek Dr
6730 Deep Creek Dr
6730 Deep Creek Dr
6730 Deep Creek Dr
6730 Deep Creek Dr
6730 Deep Creek Dr
6730 Deep Creek Dr
6730 Deep Creek Dr
SEE ALL PHOTOS
6730 Deep Creek Dr
6730 Deep Creek Dr
6730 Deep Creek Dr
6730 Deep Creek Dr
6730 Deep Creek Dr
6730 Deep Creek Dr
6730 Deep Creek Dr
6730 Deep Creek Dr
6730 Deep Creek Dr
6730 Deep Creek Dr
6730 Deep Creek Dr
6730 Deep Creek Dr
6730 Deep Creek Dr
6730 Deep Creek Dr
6730 Deep Creek Dr
6730 Deep Creek Dr
6730 Deep Creek Dr
6730 Deep Creek Dr
6730 Deep Creek Dr
6730 Deep Creek Dr
6730 Deep Creek Dr
6730 Deep Creek Dr
6730 Deep Creek Dr
6730 Deep Creek Dr
6730 Deep Creek Dr
6730 Deep Creek Dr
6730 Deep Creek Dr
6730 Deep Creek Dr
6730 Deep Creek Dr
6730 Deep Creek Dr
6730 Deep Creek Dr
6730 Deep Creek Dr
6730 Deep Creek Dr
6730 Deep Creek Dr
6730 Deep Creek Dr
6730 Deep Creek Dr
6730 Deep Creek Dr
6730 Deep Creek Dr
6730 Deep Creek Dr
6730 Deep Creek Dr
6730 Deep Creek Dr
6730 Deep Creek Dr
6730 Deep Creek Dr
6730 Deep Creek Dr
6730 Deep Creek Dr
6730 Deep Creek Dr
6730 Deep Creek Dr
6730 Deep Creek Dr
6730 Deep Creek Dr
Courtesy of RE/MAX Properties East
Sold

6730 Deep Creek Dr

6730 Deep Creek Dr, Prospect, KY 40059

$445,000
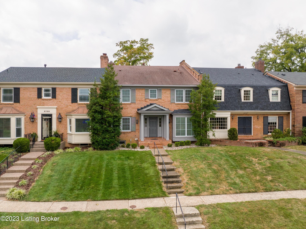
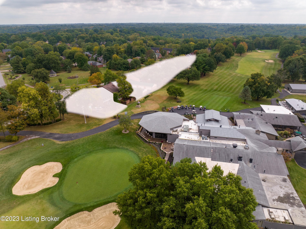
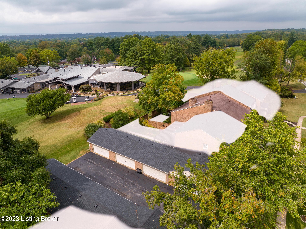
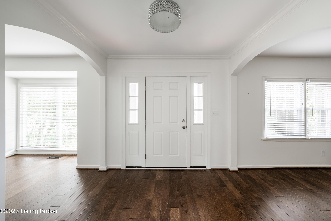
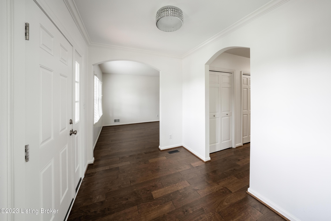
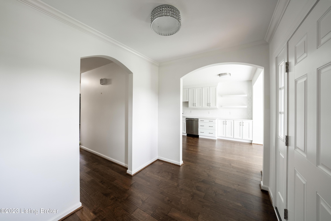
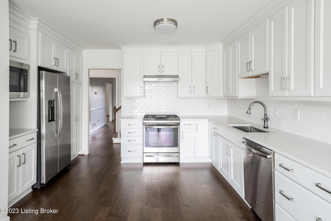
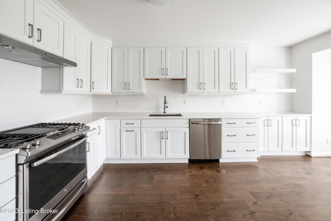
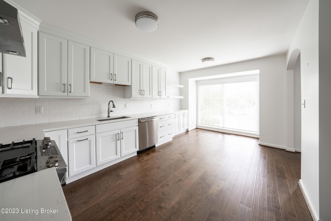
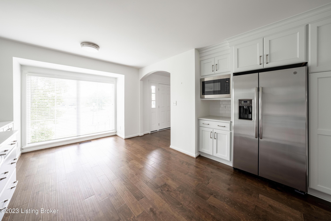
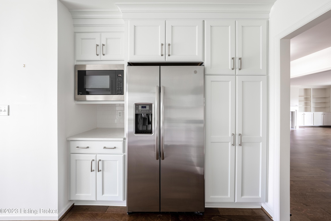
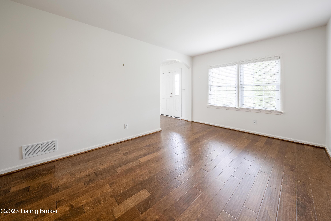
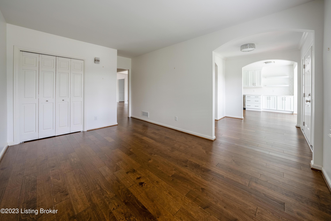
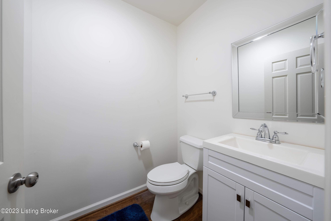
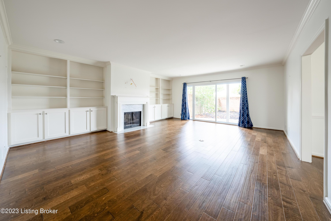
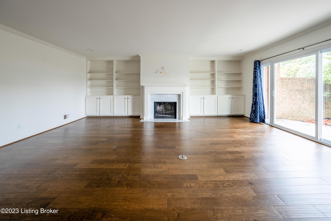
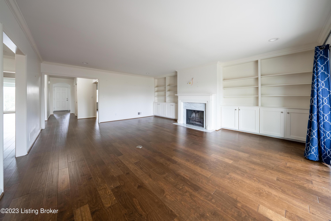
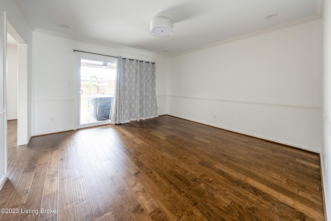
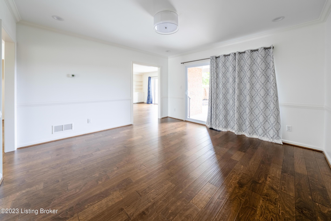
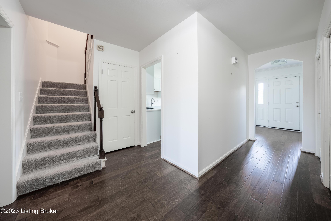
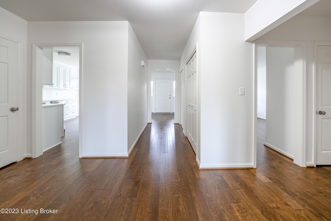
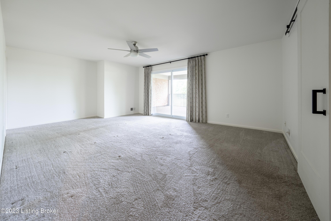
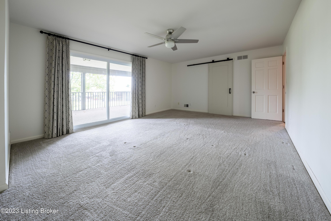
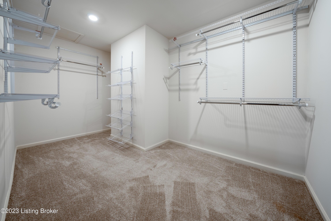
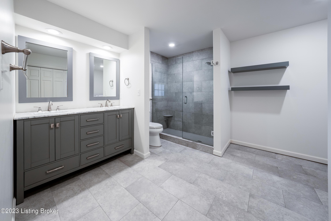
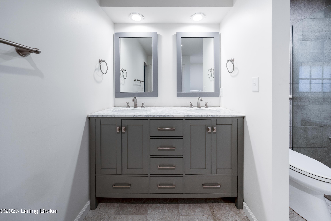
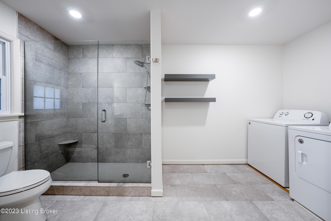
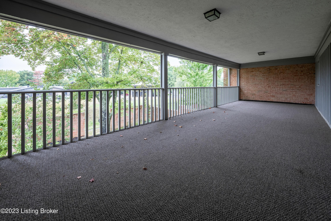
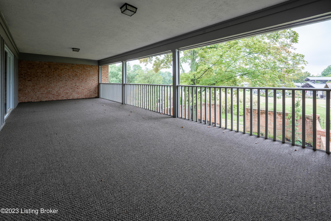
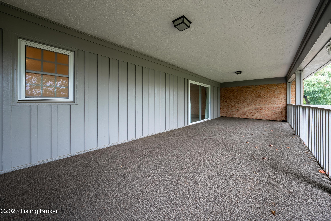
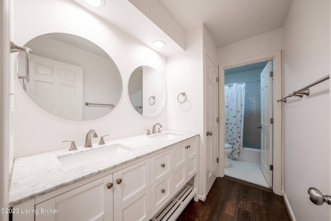
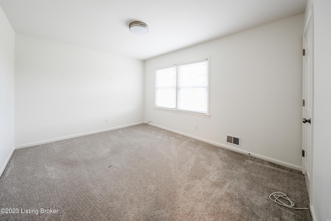
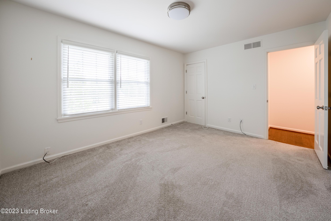
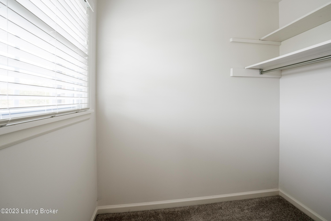
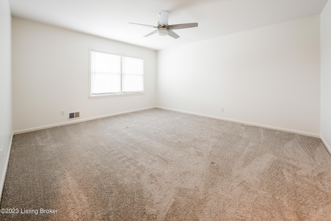
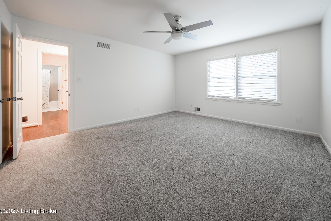
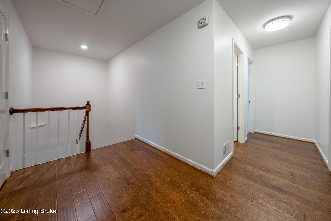
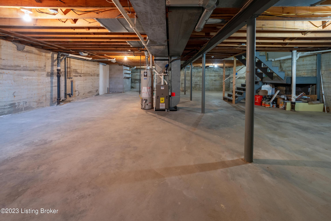
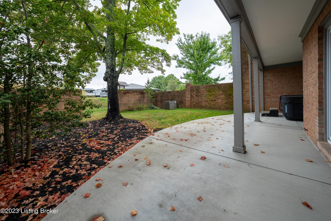
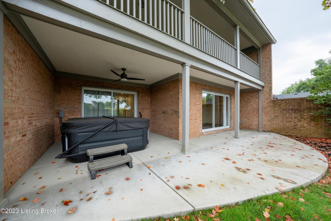
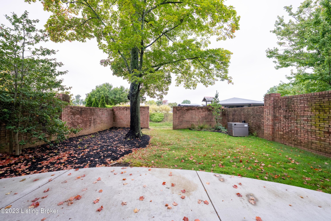
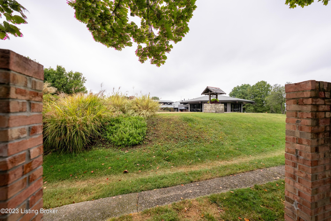
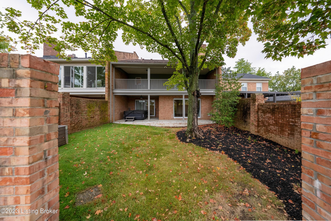
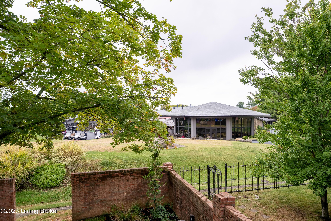
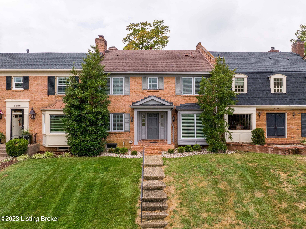
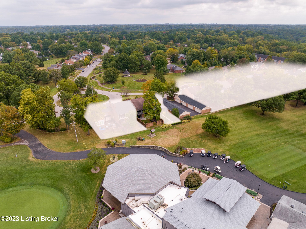
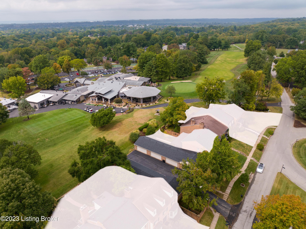
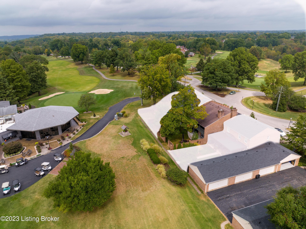
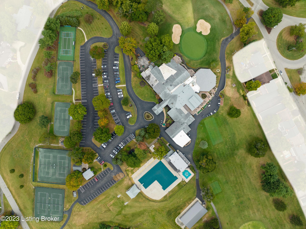
RARE FIND- a beautifully renovated townhome in sought-after Hunting Creek! This 3 bed/3 bath home boasts over 3,000 sq feet of space to enjoy after undergoing a complete renovation in 2019. Enter through the newly built covered front porch where you will find hardwood floors throughout the main level. Enjoy versatile living spaces with an office/flex room, designated dining room, and beautiful airy kitchen with a gas stovetop, quartz countertops, stainless steel appliances, and soft close custom cabinetry. Continue to the living room with a gas fireplace flanked by built-in bookcases and light-filled sliding doors to the lower porch with views of the greens and clubhouse. The perfect retreat to enjoy morning coffee or entertain! Upstairs, you will find a spacious Primary Bedroom with sun-filled sliding doors to a large private balcony. Amenities include a Walk-in Closet and Ensuite Bath with double sinks, quartz countertops, and a large tiled shower. Laundry is conveniently located on this level as well. Two additional sizable bedrooms share a full bath accessed from the hallway. In the basement, there is plenty of extra room for storage. Additionally, a detached two car garage is located next to the property. This townhome offers an abundance of space for the price and is in a prime location to enjoy convenient access to shopping, dining, and entertainment. The recently renovated Hunting Creek Country Club offers an array of amenities such a gorgeous golf course, swimming pool, tennis courts, two golf simulators, fitness center, and pickeball courts- endless opportunities for those with memberships. Schedule your private showing today!

3
beds

3
baths

3,029 Sq.Ft. LIVING AREA

Lynette Masterson

Lynette Masterson

Features & Amenities

Interior

  • total bedrooms3
  • Total bathrooms3
  • full bathrooms2
  • half bathroom1

Area & Lot

  • Status Sold
  • Date Sold October 27, 2023
  • Living Area3,029 Sq.Ft.
  • MLS® ID1646721
  • TypeTownhouse
  • YEAR BUILT1972
  • School DistrictJefferson

Exterior

  • STORIES2
  • Garage Space2.0
  • water SourcePublic
  • utilitiesElectricity Connected, Fuel:Natural
  • roofShingle
  • lot featuresNear Golf Course, Sidewalk
  • parkingDetached, Entry Rear
  • HEAT TYPENatural Gas
  • AIR CONDITIONINGCentral Air
  • SubstructurePoured Concrete
  • HOA AmenitiesClubhouse, Golf Course
  • other exterior FeaturesBalcony

Financial

  • Sales Price$445,000
  • HOA $1,800

Work With Us

Whether you're buying, selling, or investing, Louisville Portfolio delivers expert guidance, unmatched service, and results that move you. Let’s make your next chapter unforgettable. Contact us today.

Follow Us on Instagram