Leave a Message

Thank you for your message. We will be in touch with you shortly.

6702 Northwind Way
6702 Northwind Way
6702 Northwind Way
6702 Northwind Way
6702 Northwind Way
6702 Northwind Way
6702 Northwind Way
6702 Northwind Way
6702 Northwind Way
6702 Northwind Way
6702 Northwind Way
6702 Northwind Way
6702 Northwind Way
6702 Northwind Way
6702 Northwind Way
6702 Northwind Way
6702 Northwind Way
6702 Northwind Way
6702 Northwind Way
6702 Northwind Way
6702 Northwind Way
6702 Northwind Way
6702 Northwind Way
6702 Northwind Way
6702 Northwind Way
6702 Northwind Way
6702 Northwind Way
6702 Northwind Way
6702 Northwind Way
6702 Northwind Way
6702 Northwind Way
6702 Northwind Way
6702 Northwind Way
6702 Northwind Way
6702 Northwind Way
6702 Northwind Way
6702 Northwind Way
6702 Northwind Way
6702 Northwind Way
6702 Northwind Way
6702 Northwind Way
6702 Northwind Way
6702 Northwind Way
6702 Northwind Way
6702 Northwind Way
6702 Northwind Way
6702 Northwind Way
6702 Northwind Way
6702 Northwind Way
6702 Northwind Way
6702 Northwind Way
6702 Northwind Way
6702 Northwind Way
6702 Northwind Way
6702 Northwind Way
6702 Northwind Way
6702 Northwind Way
6702 Northwind Way
6702 Northwind Way
6702 Northwind Way
6702 Northwind Way
6702 Northwind Way
6702 Northwind Way
6702 Northwind Way
6702 Northwind Way
6702 Northwind Way
6702 Northwind Way
6702 Northwind Way
6702 Northwind Way
6702 Northwind Way
6702 Northwind Way
6702 Northwind Way
6702 Northwind Way
6702 Northwind Way
6702 Northwind Way
6702 Northwind Way
6702 Northwind Way
6702 Northwind Way
6702 Northwind Way
6702 Northwind Way
6702 Northwind Way
6702 Northwind Way
6702 Northwind Way
6702 Northwind Way
6702 Northwind Way
6702 Northwind Way
6702 Northwind Way
6702 Northwind Way
6702 Northwind Way
6702 Northwind Way
6702 Northwind Way
6702 Northwind Way
6702 Northwind Way
6702 Northwind Way
6702 Northwind Way
6702 Northwind Way
6702 Northwind Way
6702 Northwind Way
6702 Northwind Way
6702 Northwind Way
6702 Northwind Way
6702 Northwind Way
SEE ALL PHOTOS
6702 Northwind Way
6702 Northwind Way
6702 Northwind Way
6702 Northwind Way
6702 Northwind Way
6702 Northwind Way
6702 Northwind Way
6702 Northwind Way
6702 Northwind Way
6702 Northwind Way
6702 Northwind Way
6702 Northwind Way
6702 Northwind Way
6702 Northwind Way
6702 Northwind Way
6702 Northwind Way
6702 Northwind Way
6702 Northwind Way
6702 Northwind Way
6702 Northwind Way
6702 Northwind Way
6702 Northwind Way
6702 Northwind Way
6702 Northwind Way
6702 Northwind Way
6702 Northwind Way
6702 Northwind Way
6702 Northwind Way
6702 Northwind Way
6702 Northwind Way
6702 Northwind Way
6702 Northwind Way
6702 Northwind Way
6702 Northwind Way
6702 Northwind Way
6702 Northwind Way
6702 Northwind Way
6702 Northwind Way
6702 Northwind Way
6702 Northwind Way
6702 Northwind Way
6702 Northwind Way
6702 Northwind Way
6702 Northwind Way
6702 Northwind Way
6702 Northwind Way
6702 Northwind Way
6702 Northwind Way
6702 Northwind Way
6702 Northwind Way
6702 Northwind Way
6702 Northwind Way
6702 Northwind Way
6702 Northwind Way
6702 Northwind Way
6702 Northwind Way
6702 Northwind Way
6702 Northwind Way
6702 Northwind Way
6702 Northwind Way
6702 Northwind Way
6702 Northwind Way
6702 Northwind Way
6702 Northwind Way
6702 Northwind Way
6702 Northwind Way
6702 Northwind Way
6702 Northwind Way
6702 Northwind Way
6702 Northwind Way
6702 Northwind Way
6702 Northwind Way
6702 Northwind Way
6702 Northwind Way
6702 Northwind Way
6702 Northwind Way
6702 Northwind Way
6702 Northwind Way
6702 Northwind Way
6702 Northwind Way
6702 Northwind Way
6702 Northwind Way
6702 Northwind Way
6702 Northwind Way
6702 Northwind Way
6702 Northwind Way
6702 Northwind Way
6702 Northwind Way
6702 Northwind Way
6702 Northwind Way
6702 Northwind Way
6702 Northwind Way
6702 Northwind Way
6702 Northwind Way
6702 Northwind Way
6702 Northwind Way
6702 Northwind Way
6702 Northwind Way
6702 Northwind Way
6702 Northwind Way
6702 Northwind Way
6702 Northwind Way
Active Under Contract

6702 Northwind Way

6702 Northwind Way, Crestwood, KY 40014

$740,000
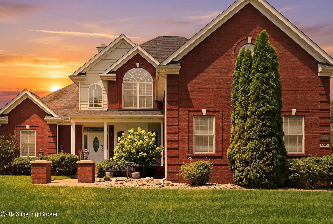
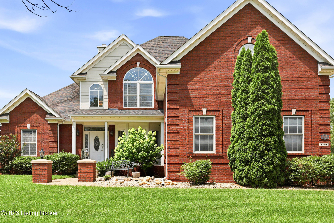
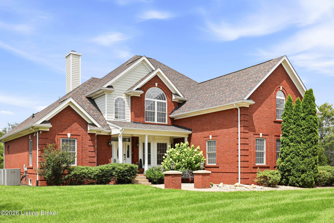
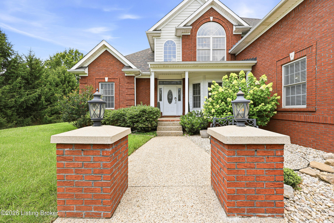
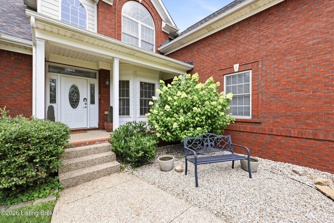
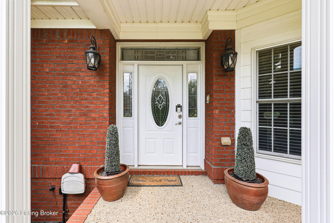
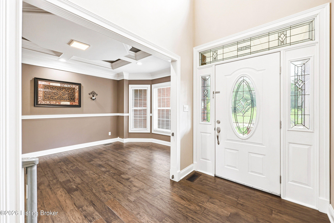
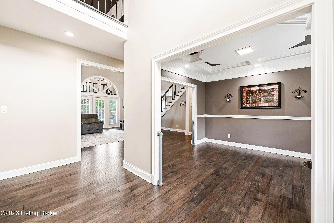
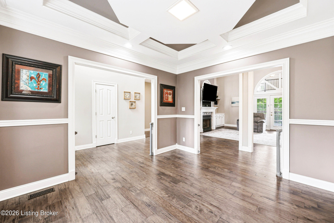
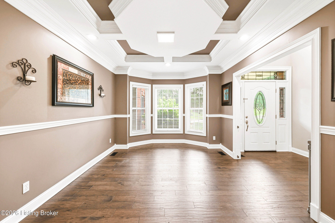
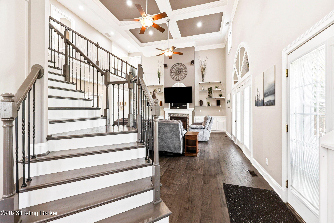
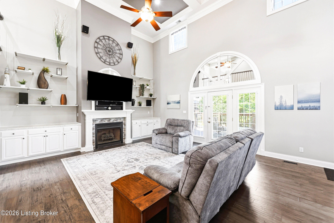
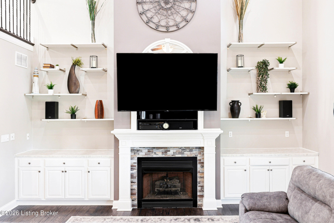
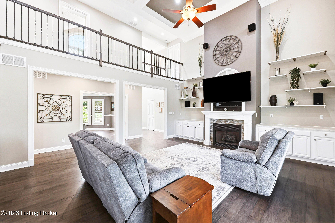
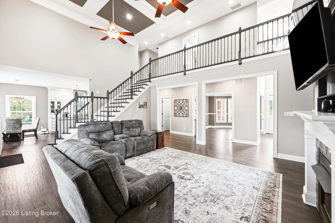
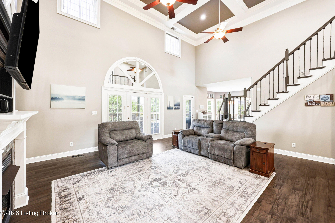
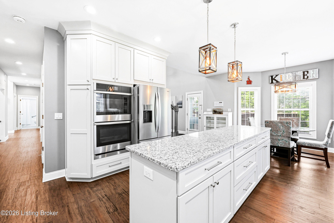
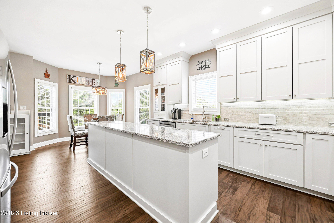
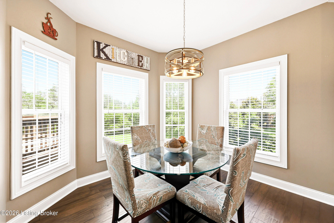
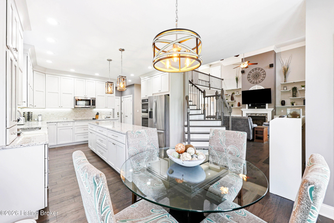
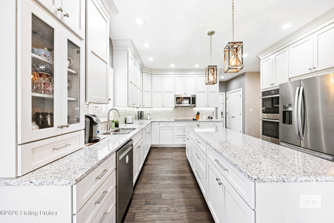
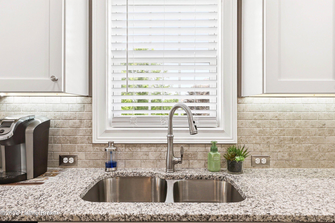
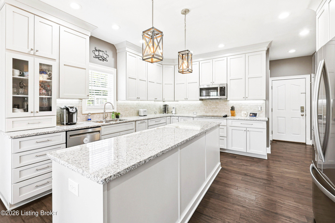
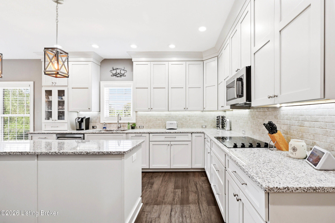
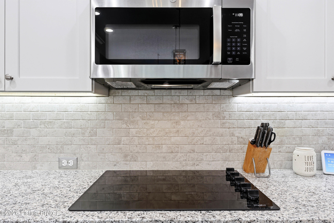
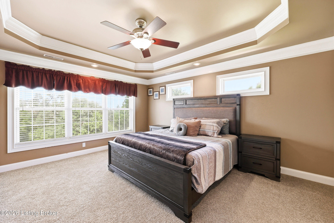
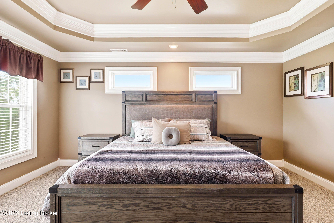
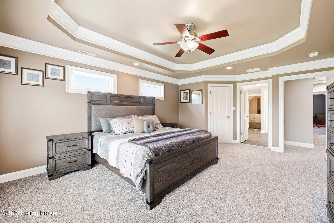
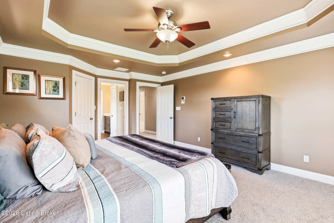
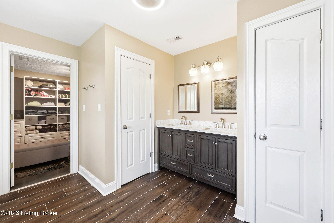
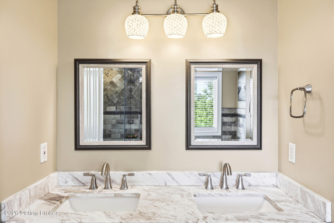
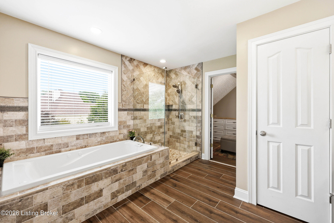
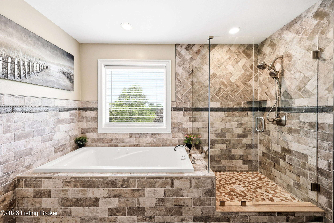
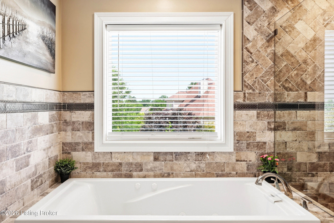
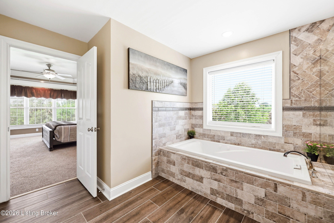
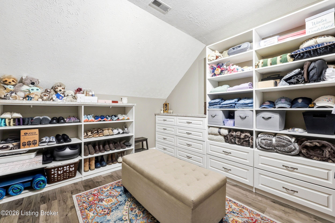
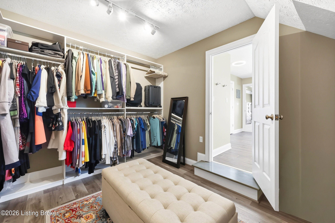
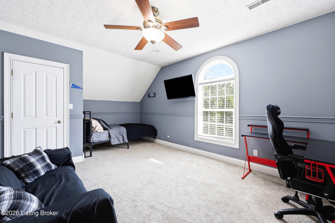
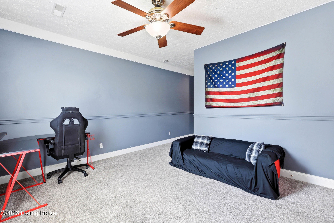
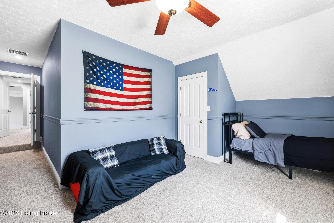
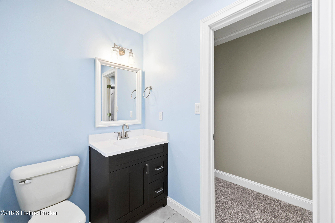
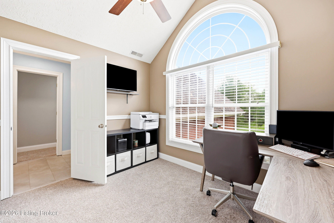
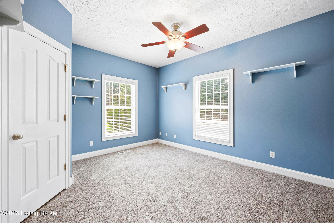
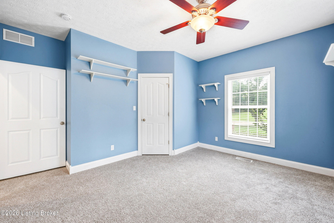
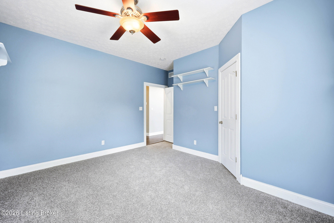
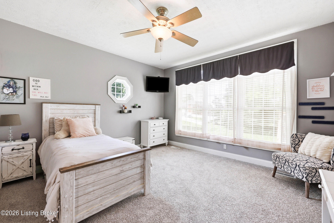
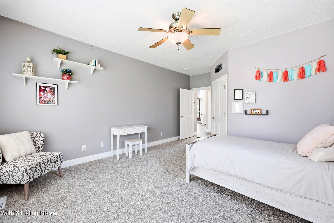
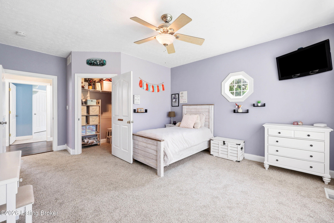
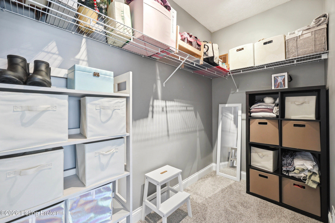
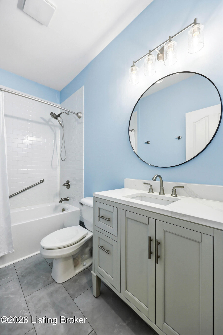
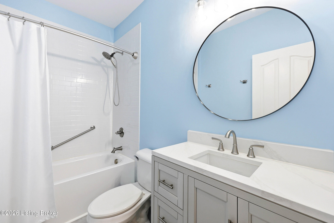
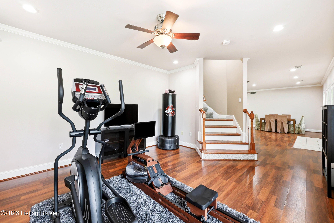
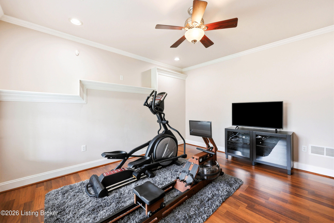
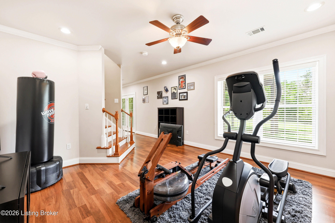
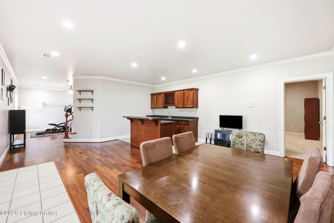
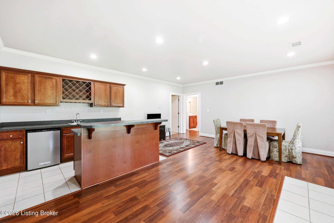
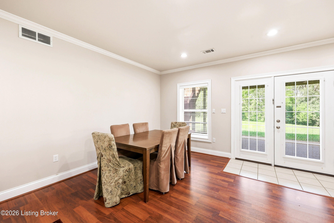
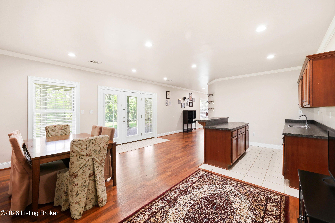
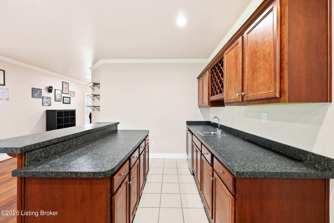
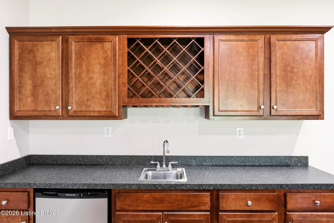
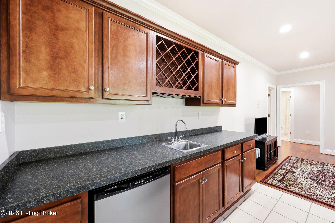
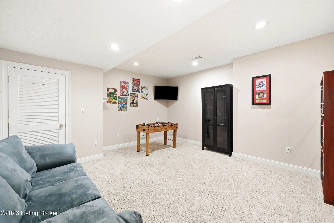
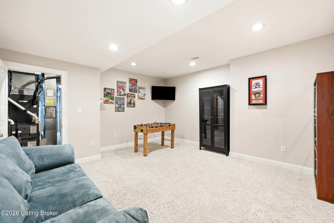
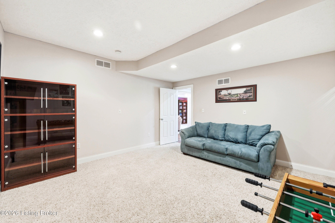
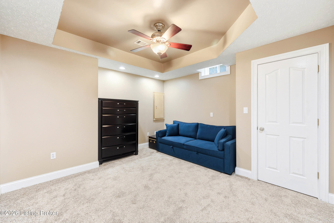
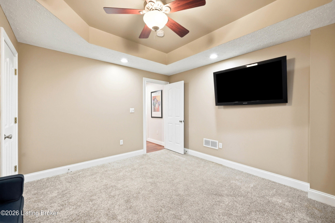
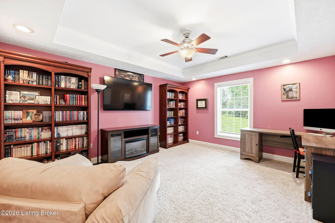
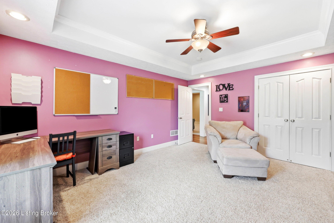
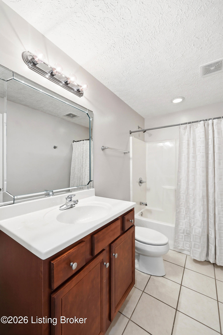
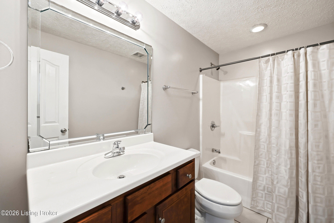
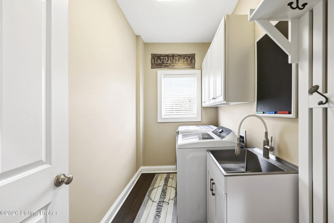
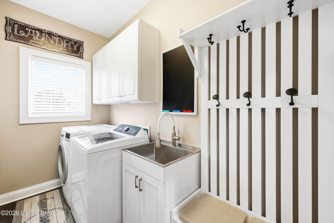
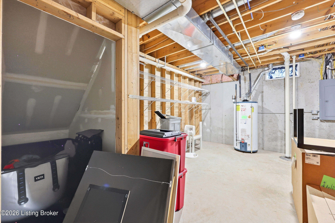
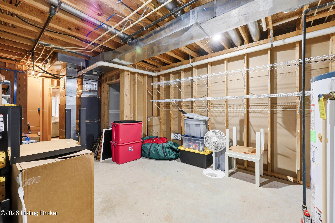
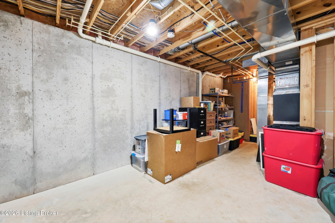
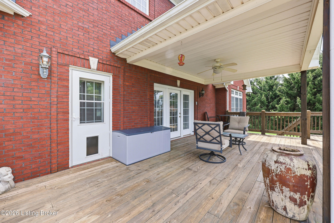
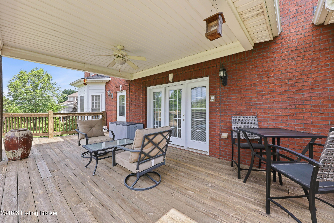
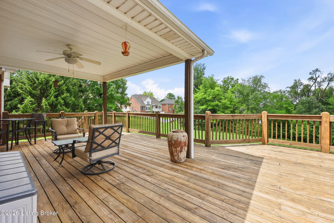
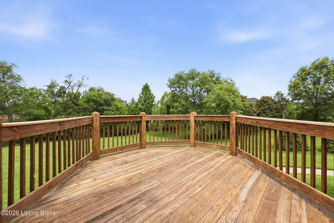
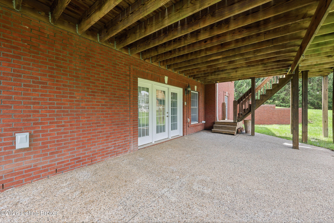
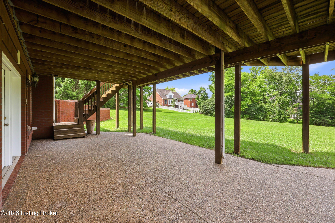
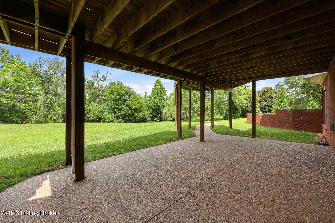
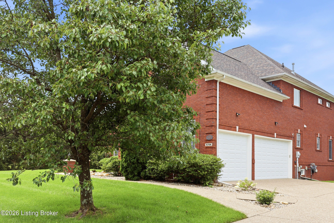
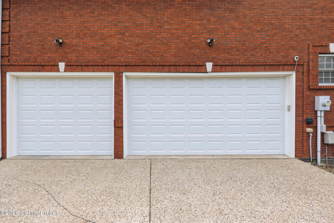
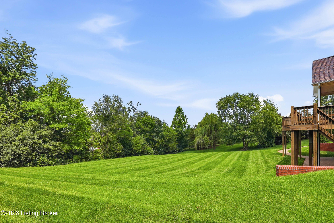
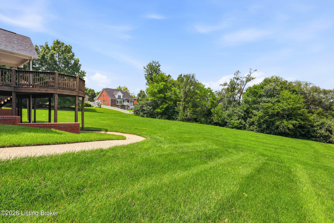
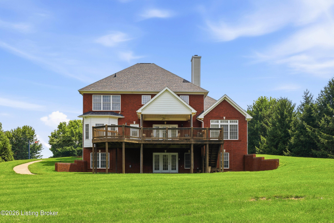
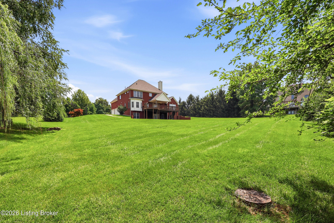
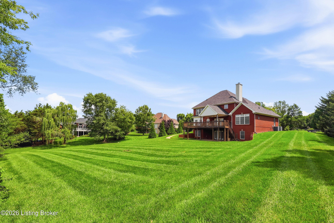
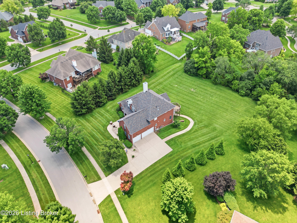
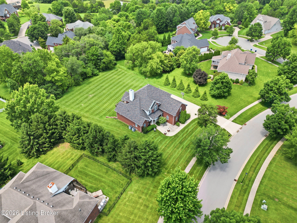
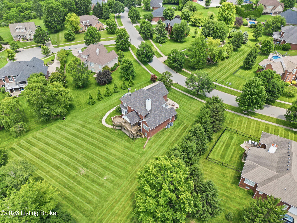
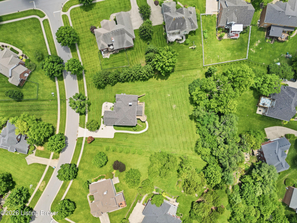
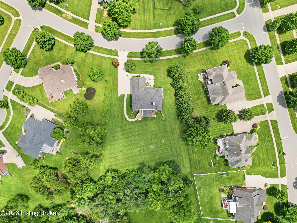
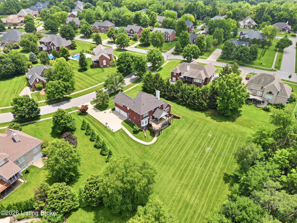
Some homes simply have space. This one has presence. Tucked into one of Oldham County's most sought-after neighborhoods, this exceptional custom-built home was designed for the moments that matter most. The soaring two-story entry makes a statement from the very first step inside, while walls of windows flood the home with natural light. Rich hardwood floors, custom millwork, beautiful built-ins, and timeless architectural details create a home that is both elegant and inviting. The dramatic two-story great room is the heart of the home, anchored by a gas fireplace and spectacular window wall. The beautifully appointed kitchen offers granite countertops, stainless appliances, double ovens, abundant workspace, and an easy flow for everything from quiet family dinners to holiday celebrations. One of the home's greatest strengths is its flexible floor plan. Two bedrooms on the first floor provide wonderful options for guests, multi- generational living, or a private home office. The spacious primary suite is a peaceful retreat with a beautifully updated bath, oversized walk-in closets, and serene backyard views. The finished walkout lower level expands the possibilities with generous gathering spaces, a wet bar, media area, office, full bath, an additional bedroom, and space for fitness, hobbies, game day, or overnight guests. And then you step outside. The covered deck overlooks an expansive, beautifully landscaped lawn where children can play, friends can gather, and evenings seem to last just a little longer. Nearly three-quarters of an acre offers the privacy, space, and peaceful setting that's becoming increasingly difficult to find. A 2.5 car garage, dual HVAC systems, thoughtful updates, quality craftsmanship, and exceptional attention to detail complete this remarkable home. It has an underground fence and the transmitter stays! Located in award-winning Oldham County Schools, this is more than a home with exceptional space and beautiful finishes. It's where birthdays are celebrated, holidays become traditions, grandchildren can't wait to visit, and ordinary Tuesday nights become the memories you'll cherish forever. Some houses impress you. The right one changes the way you live.

6
beds

5
baths

4,560 Sq.Ft. LIVING AREA

0.75 Acres lot

Ellen G. Shaikun

Ellen G. Shaikun

Features & Amenities

Interior

  • total bedrooms6
  • Total bathrooms5
  • full bathrooms4
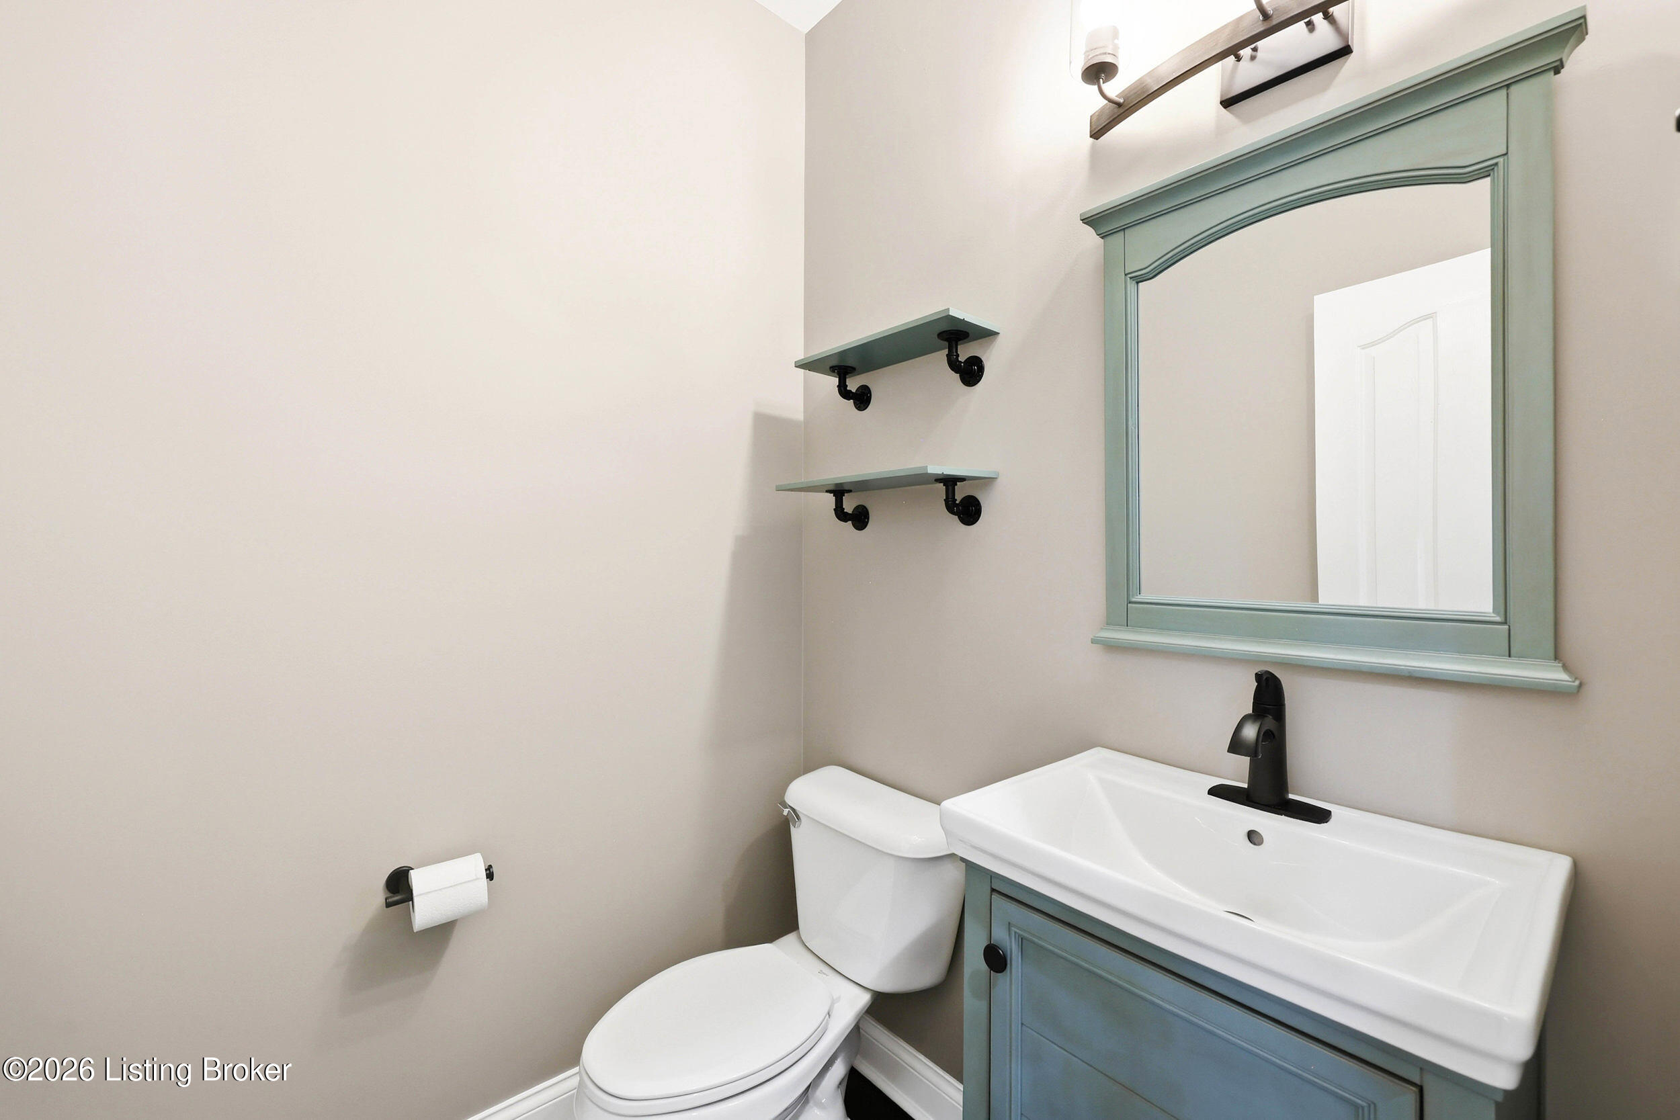
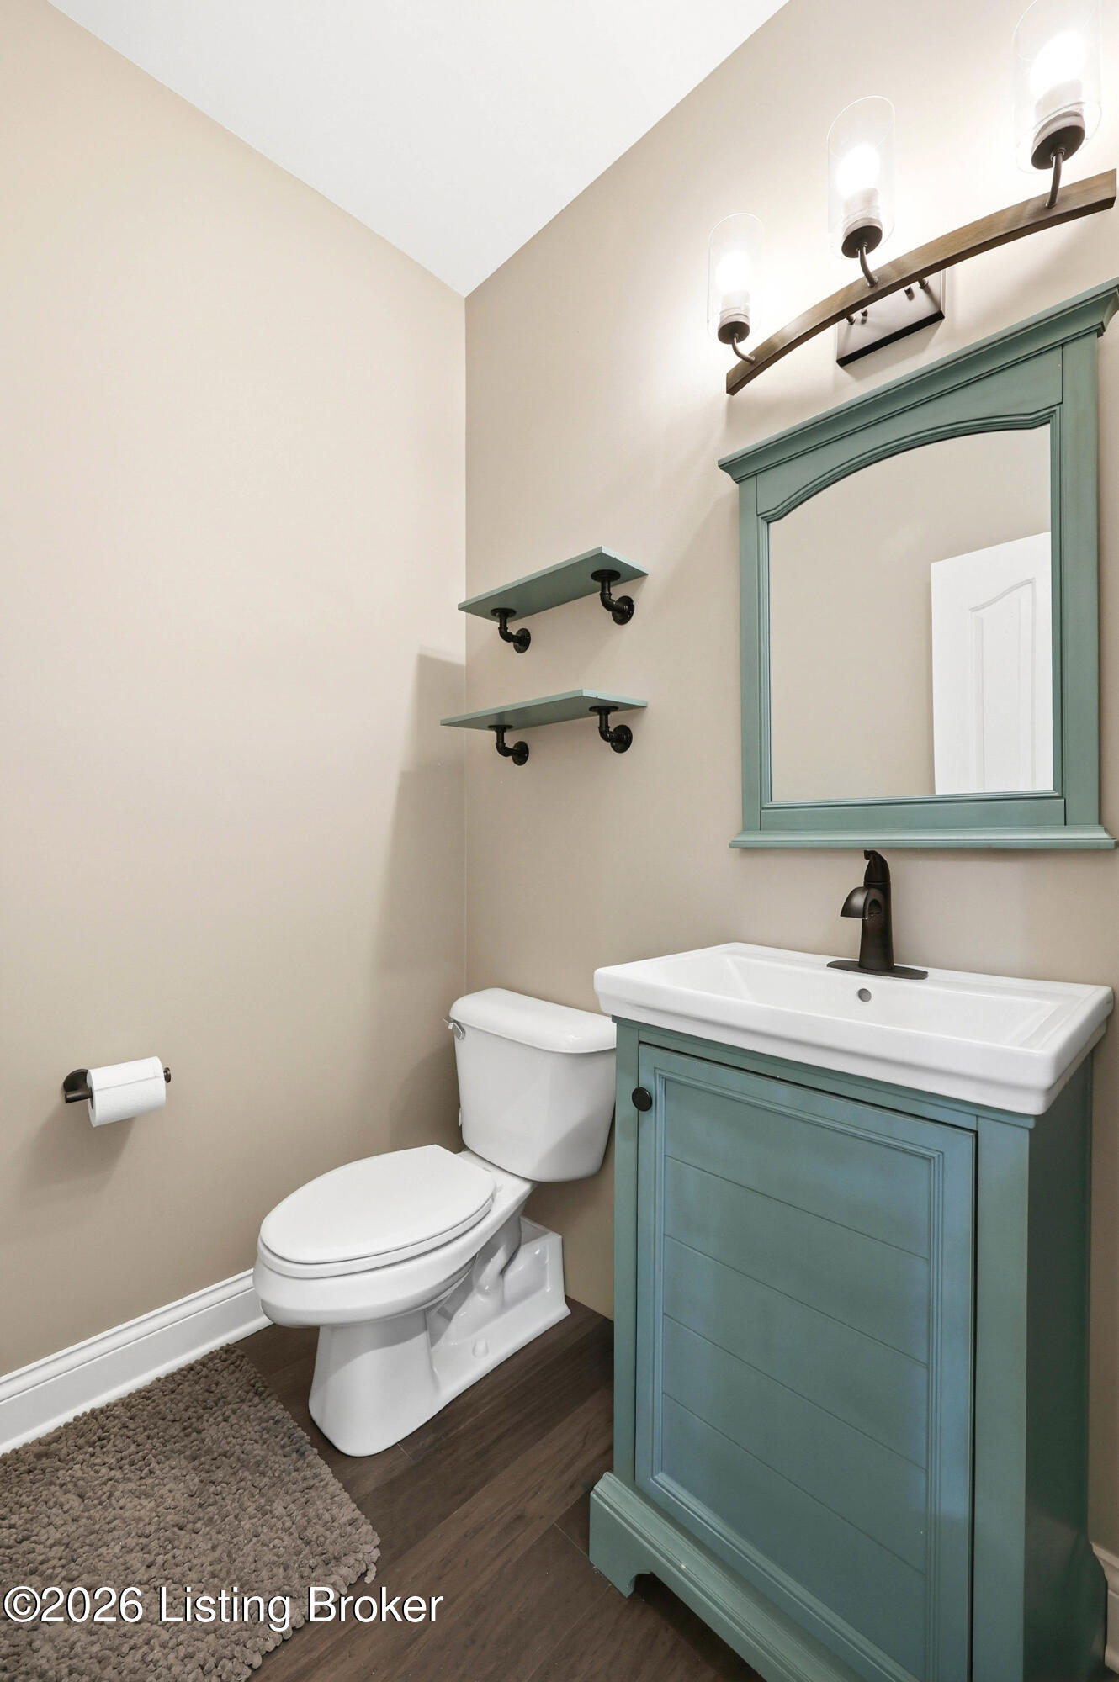
  • half bathroom1

Area & Lot

  • Status Active Under Contract
  • Living Area4,560 Sq.Ft.
  • Total Area3,088 Sq.Ft.
  • Lot Area0.75 Acres
  • MLS® ID1722176
  • TypeResidential
  • YEAR BUILT2003
  • Architecture StylesTraditional
  • School DistrictOldham

Exterior

  • STORIES2
  • Garage Space2.0
  • water SourcePublic
  • utilitiesElectricity Connected, Fuel:Natural
  • roofShingle
  • lot featuresCovt/Restr, Level
  • parkingAttached, Entry Side
  • HEAT TYPEForced Air, Natural Gas
  • AIR CONDITIONINGCentral Air
  • SubstructurePoured Concrete

Financial

  • Sales Price$740,000
  • HOA $470

Mortgage Calculator

Estimate your monthly mortgage payment, including the principal and interest, property taxes, and HOA. Adjust the values to generate a more accurate rate.

All estimates are provided for informational purposes only. Actual amounts may vary.
$0,000 Your Payment 20 15 65
$0,000 Your Payment

Work With Us

Whether you're buying, selling, or investing, Louisville Portfolio delivers expert guidance, unmatched service, and results that move you. Let’s make your next chapter unforgettable. Contact us today.

Follow Us on Instagram