Leave a Message

Thank you for your message. We will be in touch with you shortly.

6509 Mt Batten Ct
6509 Mt Batten Ct
6509 Mt Batten Ct
6509 Mt Batten Ct
6509 Mt Batten Ct
6509 Mt Batten Ct
6509 Mt Batten Ct
6509 Mt Batten Ct
6509 Mt Batten Ct
6509 Mt Batten Ct
6509 Mt Batten Ct
6509 Mt Batten Ct
6509 Mt Batten Ct
6509 Mt Batten Ct
6509 Mt Batten Ct
6509 Mt Batten Ct
6509 Mt Batten Ct
6509 Mt Batten Ct
6509 Mt Batten Ct
6509 Mt Batten Ct
6509 Mt Batten Ct
6509 Mt Batten Ct
6509 Mt Batten Ct
6509 Mt Batten Ct
6509 Mt Batten Ct
6509 Mt Batten Ct
6509 Mt Batten Ct
6509 Mt Batten Ct
6509 Mt Batten Ct
6509 Mt Batten Ct
6509 Mt Batten Ct
6509 Mt Batten Ct
6509 Mt Batten Ct
6509 Mt Batten Ct
6509 Mt Batten Ct
6509 Mt Batten Ct
6509 Mt Batten Ct
6509 Mt Batten Ct
6509 Mt Batten Ct
6509 Mt Batten Ct
6509 Mt Batten Ct
6509 Mt Batten Ct
6509 Mt Batten Ct
6509 Mt Batten Ct
6509 Mt Batten Ct
6509 Mt Batten Ct
6509 Mt Batten Ct
6509 Mt Batten Ct
6509 Mt Batten Ct
6509 Mt Batten Ct
6509 Mt Batten Ct
6509 Mt Batten Ct
6509 Mt Batten Ct
6509 Mt Batten Ct
6509 Mt Batten Ct
SEE ALL PHOTOS
6509 Mt Batten Ct
6509 Mt Batten Ct
6509 Mt Batten Ct
6509 Mt Batten Ct
6509 Mt Batten Ct
6509 Mt Batten Ct
6509 Mt Batten Ct
6509 Mt Batten Ct
6509 Mt Batten Ct
6509 Mt Batten Ct
6509 Mt Batten Ct
6509 Mt Batten Ct
6509 Mt Batten Ct
6509 Mt Batten Ct
6509 Mt Batten Ct
6509 Mt Batten Ct
6509 Mt Batten Ct
6509 Mt Batten Ct
6509 Mt Batten Ct
6509 Mt Batten Ct
6509 Mt Batten Ct
6509 Mt Batten Ct
6509 Mt Batten Ct
6509 Mt Batten Ct
6509 Mt Batten Ct
6509 Mt Batten Ct
6509 Mt Batten Ct
6509 Mt Batten Ct
6509 Mt Batten Ct
6509 Mt Batten Ct
6509 Mt Batten Ct
6509 Mt Batten Ct
6509 Mt Batten Ct
6509 Mt Batten Ct
6509 Mt Batten Ct
6509 Mt Batten Ct
6509 Mt Batten Ct
6509 Mt Batten Ct
6509 Mt Batten Ct
6509 Mt Batten Ct
6509 Mt Batten Ct
6509 Mt Batten Ct
6509 Mt Batten Ct
6509 Mt Batten Ct
6509 Mt Batten Ct
6509 Mt Batten Ct
6509 Mt Batten Ct
6509 Mt Batten Ct
6509 Mt Batten Ct
6509 Mt Batten Ct
6509 Mt Batten Ct
6509 Mt Batten Ct
6509 Mt Batten Ct
6509 Mt Batten Ct
6509 Mt Batten Ct
Courtesy of White Picket Real Estate
Sold

6509 Mt Batten Ct

6509 Mt Batten Ct, Prospect, KY 40059

$650,000
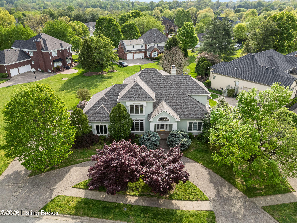
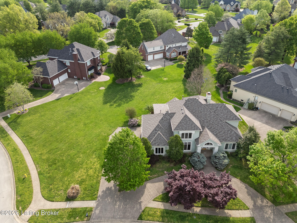
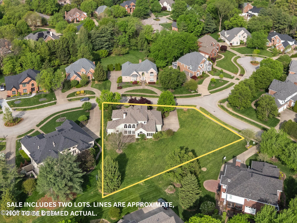
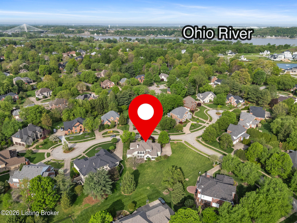
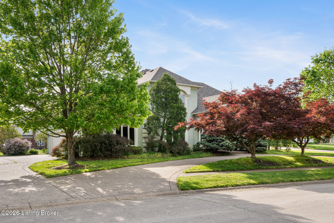
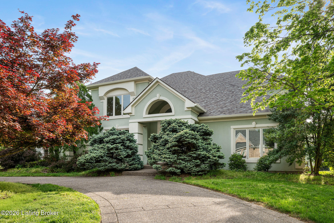
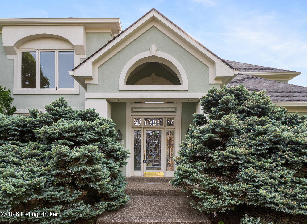
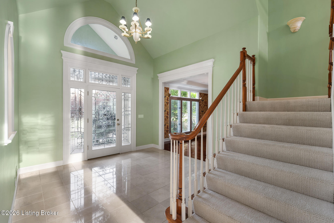
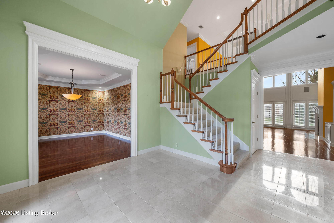
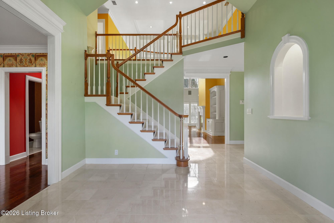
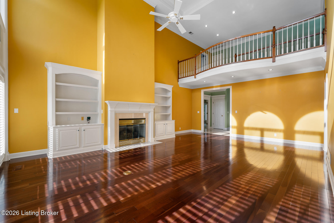
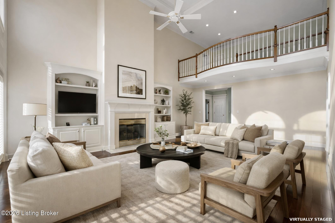
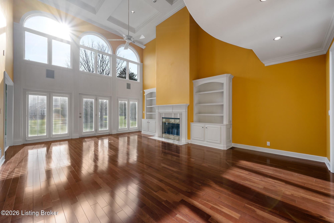
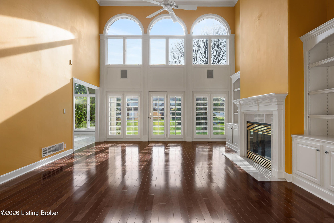
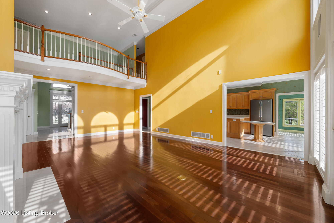
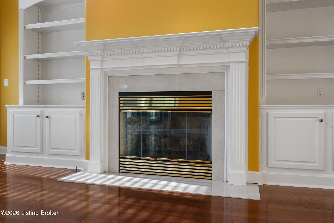
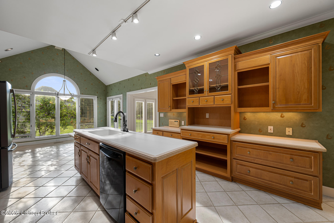
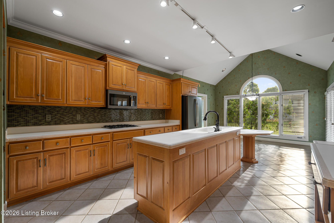
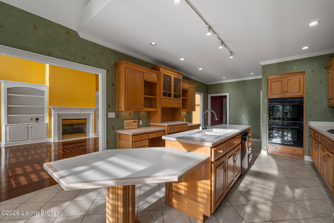
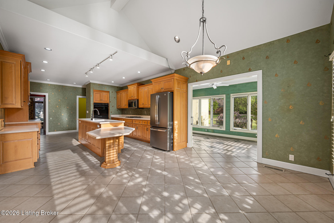
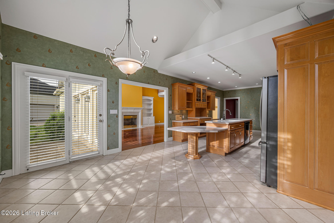
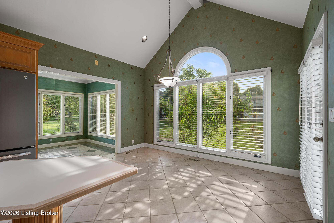
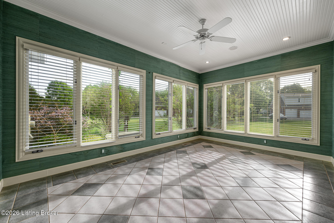
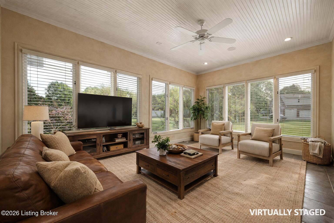
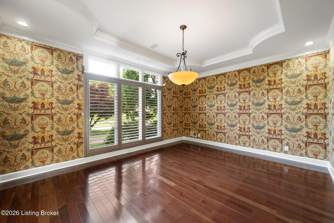
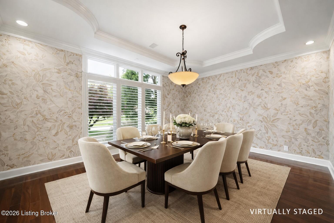
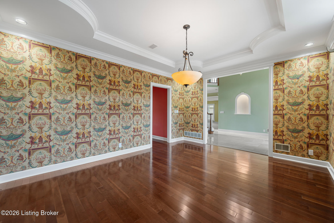
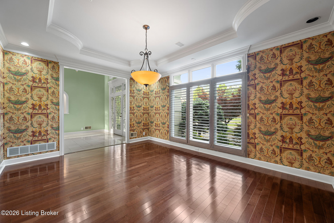
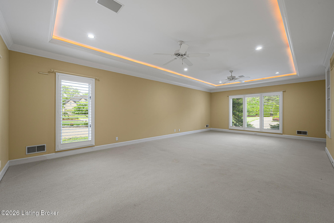
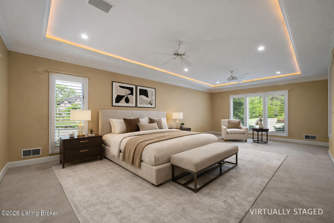
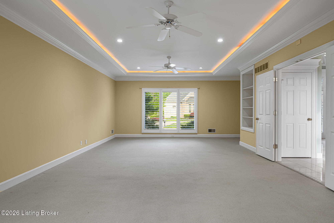
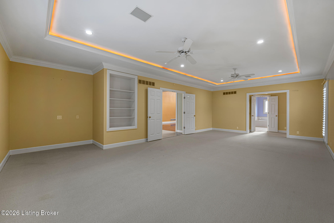
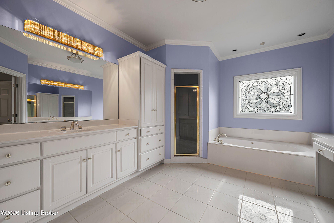
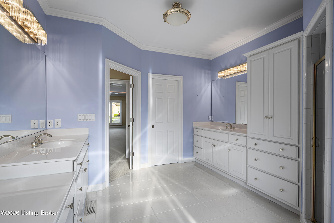
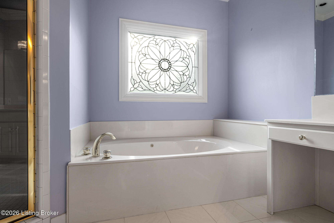
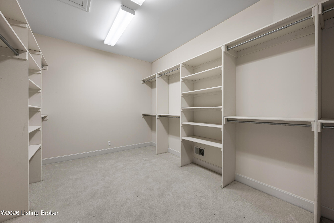
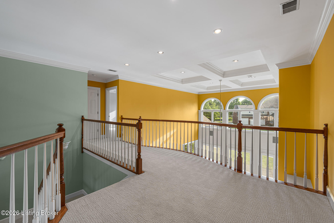
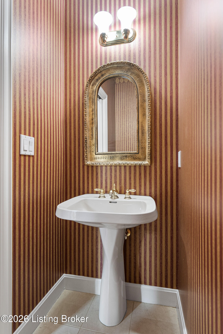
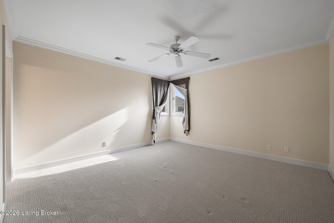
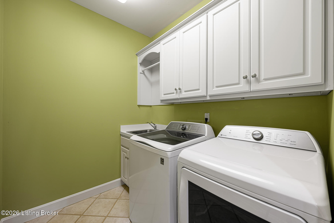
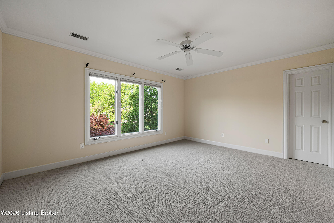
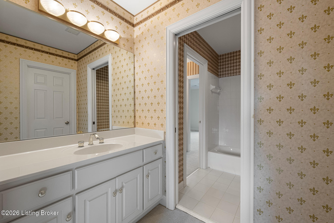
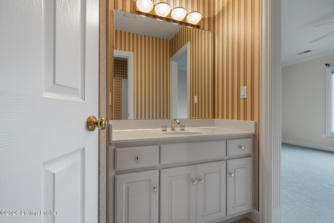
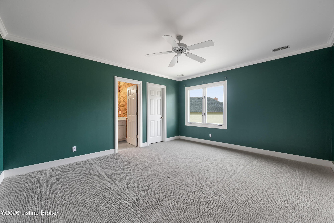
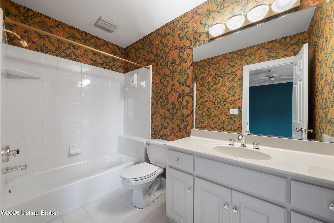
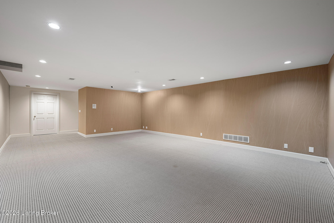
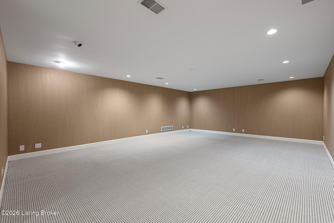
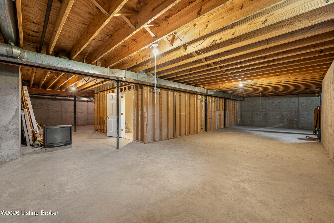
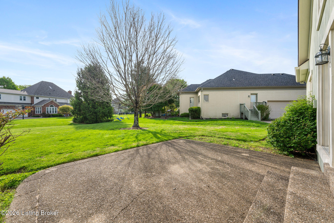
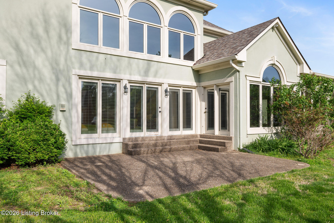
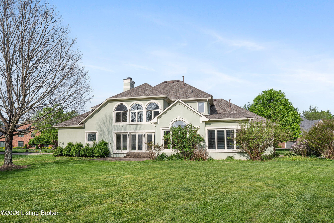
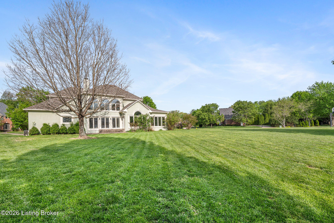
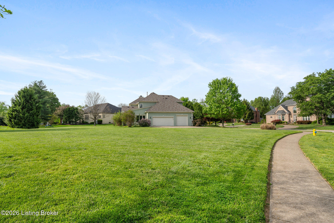
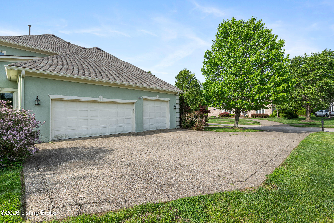
Welcome to 6509 Mount Batten Ct--an incredible opportunity to create your dream home in the highly sought-after Sutherland neighborhood! Situated on a spacious corner lot within a quiet cul-de-sac, this home offers convenient accessibility with two separate driveways, one at the front and another along the side leading directly to the attached garage. Step inside the home to find a grand entryway with high ceilings. To your left, a formal dining room provides the ideal setting for hosting. The first-floor primary suite is a true retreat, featuring vaulted ceilings, custom built-in shelving, and additional space for a sitting area. The en-suite bath includes dual oversized vanities, a soaking tub, walk-in shower, and a generous walk-in closet with organizers and shelving. The light-filled living room showcases large windows, timeless built-ins, and a gas fireplace. It flows seamlessly into the spacious kitchen with abundant cabinet and counter space, ready to be transformed into your perfect kitchen. A cozy den just off the kitchen offers flexibility for a home office or additional living area. The first floor is completed with the laundry room just off the kitchen and a half bathroom. Upstairs, you'll find three well-sized bedrooms, all with walk-in closets. Two of the bedrooms share a dual entry bathroom with a large vanity and tub shower combo. The third bedroom sits across the hallway and has a private en-suite bathroom and a large walk-in closet. The partially finished basement provides endless possibilities for a home theater, or additional living area, with storage space. The backyard offers a patio and expansive green space. This is the perfect place to enjoy your summer! This property truly offers a great opportunity to make it entirely your own - don't miss out!

4
beds

4
baths

4,539 Sq.Ft. LIVING AREA

0.35 Acres lot

Crystalyn Noland

Crystalyn Noland

Features & Amenities

Interior

  • total bedrooms4
  • Total bathrooms4
  • full bathrooms3
  • half bathroom1

Area & Lot

  • Status Sold
  • Date Sold June 26, 2026
  • Living Area4,539 Sq.Ft.
  • Total Area3,912 Sq.Ft.
  • Lot Area0.35 Acres
  • MLS® ID1715069
  • TypeResidential
  • YEAR BUILT1996
  • NeighborhoodProspect
  • Architecture StylesOther
  • School DistrictJefferson

Exterior

  • STORIES2
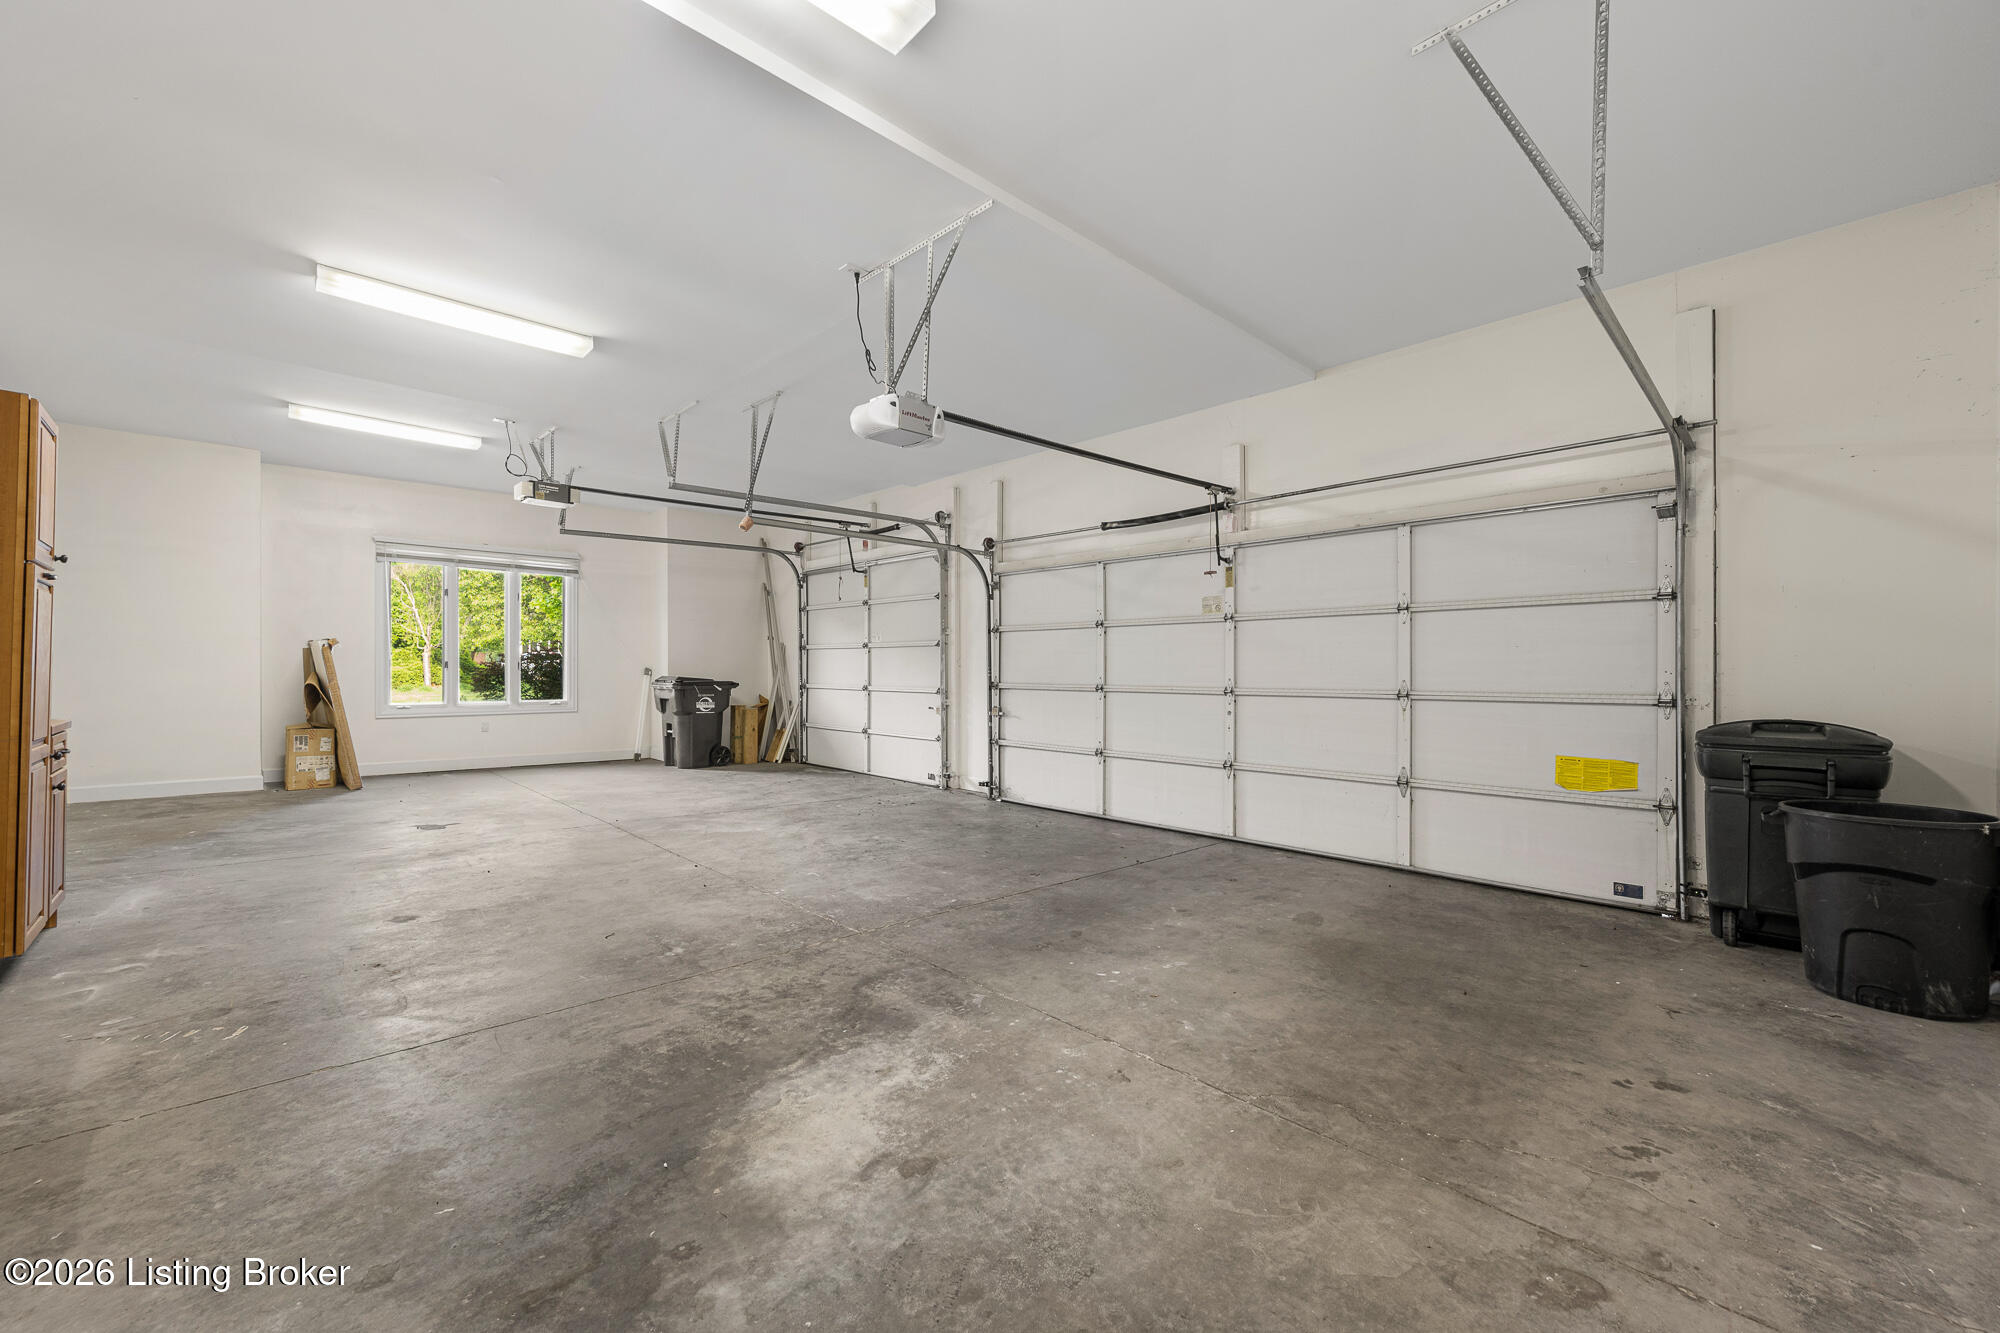
  • Garage Space3.0
  • water SourcePublic
  • utilitiesElectricity Connected, Fuel:Natural
  • roofShingle
  • lot featuresCorner Lot
  • parkingAttached, Entry Side, Driveway
  • HEAT TYPEForced Air
  • AIR CONDITIONINGCentral Air
  • SubstructurePoured Concrete

Financial

  • Sales Price$650,000
  • HOA $1,800

Prospect

Explore

Work With Us

Whether you're buying, selling, or investing, Louisville Portfolio delivers expert guidance, unmatched service, and results that move you. Let’s make your next chapter unforgettable. Contact us today.

Follow Us on Instagram