Leave a Message

Thank you for your message. We will be in touch with you shortly.

5607 Harrods Glen Dr
SEE ALL PHOTOS
5607 Harrods Glen Dr
Sold

5607 Harrods Glen Dr

5607 Harrods Glen Dr, Prospect, KY 40059

$1,700,000
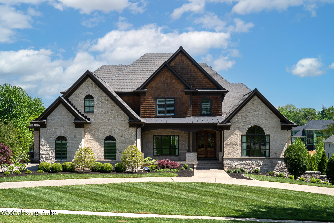
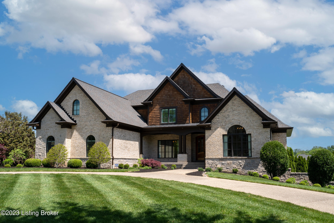
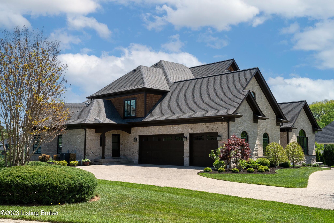
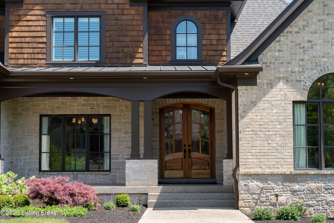
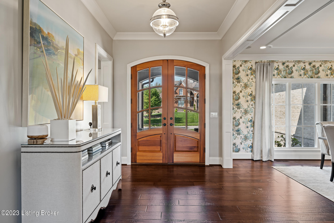
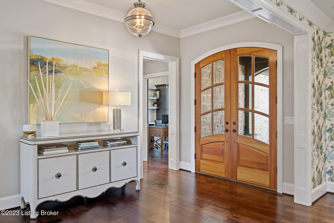
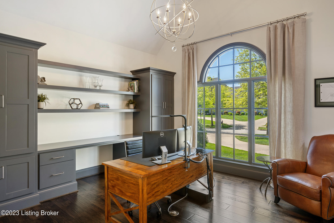
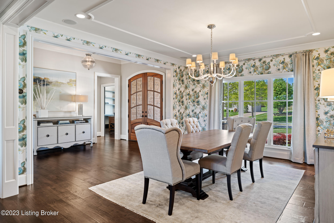
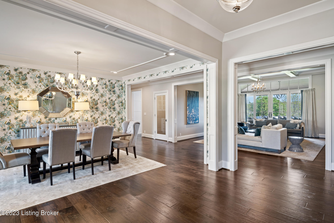
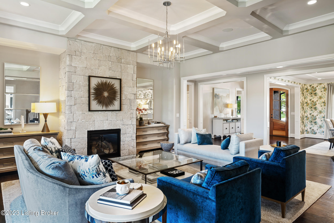
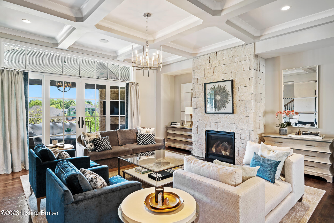
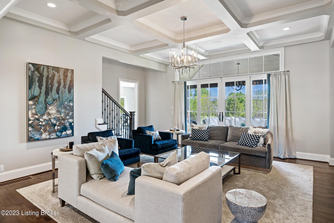
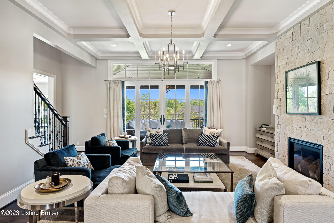
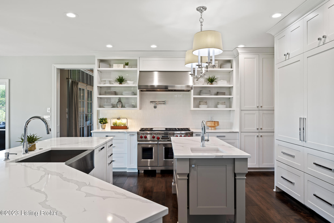
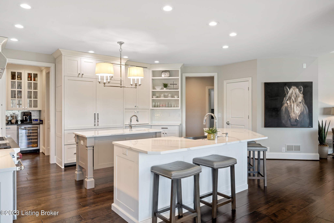
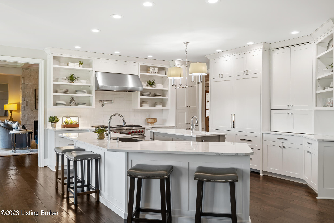
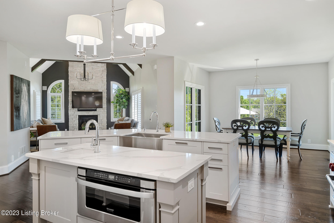
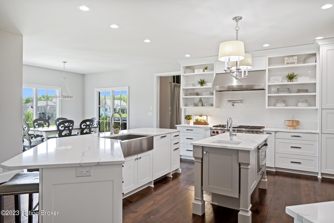
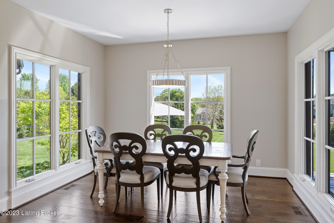
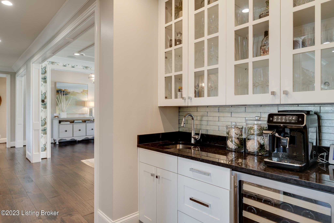
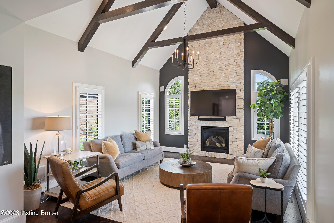
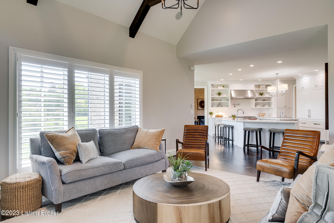
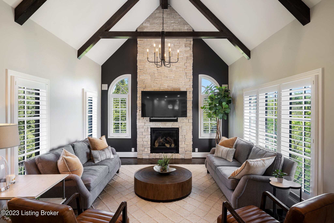
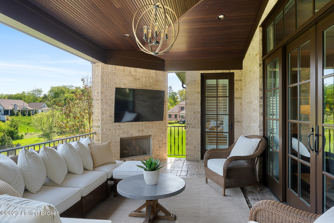
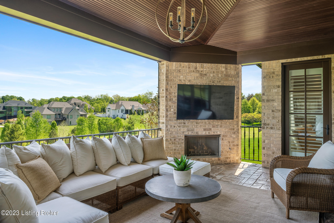
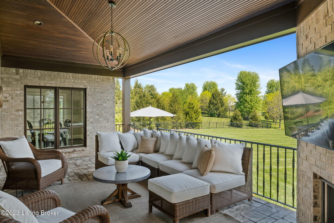
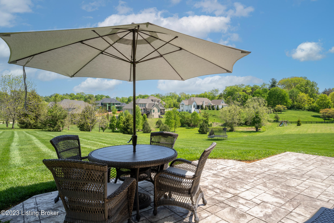
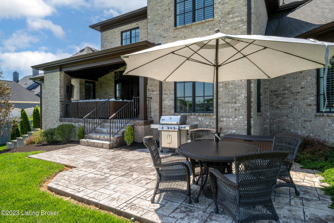
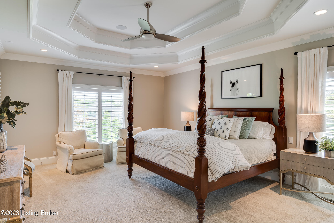
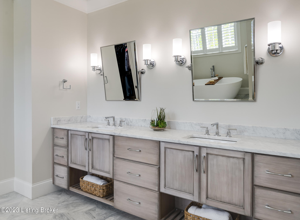
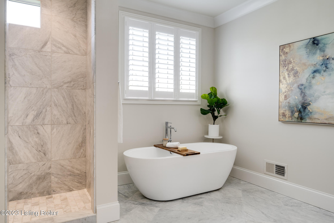
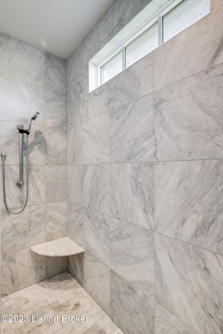
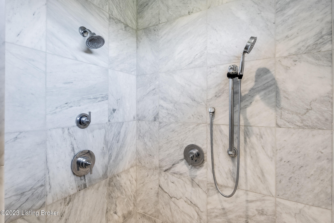
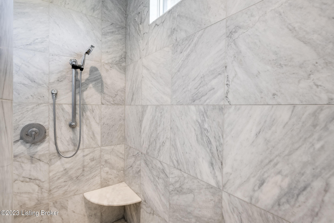
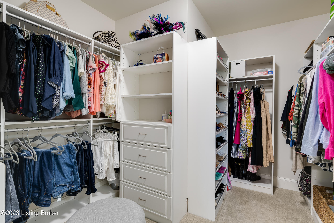
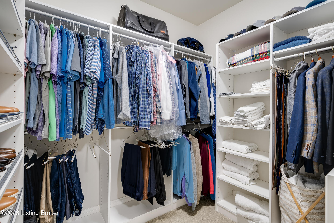
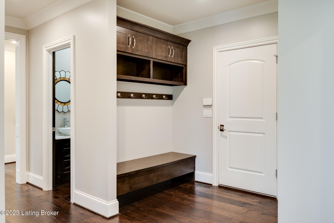
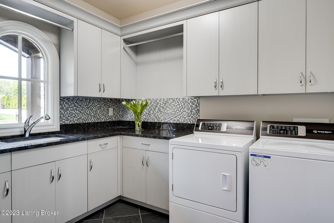
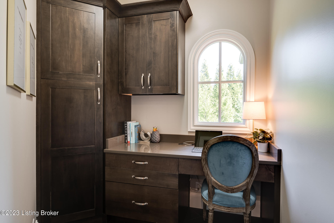
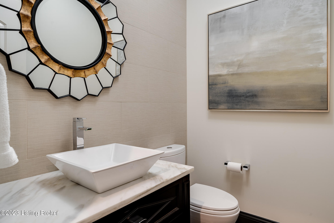
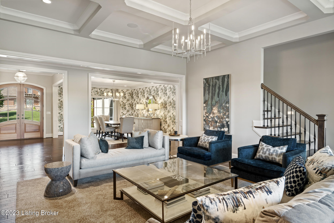
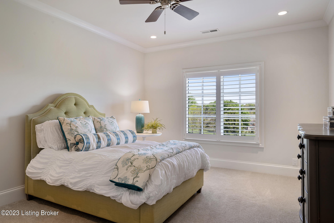
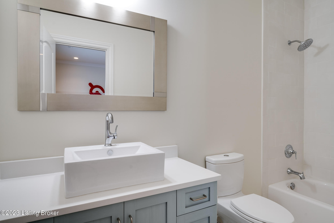
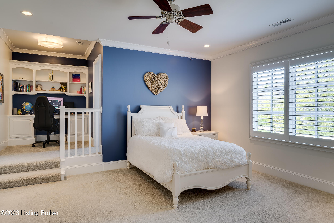
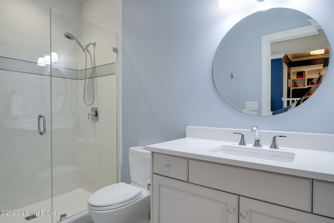
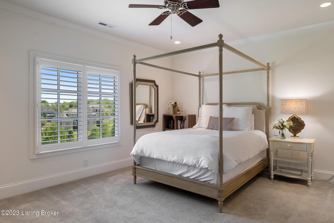
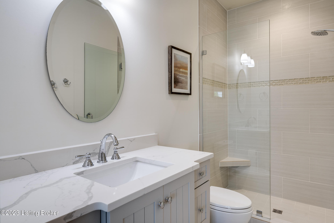
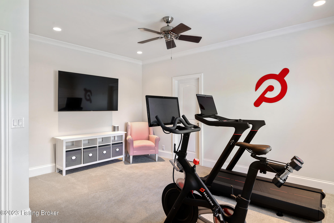
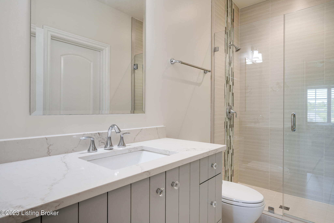
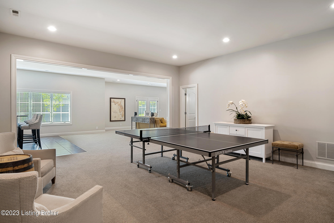
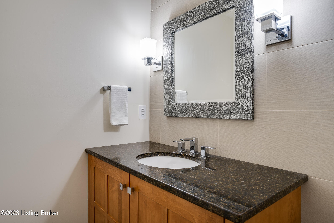
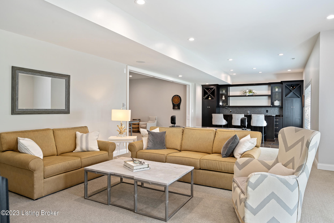
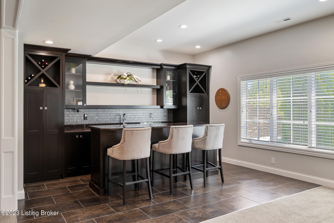
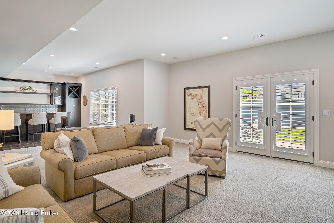
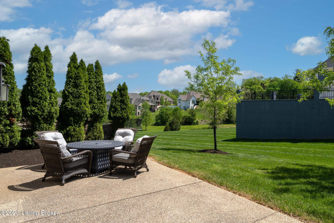
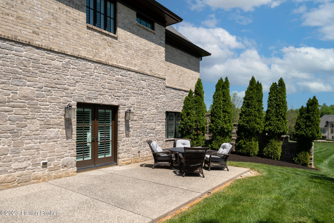
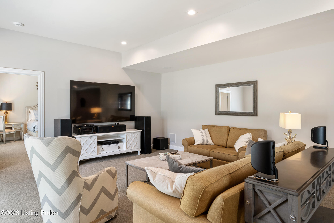
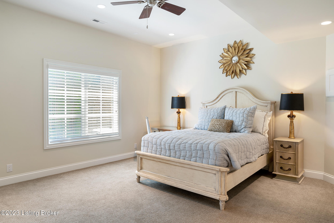
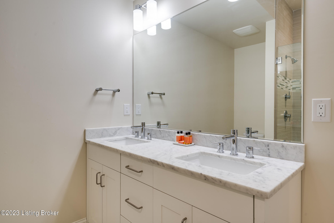
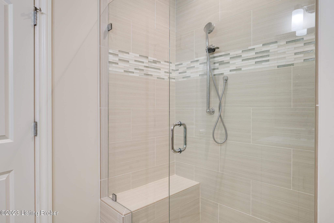
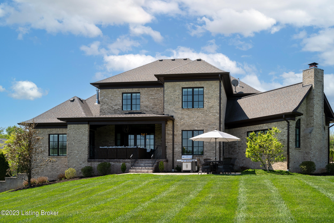
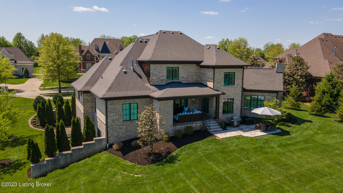
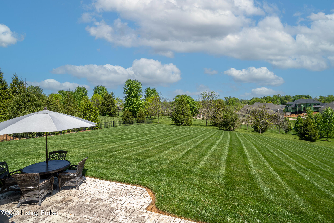
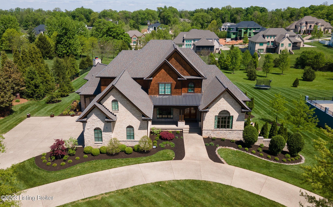
This lovely home offers over 6900 finished sq. ft. featuring a casually elegant, open floor plan, with custom mill work, plantation shutters, hardwood floors, and Quartz finishes. The coffered ceilings and stone fireplace add a touch of grandeur to the great room. If you enjoy outdoor entertaining then you will love the covered porch with a built-in fireplace, recess lighting and speakers fixed into the vaulted bead board ceiling that can be accessed from the great room and overlooks the beautiful back yard. The gourmet eat-in kitchen features custom built-in cabinetry, a six-burner & griddle Wolf range, a double subzero refrigerator, and quartz countertop. Enjoy the convenience of the adjacent butler's serving area with custom cabinetry, sink and wine fridge, perfect for entertaining. Relax and enjoy a cup of tea in the hearth room next to the stone fireplace under the vaulted ceiling. The large formal study and the office both have built-in shelving and cabinets. The large primary bedroom on the main level features an elegant tray ceiling with recess lighting and accesses the covered porch. The large walk-in shower and soaking tub in the ensuite provide options for both a quick, refreshing rinse or a more relaxing and indulgent bathing experience. There is ample space for clothing and accessories in the double-sided primary closet. The second floor is a real treat with four additional bedrooms with ensuite baths. The walkout basement feels like you are above ground with the high ceilings and large windows. The living space includes an elegant bar/kitchenette, half bathroom, and large family room and adjacent game area. Tucked into the far corner is the private guest suite with large walk-in closet and ensuite bath. This home is a real treat to show. Call today for your personal viewing.

6
beds

8
baths

6,919 Sq.Ft. LIVING AREA

0.93 Acres lot

Crystalyn Noland

Crystalyn Noland

Features & Amenities

Interior

  • total bedrooms6
  • Total bathrooms8
  • full bathrooms6
  • half bathrooms2

Area & Lot

  • Status Sold
  • Date Sold June 30, 2023
  • Living Area6,919 Sq.Ft.
  • Lot Area0.93 Acres
  • MLS® ID1635504
  • TypeResidential
  • YEAR BUILT2014
  • Architecture StylesTraditional
  • School DistrictJefferson

Exterior

  • STORIES2
  • Garage Space3.0
  • water SourcePublic
  • utilitiesElectricity Connected, Fuel:Natural
  • roofShingle
  • lot featuresCovt/Restr, Sidewalk
  • parkingAttached, Entry Side
  • HEAT TYPEForced Air, Natural Gas
  • AIR CONDITIONINGCentral Air
  • SubstructurePoured Concrete

Financial

  • Sales Price$1,700,000
  • HOA $2,500

Work With Us

Whether you're buying, selling, or investing, Louisville Portfolio delivers expert guidance, unmatched service, and results that move you. Let’s make your next chapter unforgettable. Contact us today.

Follow Us on Instagram