Leave a Message

Thank you for your message. We will be in touch with you shortly.

5405 Pueblo Rd
5405 Pueblo Rd
5405 Pueblo Rd
5405 Pueblo Rd
5405 Pueblo Rd
5405 Pueblo Rd
5405 Pueblo Rd
5405 Pueblo Rd
5405 Pueblo Rd
5405 Pueblo Rd
5405 Pueblo Rd
5405 Pueblo Rd
5405 Pueblo Rd
5405 Pueblo Rd
5405 Pueblo Rd
5405 Pueblo Rd
5405 Pueblo Rd
5405 Pueblo Rd
5405 Pueblo Rd
5405 Pueblo Rd
5405 Pueblo Rd
5405 Pueblo Rd
5405 Pueblo Rd
5405 Pueblo Rd
5405 Pueblo Rd
5405 Pueblo Rd
5405 Pueblo Rd
5405 Pueblo Rd
5405 Pueblo Rd
5405 Pueblo Rd
5405 Pueblo Rd
5405 Pueblo Rd
5405 Pueblo Rd
5405 Pueblo Rd
5405 Pueblo Rd
5405 Pueblo Rd
5405 Pueblo Rd
5405 Pueblo Rd
5405 Pueblo Rd
5405 Pueblo Rd
5405 Pueblo Rd
5405 Pueblo Rd
5405 Pueblo Rd
SEE ALL PHOTOS
5405 Pueblo Rd
5405 Pueblo Rd
5405 Pueblo Rd
5405 Pueblo Rd
5405 Pueblo Rd
5405 Pueblo Rd
5405 Pueblo Rd
5405 Pueblo Rd
5405 Pueblo Rd
5405 Pueblo Rd
5405 Pueblo Rd
5405 Pueblo Rd
5405 Pueblo Rd
5405 Pueblo Rd
5405 Pueblo Rd
5405 Pueblo Rd
5405 Pueblo Rd
5405 Pueblo Rd
5405 Pueblo Rd
5405 Pueblo Rd
5405 Pueblo Rd
5405 Pueblo Rd
5405 Pueblo Rd
5405 Pueblo Rd
5405 Pueblo Rd
5405 Pueblo Rd
5405 Pueblo Rd
5405 Pueblo Rd
5405 Pueblo Rd
5405 Pueblo Rd
5405 Pueblo Rd
5405 Pueblo Rd
5405 Pueblo Rd
5405 Pueblo Rd
5405 Pueblo Rd
5405 Pueblo Rd
5405 Pueblo Rd
5405 Pueblo Rd
5405 Pueblo Rd
5405 Pueblo Rd
5405 Pueblo Rd
5405 Pueblo Rd
5405 Pueblo Rd
Courtesy of Homepage Realty
Sold

5405 Pueblo Rd

5405 Pueblo Rd, Louisville, KY 40207

$790,730
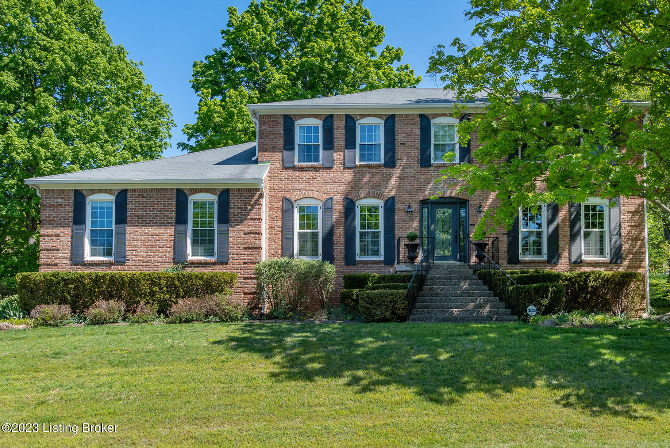
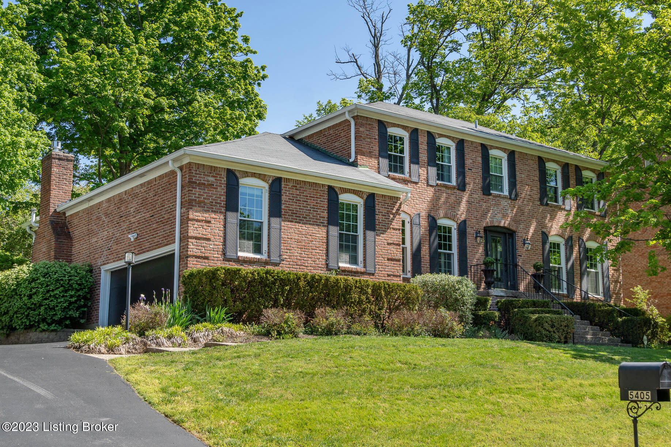
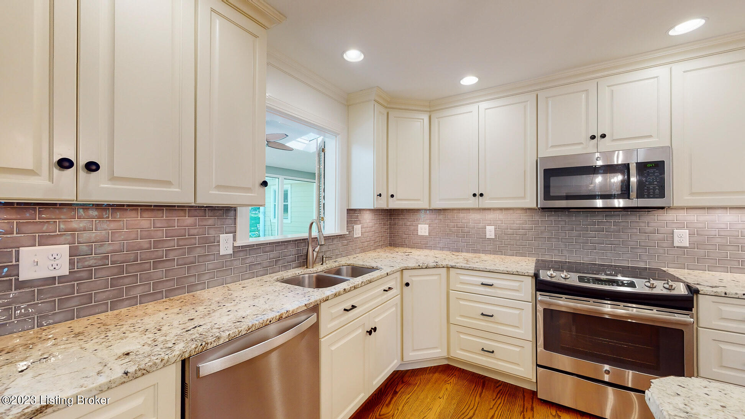
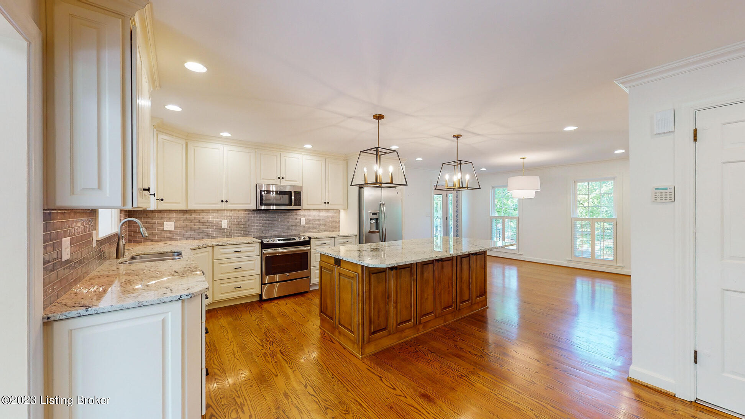
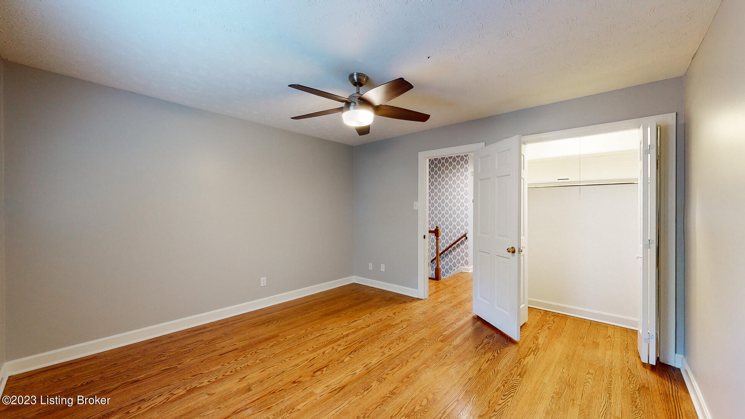
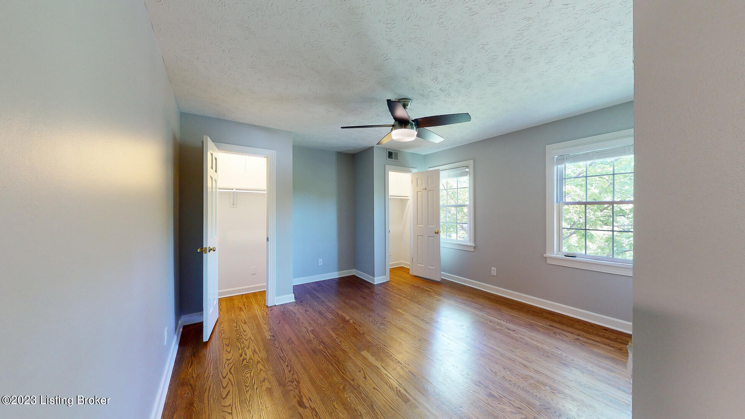
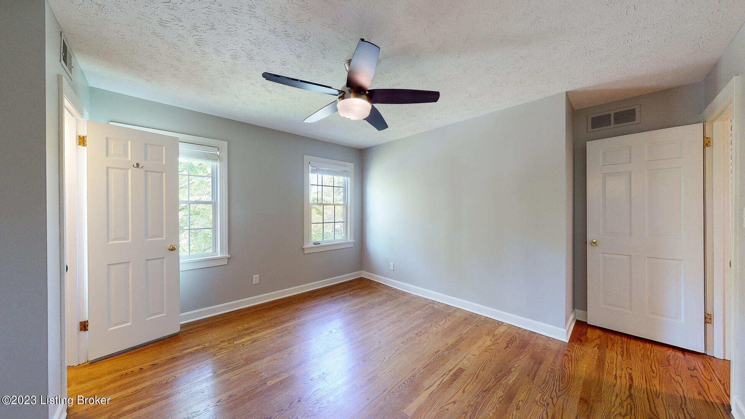
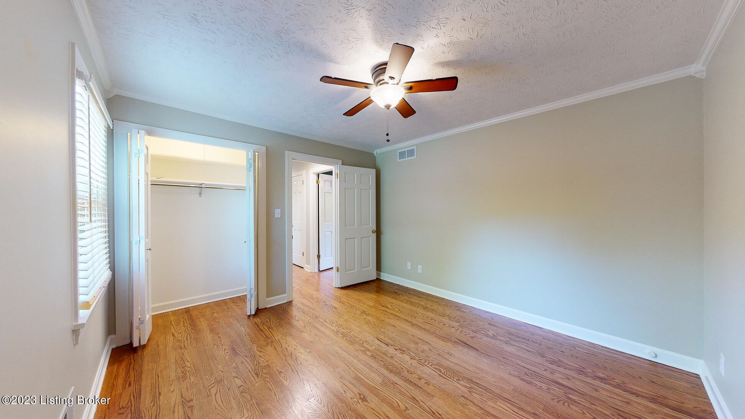
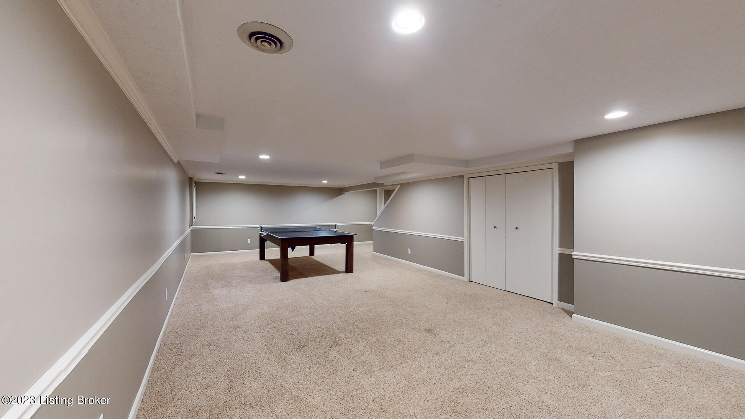
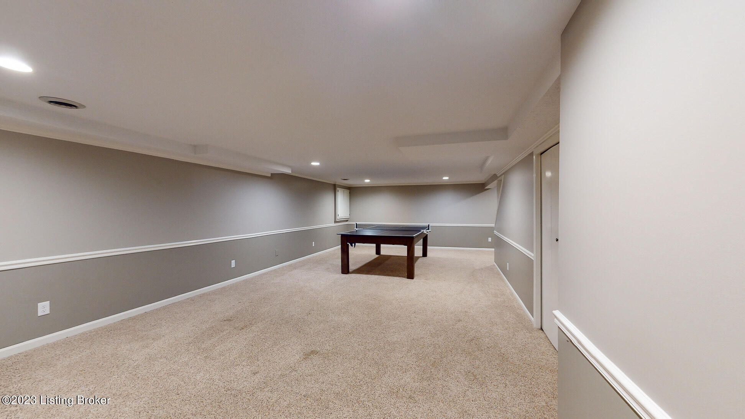
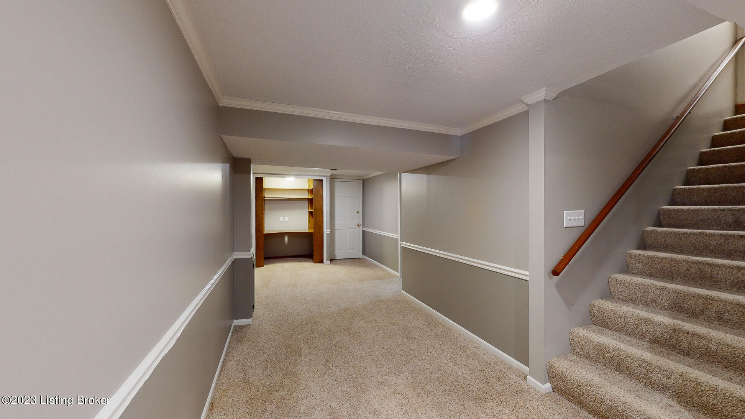
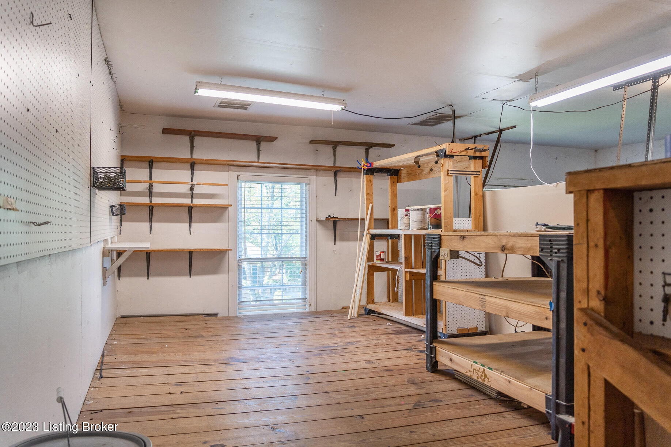
Welcome to this stunning 5-bedroom, 3.5-bathroom home located in the highly desirable Indian Hills neighborhood. This home boasts an incredible amount of space, with a massive finished basement and workshop loft in the garage. With laundry on two levels, convenience and comfort are at your fingertips.
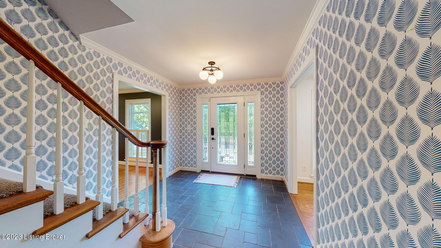
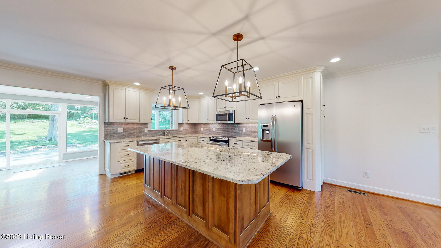
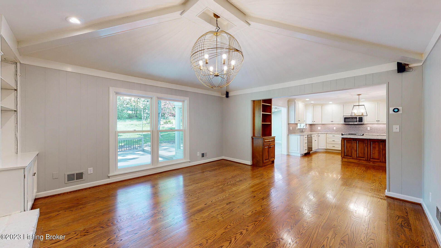
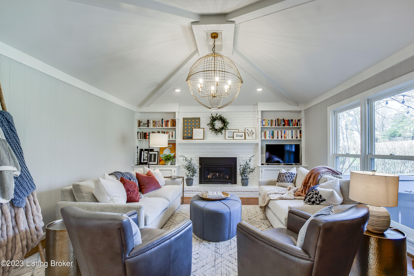
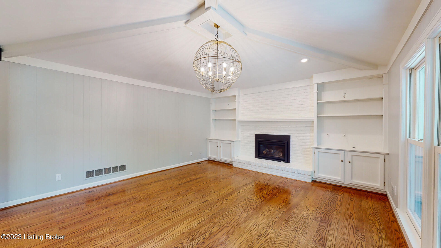
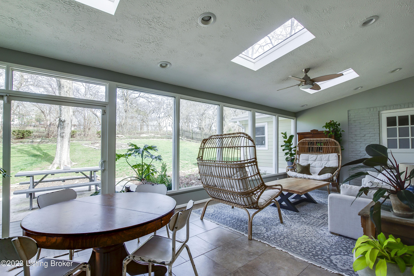
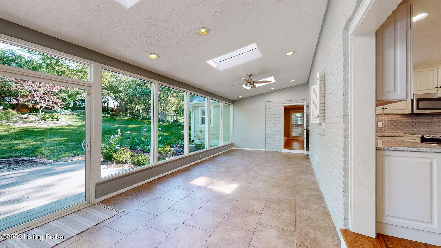
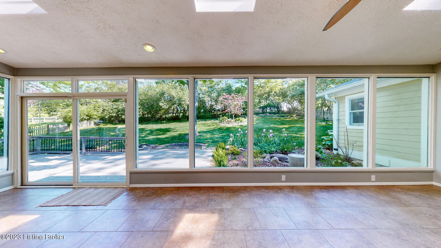
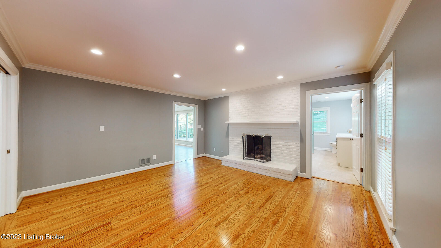
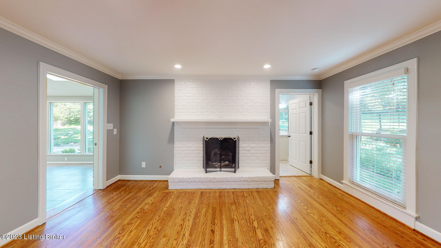
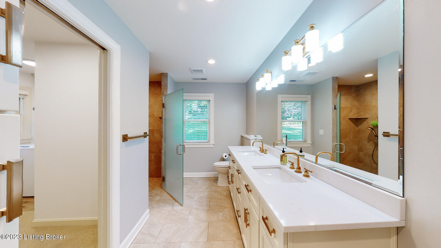
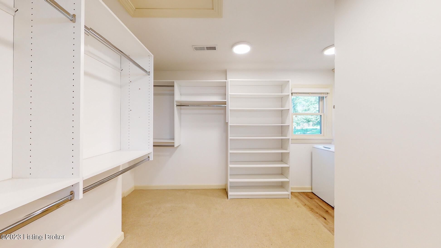
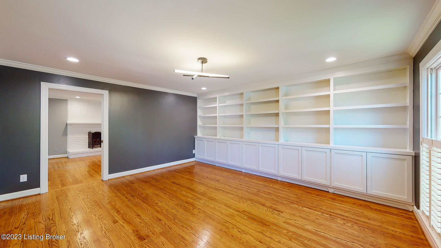
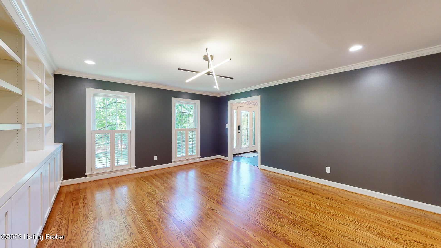
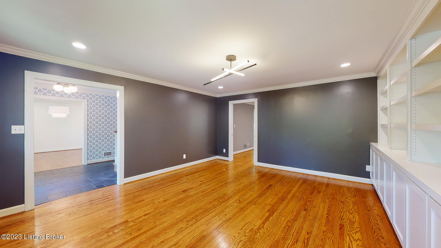
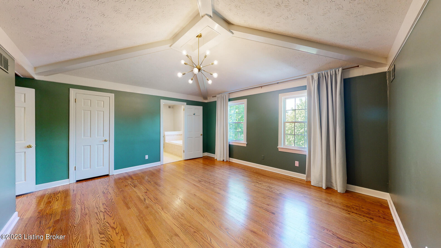
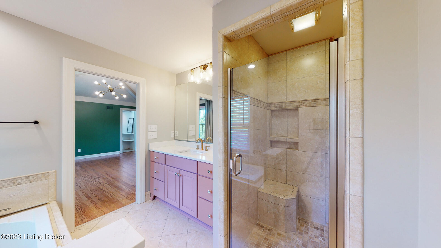
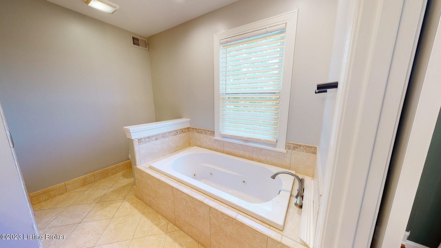
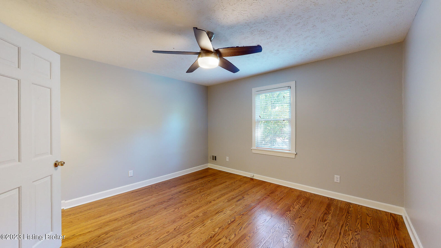
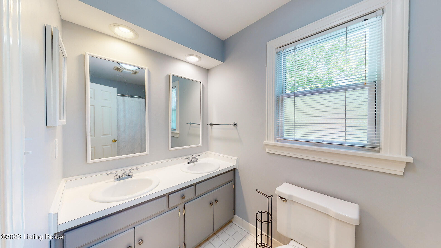
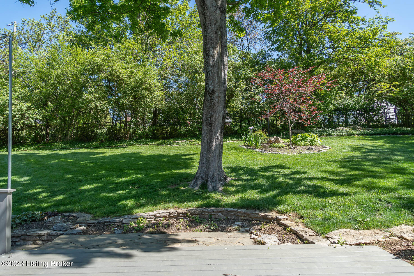
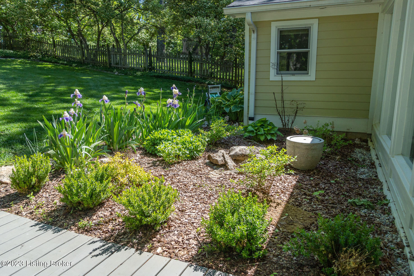
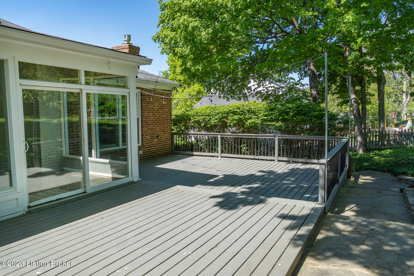
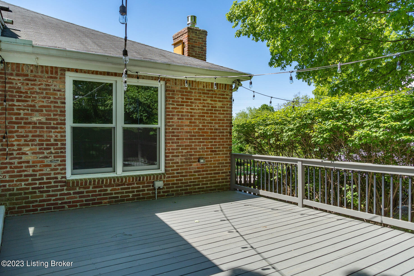
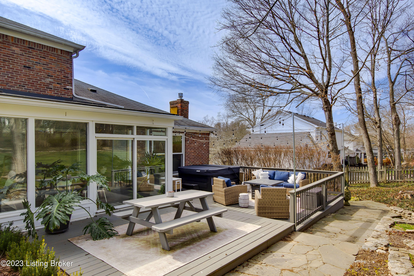
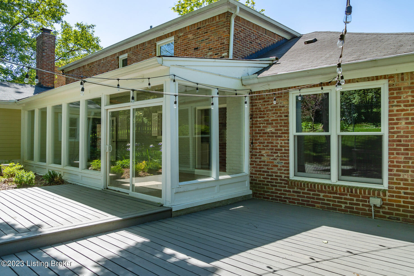
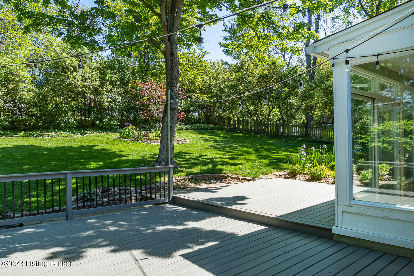
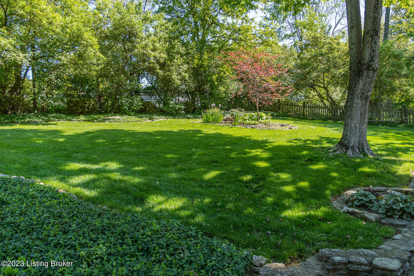
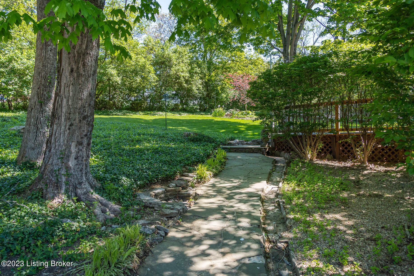
The newly updated kitchen and interior provide modern touches, while the hardwood floors throughout most of the home add warmth and charm. The living room features built in bookshelves with storage underneath, while a separate den opens to the kitchen and overlooks the backyard. Next the first-floor primary suite provides a private retreat, perfect for relaxation. The primary bathroom has a double vanity, heated floors, and large closet with laundry. Entertaining guests is a breeze in the vibrant sunroom that leads to a private backyard, offering ample outdoor space. The newly painted deck provides the perfect spot for outdoor dining and relaxation. Traveling upstairs, the freshly painted bedrooms on the second floor create a bright and welcoming atmosphere. The bedroom suite upstairs boasts a very well-appointed closet, as well as an en-suite bathroom which has recently been updated. In Indian Hills you can take full advantage of proximity to Locust Grove, shopping, and dining in St. Matthews and along Frankfort Ave., and easy access to the Waterson. This home is a must-see and a rare find. Come and experience all that this home and Indian Hills have to offer!

5
beds

4
baths

4,352 Sq.Ft. LIVING AREA

0.36 Acres lot

Lynette Masterson

Lynette Masterson

Features & Amenities

Interior

  • total bedrooms5
  • Total bathrooms4
  • full bathrooms3
  • half bathroom1

Area & Lot

  • Status Sold
  • Date Sold May 26, 2023
  • Living Area4,352 Sq.Ft.
  • Lot Area0.36 Acres
  • MLS® ID1636200
  • TypeResidential
  • YEAR BUILT1976
  • NeighborhoodIndian Hills, Mockingbird Valley & St. Matthews
  • Architecture StylesTraditional
  • School DistrictJefferson

Exterior

  • STORIES2
  • Garage Space2.0
  • water SourcePublic
  • utilitiesElectricity Connected
  • roofShingle
  • lot featuresCovt/Restr, See Remarks
  • parkingAttached, Entry Side, Lower Level, Driveway
  • HEAT TYPEForced Air, Natural Gas
  • AIR CONDITIONINGCentral Air
  • SubstructurePoured Concrete

Financial

  • Sales Price$790,730
View Virtual Tour

Indian Hills, Mockingbird Valley & St. Matthews

Explore

Work With Us

Whether you're buying, selling, or investing, Louisville Portfolio delivers expert guidance, unmatched service, and results that move you. Let’s make your next chapter unforgettable. Contact us today.

Follow Us on Instagram