Leave a Message

Thank you for your message. We will be in touch with you shortly.

5209 Indian Woods Ct
SEE ALL PHOTOS
5209 Indian Woods Ct
Courtesy of BERKSHIRE HATHAWAY HomeServices, Parks & Weisberg Realtors
Sold

5209 Indian Woods Ct

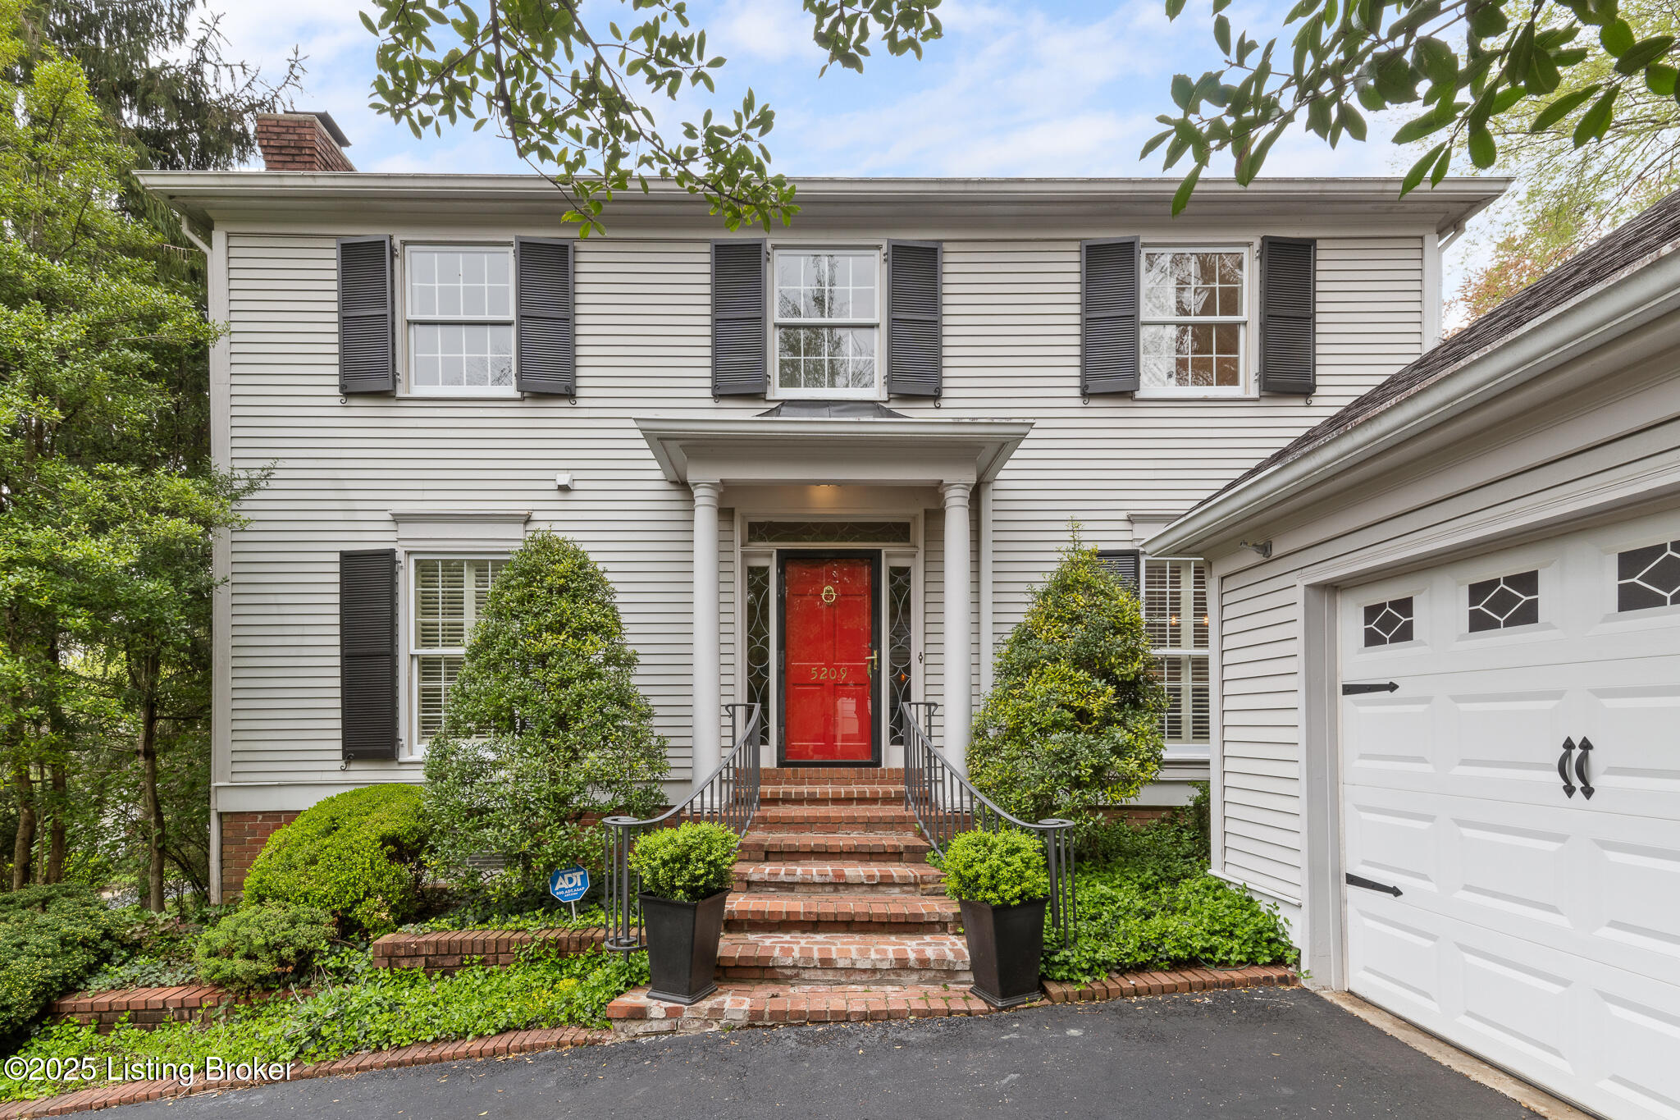
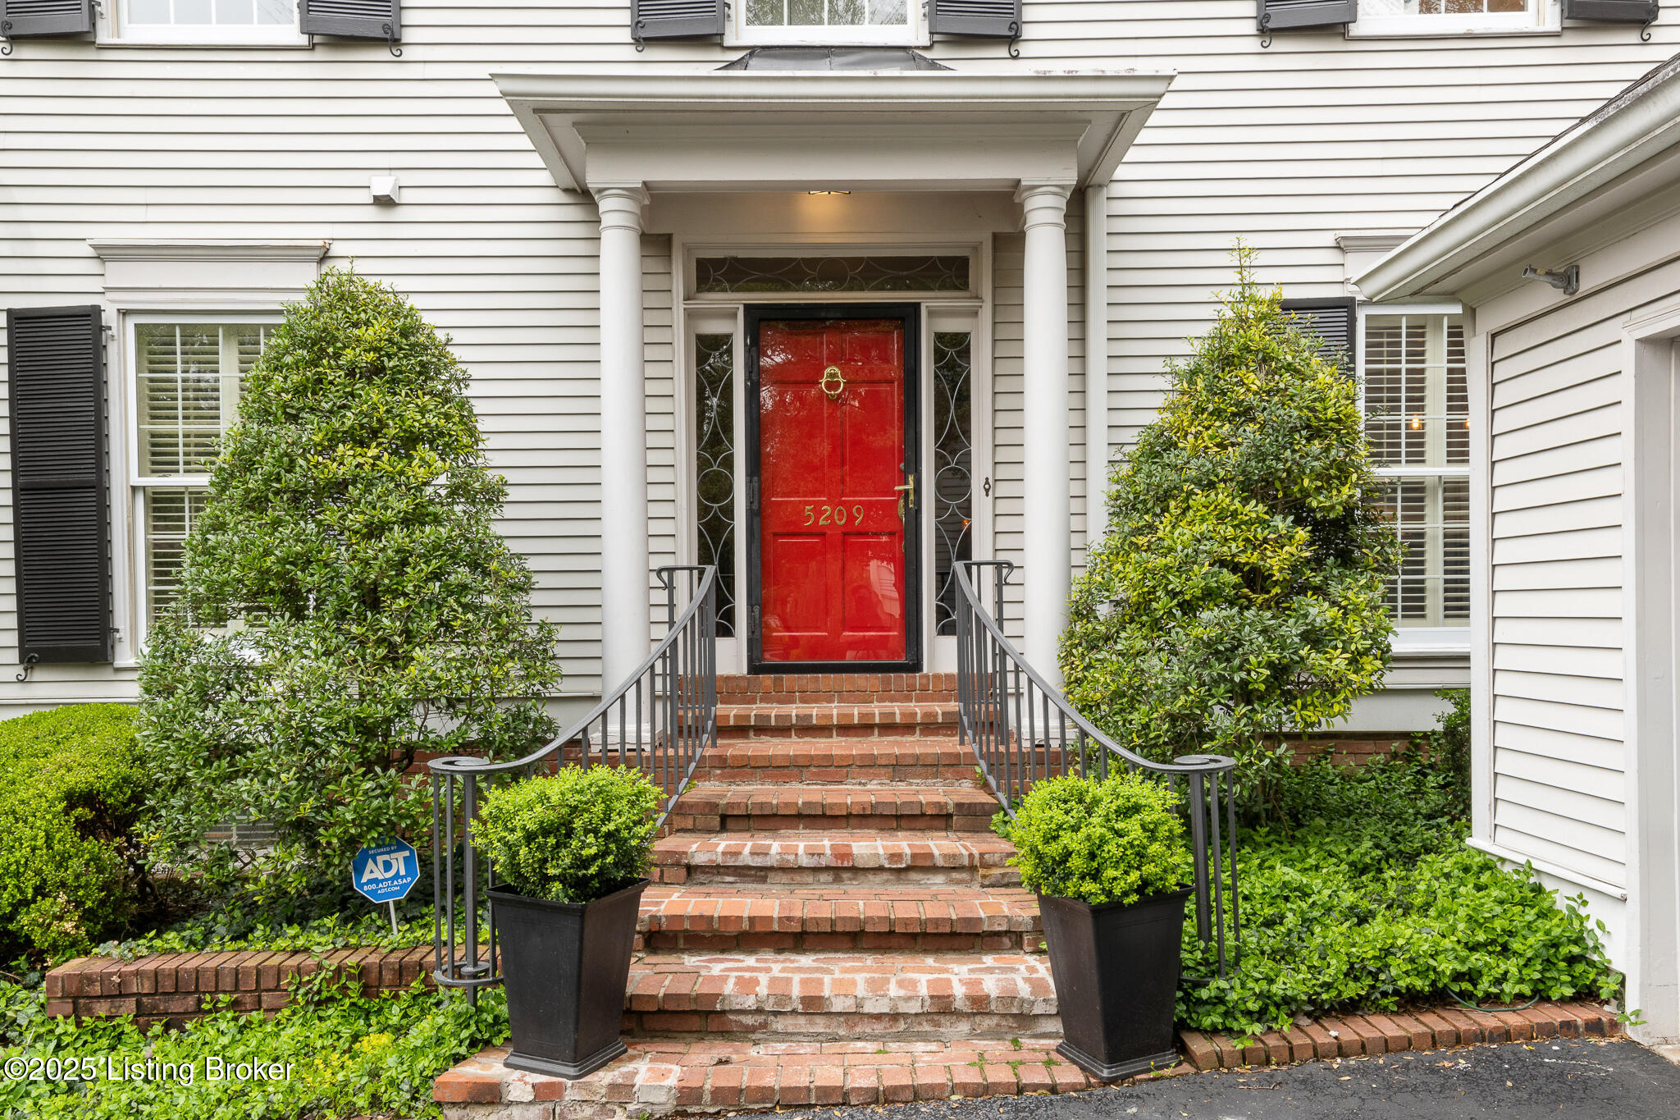
5209 Indian Woods Ct, Louisville, KY 40207

$550,000
Garden Lover's Dream Meets Elegant Comfort
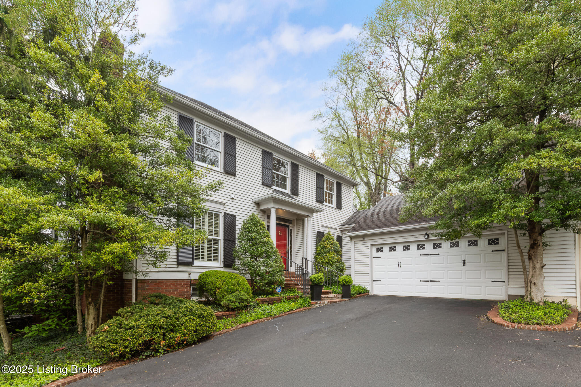
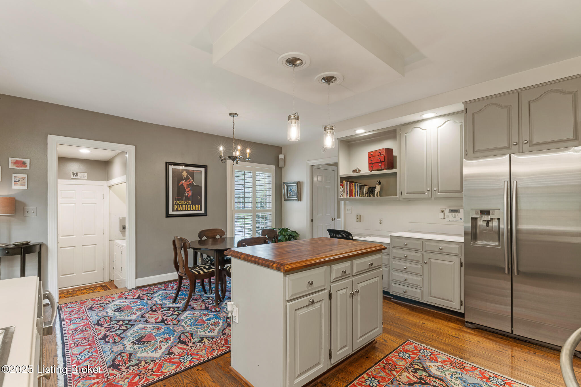
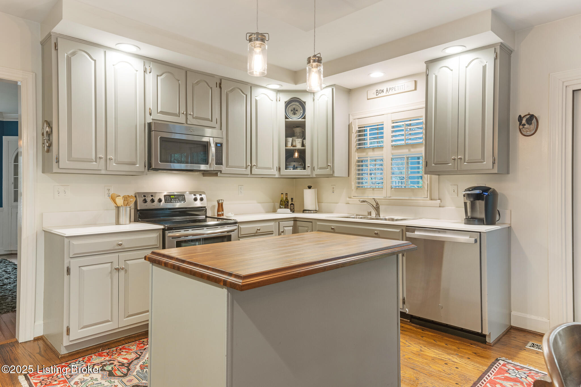
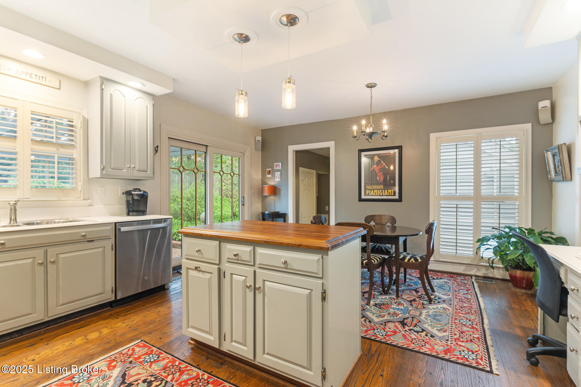
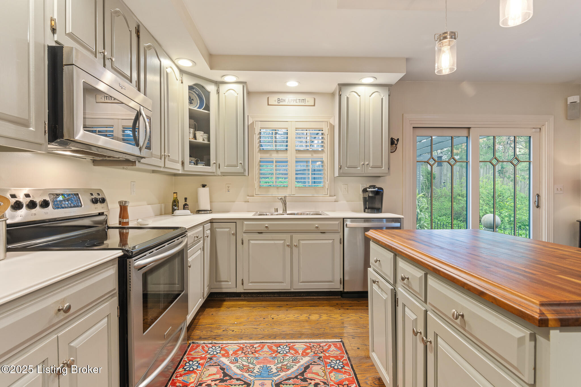
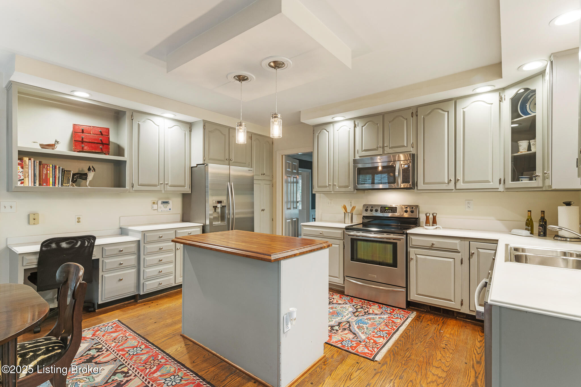
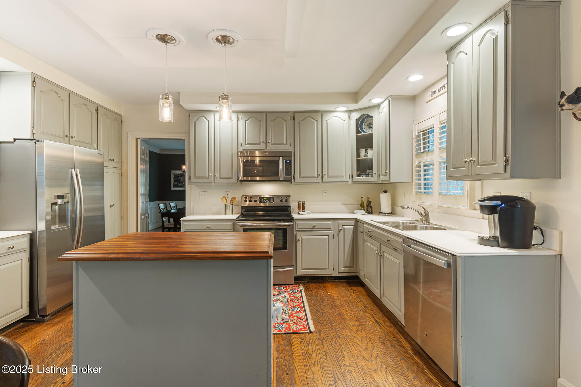
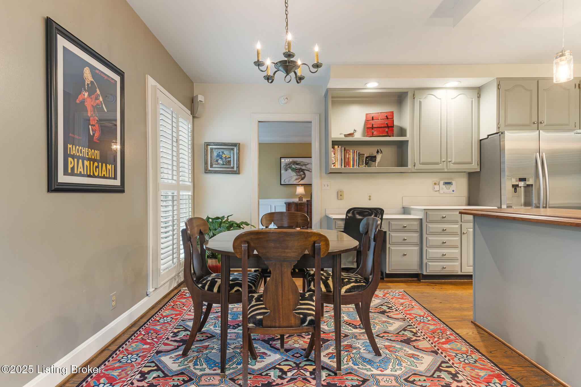
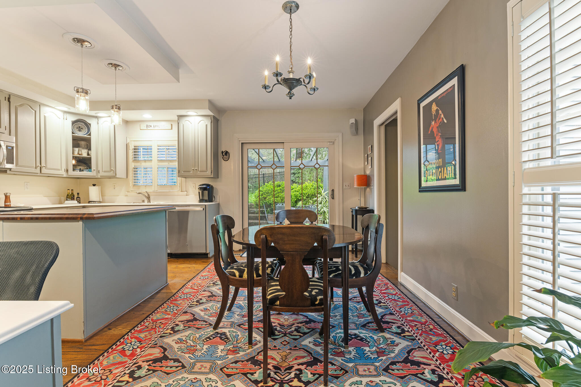
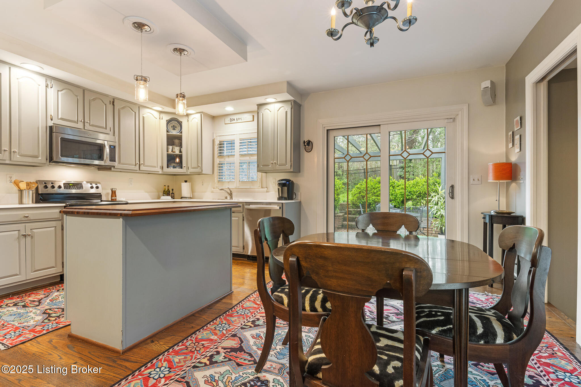
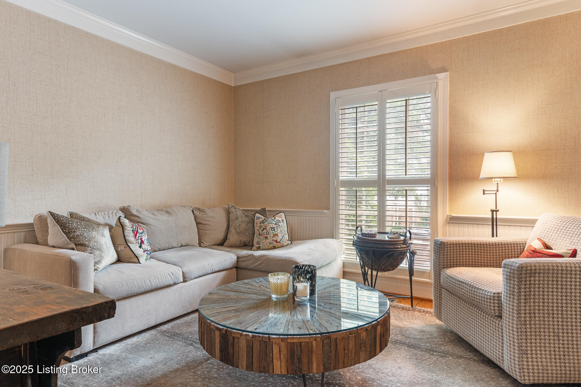
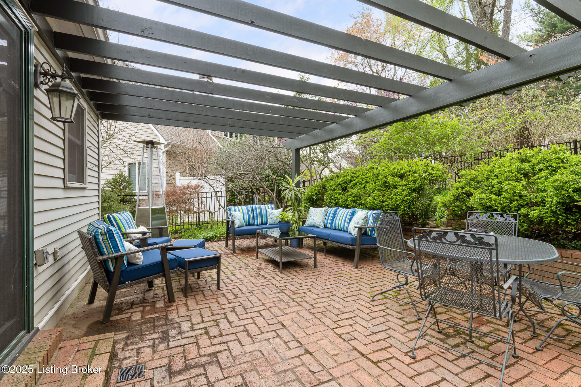
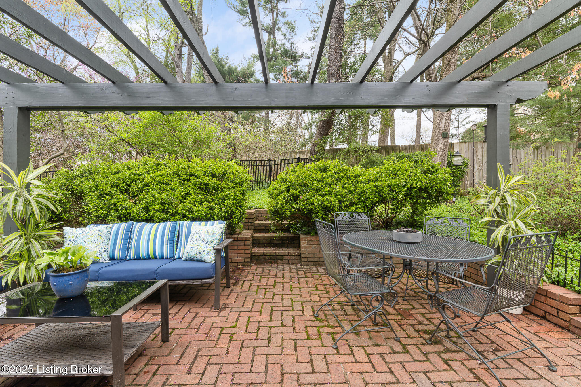
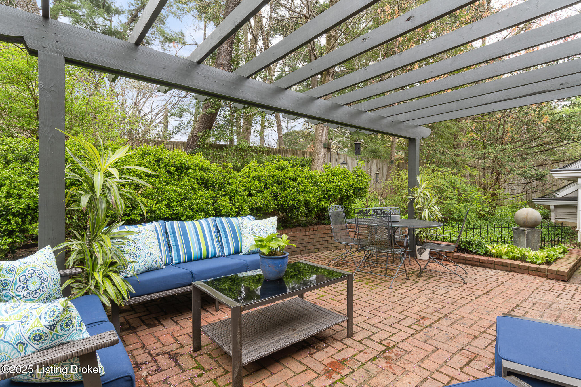
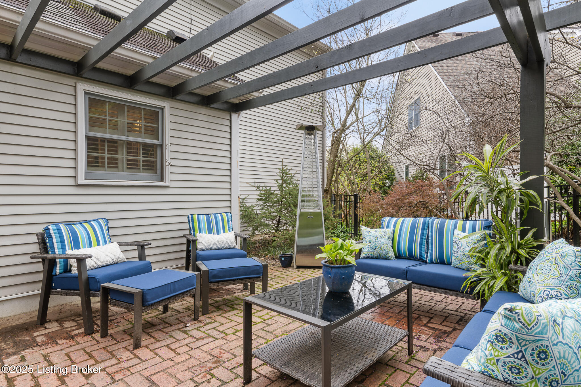
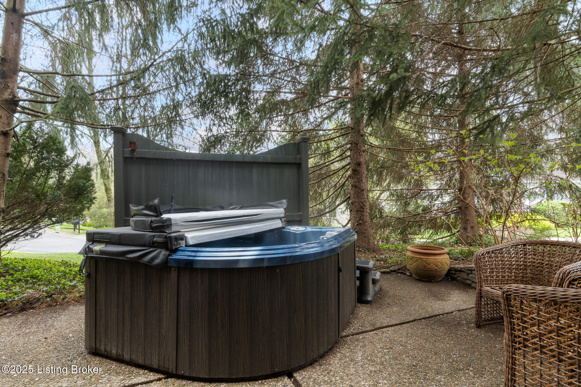
This outstanding patio home is truly something special--two lush, beautifully landscaped patios surrounded by mature perennial gardens make outdoor living feel like a private retreat. Whether you're hosting a summer dinner party or enjoying your morning coffee, these patios will become your happy place. Step inside and fall in love with the huge eat-in kitchen--bright, open, and ready for gatherings--flowing seamlessly to that incredible patio space.
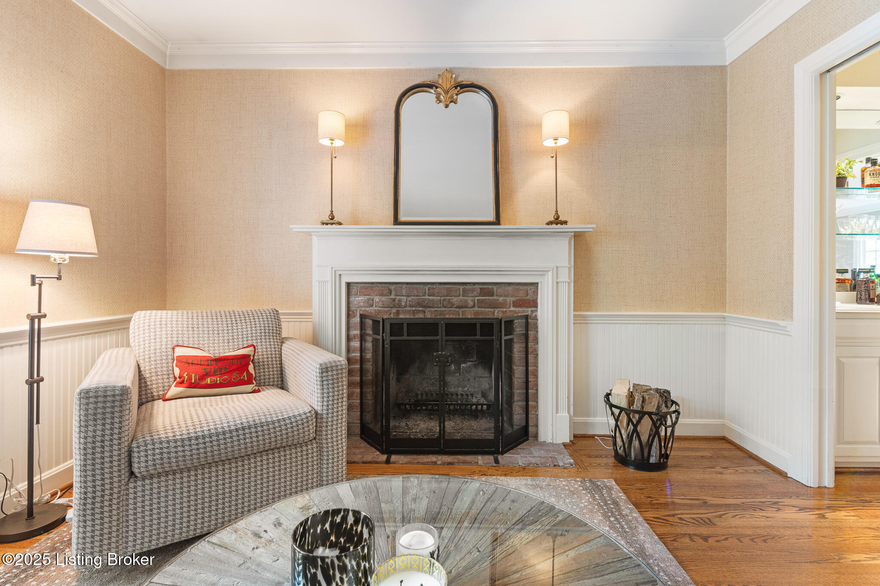
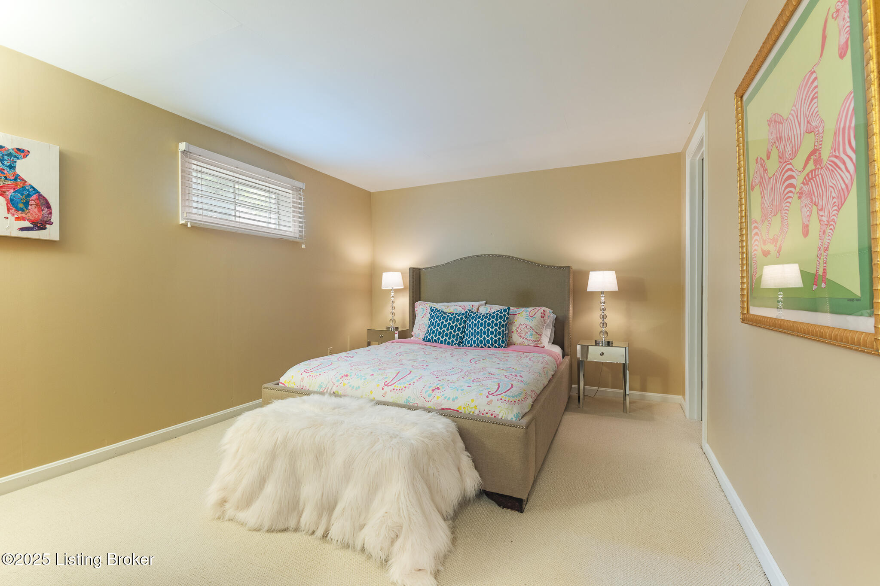
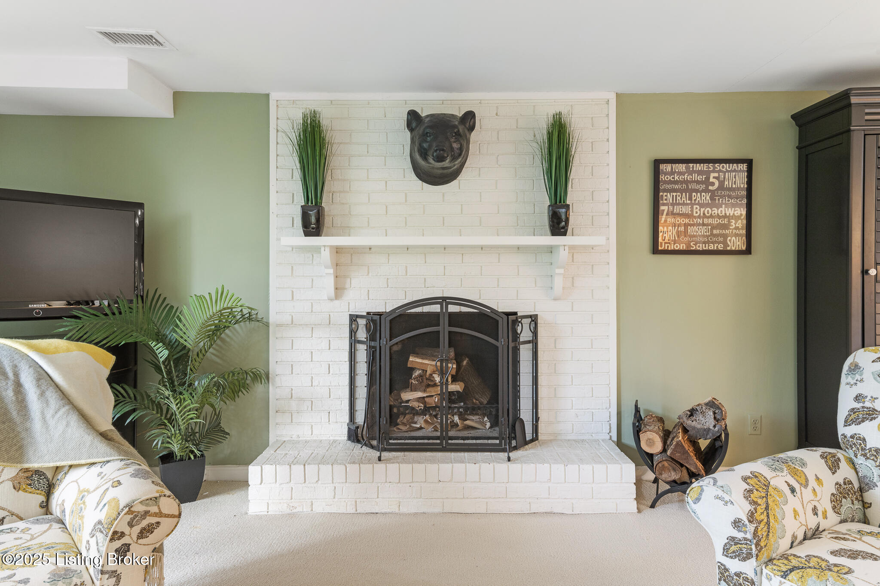
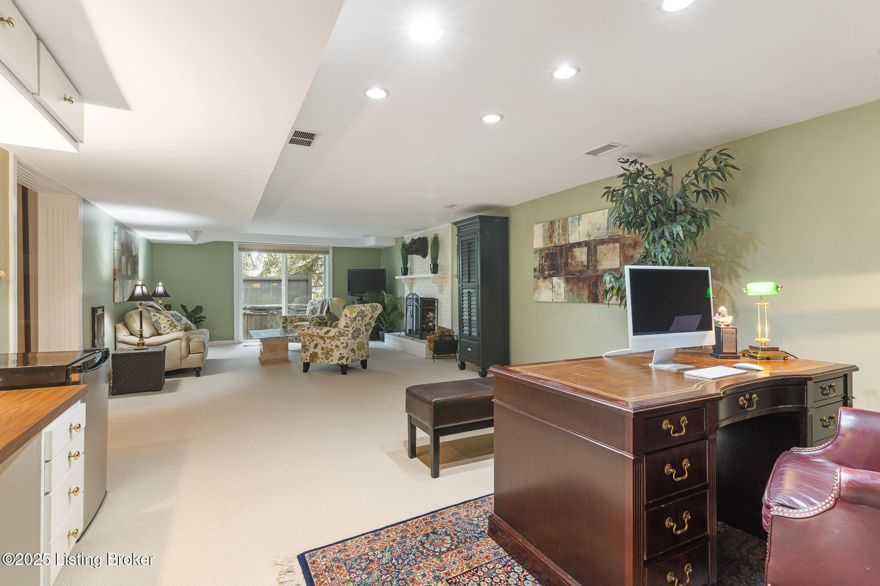
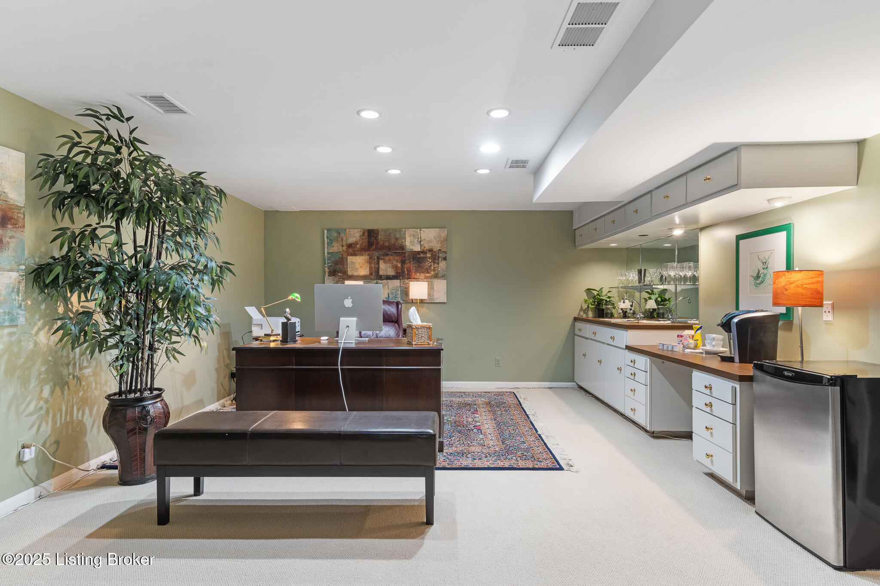
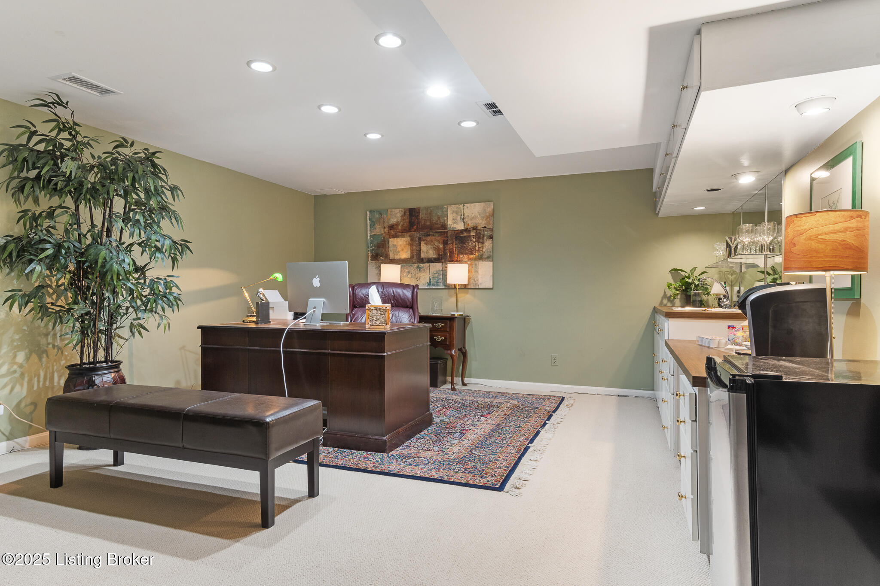
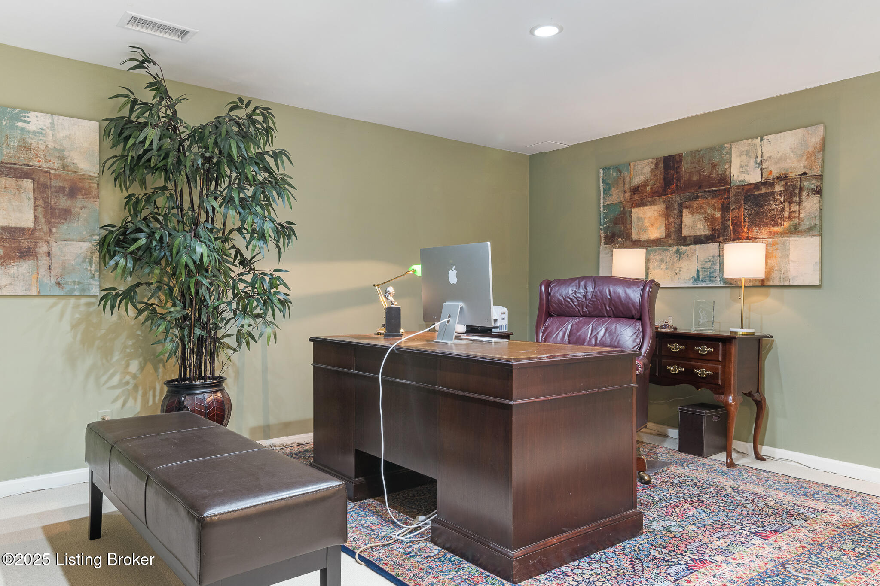
PLEASE NOTE: the flex room in the lower level can easily be transformed into a third bedroom with the installation of an egress window. The home features four wood-burning fireplaces (yes, four!), adding warmth and charm in all the right places:
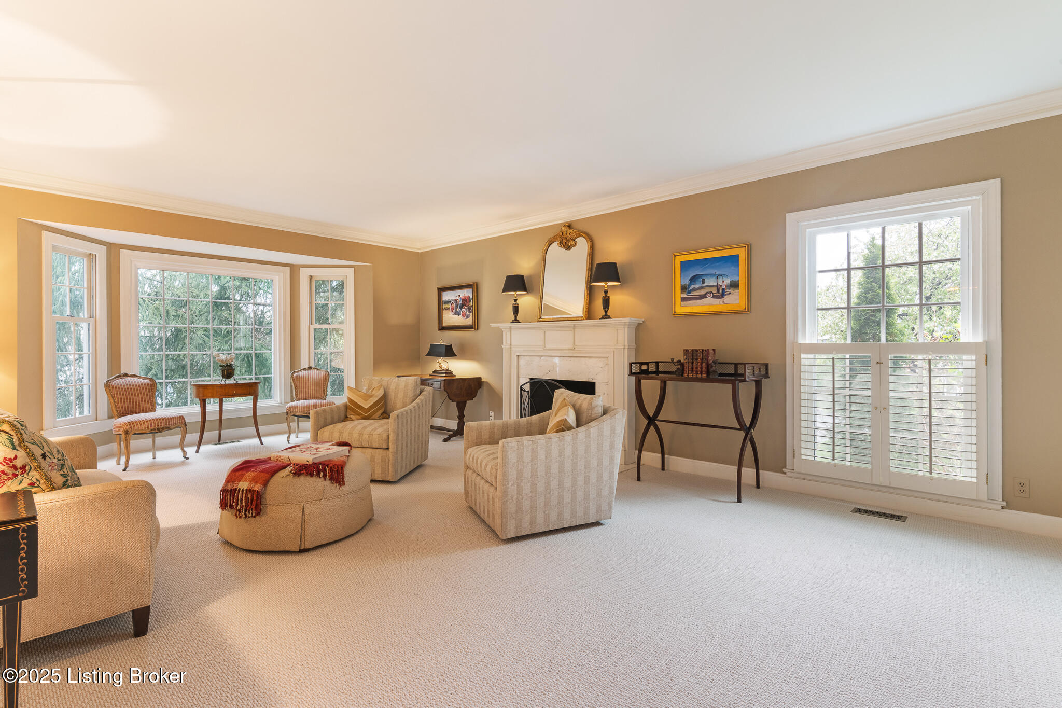
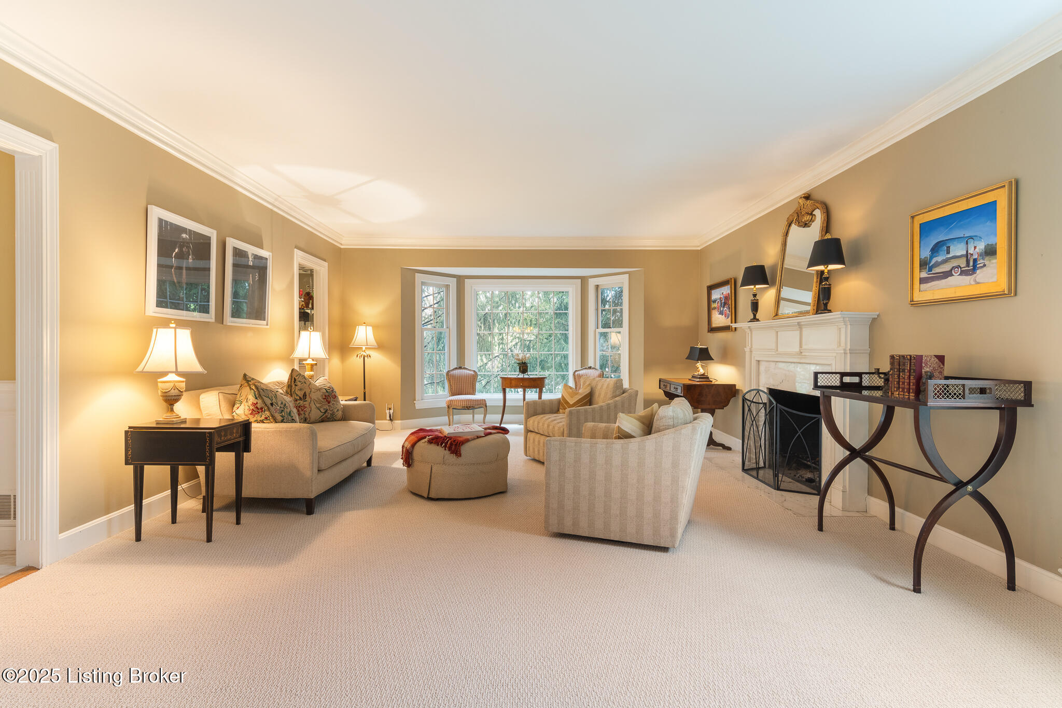
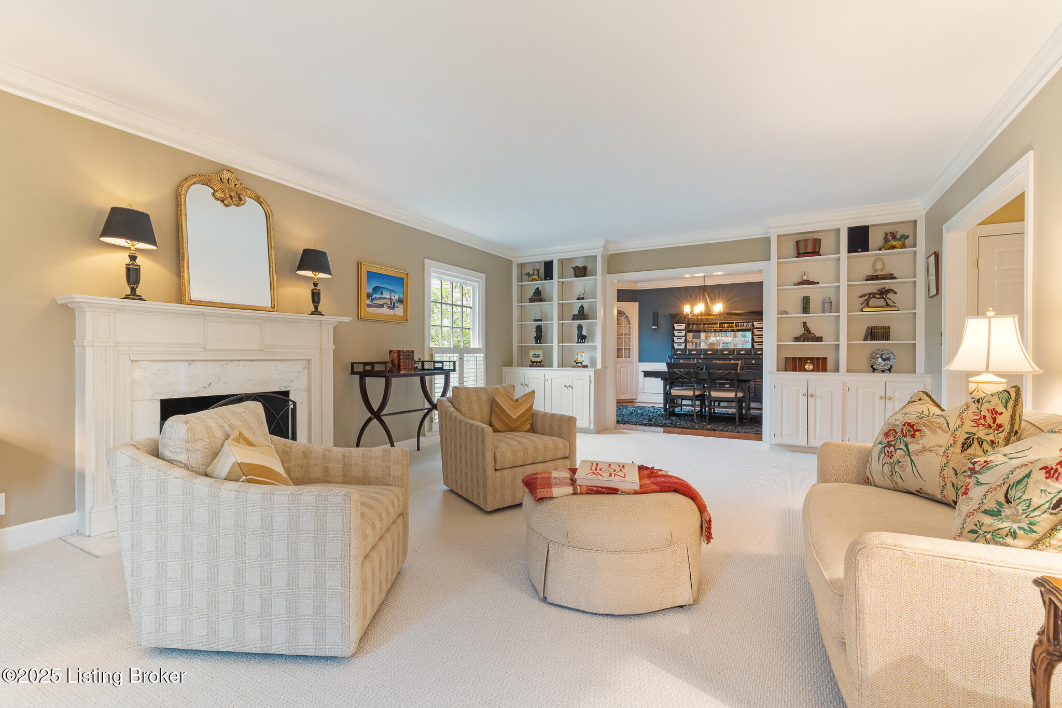
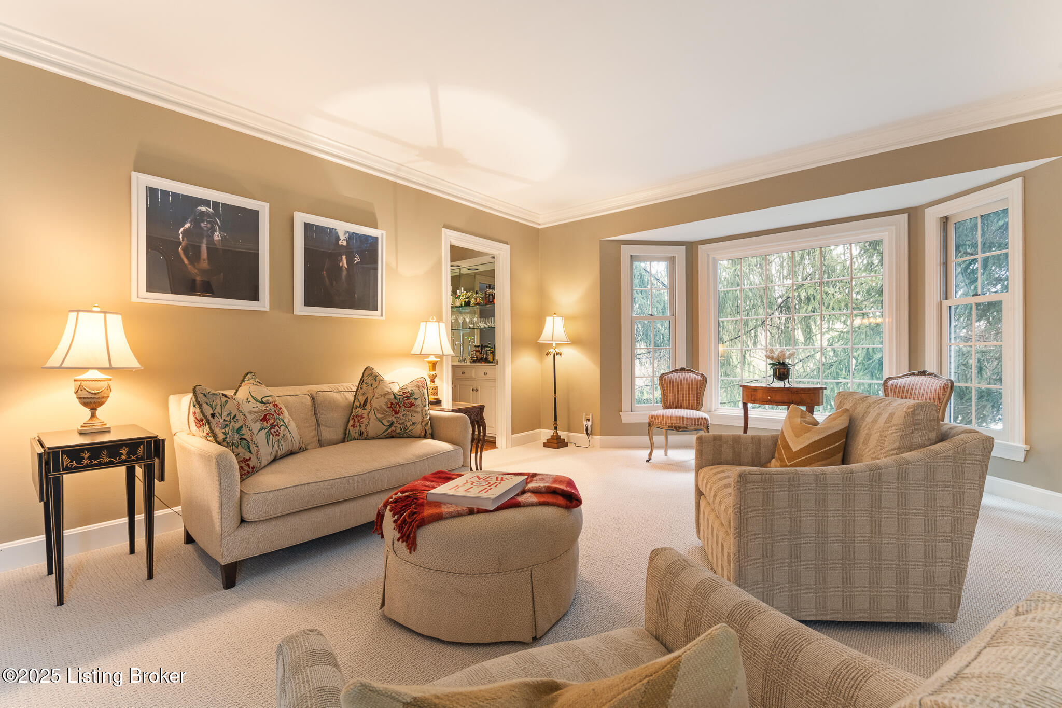
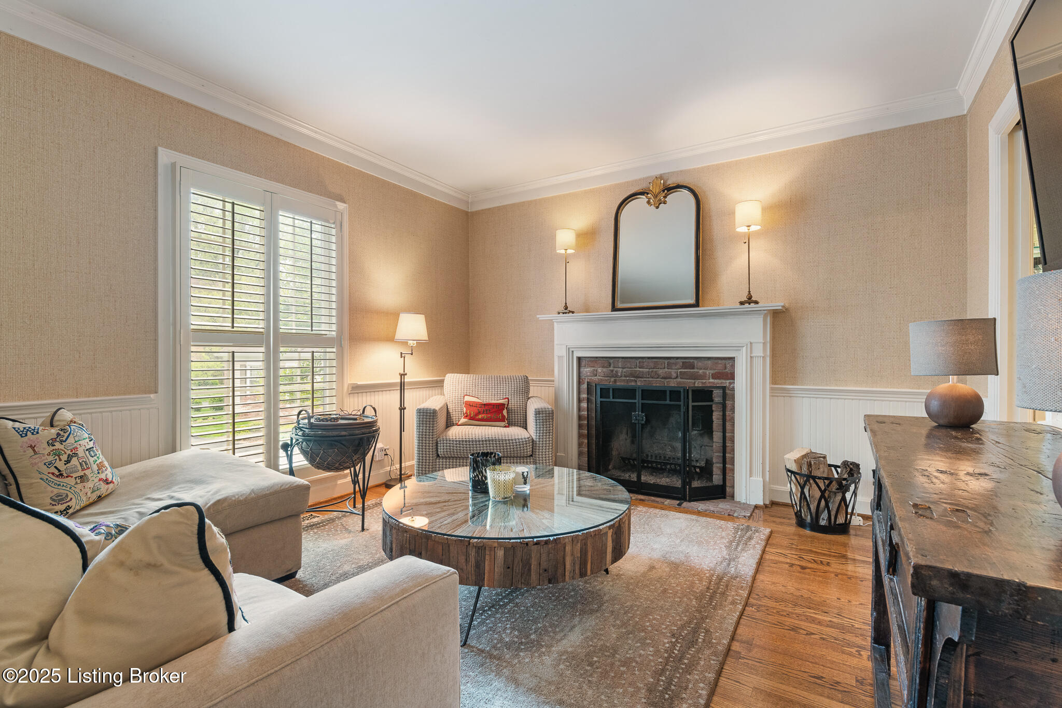
Formal living room
Cozy den
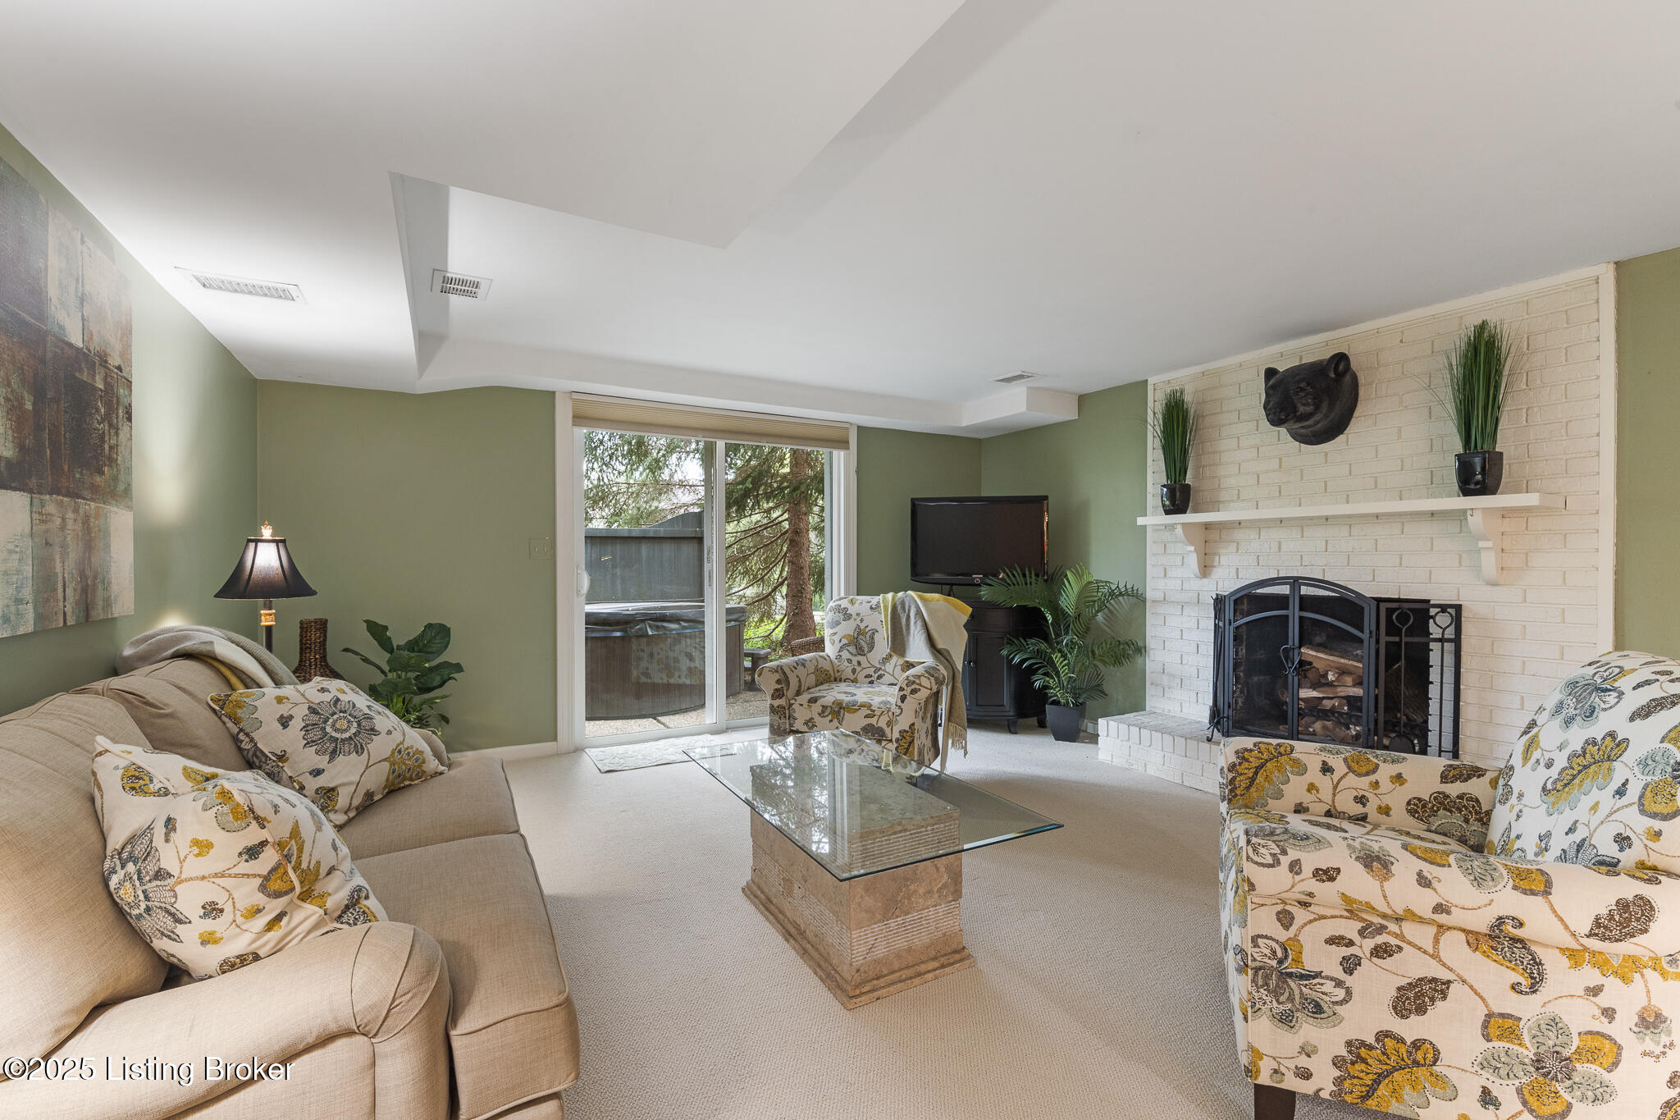
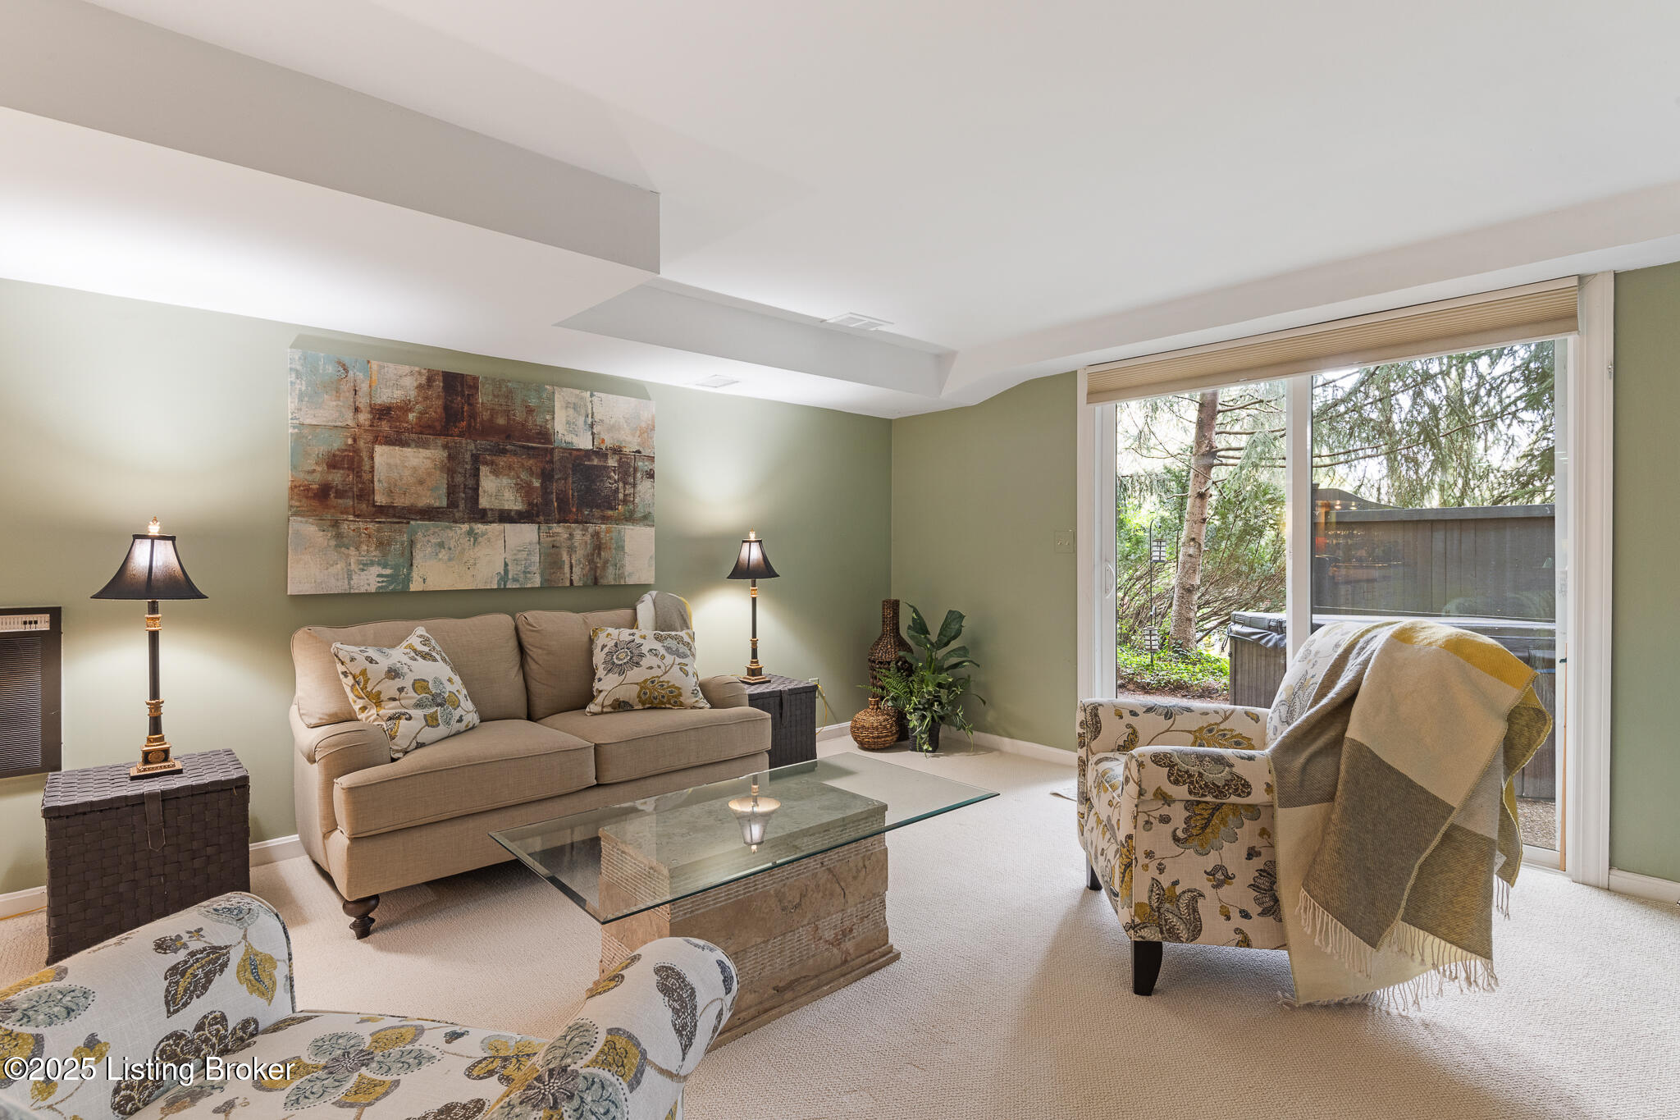
Spacious lower-level family room
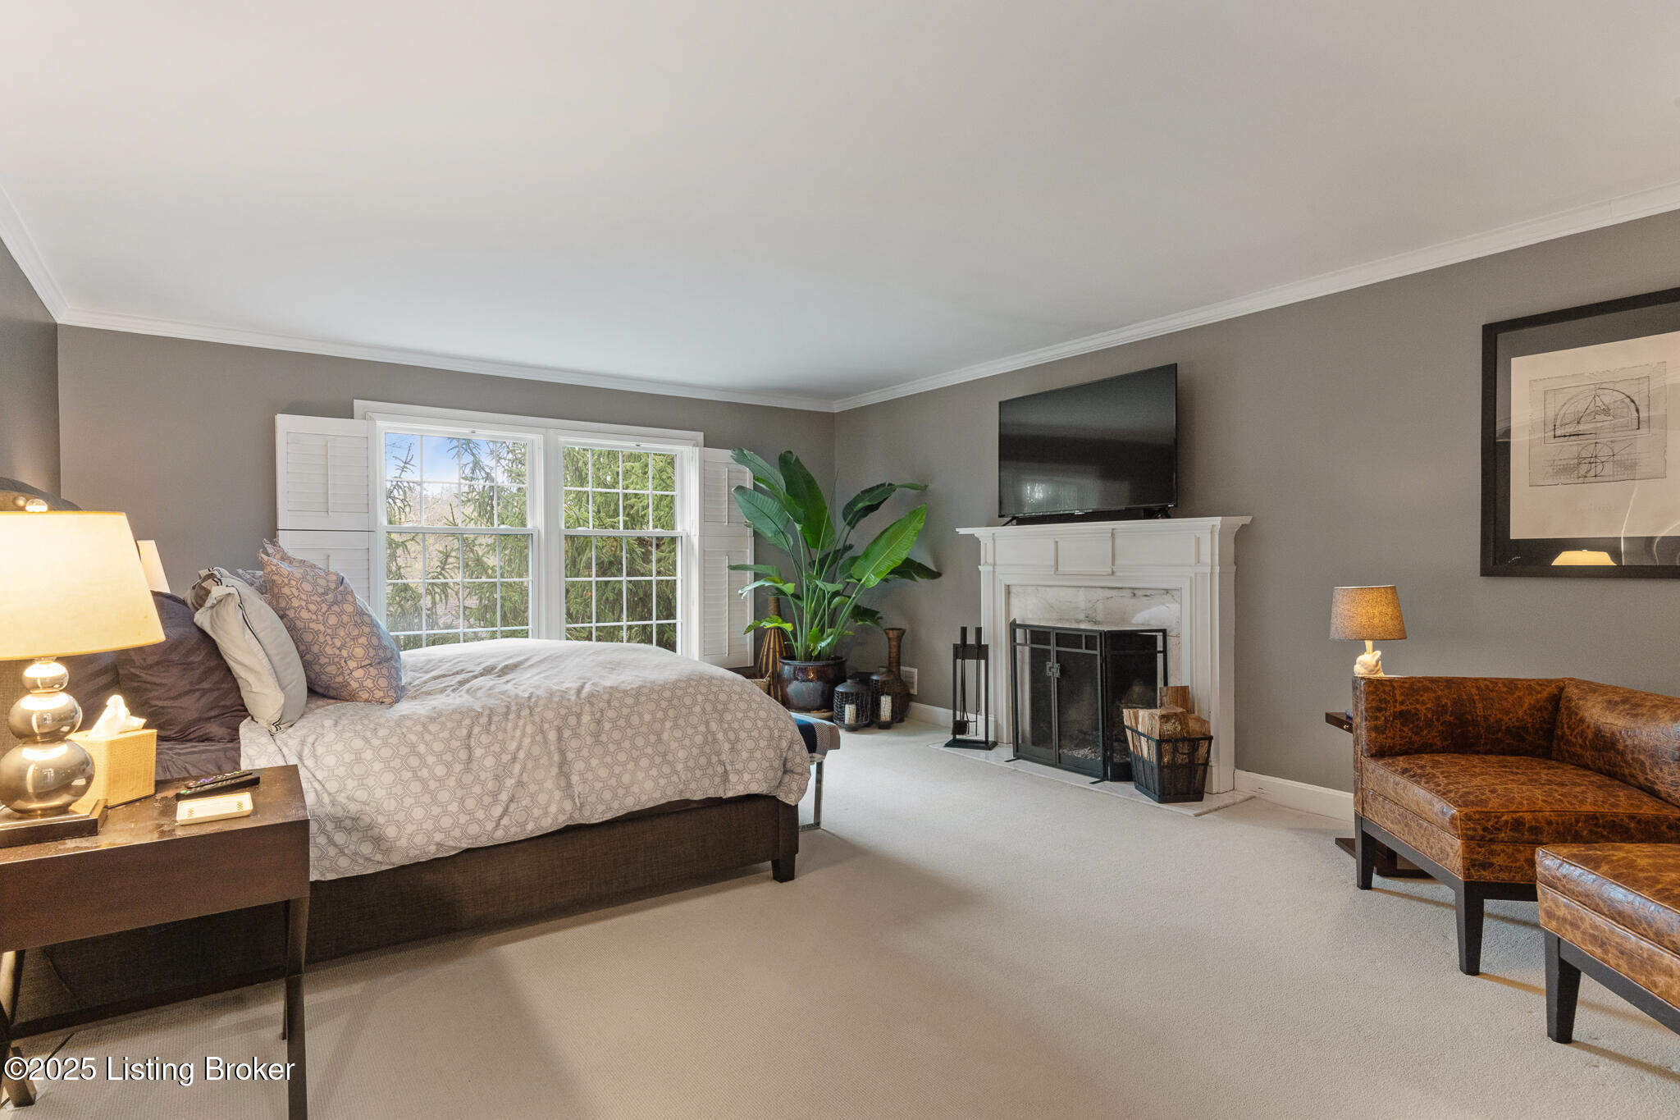
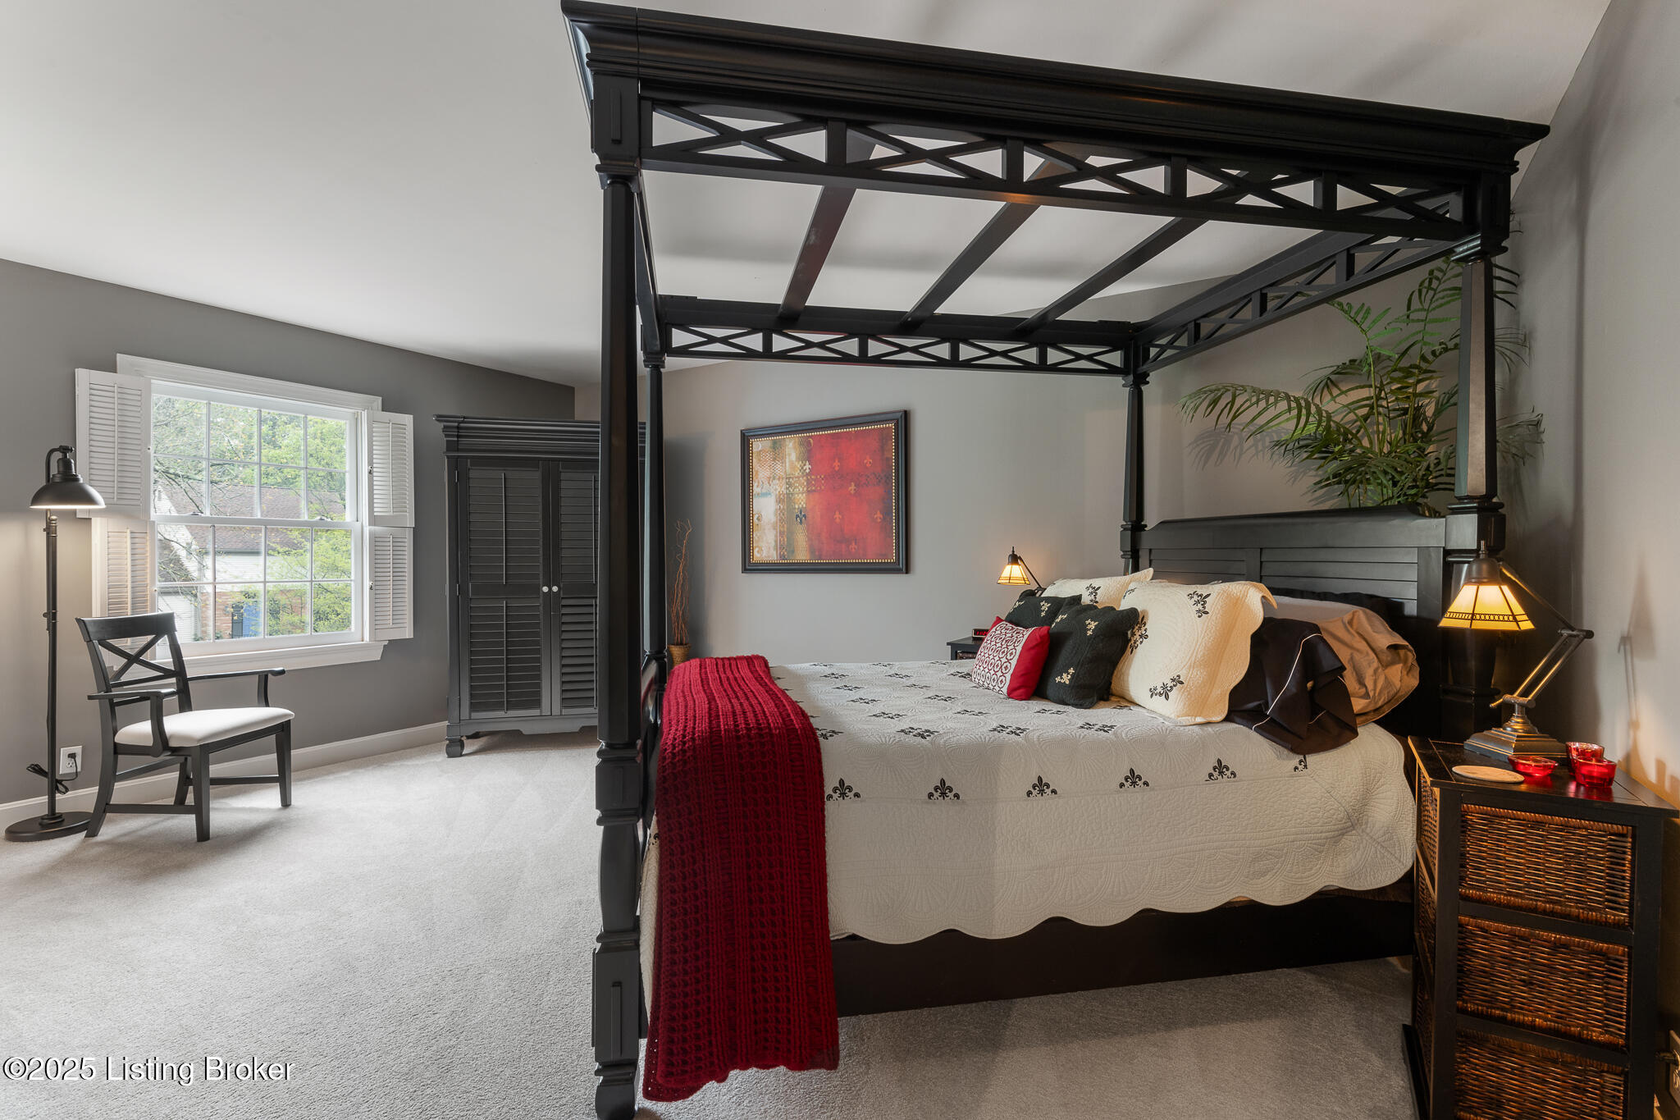
Primary bedroom upstairs (so dreamy!)
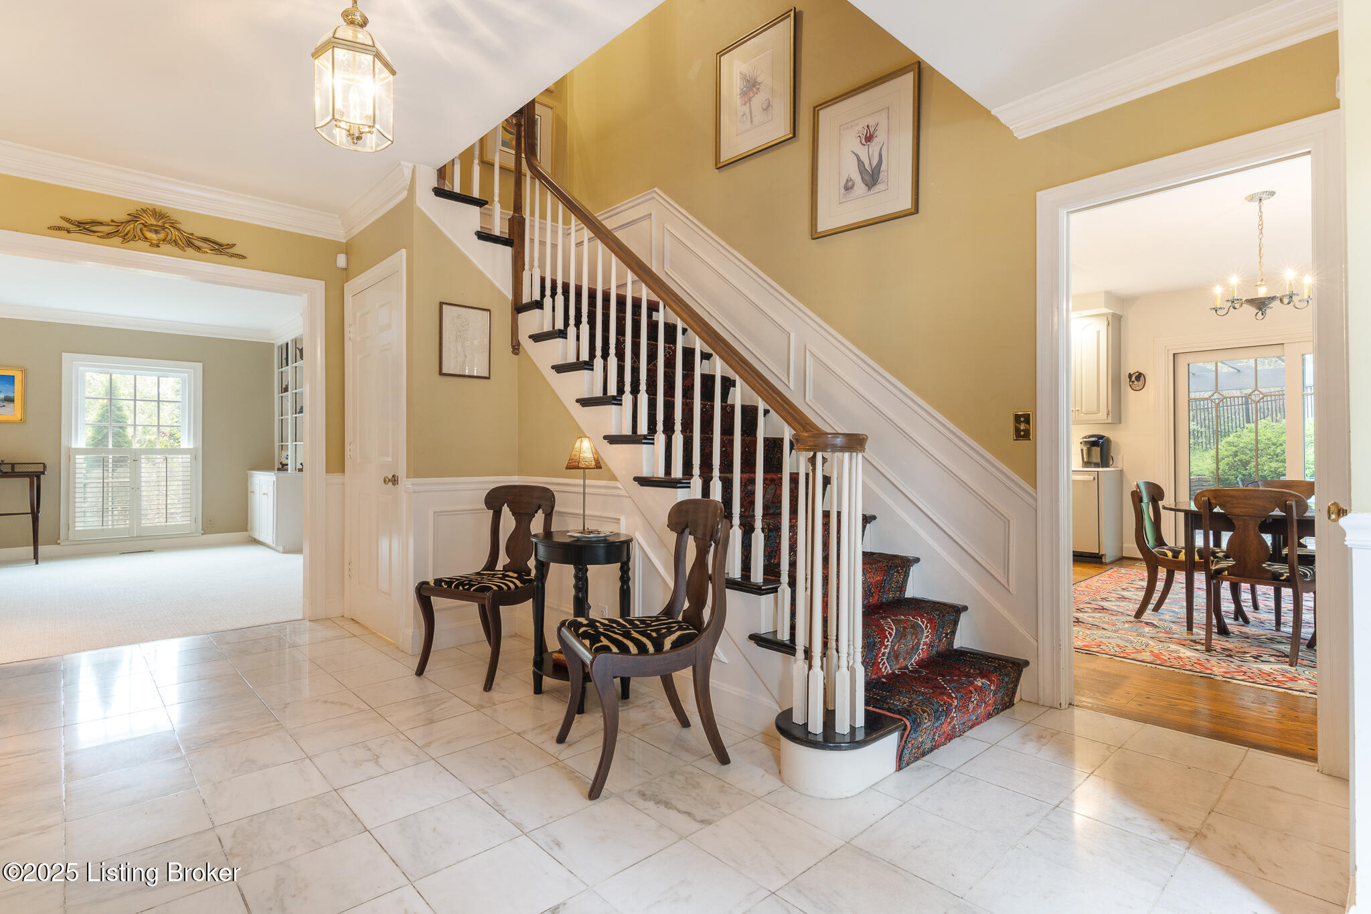
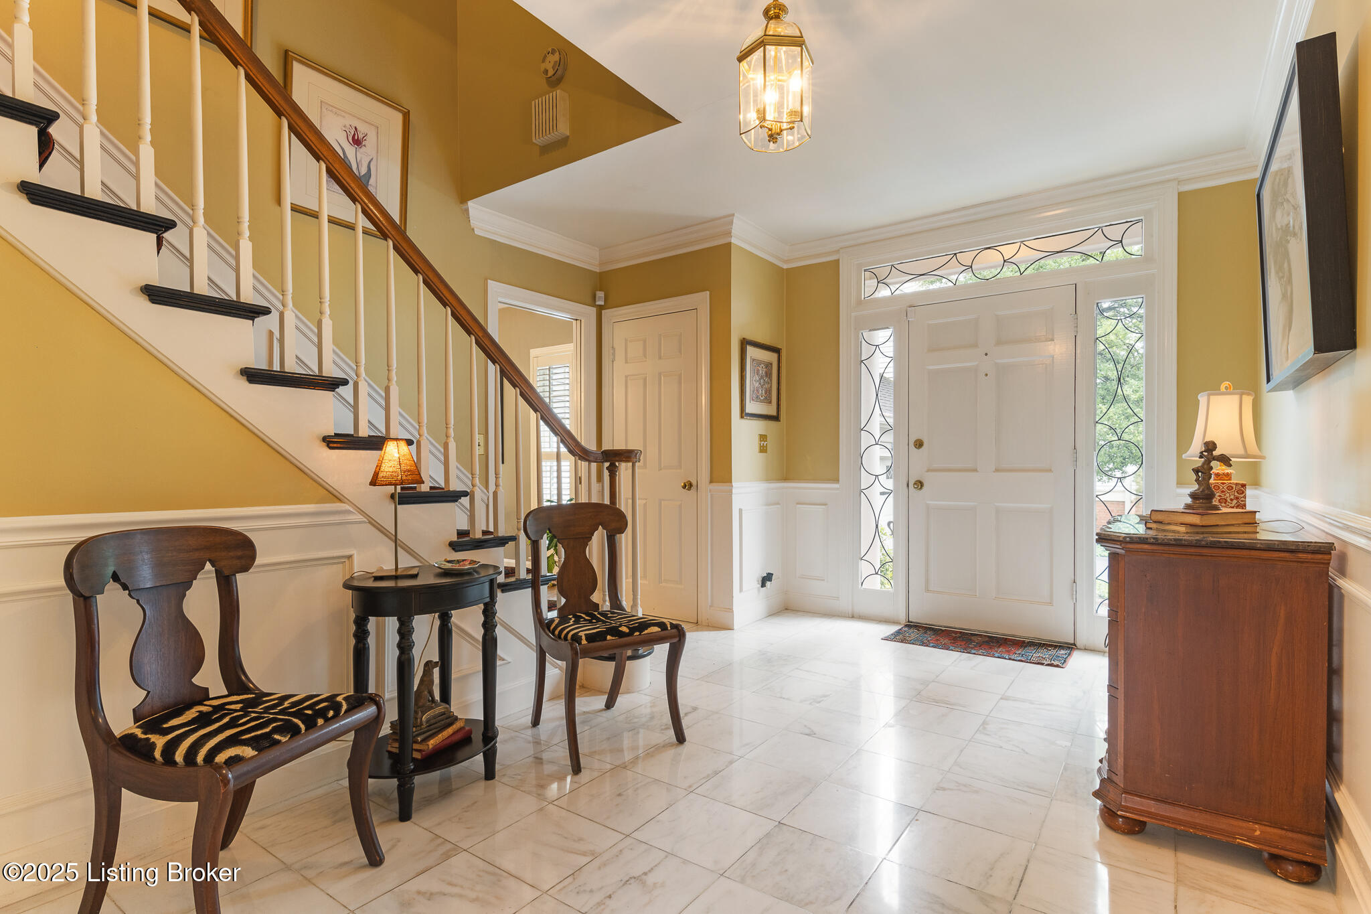
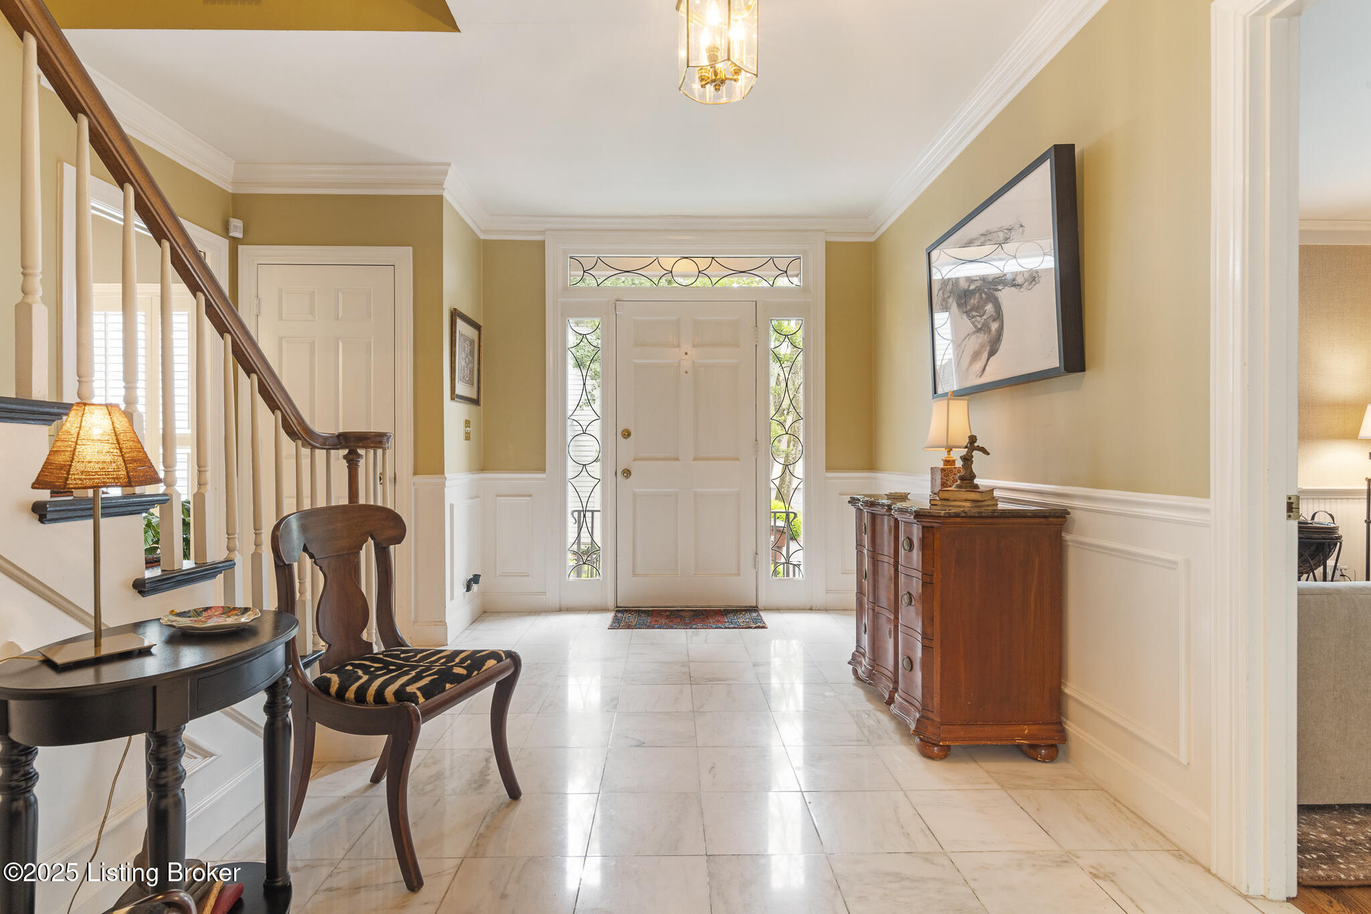
Natural light pours into every room, highlighting the hardwood floors, classic moldings, plantation shutters, skylight and updated light fixtures that give this home its timeless style.
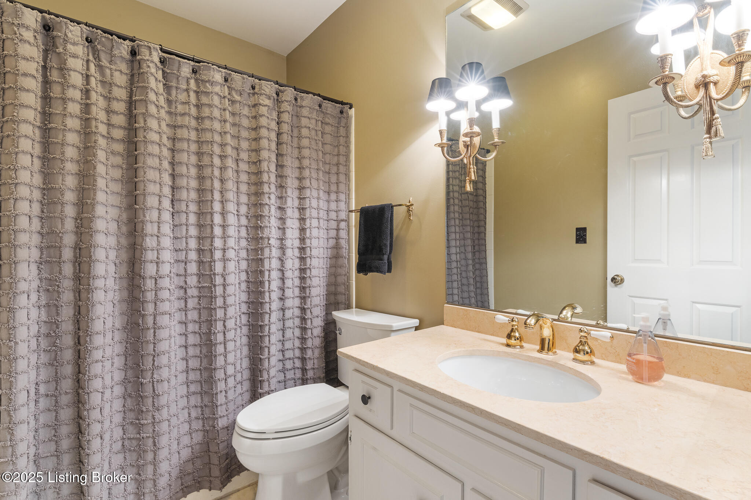
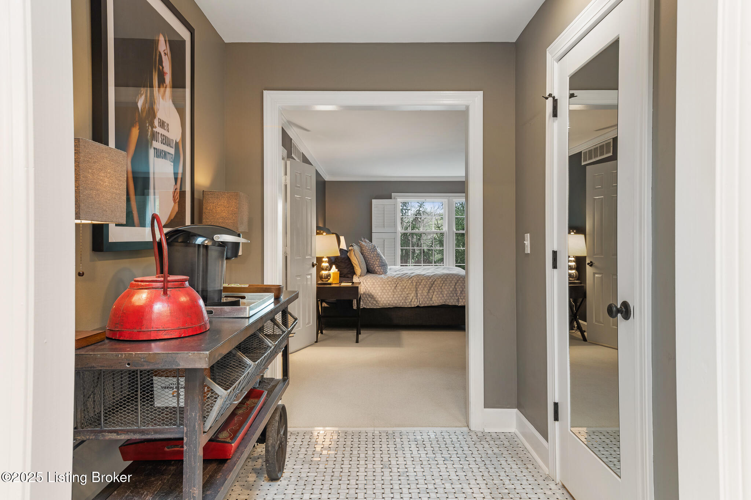
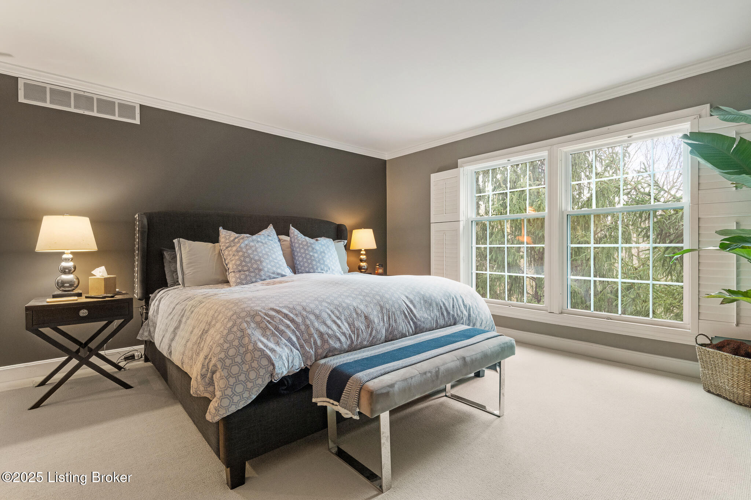
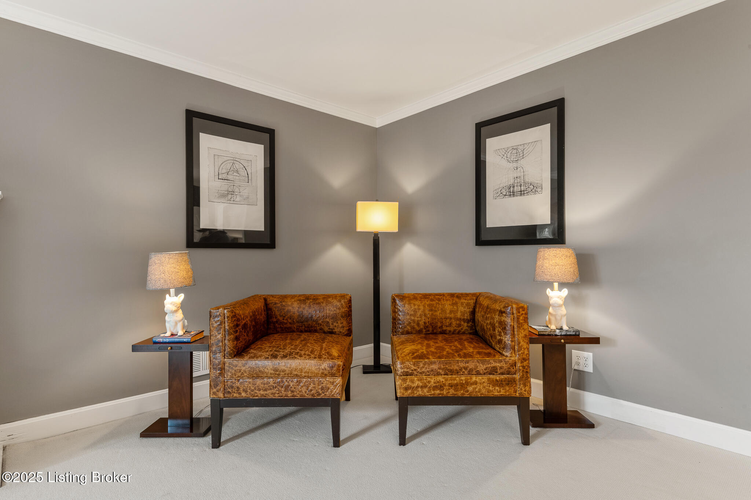
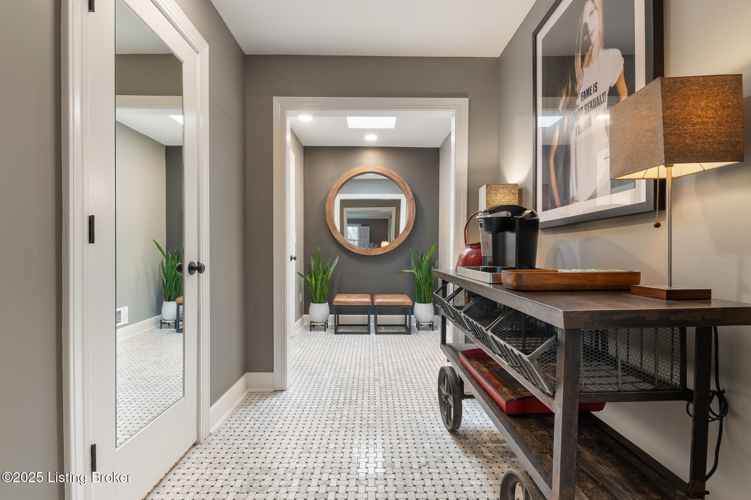
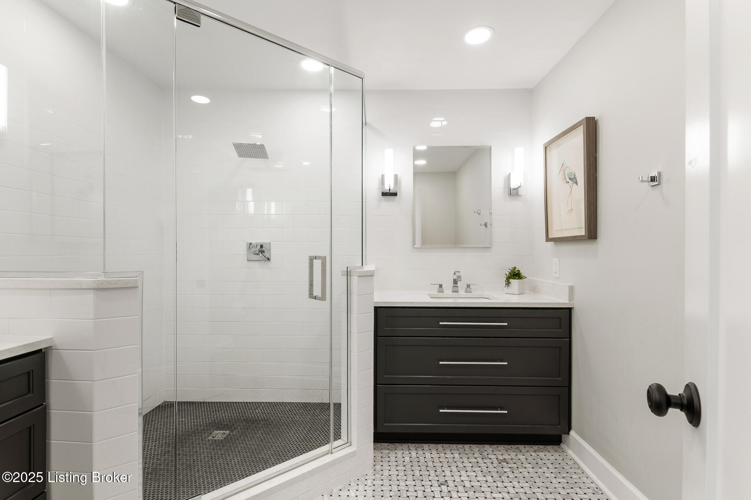
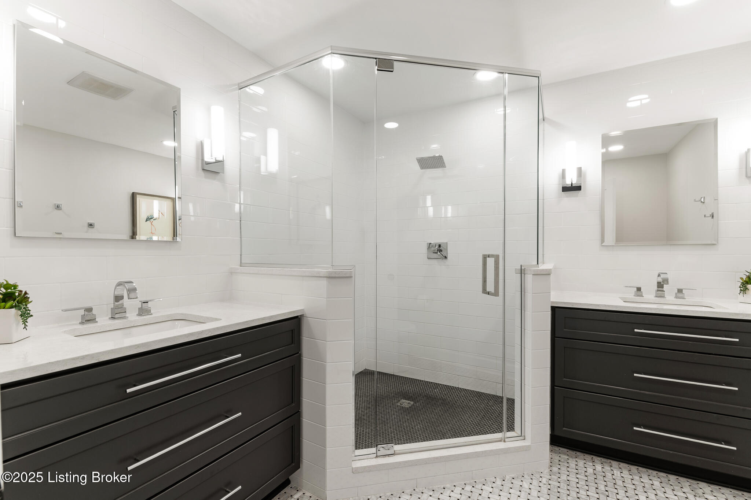
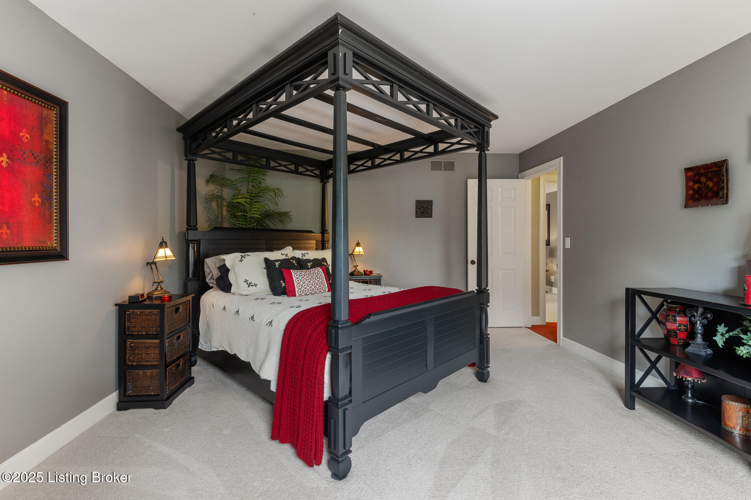
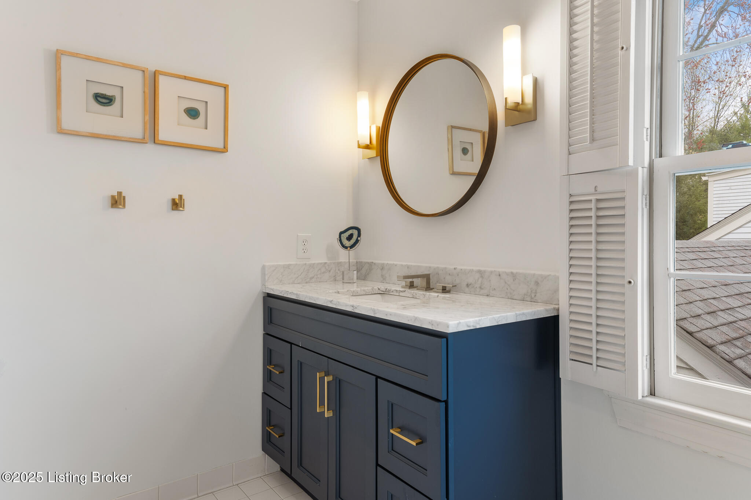
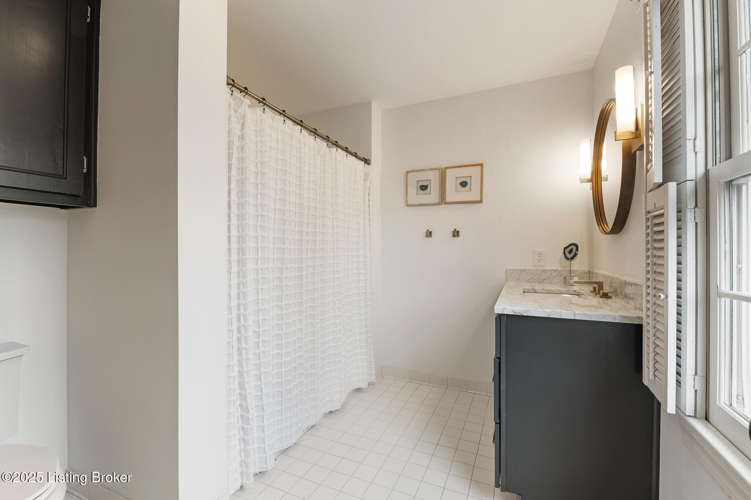
Upstairs? You'll find two generous primary suitesperfect for guests, multi-generational living, or a private sanctuary. Newly renovated bathrooms in both. The primary bath includes: a custom, spa-like bathroom in the main primary with marble HEATED flooring, lighted medicine cabinets, upscale fixtures and quartz countertops on two separate vanities. And the second primary include: a Carrera marble countertop with undercounter sink and high-end brass fixtures.
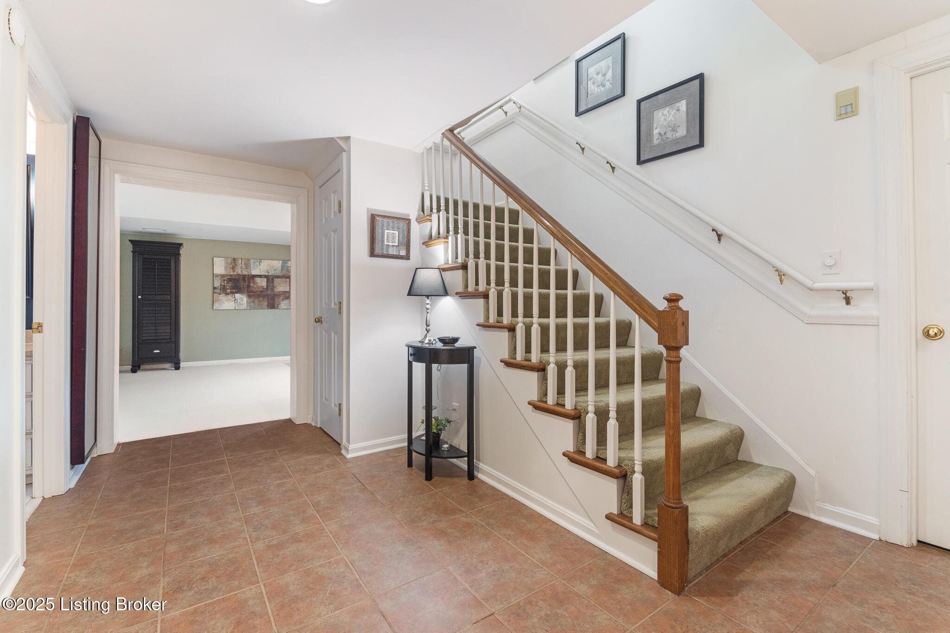
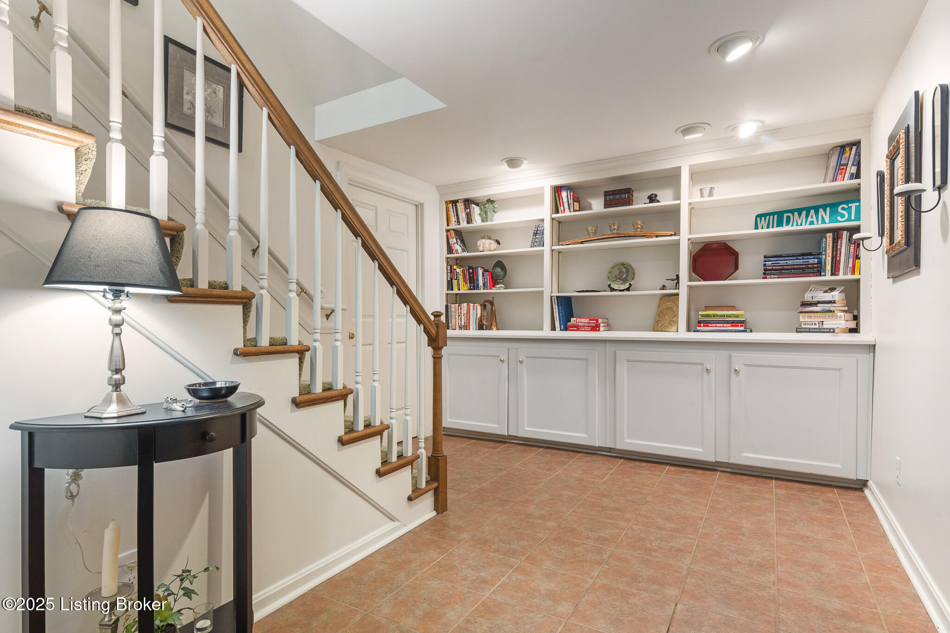
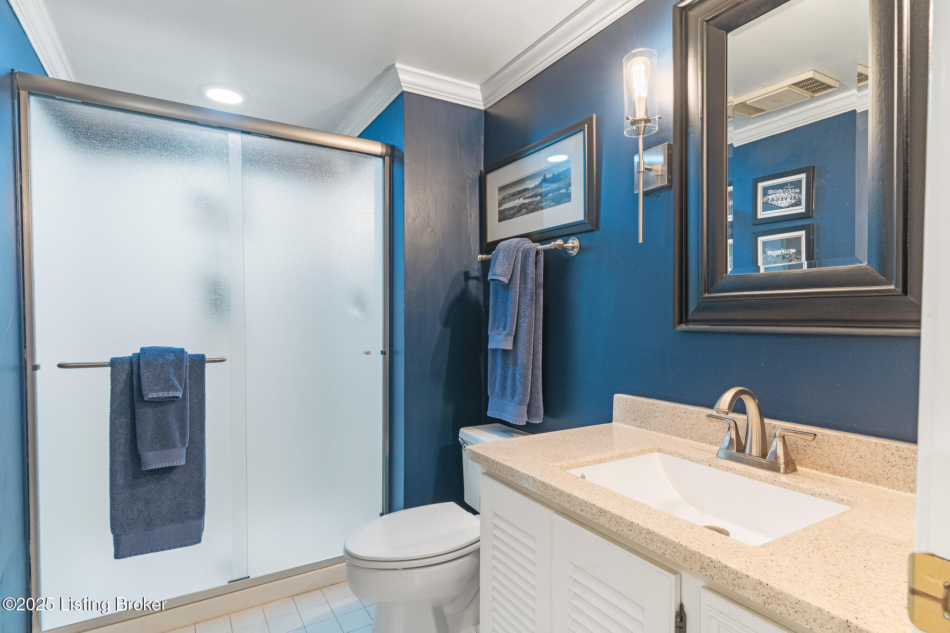
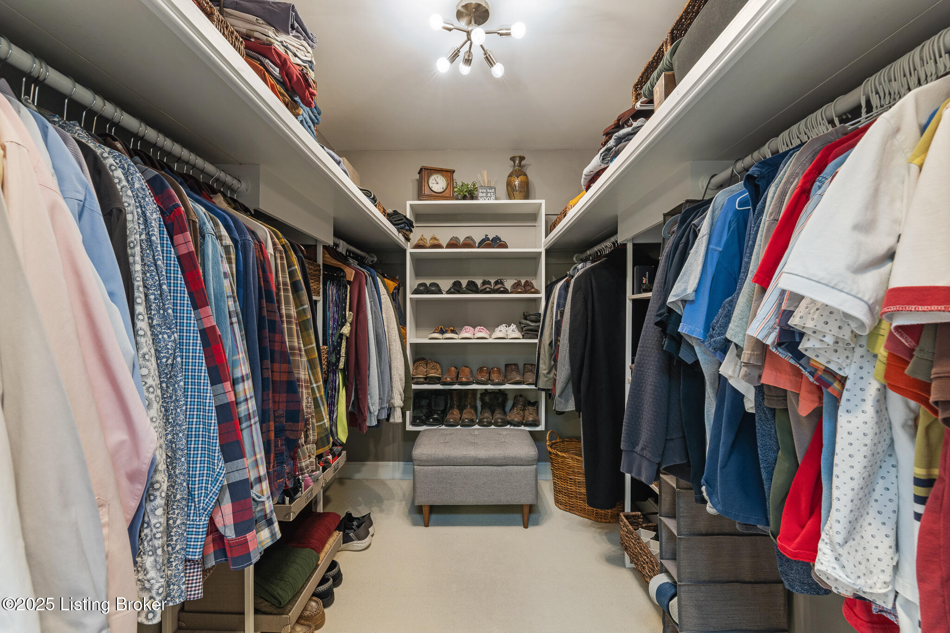
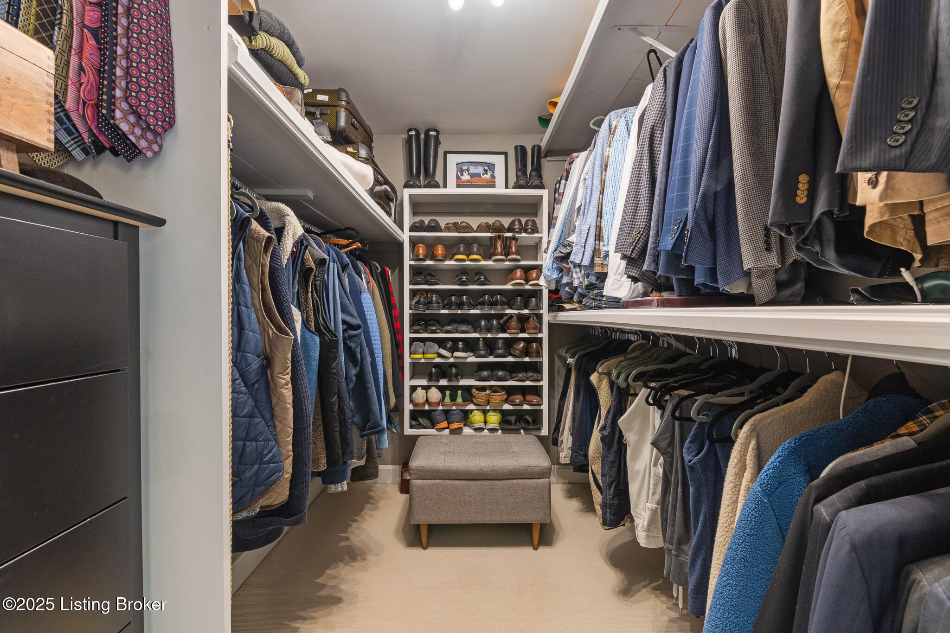
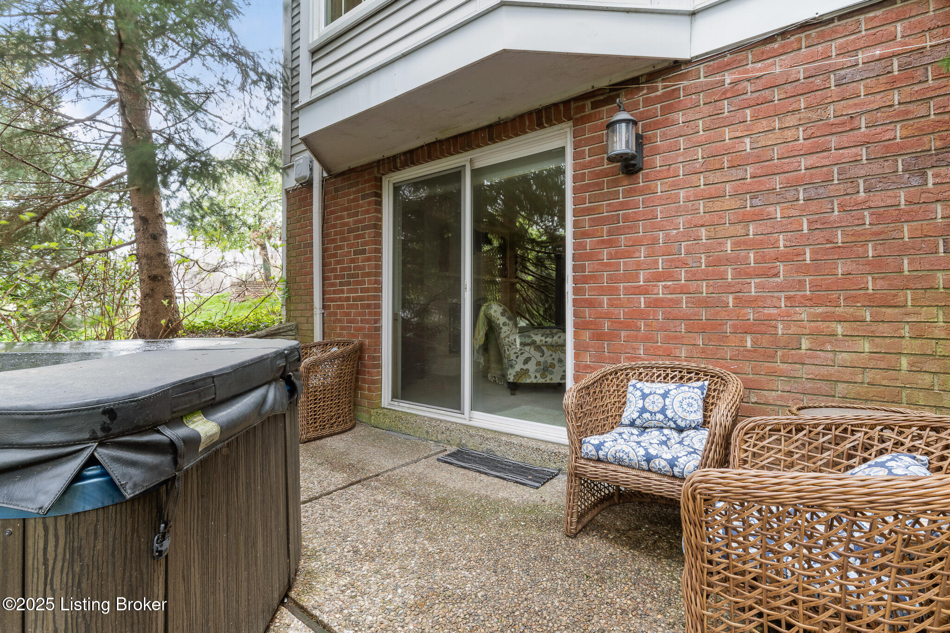
Downstairs? A walkout basement with a flexible bonus room with generous walk-in closet, full bath, and that fantastic family roomideal for whatever life throws your way. PLEASE NOTE: the flex room in the lower level can easily be transformed into a third bedroom with the installation of an egress window. The den on the first floor can also be a third bedroom with minor modifications.
Other enhancements made by the Seller: Recent HVAC, Hot Water Heater (Industrial) and GE Profile Dishwasher.
The details make this home shine:
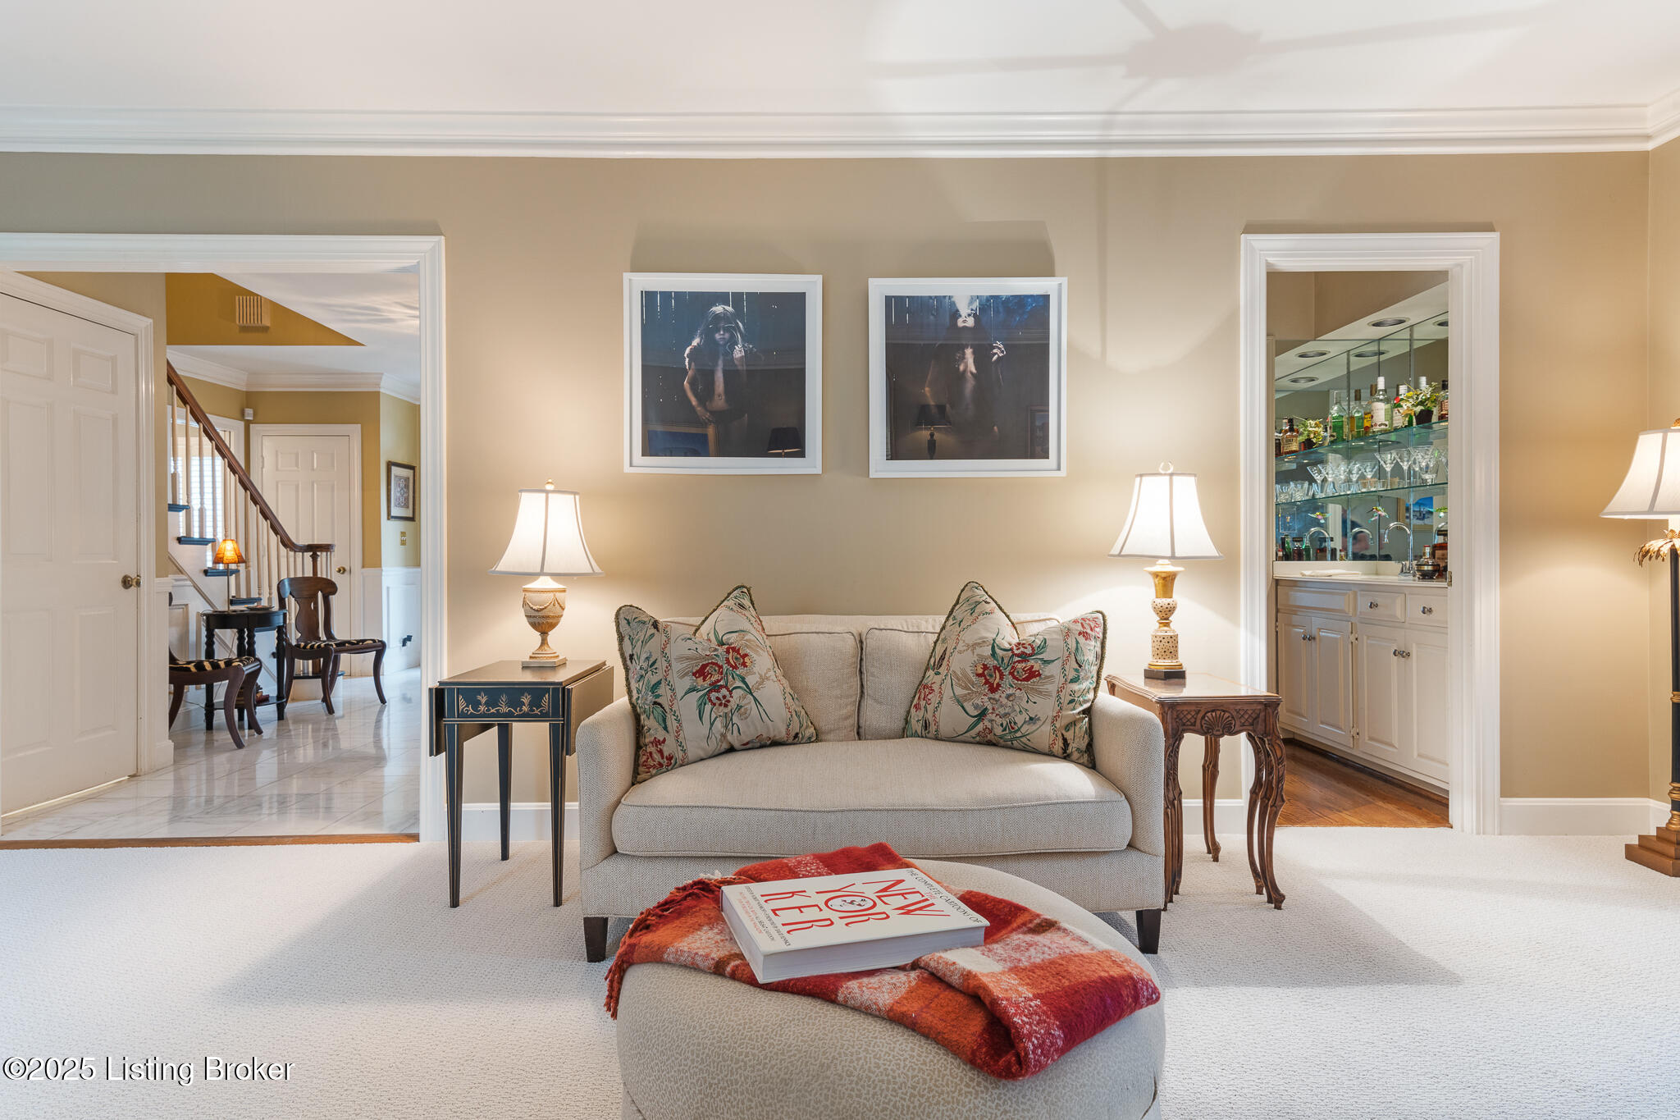
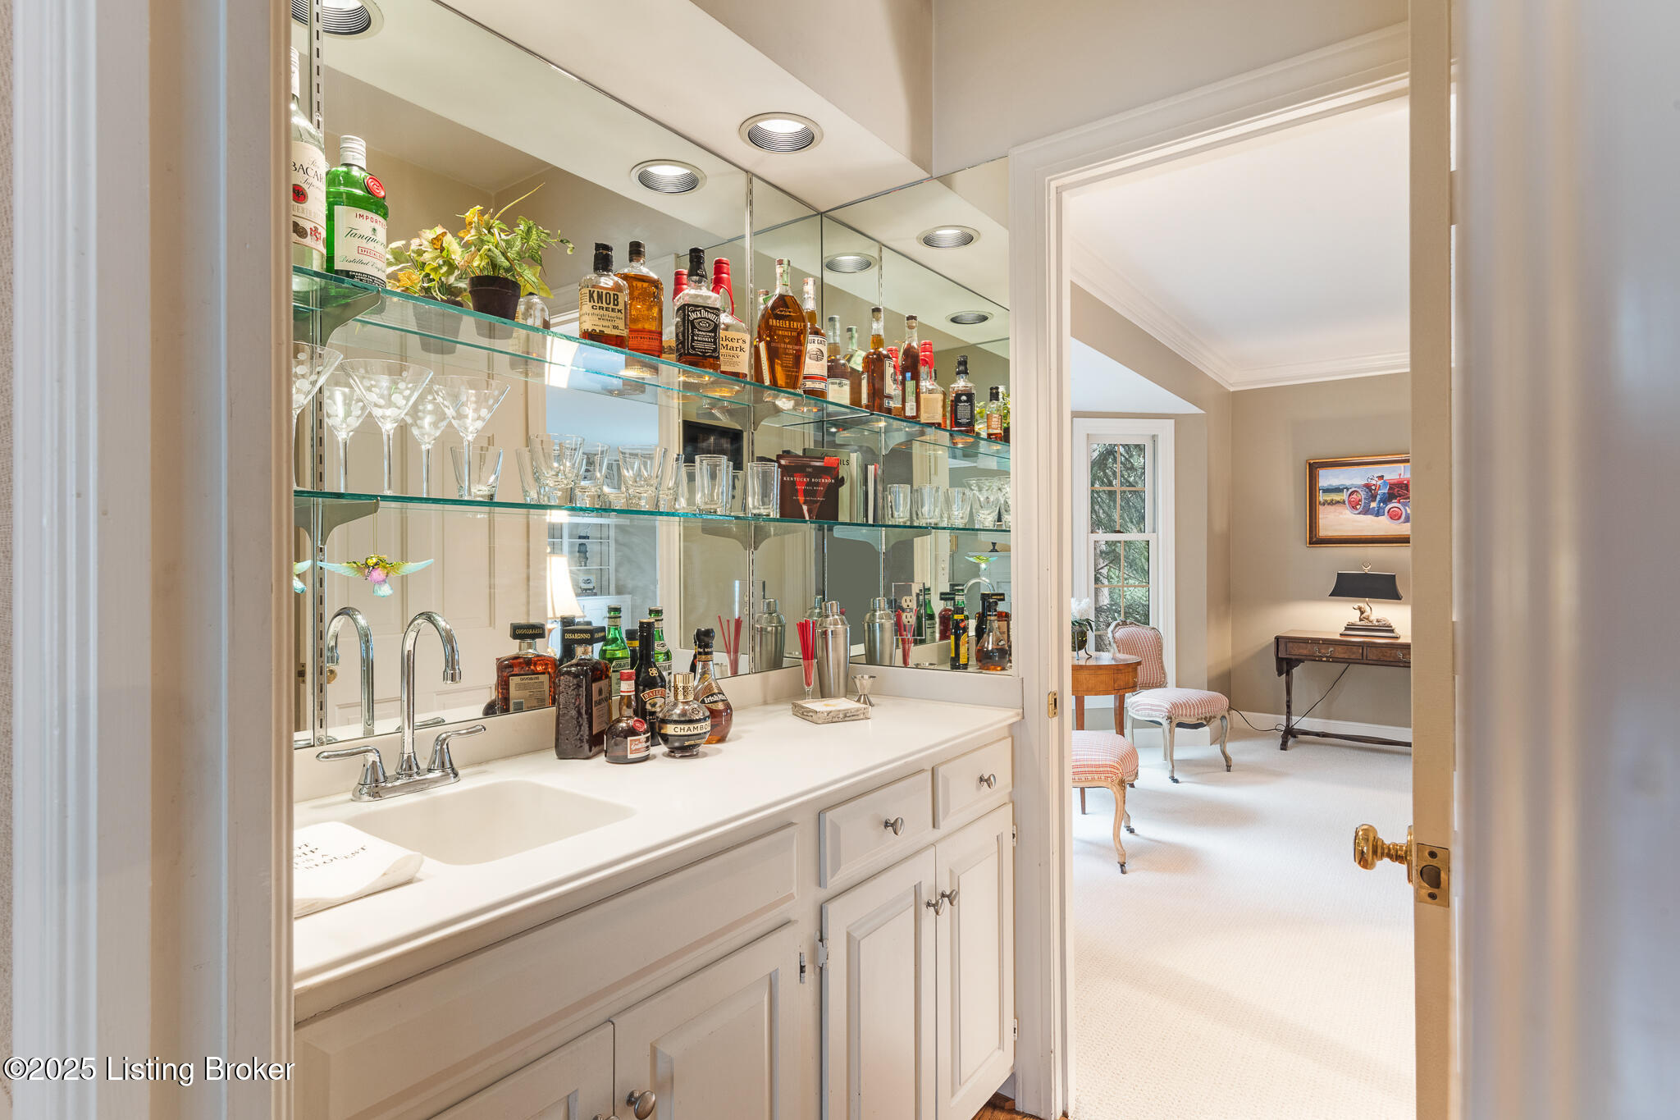
Butler's pantry with wet bar
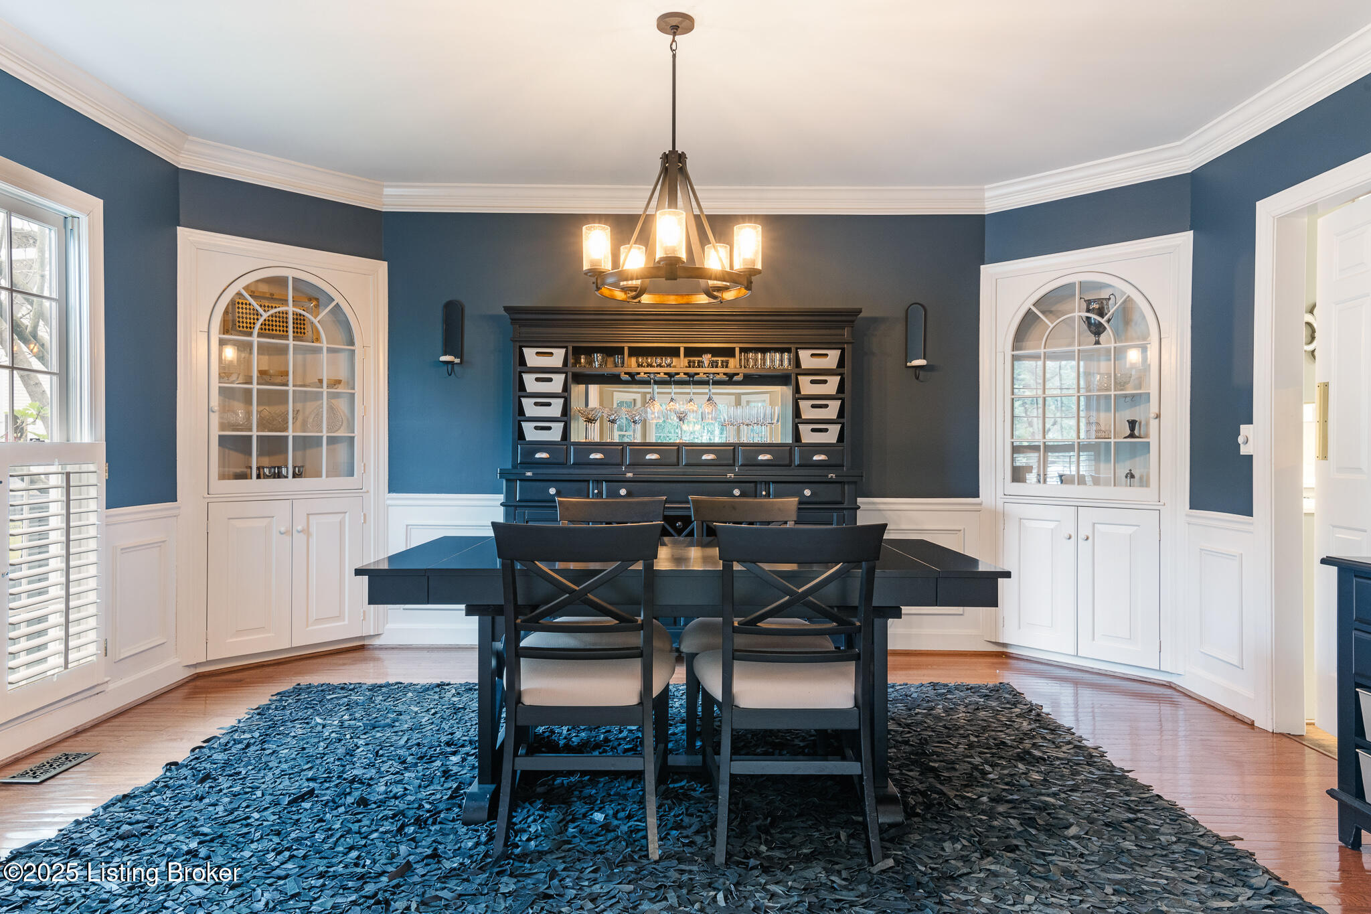
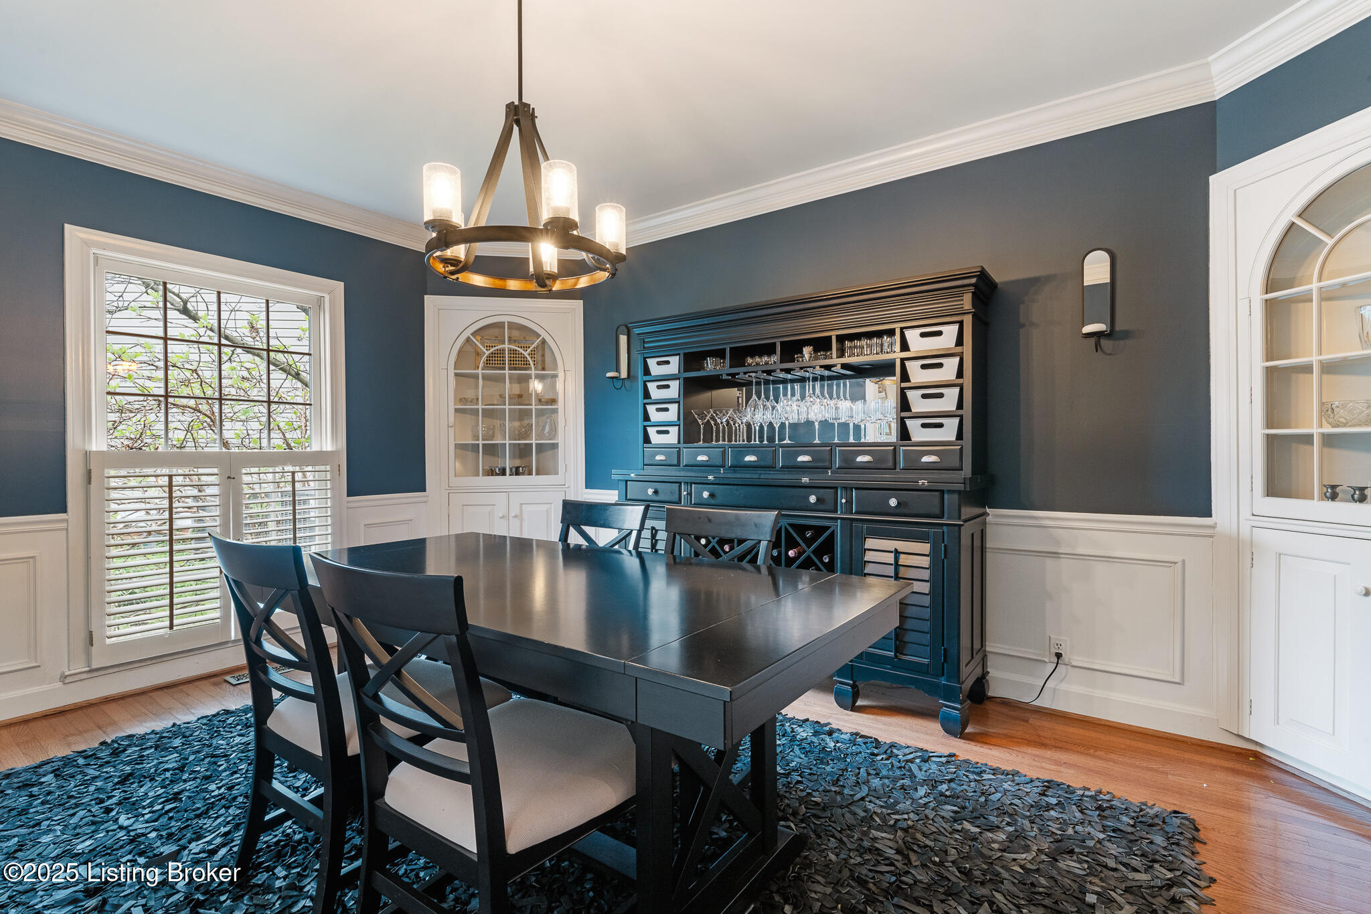
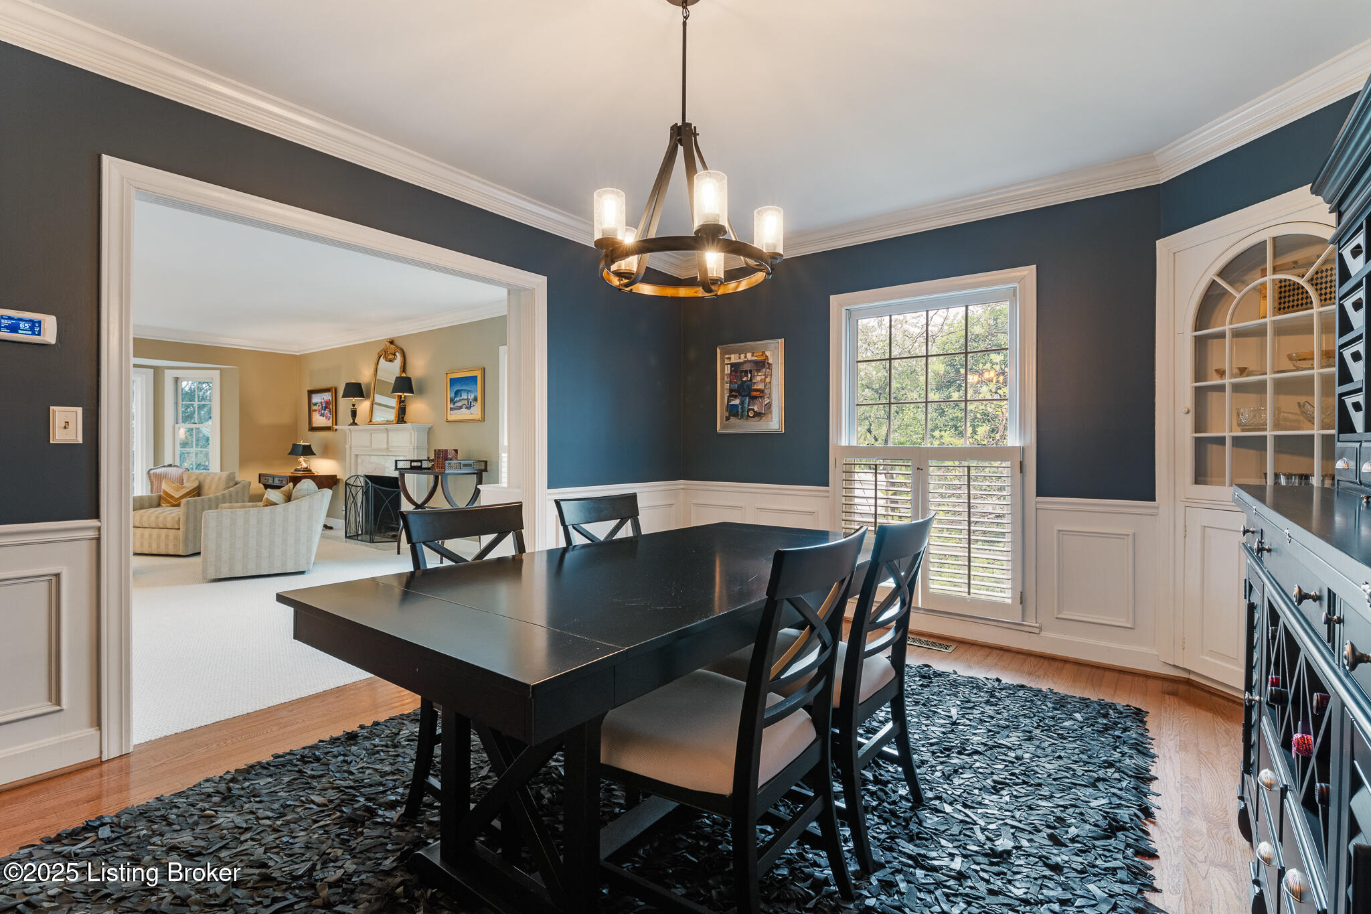
Built-in corner cabinets in the dining room
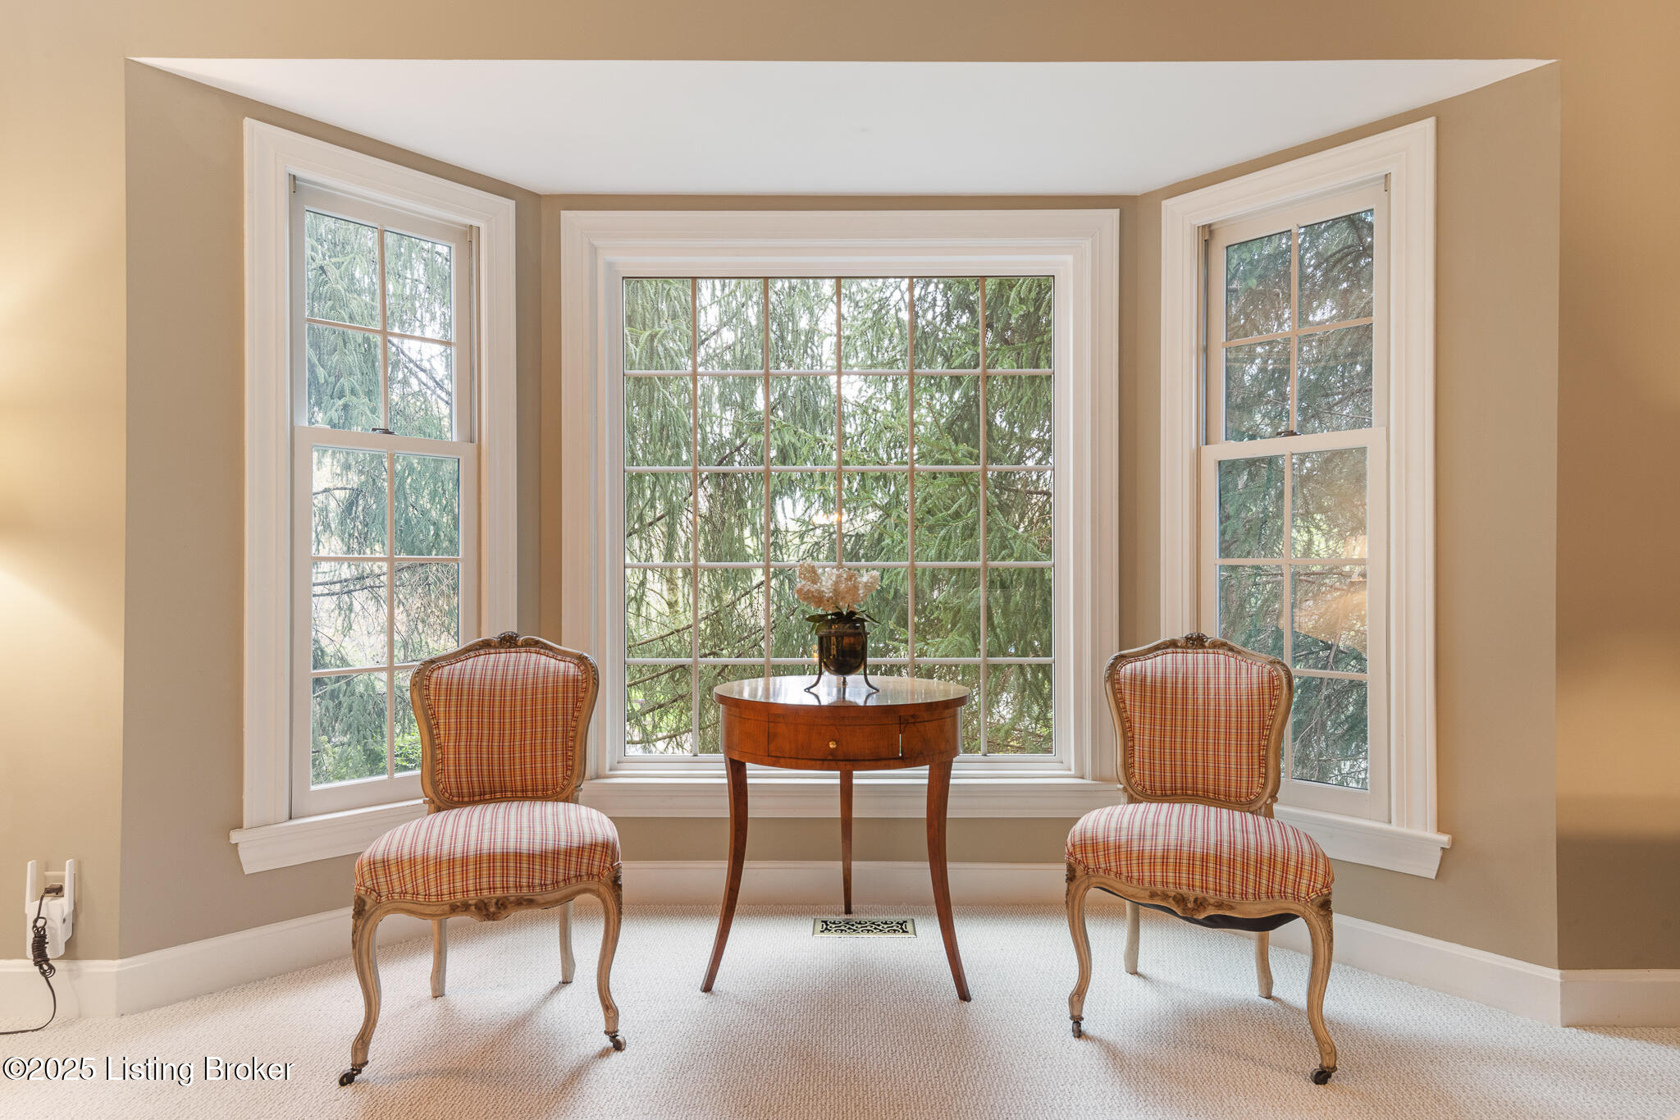
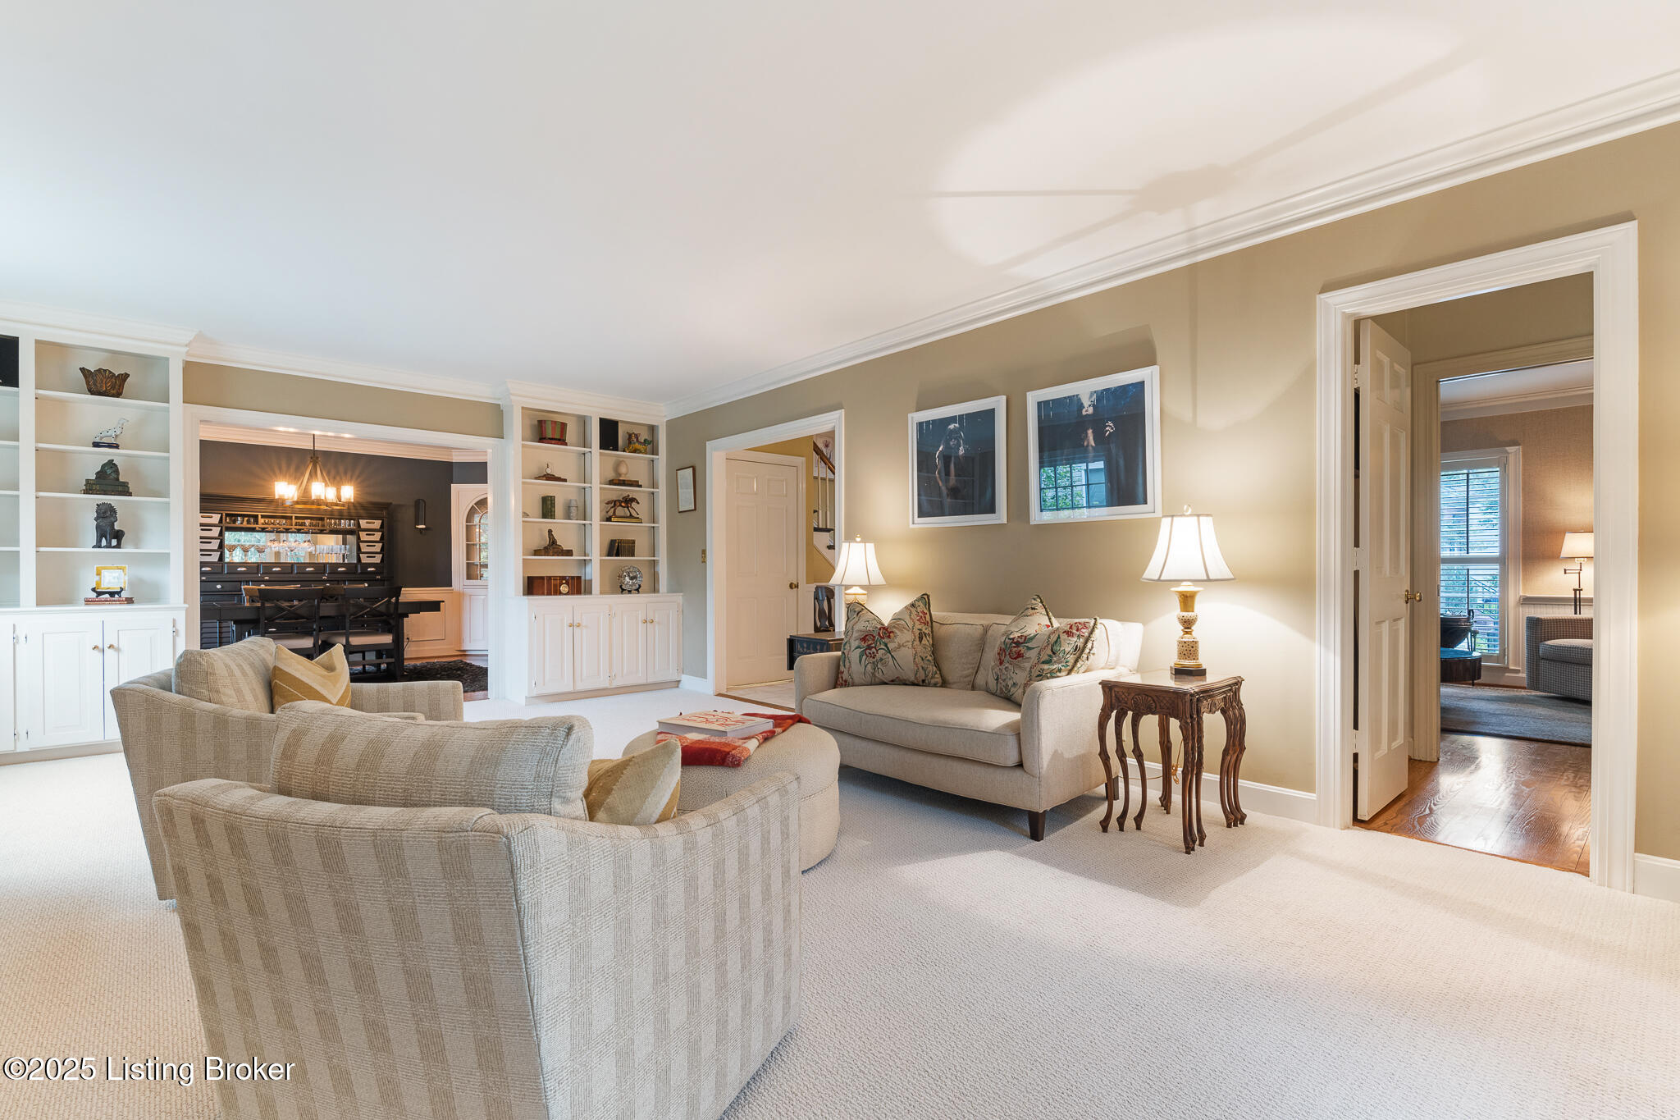
Wainscoting, bay window, built-in bookshelves & cabinets
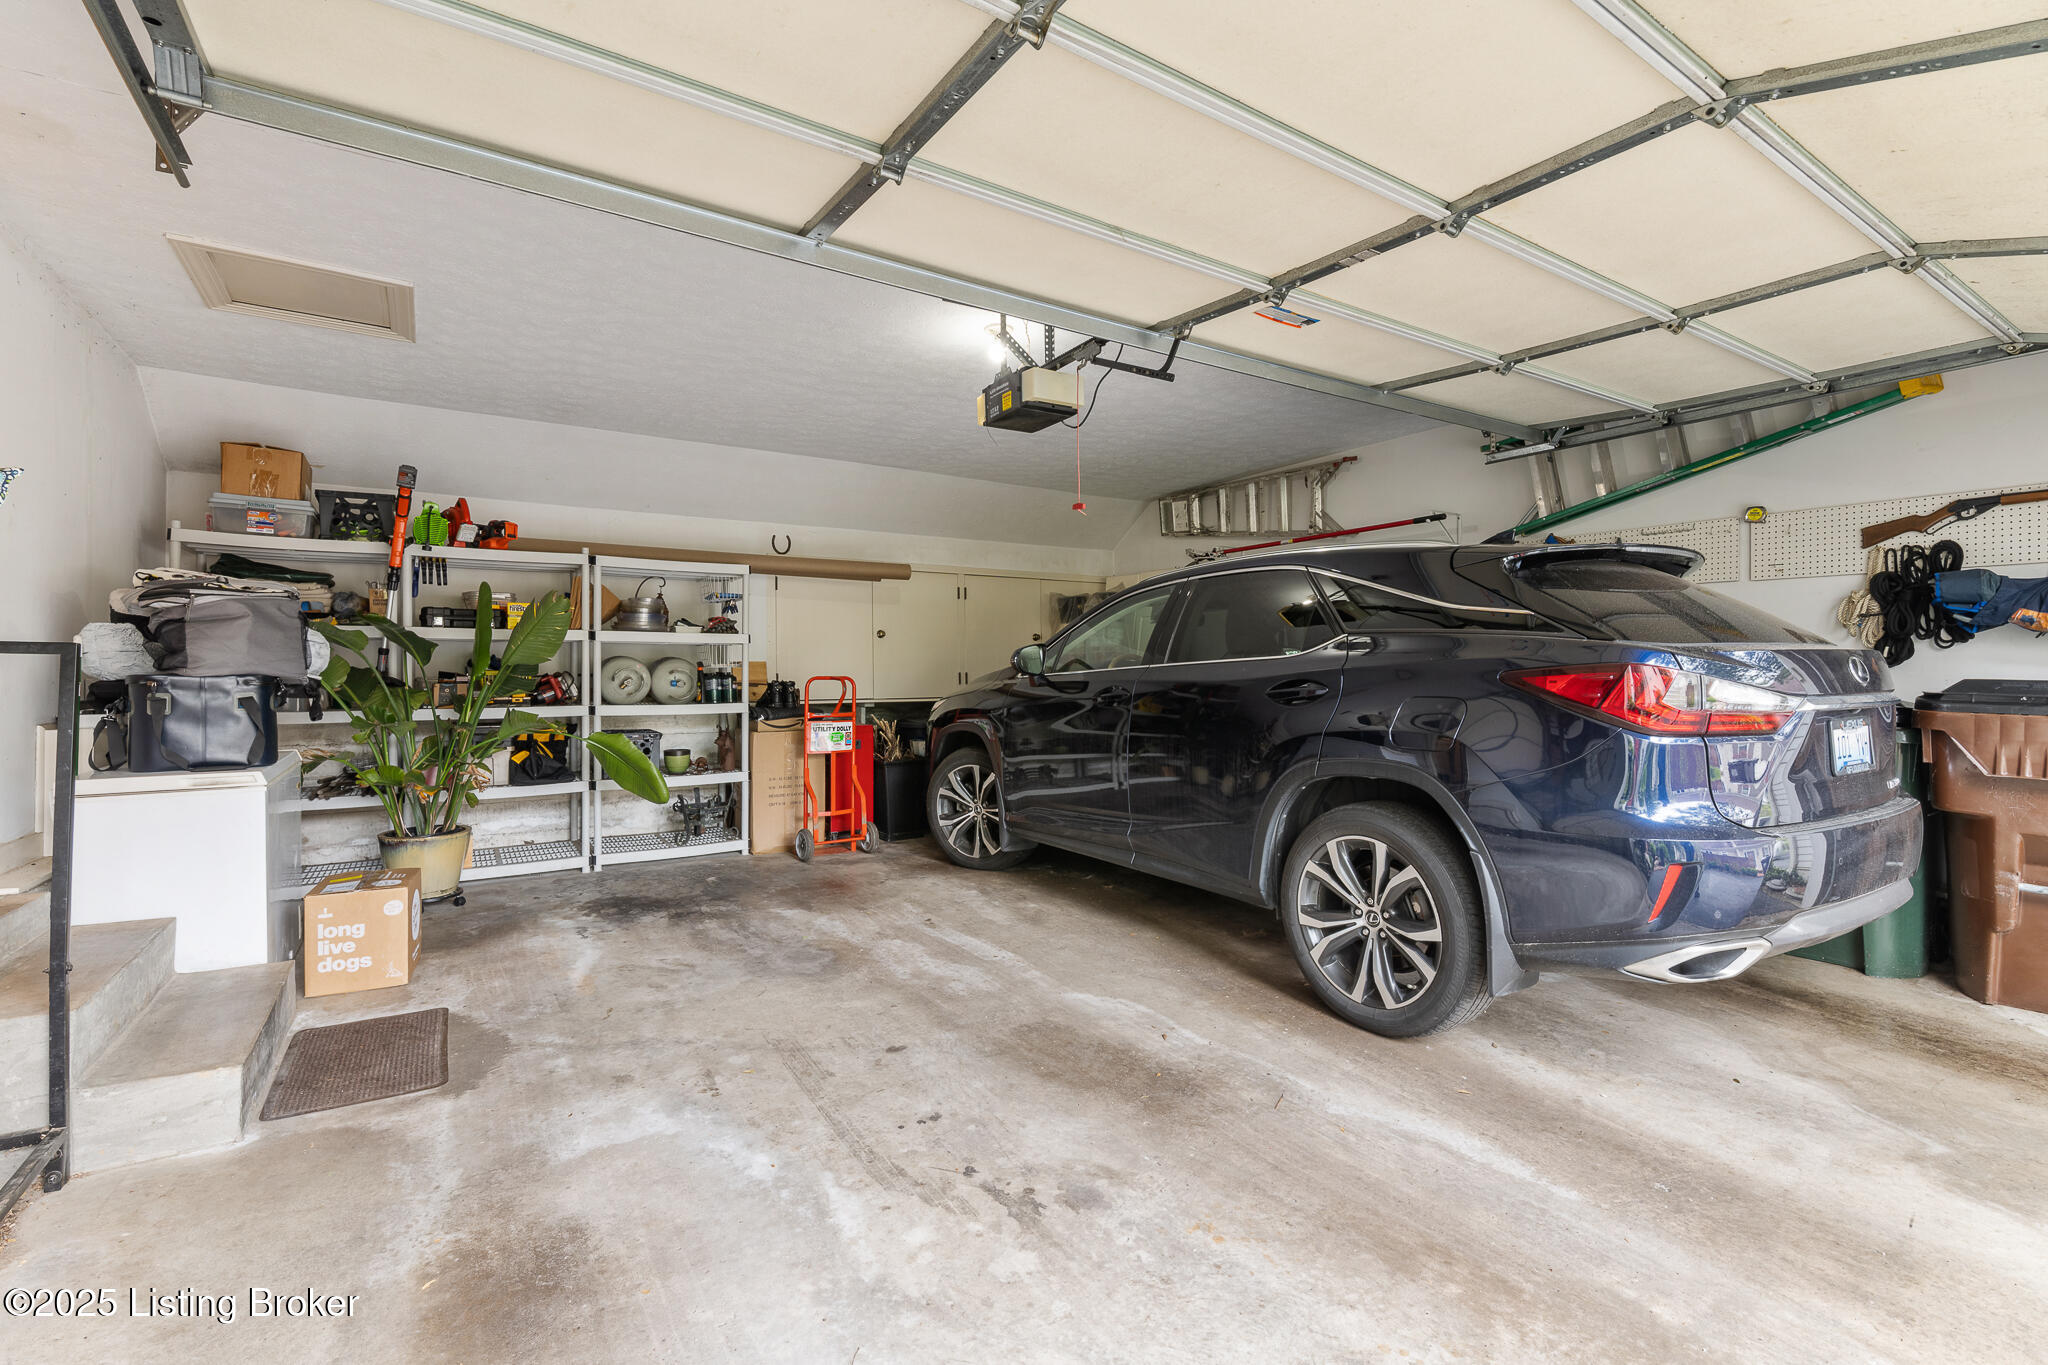
2-car garage with extra storage
And of course... LOCATION, LOCATION, LOCATION!
You're just minutes from shopping, expressways, restaurants, entertainment, and top-notch medical facilitieseverything you need, right at your fingertips.
This home has it allcharm, style, space, and convenience. Don't miss the chance to call it yours!

2
beds

4
baths

3,724 Sq.Ft. LIVING AREA

Ellen G. Shaikun

Ellen G. Shaikun

Features & Amenities

Interior

  • total bedrooms2
  • Total bathrooms4
  • full bathrooms4

Area & Lot

  • Status Sold
  • Date Sold May 20, 2025
  • Living Area3,724 Sq.Ft.
  • Total Area2,654 Sq.Ft.
  • MLS® ID1684598
  • TypeTownhouse
  • YEAR BUILT1980
  • NeighborhoodIndian Hills, Mockingbird Valley & St. Matthews
  • Architecture StylesStand Alone Condo
  • School DistrictJefferson

Exterior

  • STORIES2
  • Garage Space2.0
  • water SourcePublic
  • utilitiesElectricity Connected
  • roofShingle
  • lot featuresIrregular Lot
  • parkingAttached, See Remarks
  • HEAT TYPEForced Air, Heat Pump
  • AIR CONDITIONINGCentral Air
  • SubstructurePoured Concrete

Financial

  • Sales Price$550,000
  • HOA $5,940

Indian Hills, Mockingbird Valley & St. Matthews

Explore

Work With Us

Whether you're buying, selling, or investing, Louisville Portfolio delivers expert guidance, unmatched service, and results that move you. Let’s make your next chapter unforgettable. Contact us today.

Follow Us on Instagram