Leave a Message

Thank you for your message. We will be in touch with you shortly.

506 Matterhorn Dr
506 Matterhorn Dr
506 Matterhorn Dr
506 Matterhorn Dr
506 Matterhorn Dr
506 Matterhorn Dr
506 Matterhorn Dr
506 Matterhorn Dr
506 Matterhorn Dr
506 Matterhorn Dr
506 Matterhorn Dr
506 Matterhorn Dr
506 Matterhorn Dr
506 Matterhorn Dr
506 Matterhorn Dr
506 Matterhorn Dr
506 Matterhorn Dr
506 Matterhorn Dr
506 Matterhorn Dr
506 Matterhorn Dr
506 Matterhorn Dr
506 Matterhorn Dr
506 Matterhorn Dr
506 Matterhorn Dr
506 Matterhorn Dr
506 Matterhorn Dr
506 Matterhorn Dr
506 Matterhorn Dr
506 Matterhorn Dr
506 Matterhorn Dr
506 Matterhorn Dr
506 Matterhorn Dr
506 Matterhorn Dr
506 Matterhorn Dr
506 Matterhorn Dr
506 Matterhorn Dr
506 Matterhorn Dr
506 Matterhorn Dr
506 Matterhorn Dr
SEE ALL PHOTOS
506 Matterhorn Dr
506 Matterhorn Dr
506 Matterhorn Dr
506 Matterhorn Dr
506 Matterhorn Dr
506 Matterhorn Dr
506 Matterhorn Dr
506 Matterhorn Dr
506 Matterhorn Dr
506 Matterhorn Dr
506 Matterhorn Dr
506 Matterhorn Dr
506 Matterhorn Dr
506 Matterhorn Dr
506 Matterhorn Dr
506 Matterhorn Dr
506 Matterhorn Dr
506 Matterhorn Dr
506 Matterhorn Dr
506 Matterhorn Dr
506 Matterhorn Dr
506 Matterhorn Dr
506 Matterhorn Dr
506 Matterhorn Dr
506 Matterhorn Dr
506 Matterhorn Dr
506 Matterhorn Dr
506 Matterhorn Dr
506 Matterhorn Dr
506 Matterhorn Dr
506 Matterhorn Dr
506 Matterhorn Dr
506 Matterhorn Dr
506 Matterhorn Dr
506 Matterhorn Dr
506 Matterhorn Dr
506 Matterhorn Dr
506 Matterhorn Dr
506 Matterhorn Dr
Sold

506 Matterhorn Dr

506 Matterhorn Dr, Shelbyville, KY 40065

$333,500
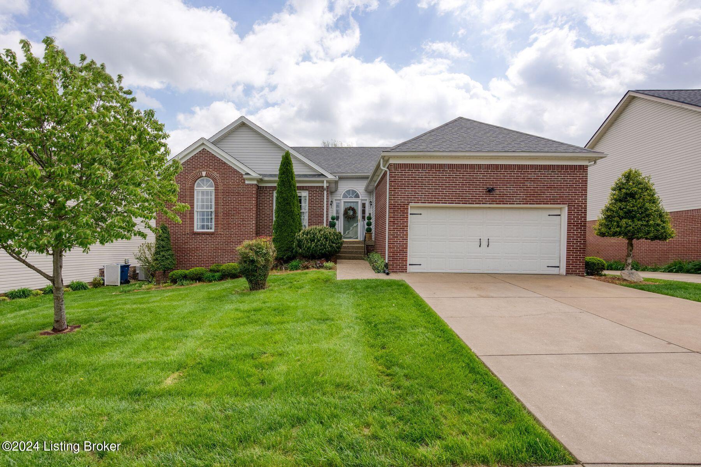
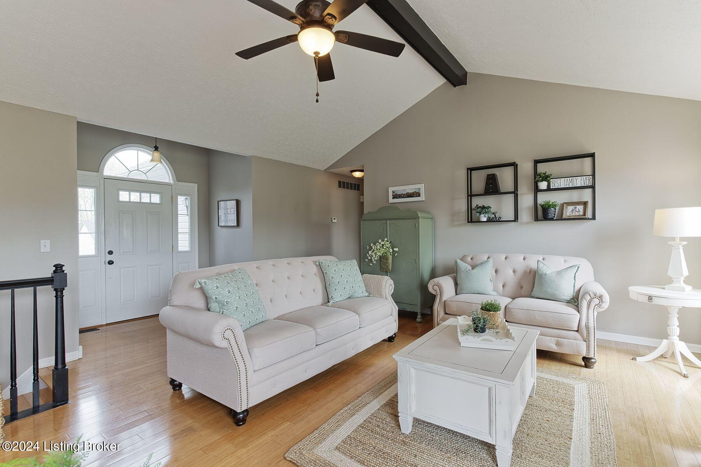
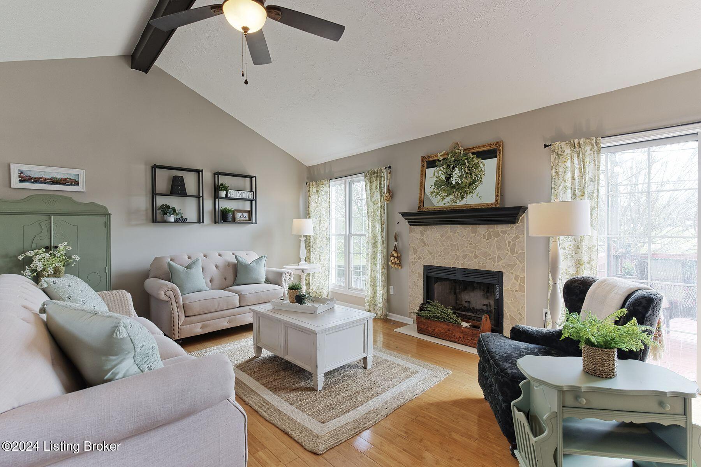
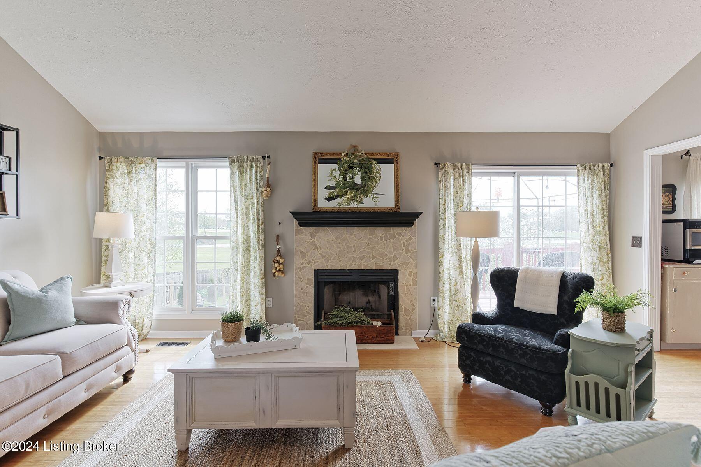
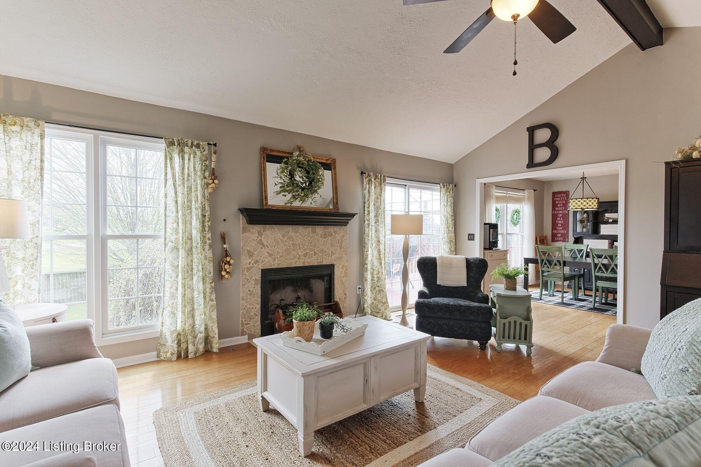
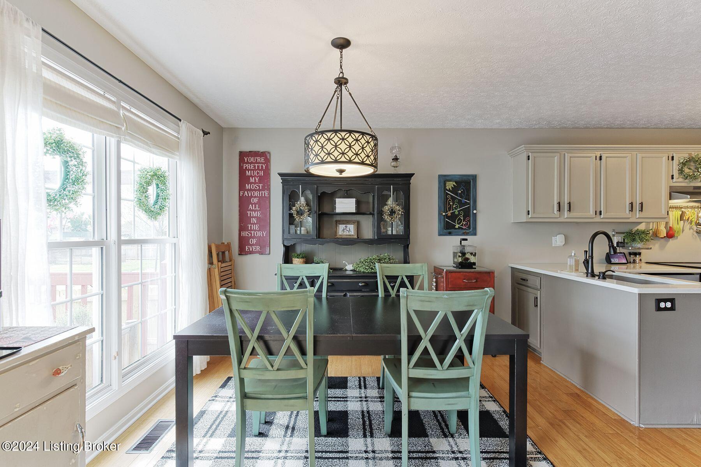
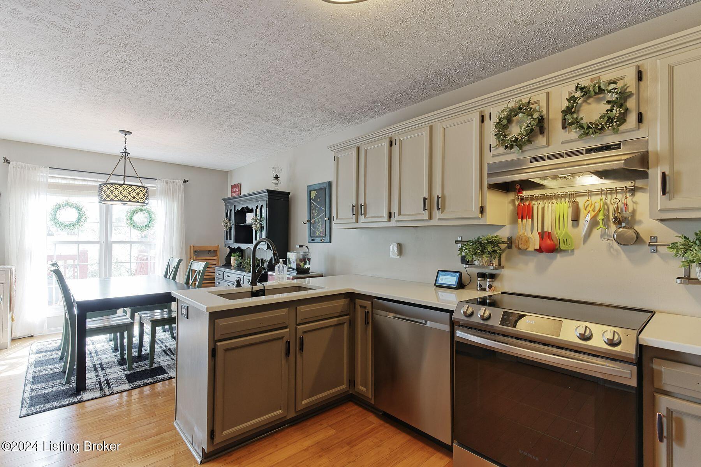
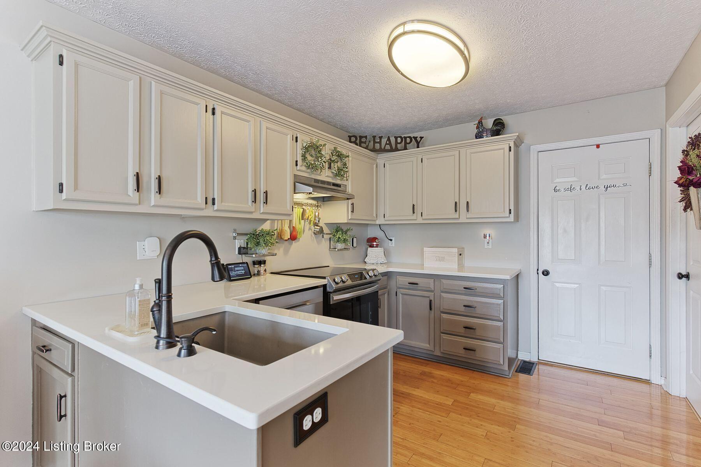
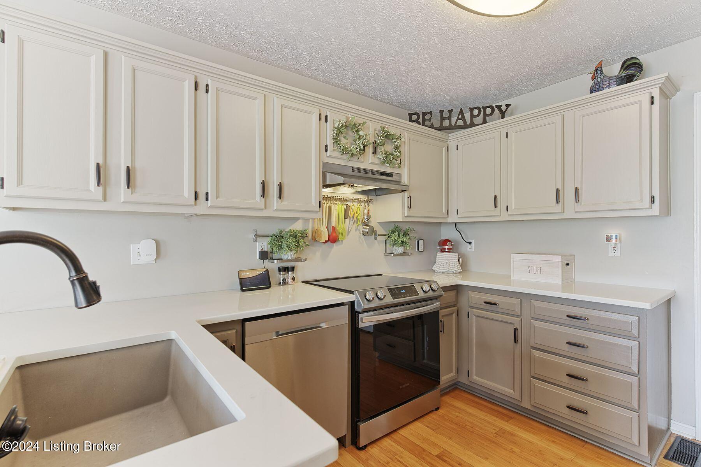
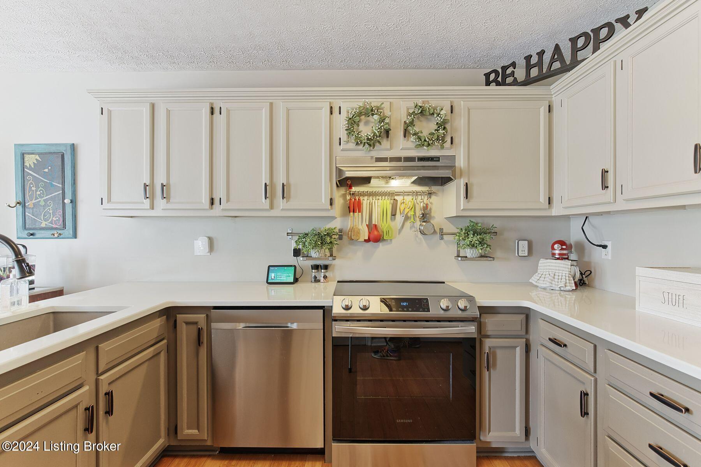
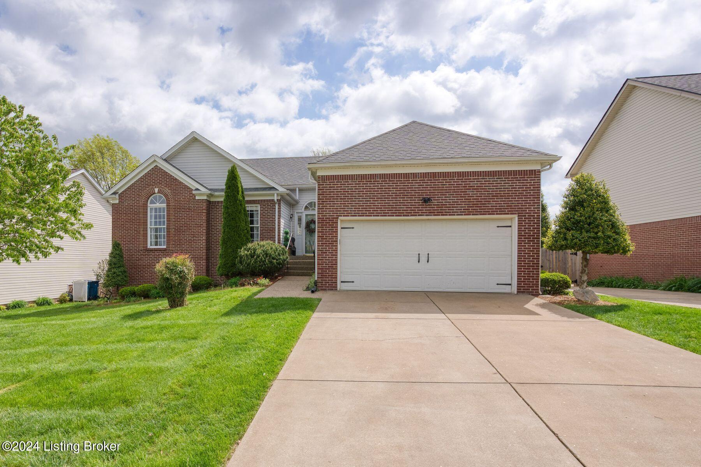
This charming ranch-style home in the coveted Hi Point subdivision offers a comfortable and inviting living space. As you enter the main floor, you're greeted by a spacious great room, illuminated by plenty of natural light, and featuring a cozy fireplace, perfect for relaxing evenings. The open-concept eat-in kitchen is seamlessly connected to both the great room and the deck, making it ideal for entertaining or simply enjoying a meal with loved ones.
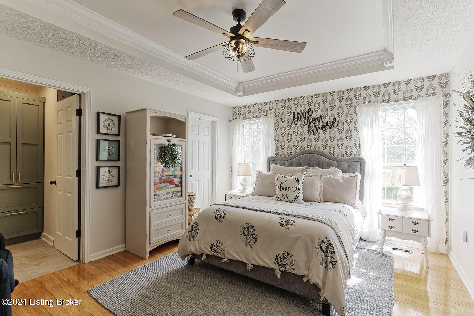
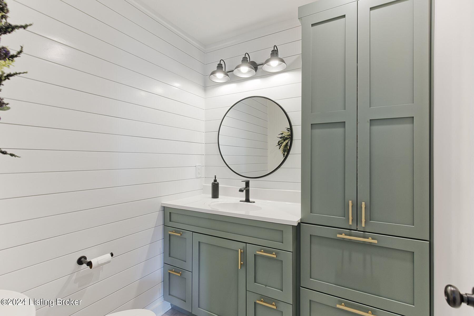
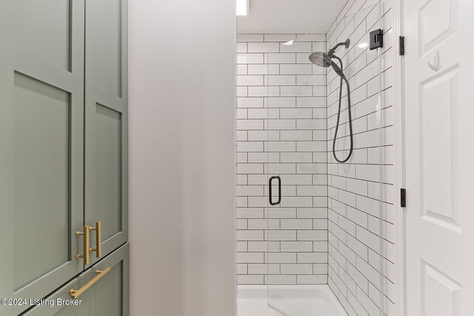
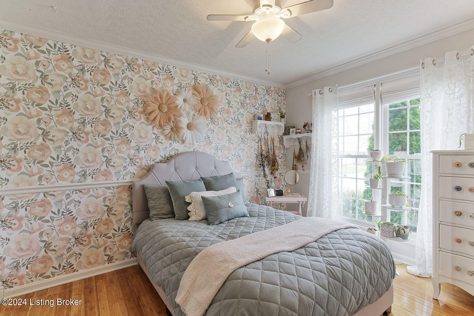
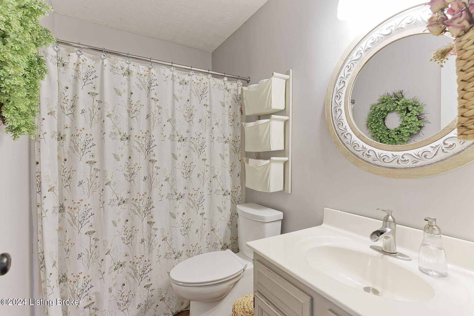
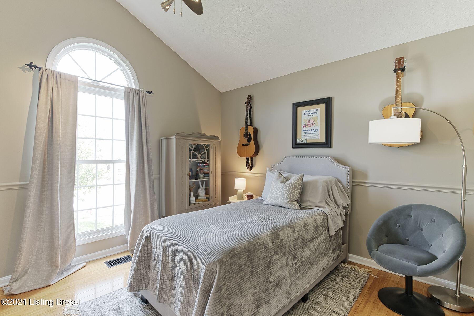
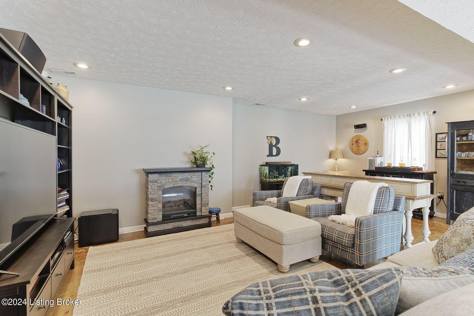
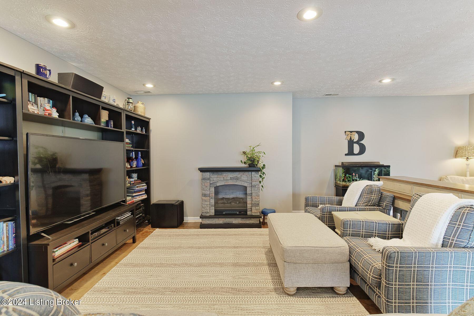
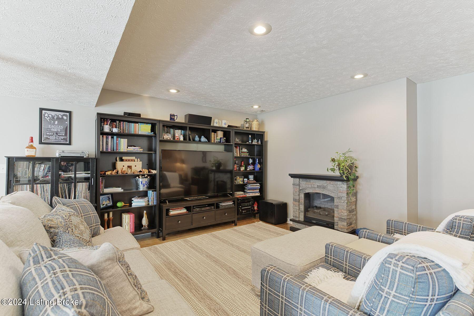
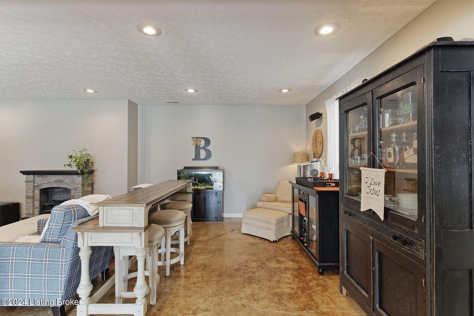
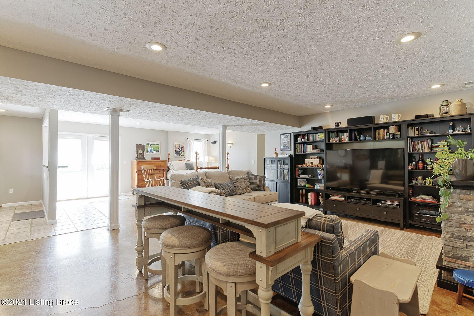
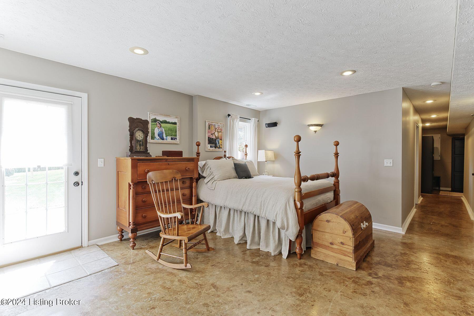
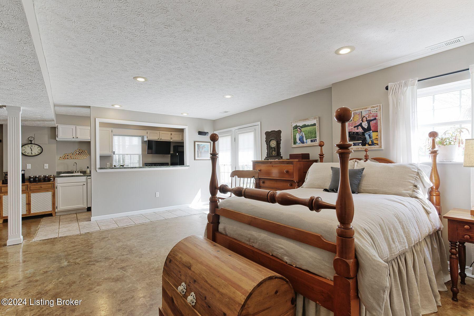
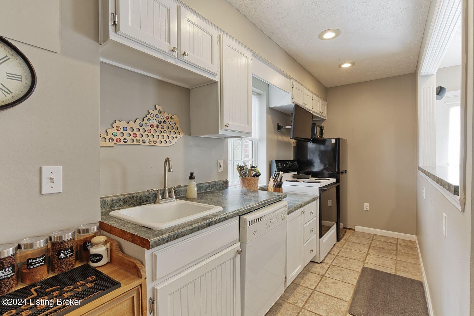
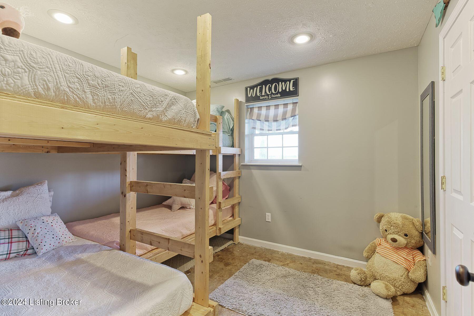
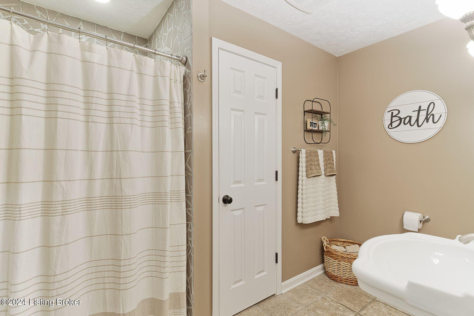
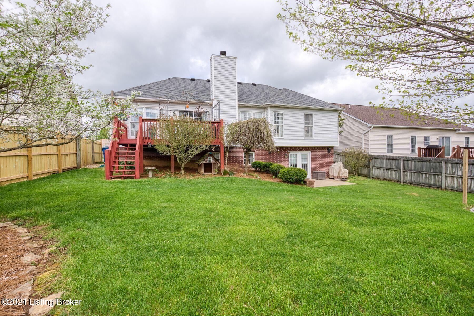
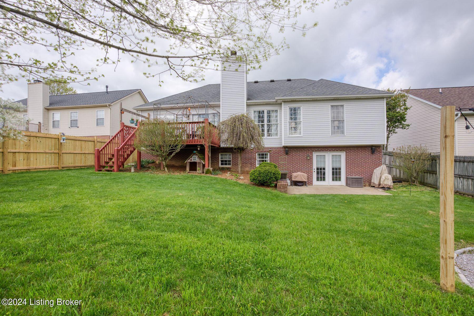
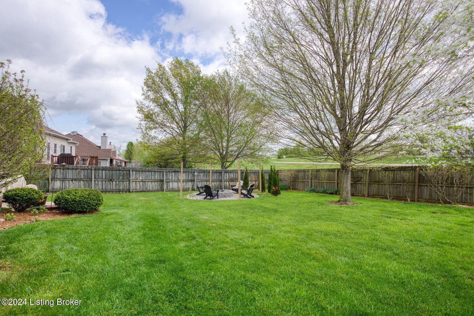
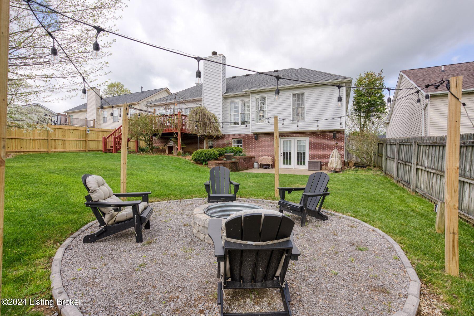
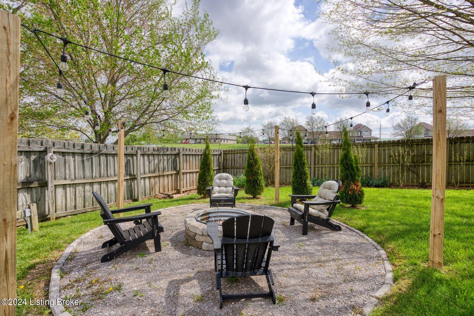
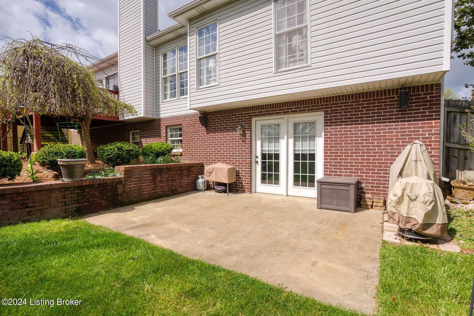
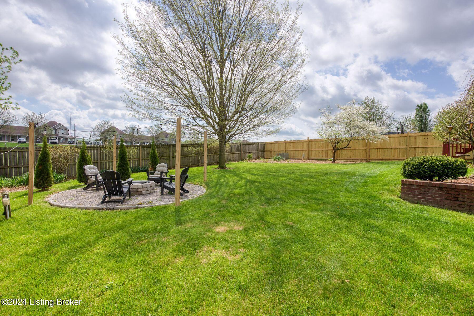
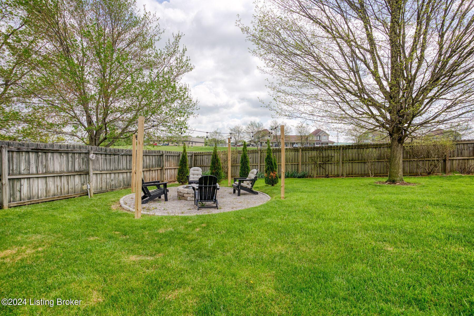
The primary bedroom boasts a generous walk-in closet and a newly remodeled en suite bath, providing a serene retreat within the home. Two additional bedrooms and a full bath on the first floor offer ample space for family members or guests. Descending to the walkout lower level, you'll find a large family room, providing even more space for gatherings or recreational activities. There's also a bedroom, a full bath, and a quaint kitchenette, offering convenience and versatility. Sliding doors lead to the expansive backyard, complete with a deck and firepit, creating the perfect setting for outdoor entertaining or relaxation.
With additional features such as a 2-car attached garage, this home combines comfort, functionality, and charm, making it an ideal choice for those seeking a welcoming place to call home in the desirable Hi Point subdivision.

4
beds

3
baths

2,550 Sq.Ft. LIVING AREA

10,890 Sq.Ft. lot

Pamela Lawson

Pamela Lawson

Features & Amenities

Interior

  • total bedrooms4
  • Total bathrooms3
  • full bathrooms3

Area & Lot

  • Status Sold
  • Date Sold June 21, 2024
  • Living Area2,550 Sq.Ft.
  • Total Area1,450 Sq.Ft.
  • Lot Area10,890 Sq.Ft.
  • MLS® ID1658974
  • TypeResidential
  • YEAR BUILT1998
  • Architecture StylesRanch

Exterior

  • STORIES1
  • Garage Space2.0
  • water SourcePublic
  • roofOther
  • lot featuresSidewalk
  • parkingEntry Rear
  • HEAT TYPEForced Air, Natural Gas
  • AIR CONDITIONINGCentral Air
  • SubstructurePoured Concrete

Financial

  • Sales Price$333,500
  • HOA $130

Work With Us

Whether you're buying, selling, or investing, Louisville Portfolio delivers expert guidance, unmatched service, and results that move you. Let’s make your next chapter unforgettable. Contact us today.

Follow Us on Instagram