Leave a Message

Thank you for your message. We will be in touch with you shortly.

4710 Huckleberry Ct
4710 Huckleberry Ct
4710 Huckleberry Ct
4710 Huckleberry Ct
4710 Huckleberry Ct
4710 Huckleberry Ct
4710 Huckleberry Ct
4710 Huckleberry Ct
4710 Huckleberry Ct
4710 Huckleberry Ct
4710 Huckleberry Ct
4710 Huckleberry Ct
4710 Huckleberry Ct
4710 Huckleberry Ct
4710 Huckleberry Ct
4710 Huckleberry Ct
4710 Huckleberry Ct
4710 Huckleberry Ct
4710 Huckleberry Ct
4710 Huckleberry Ct
4710 Huckleberry Ct
4710 Huckleberry Ct
4710 Huckleberry Ct
4710 Huckleberry Ct
4710 Huckleberry Ct
4710 Huckleberry Ct
4710 Huckleberry Ct
4710 Huckleberry Ct
4710 Huckleberry Ct
4710 Huckleberry Ct
4710 Huckleberry Ct
4710 Huckleberry Ct
4710 Huckleberry Ct
4710 Huckleberry Ct
4710 Huckleberry Ct
4710 Huckleberry Ct
4710 Huckleberry Ct
4710 Huckleberry Ct
4710 Huckleberry Ct
4710 Huckleberry Ct
4710 Huckleberry Ct
4710 Huckleberry Ct
4710 Huckleberry Ct
4710 Huckleberry Ct
SEE ALL PHOTOS
4710 Huckleberry Ct
4710 Huckleberry Ct
4710 Huckleberry Ct
4710 Huckleberry Ct
4710 Huckleberry Ct
4710 Huckleberry Ct
4710 Huckleberry Ct
4710 Huckleberry Ct
4710 Huckleberry Ct
4710 Huckleberry Ct
4710 Huckleberry Ct
4710 Huckleberry Ct
4710 Huckleberry Ct
4710 Huckleberry Ct
4710 Huckleberry Ct
4710 Huckleberry Ct
4710 Huckleberry Ct
4710 Huckleberry Ct
4710 Huckleberry Ct
4710 Huckleberry Ct
4710 Huckleberry Ct
4710 Huckleberry Ct
4710 Huckleberry Ct
4710 Huckleberry Ct
4710 Huckleberry Ct
4710 Huckleberry Ct
4710 Huckleberry Ct
4710 Huckleberry Ct
4710 Huckleberry Ct
4710 Huckleberry Ct
4710 Huckleberry Ct
4710 Huckleberry Ct
4710 Huckleberry Ct
4710 Huckleberry Ct
4710 Huckleberry Ct
4710 Huckleberry Ct
4710 Huckleberry Ct
4710 Huckleberry Ct
4710 Huckleberry Ct
4710 Huckleberry Ct
4710 Huckleberry Ct
4710 Huckleberry Ct
4710 Huckleberry Ct
4710 Huckleberry Ct
Courtesy of Keller Williams Collective
Pending

4710 Huckleberry Ct

4710 Huckleberry Ct, Louisville, KY 40216

$297,900
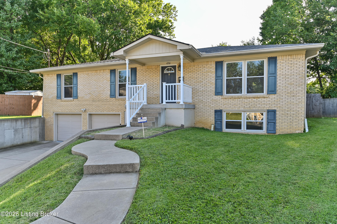
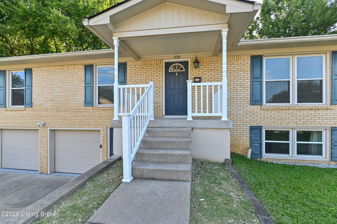
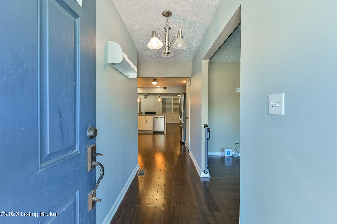
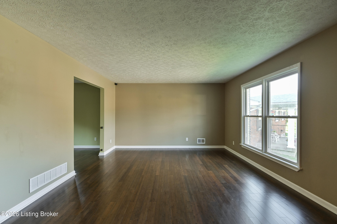
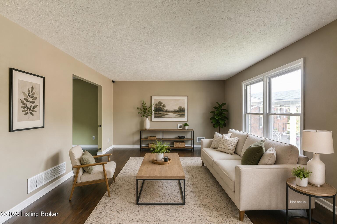

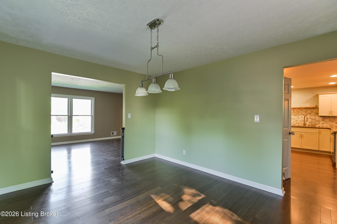
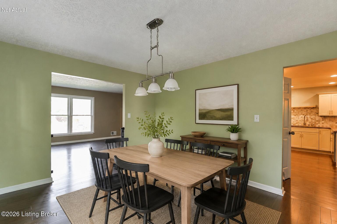
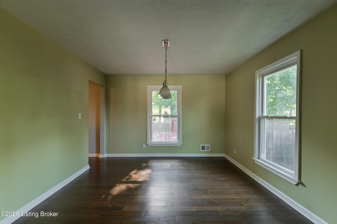
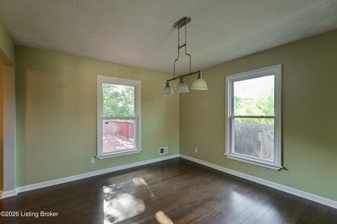
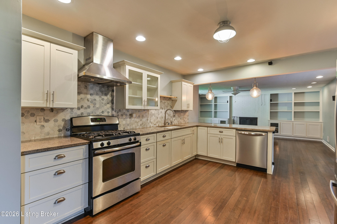
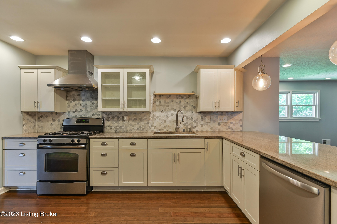
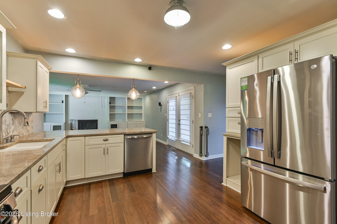
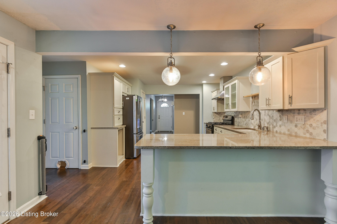
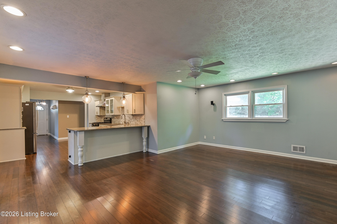
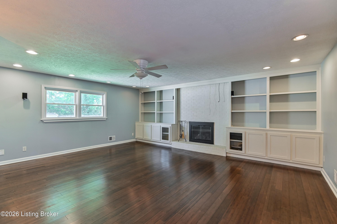
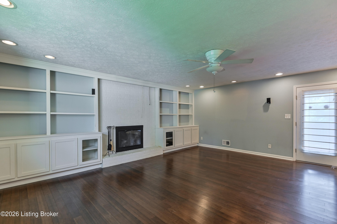
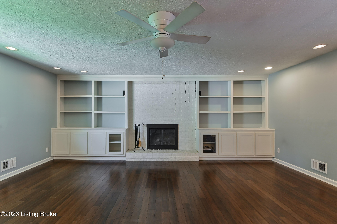
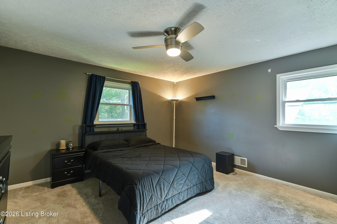
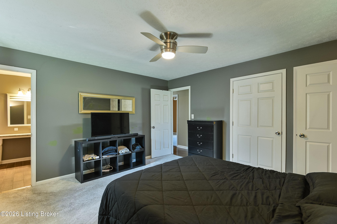
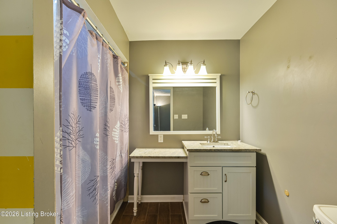
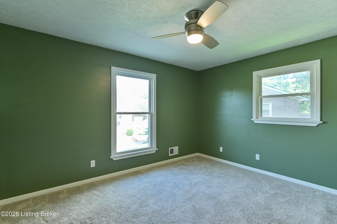
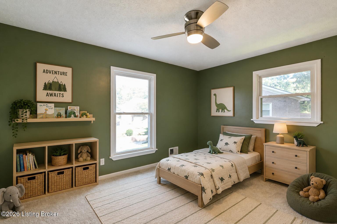
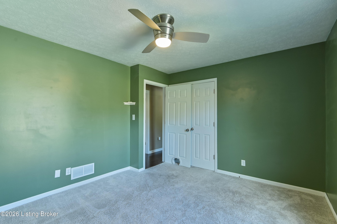
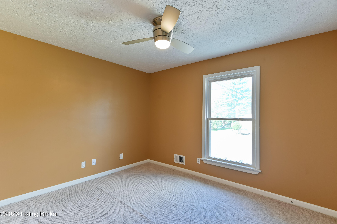
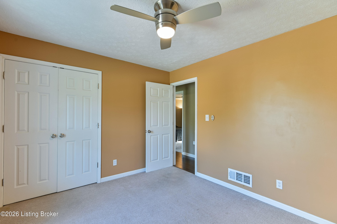
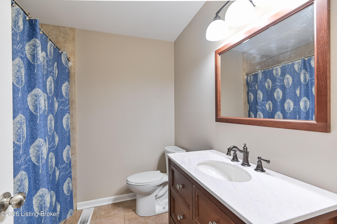
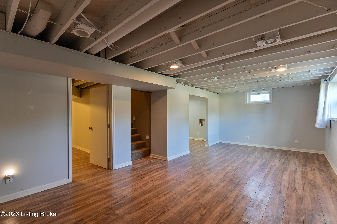
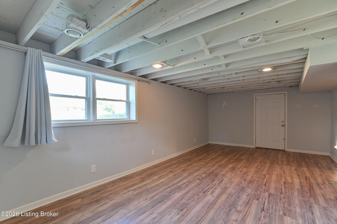
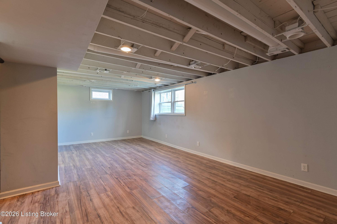
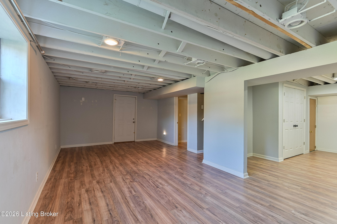
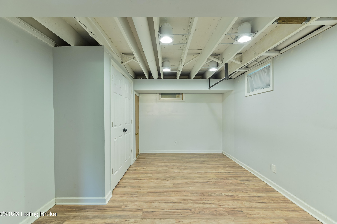
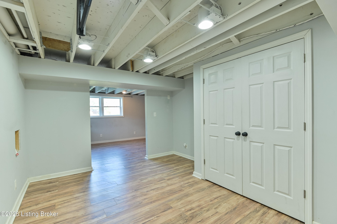
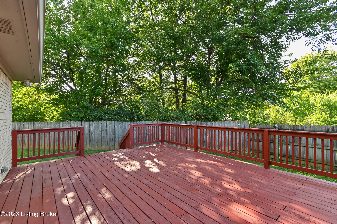
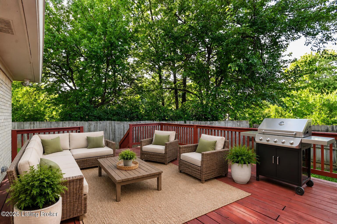
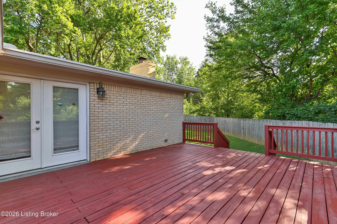
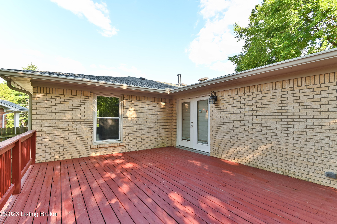
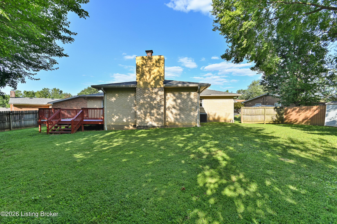
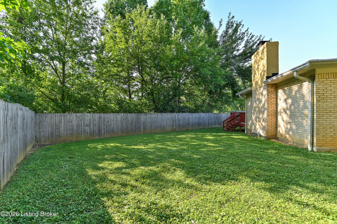
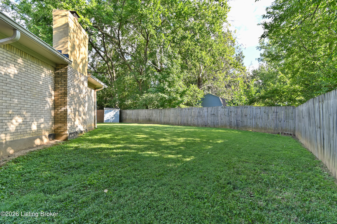
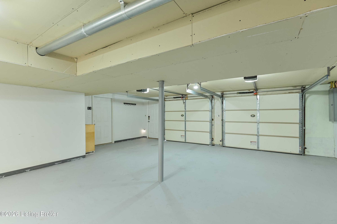
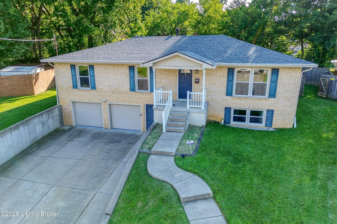
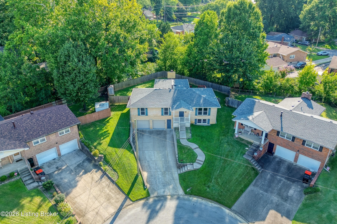
Beautifully Updated and Move-in ready brick ranch, available for immediate occupancy. This home features sprawling bamboo hardwood floors and an open-concept kitchen with a family room just off the kitchen. As you walk in the front entry, you're greeted by a formal living room, ideal for buyers who entertain, or equally suited as a home office for those who'd rather skip the formal living room. The updated kitchen shines with stainless steel appliances, granite countertops, a marble tile backsplash, glass-front cabinets, and a stainless hood, all anchored by a large peninsula bar. The family room continues the story with a painted brick fireplace flanked by custom built-in shelving and built-in surround sound. Step through the French doors to a fully fenced, flat backyard perfect for outdoor entertaining, with a back deck freshly stained in 2025. The first-floor primary suite offers a tiled ensuite bath and granite vanity, along with two additional bedrooms and a full bath with tub/shower. Designer lighting is featured throughout. The fully finished basement offers flexible space to fit your family's needs, a home office, additional family room, gym, or all three, giving this home room for two home offices if needed. A separate laundry room rounds out the basement. Additional highlights include a roof less than 4 years old, a furnace approximately 7 years old, windows replaced as part of the renovation and an attached 2-car garage. Don't miss this rare combination of updated finishes and move-in-ready convenience!

3
beds

2
baths

2,607 Sq.Ft. LIVING AREA

10,650 Sq.Ft. lot

Beth  Schilling

Beth Schilling

Features & Amenities

Interior

  • total bedrooms3
  • Total bathrooms2
  • full bathrooms2

Area & Lot

  • Status Pending
  • Living Area2,607 Sq.Ft.
  • Total Area1,935 Sq.Ft.
  • Lot Area10,650 Sq.Ft.
  • MLS® ID1724609
  • TypeResidential
  • YEAR BUILT1972
  • Architecture StylesRanch
  • School DistrictJefferson

Exterior

  • STORIES1
  • Garage Space2.0
  • water SourcePublic
  • utilitiesElectricity Connected, Fuel:Natural
  • roofShingle
  • lot featuresCul-De-Sac
  • parkingAttached, Entry Front
  • HEAT TYPENatural Gas
  • AIR CONDITIONINGCentral Air
  • SubstructurePoured Concrete

Financial

  • Sales Price$297,900

Mortgage Calculator

Estimate your monthly mortgage payment, including the principal and interest, property taxes, and HOA. Adjust the values to generate a more accurate rate.

All estimates are provided for informational purposes only. Actual amounts may vary.
$0,000 Your Payment 20 15 65
$0,000 Your Payment

Work With Us

Whether you're buying, selling, or investing, Louisville Portfolio delivers expert guidance, unmatched service, and results that move you. Let’s make your next chapter unforgettable. Contact us today.

Follow Us on Instagram