Leave a Message

Thank you for your message. We will be in touch with you shortly.

4503 Wolfspring Dr
4503 Wolfspring Dr
4503 Wolfspring Dr
4503 Wolfspring Dr
4503 Wolfspring Dr
4503 Wolfspring Dr
4503 Wolfspring Dr
4503 Wolfspring Dr
4503 Wolfspring Dr
4503 Wolfspring Dr
4503 Wolfspring Dr
4503 Wolfspring Dr
4503 Wolfspring Dr
4503 Wolfspring Dr
4503 Wolfspring Dr
4503 Wolfspring Dr
4503 Wolfspring Dr
4503 Wolfspring Dr
4503 Wolfspring Dr
4503 Wolfspring Dr
4503 Wolfspring Dr
4503 Wolfspring Dr
4503 Wolfspring Dr
4503 Wolfspring Dr
4503 Wolfspring Dr
4503 Wolfspring Dr
4503 Wolfspring Dr
4503 Wolfspring Dr
4503 Wolfspring Dr
4503 Wolfspring Dr
4503 Wolfspring Dr
4503 Wolfspring Dr
4503 Wolfspring Dr
4503 Wolfspring Dr
4503 Wolfspring Dr
4503 Wolfspring Dr
4503 Wolfspring Dr
4503 Wolfspring Dr
4503 Wolfspring Dr
4503 Wolfspring Dr
4503 Wolfspring Dr
4503 Wolfspring Dr
4503 Wolfspring Dr
4503 Wolfspring Dr
4503 Wolfspring Dr
4503 Wolfspring Dr
4503 Wolfspring Dr
4503 Wolfspring Dr
4503 Wolfspring Dr
4503 Wolfspring Dr
4503 Wolfspring Dr
4503 Wolfspring Dr
4503 Wolfspring Dr
4503 Wolfspring Dr
4503 Wolfspring Dr
4503 Wolfspring Dr
SEE ALL PHOTOS
4503 Wolfspring Dr
4503 Wolfspring Dr
4503 Wolfspring Dr
4503 Wolfspring Dr
4503 Wolfspring Dr
4503 Wolfspring Dr
4503 Wolfspring Dr
4503 Wolfspring Dr
4503 Wolfspring Dr
4503 Wolfspring Dr
4503 Wolfspring Dr
4503 Wolfspring Dr
4503 Wolfspring Dr
4503 Wolfspring Dr
4503 Wolfspring Dr
4503 Wolfspring Dr
4503 Wolfspring Dr
4503 Wolfspring Dr
4503 Wolfspring Dr
4503 Wolfspring Dr
4503 Wolfspring Dr
4503 Wolfspring Dr
4503 Wolfspring Dr
4503 Wolfspring Dr
4503 Wolfspring Dr
4503 Wolfspring Dr
4503 Wolfspring Dr
4503 Wolfspring Dr
4503 Wolfspring Dr
4503 Wolfspring Dr
4503 Wolfspring Dr
4503 Wolfspring Dr
4503 Wolfspring Dr
4503 Wolfspring Dr
4503 Wolfspring Dr
4503 Wolfspring Dr
4503 Wolfspring Dr
4503 Wolfspring Dr
4503 Wolfspring Dr
4503 Wolfspring Dr
4503 Wolfspring Dr
4503 Wolfspring Dr
4503 Wolfspring Dr
4503 Wolfspring Dr
4503 Wolfspring Dr
4503 Wolfspring Dr
4503 Wolfspring Dr
4503 Wolfspring Dr
4503 Wolfspring Dr
4503 Wolfspring Dr
4503 Wolfspring Dr
4503 Wolfspring Dr
4503 Wolfspring Dr
4503 Wolfspring Dr
4503 Wolfspring Dr
4503 Wolfspring Dr
For Sale

4503 Wolfspring Dr

4503 Wolfspring Dr, Louisville, KY 40241

$595,000
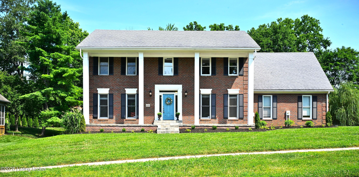
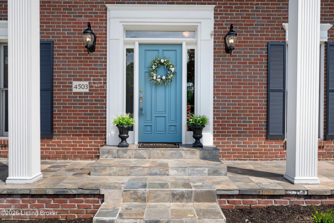
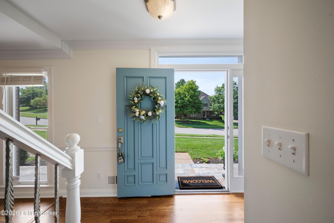
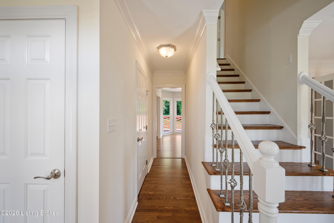
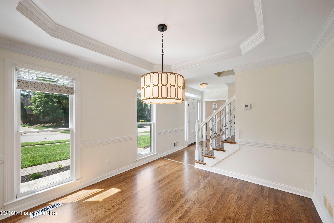
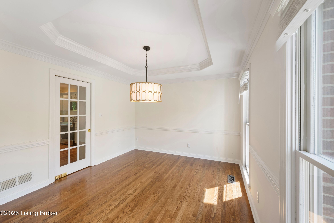
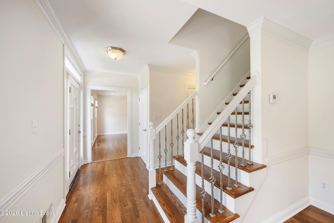
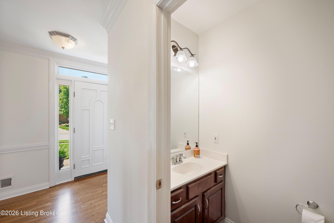
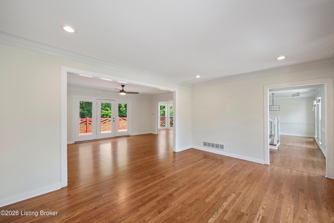
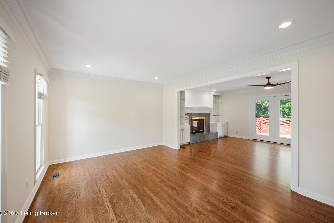
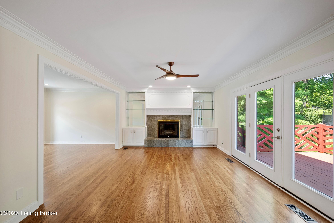
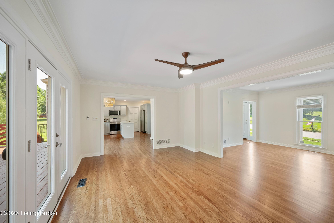
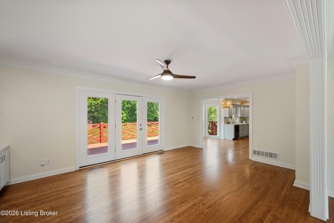
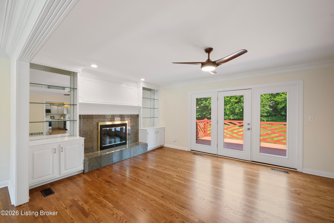
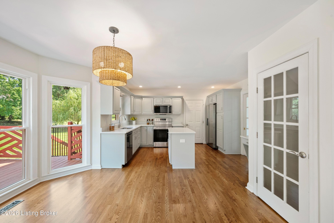
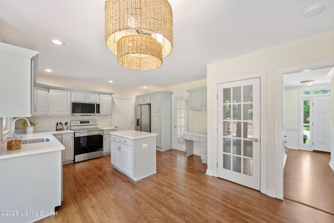
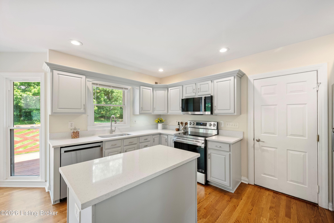
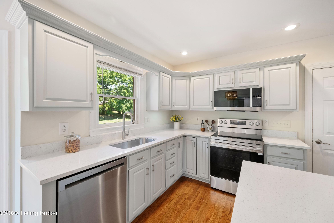
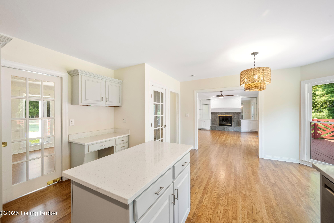
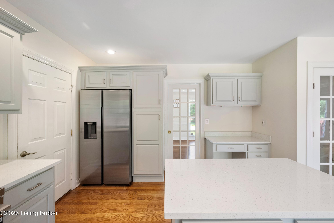
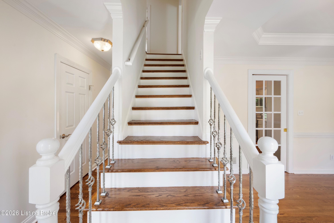
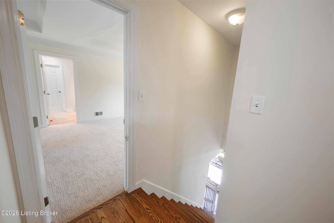
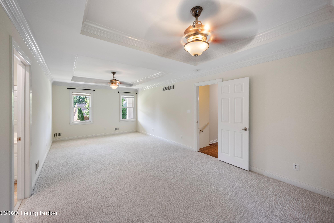
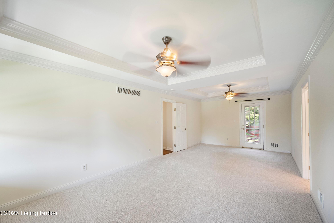
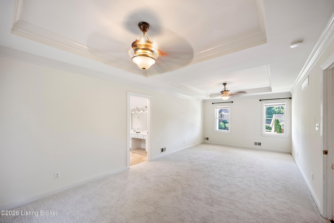
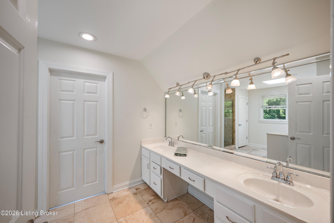
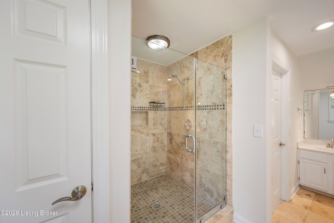
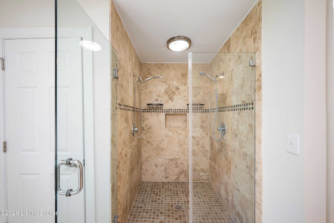
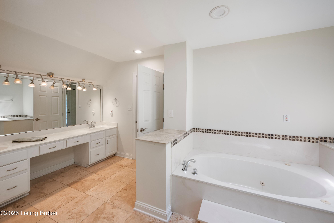
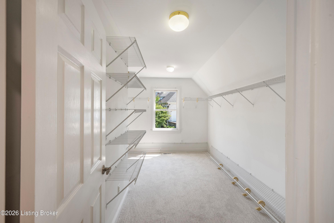
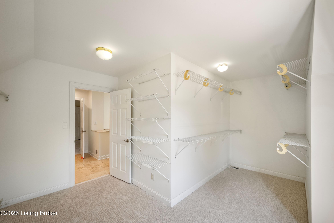
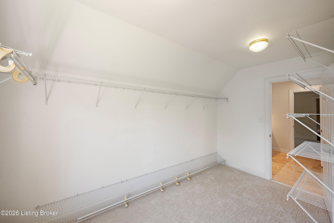
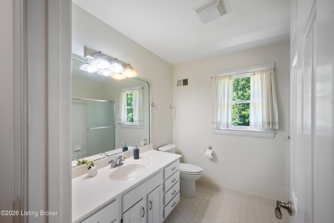
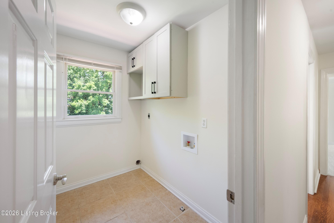
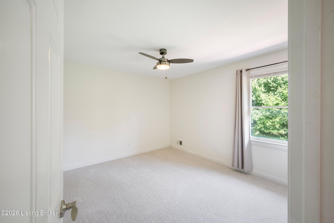
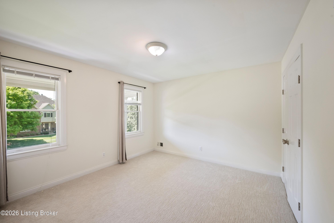
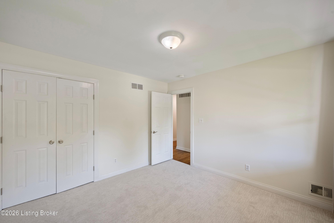
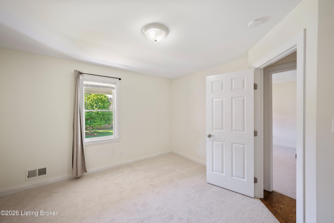
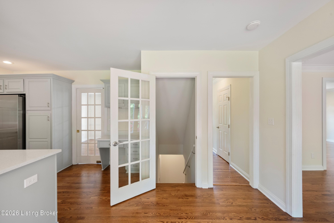
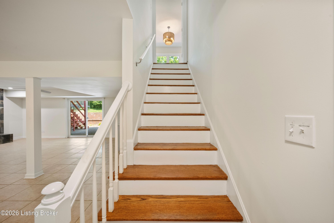
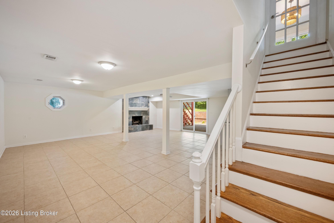
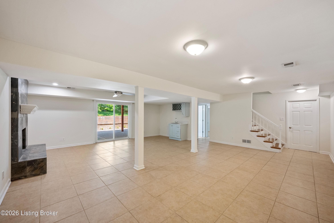
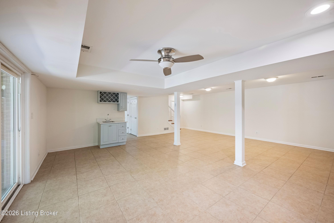
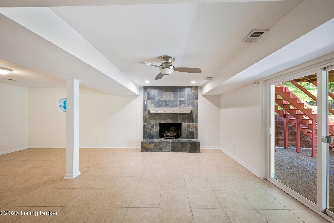
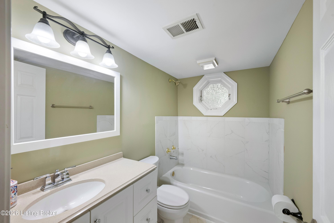
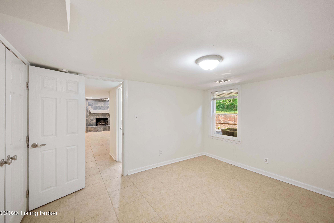
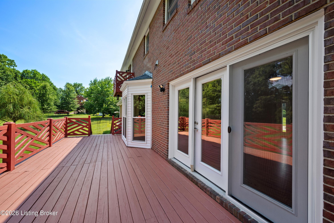
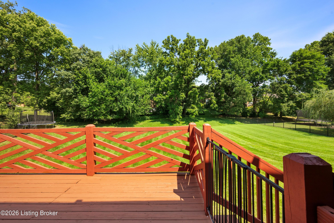
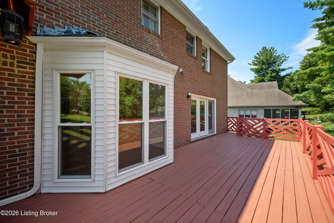
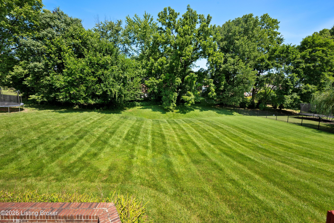
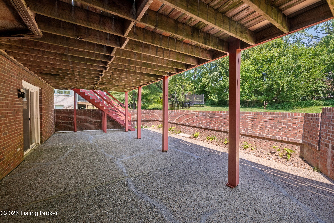
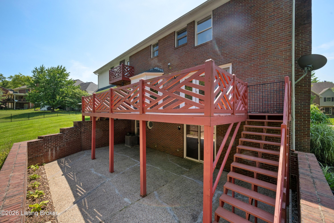
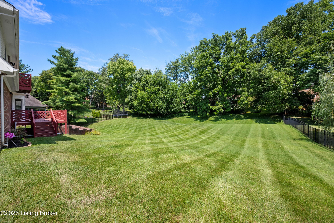
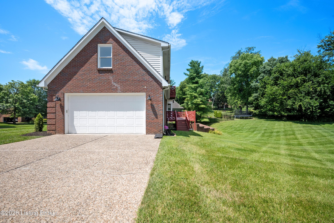
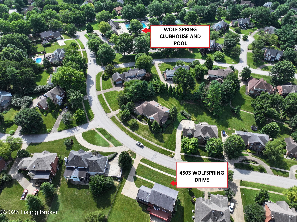
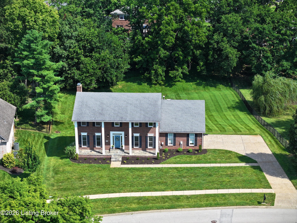
Welcome home to one of Louisville's most coveted addresses -- Wolf Creek! This beautifully updated 5-bedroom, 3.5-bathroom home offers over 3,500 square feet of thoughtfully designed living space, ready to impress from the moment you walk in. The main level welcomes you with formal living and dining rooms, a spacious family room, and a stunning eat-in kitchen featuring brand-new quartz countertops and new appliances. Fresh interior paint, new lighting fixtures, and gleaming refinished hardwood floors carry the updated feel throughout. Upstairs, the primary suite is a true retreat, complete with a jetted tub, walk-in shower, and an oversized walk-in closet. Three additional bedrooms with new carpet share a full bath, and the laundry room is conveniently located on the second level. The finished walkout basement is made for entertaining, offering a fifth bedroom, full bath, cozy fireplace, and wet bar -- perfect for hosting family and friends. Step outside to a large deck overlooking a spacious backyard, and enjoy a freshly painted garage that completes the package. All of this in the highly desirable Wolf Creek community, where residents enjoy a clubhouse, junior Olympic-sized pool, tennis and pickleball courts, playground, and rentable event space -- all set among mature, tree-lined streets. Zoned to top-rated Norton Elementary and Kammerer Middle School, and just minutes from The Paddock Shop and the Gene Snyder Freeway. Homes in Wolf Creek don't last long -- schedule your private showing today!

5
beds

4
baths

3,673 Sq.Ft. LIVING AREA

0.54 Acres lot

Pamela Lawson

Pamela Lawson

Features & Amenities

Interior

  • total bedrooms5
  • Total bathrooms4
  • full bathrooms3
  • half bathroom1

Area & Lot

  • Status For Sale
  • Living Area3,673 Sq.Ft.
  • Total Area2,566 Sq.Ft.
  • Lot Area0.54 Acres
  • MLS® ID1722515
  • TypeResidential
  • YEAR BUILT1990
  • Architecture StylesTraditional

Exterior

  • STORIES2
  • Garage Space2.0
  • water SourcePublic
  • utilitiesElectricity Connected, Fuel:Natural
  • roofShingle
  • lot featuresLevel
  • parkingAttached
  • HEAT TYPEForced Air, Natural Gas
  • AIR CONDITIONINGCentral Air
  • SubstructurePoured Concrete
  • HOA AmenitiesTennis Court, Clubhouse, Pool

Financial

  • Sales Price$595,000
  • HOA $1,328

Mortgage Calculator

Estimate your monthly mortgage payment, including the principal and interest, property taxes, and HOA. Adjust the values to generate a more accurate rate.

All estimates are provided for informational purposes only. Actual amounts may vary.
$0,000 Your Payment 20 15 65
$0,000 Your Payment

Work With Us

Whether you're buying, selling, or investing, Louisville Portfolio delivers expert guidance, unmatched service, and results that move you. Let’s make your next chapter unforgettable. Contact us today.

Follow Us on Instagram