Leave a Message

Thank you for your message. We will be in touch with you shortly.

4406 Jacob Glenn Way
SEE ALL PHOTOS
4406 Jacob Glenn Way
Sold

4406 Jacob Glenn Way

4406 Jacob Glenn Way, Louisville, KY 40241

$375,000
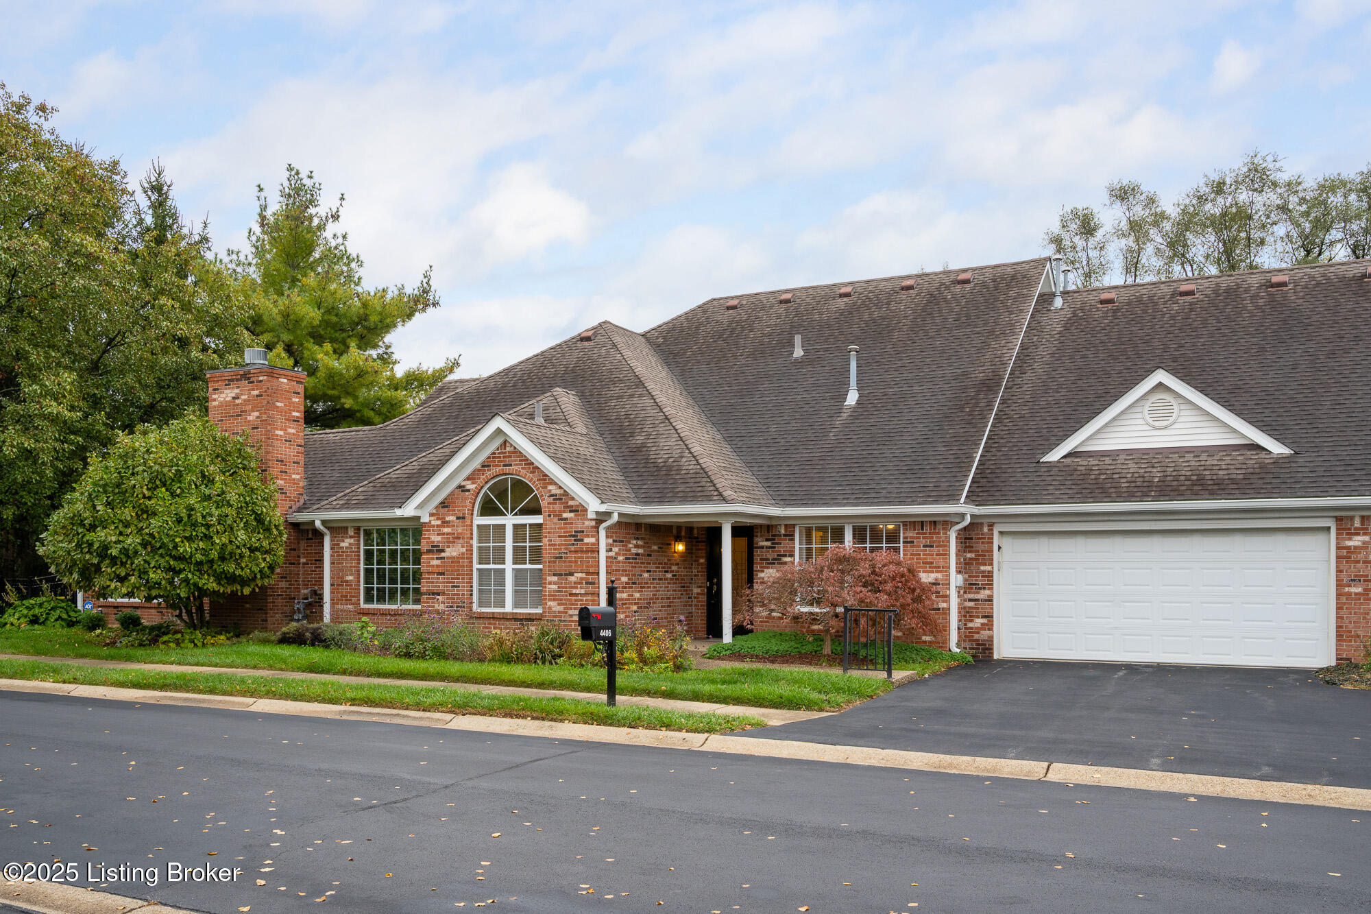
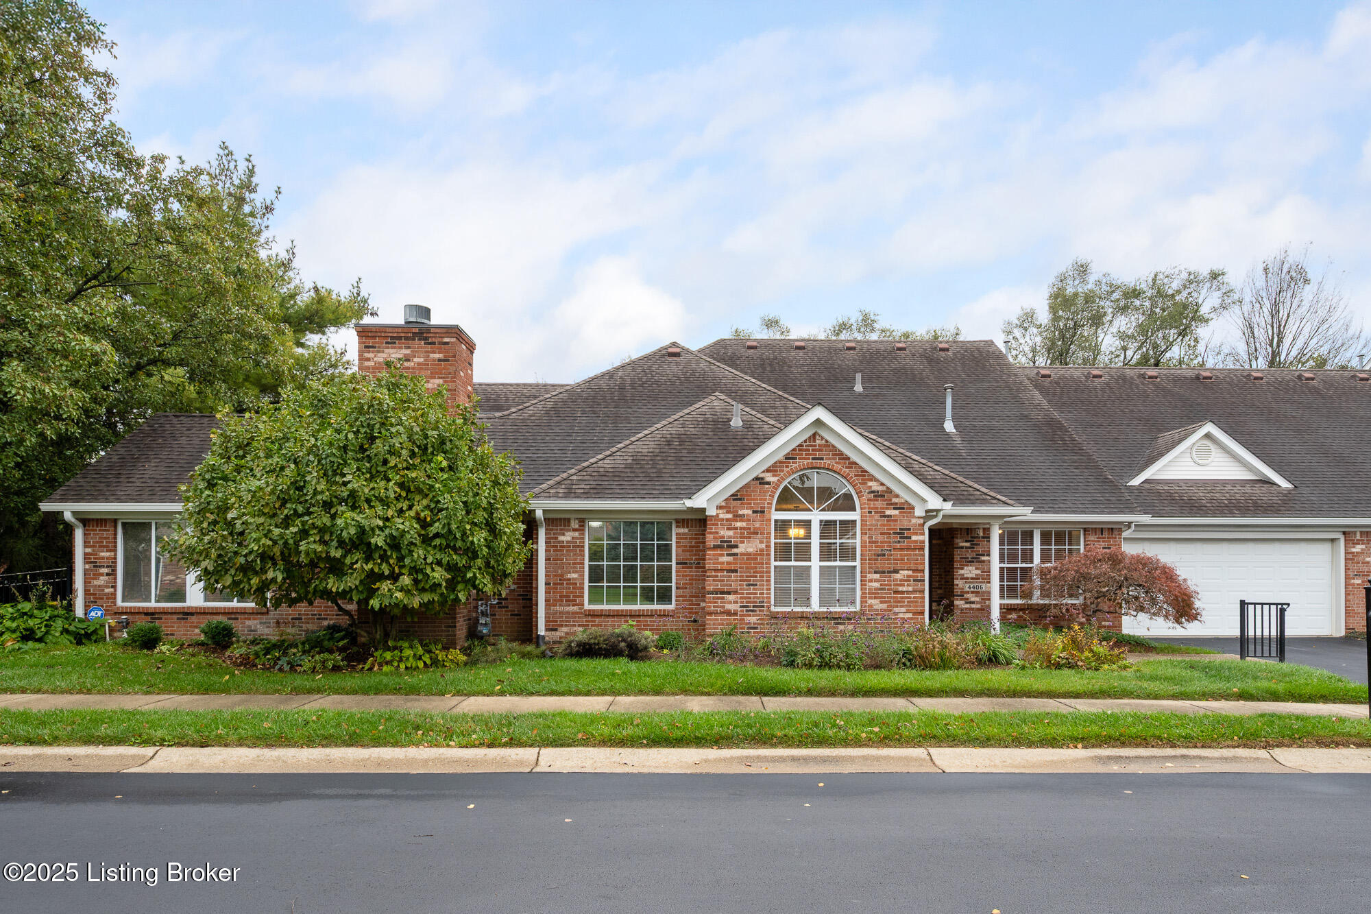
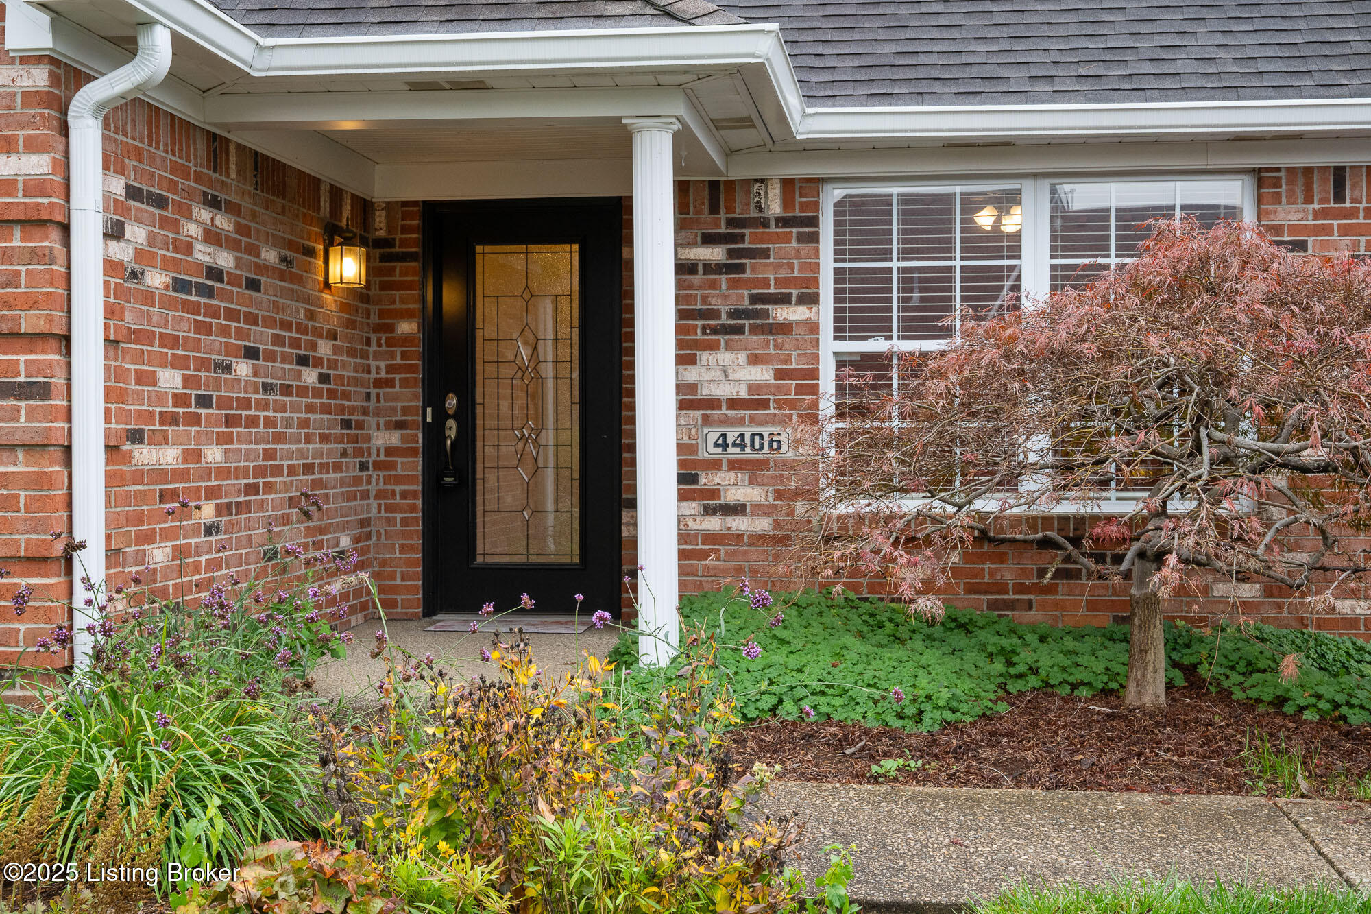
Absolutely Immaculate Patio Home - Feels Brand New!
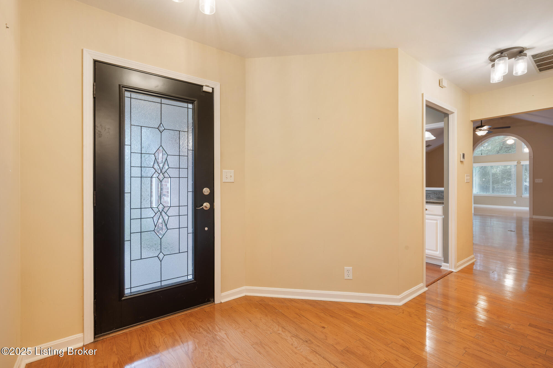
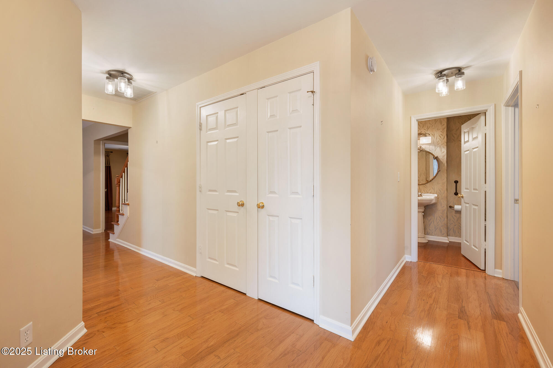
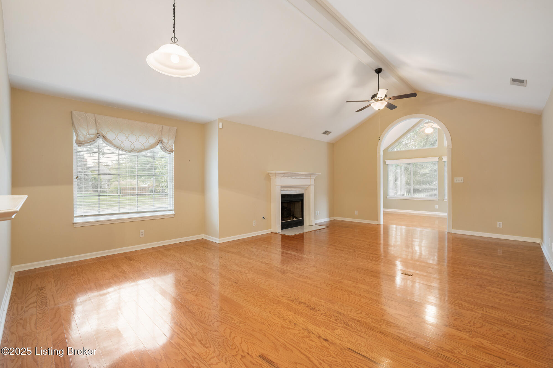
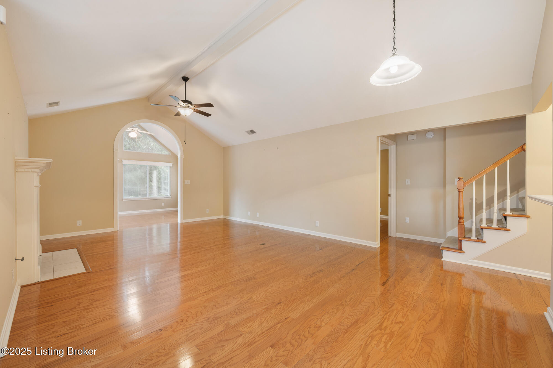
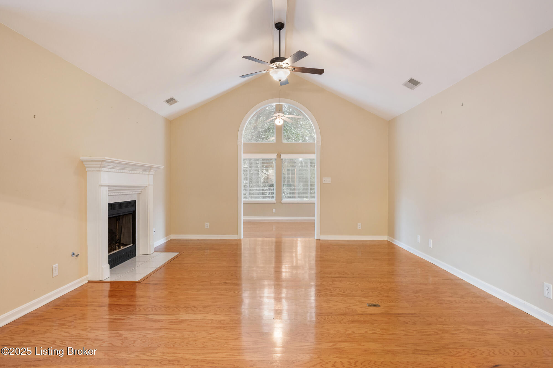
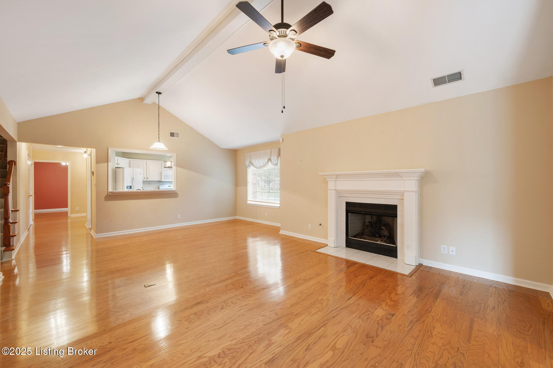
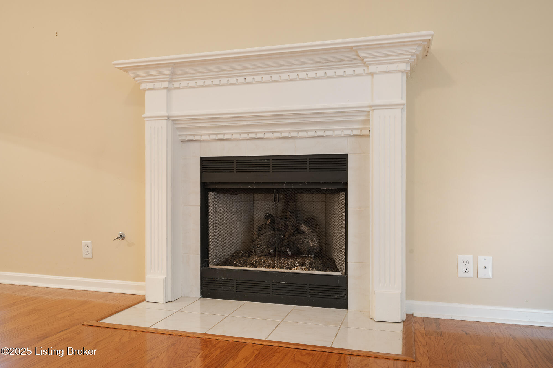
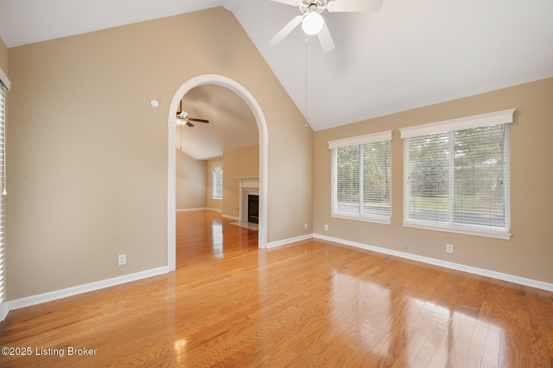
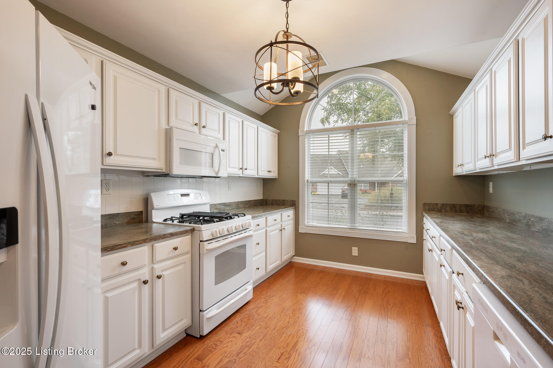
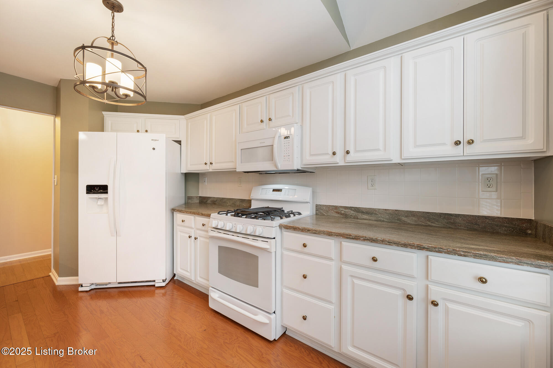
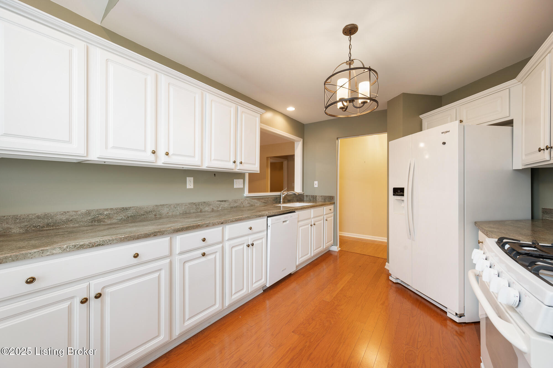
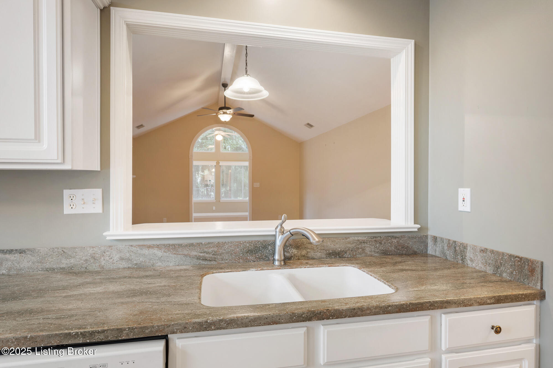
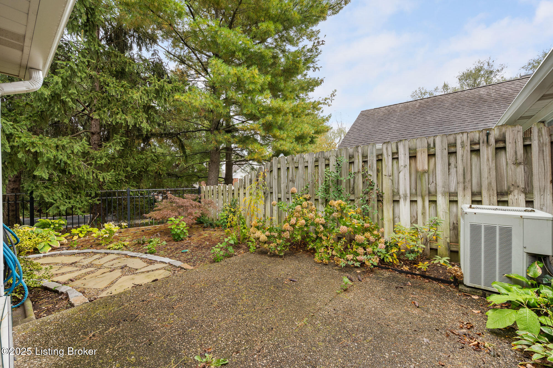
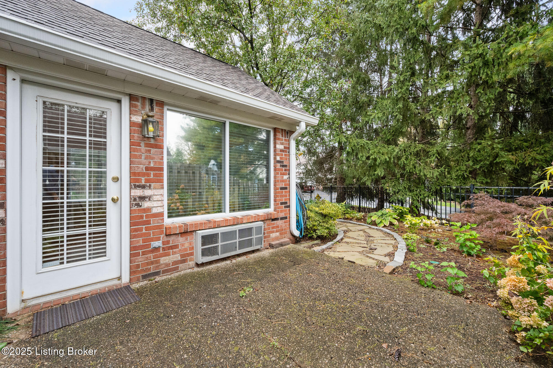
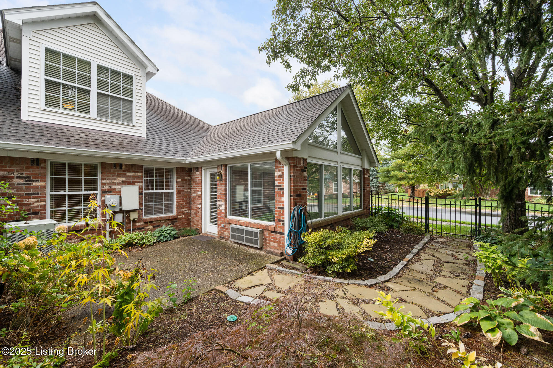
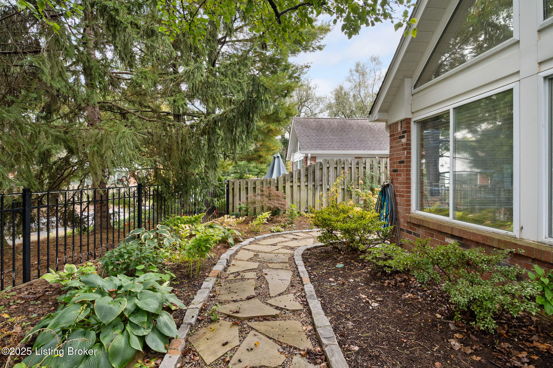
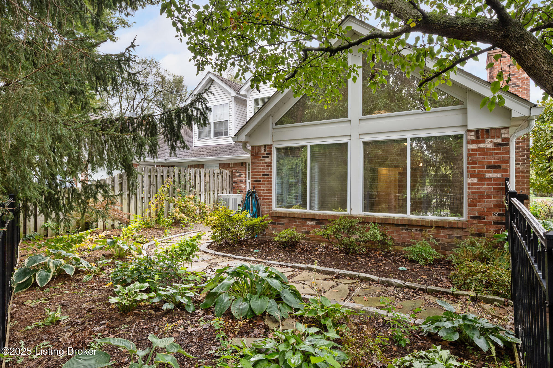
Meticulously cared for by its owner, this beautiful two-bedroom patio home shines with pride of ownership throughout. The open-concept great room features vaulted ceilings, hardwood floors, and a cozy gas fireplace that creates instant warmth and welcome. The spacious dining area opens to a light-filled kitchen with abundant cabinetry and space for a breakfast table.
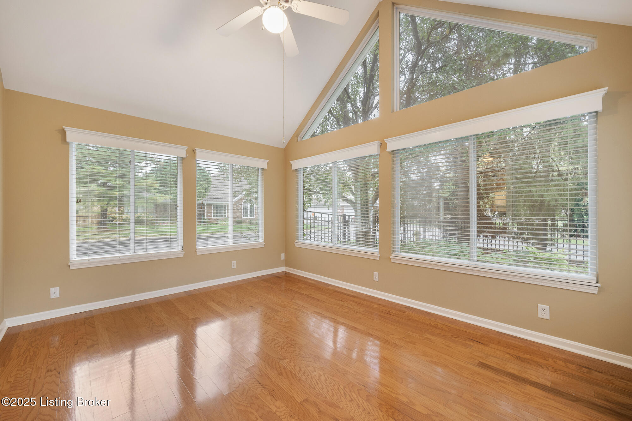
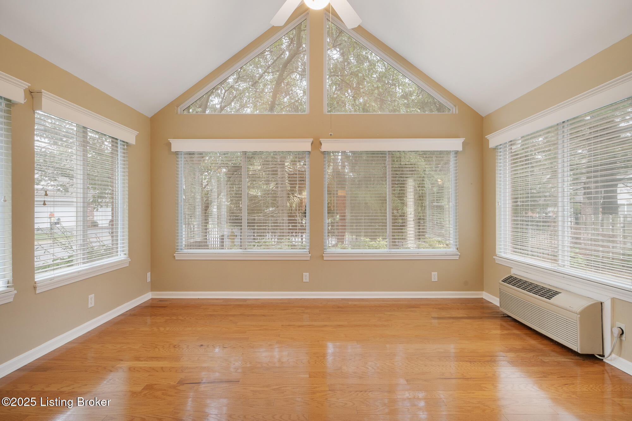
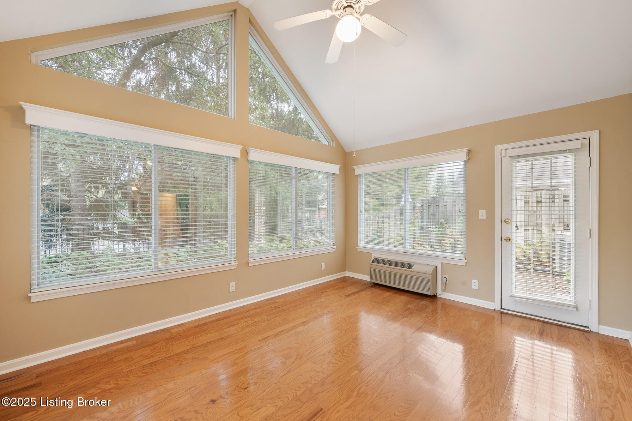
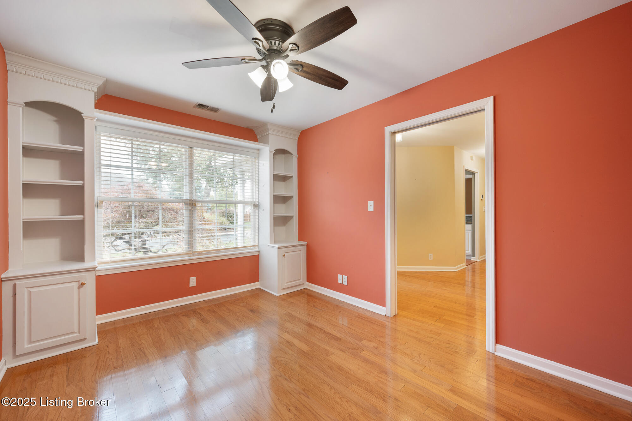
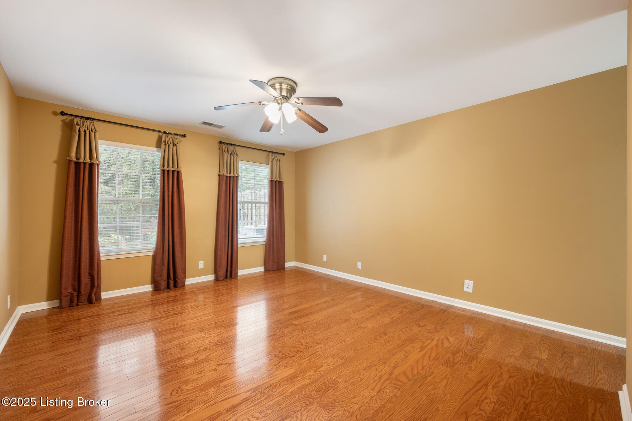
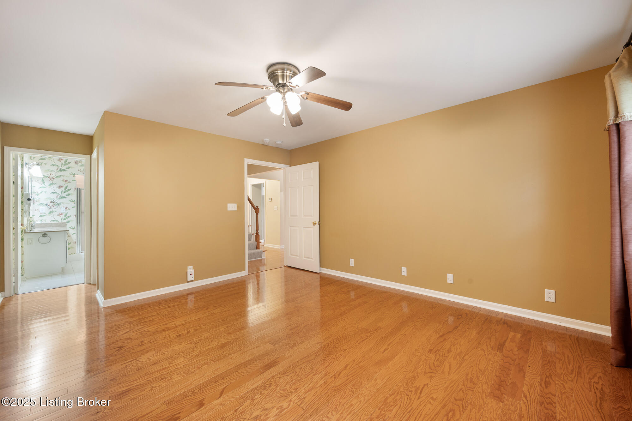
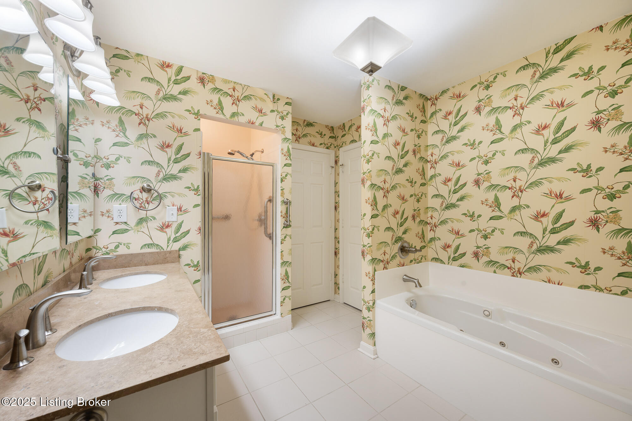
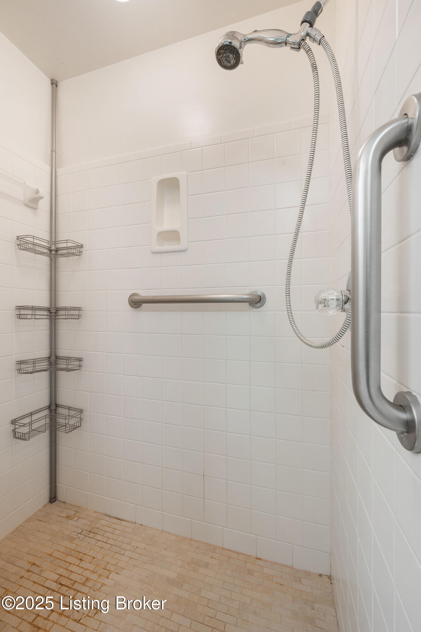
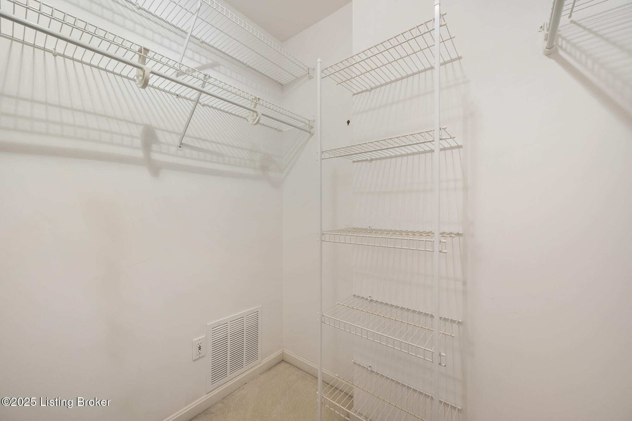
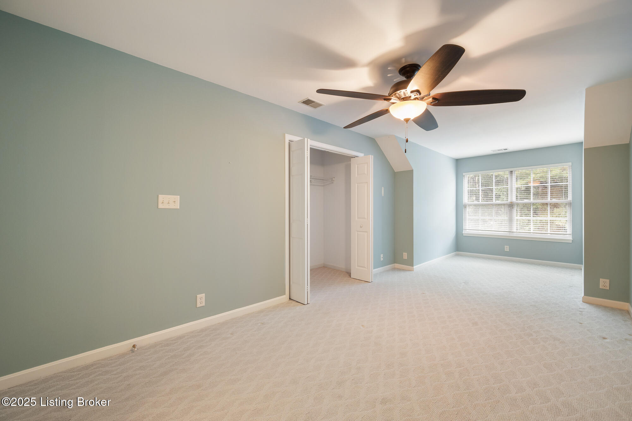
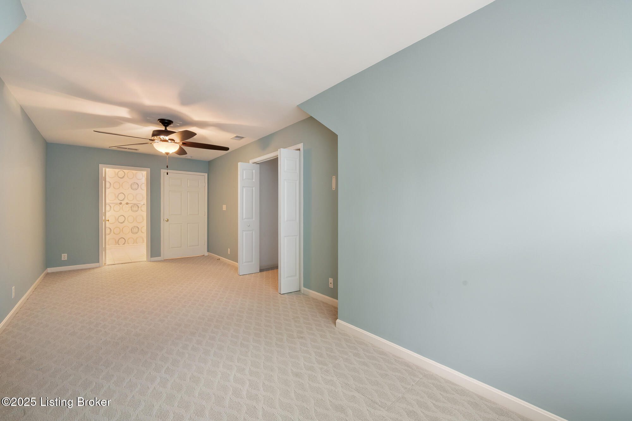
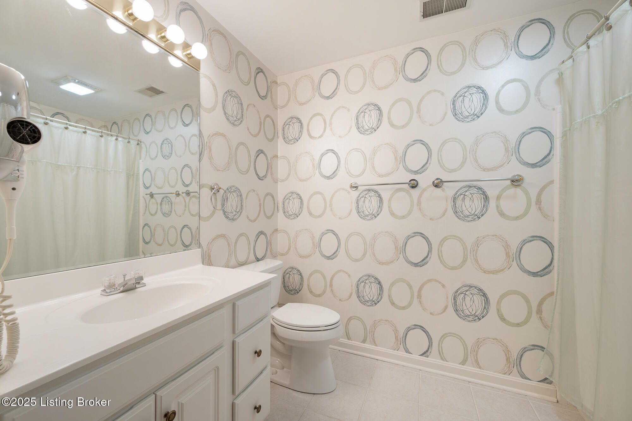
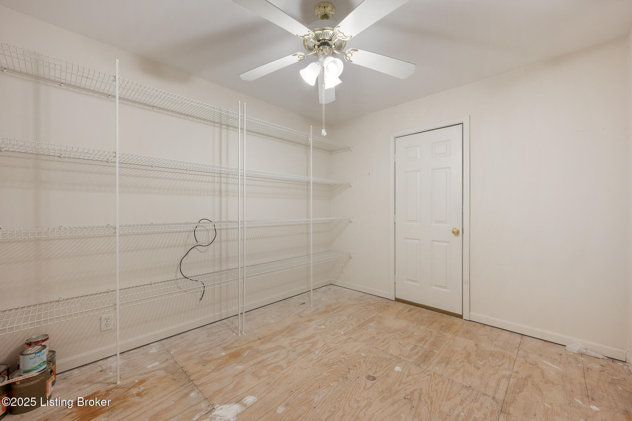
A heated and cooled sunroom extends your living space year-round and opens to a private patio, perfect for morning coffee or evening relaxation. The first-floor primary suite accommodates large furniture with ease and includes a walk-in closet, ceramic-tile bath, whirlpool tub, and separate shower. The first floor office/den offers built-ins and versatility to fit your lifestyle. Upstairs, you'll find a full bath, a spacious guest suite, and a huge storage room ideal for seasonal items or hobbies.
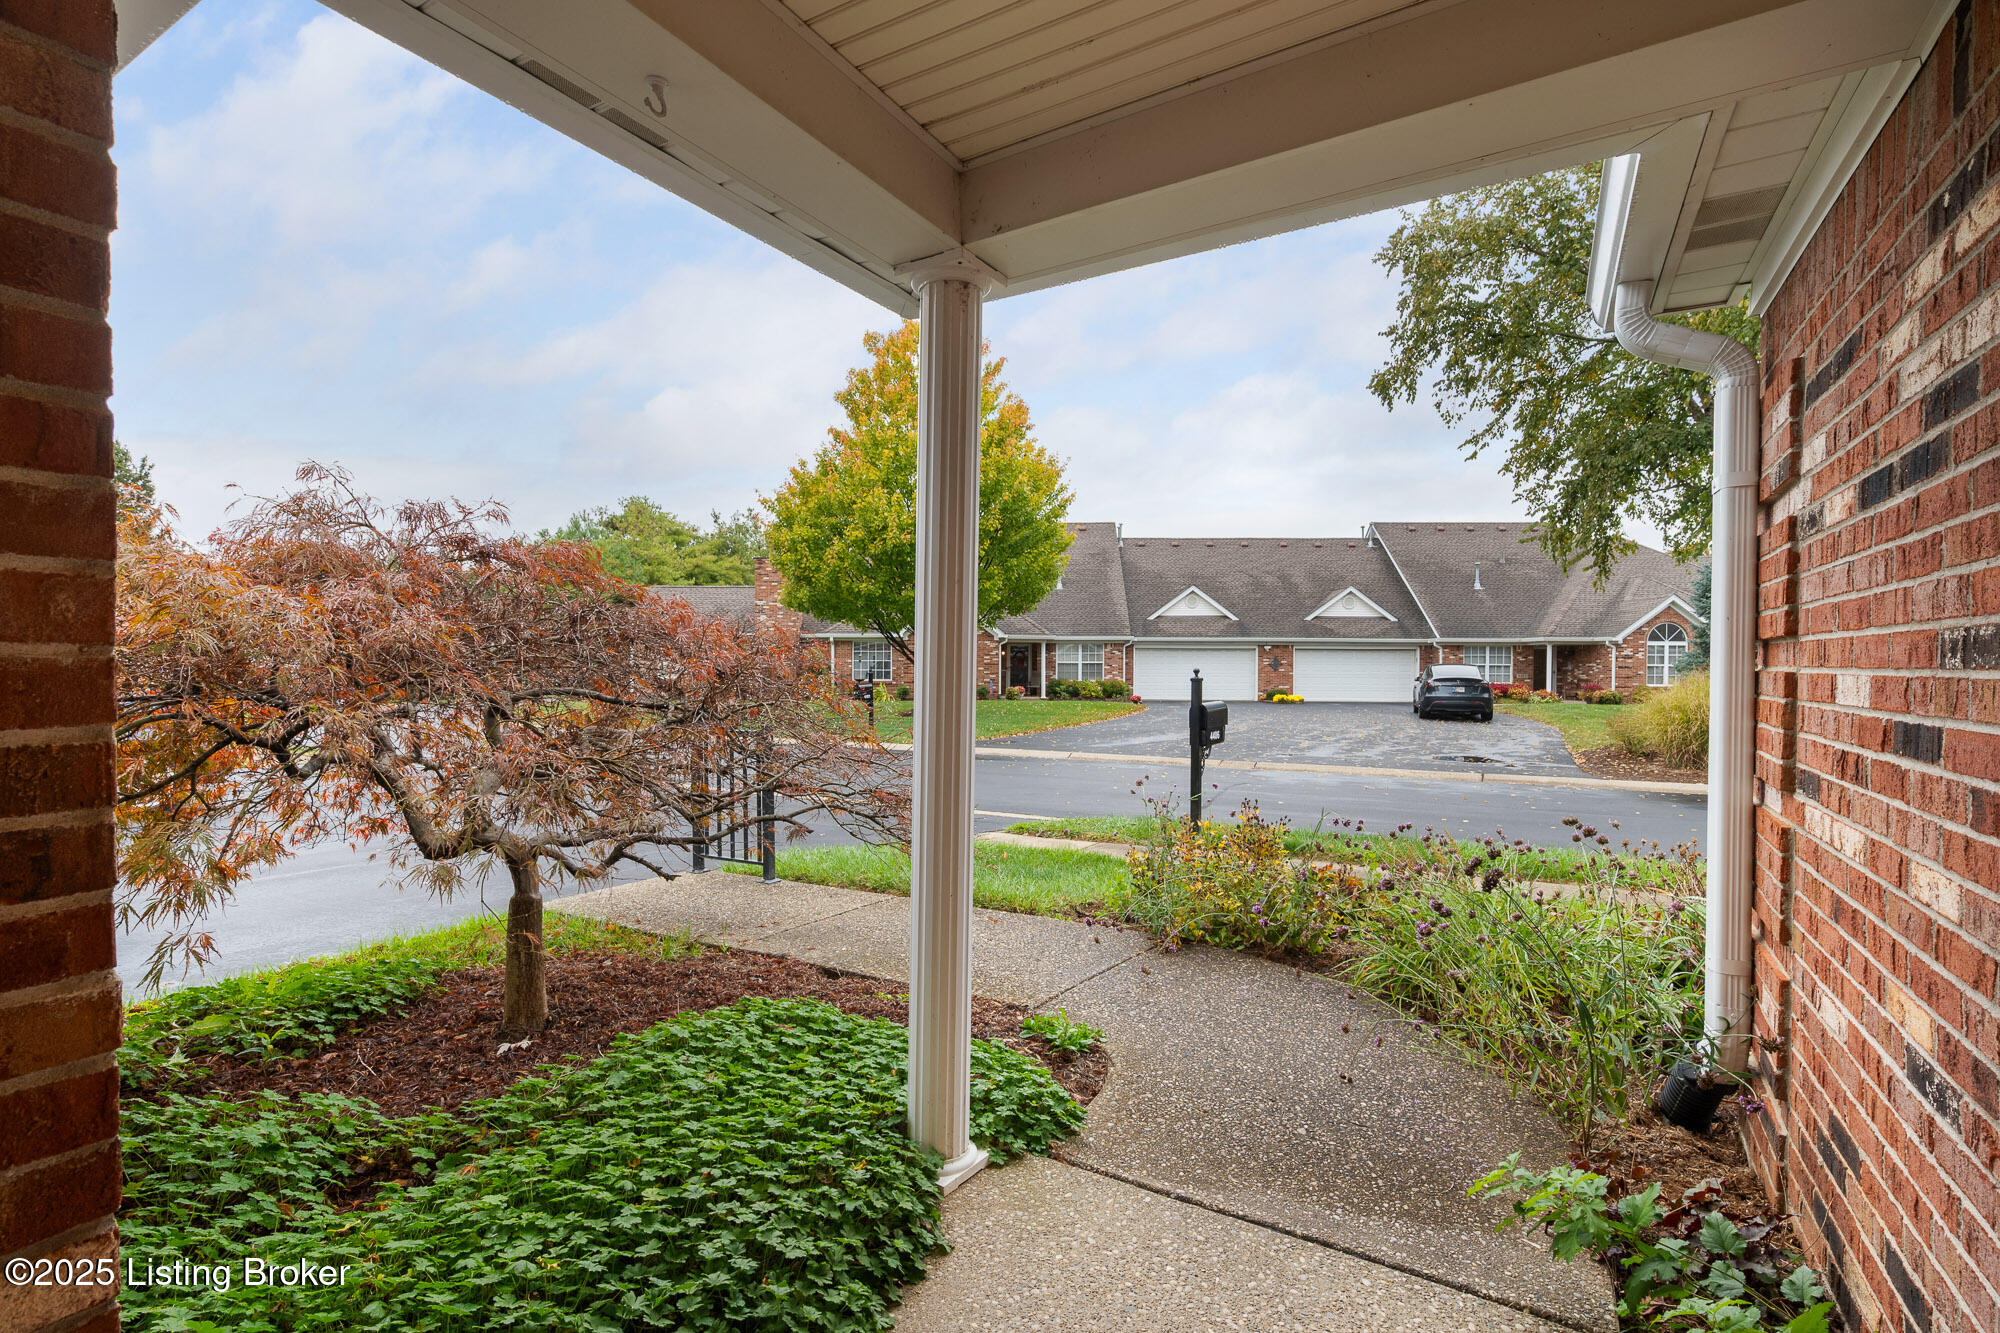
This home is in beautiful condition in a quiet, comfortable setting. and easy to show. Schedule your private tour today and see for yourself why this one stands out from the rest!
Please NOTE; The HOA fee for $960 covers the HOA for Springhurst. There is a monthly fee for the Village of Tuxford, and it will increase to $285 a month on 1/1/2026.

2
beds

3
baths

2,021 Sq.Ft. LIVING AREA

5,868 Sq.Ft. lot

Ellen G. Shaikun

Ellen G. Shaikun

Features & Amenities

Interior

  • total bedrooms2
  • Total bathrooms3
  • full bathrooms2
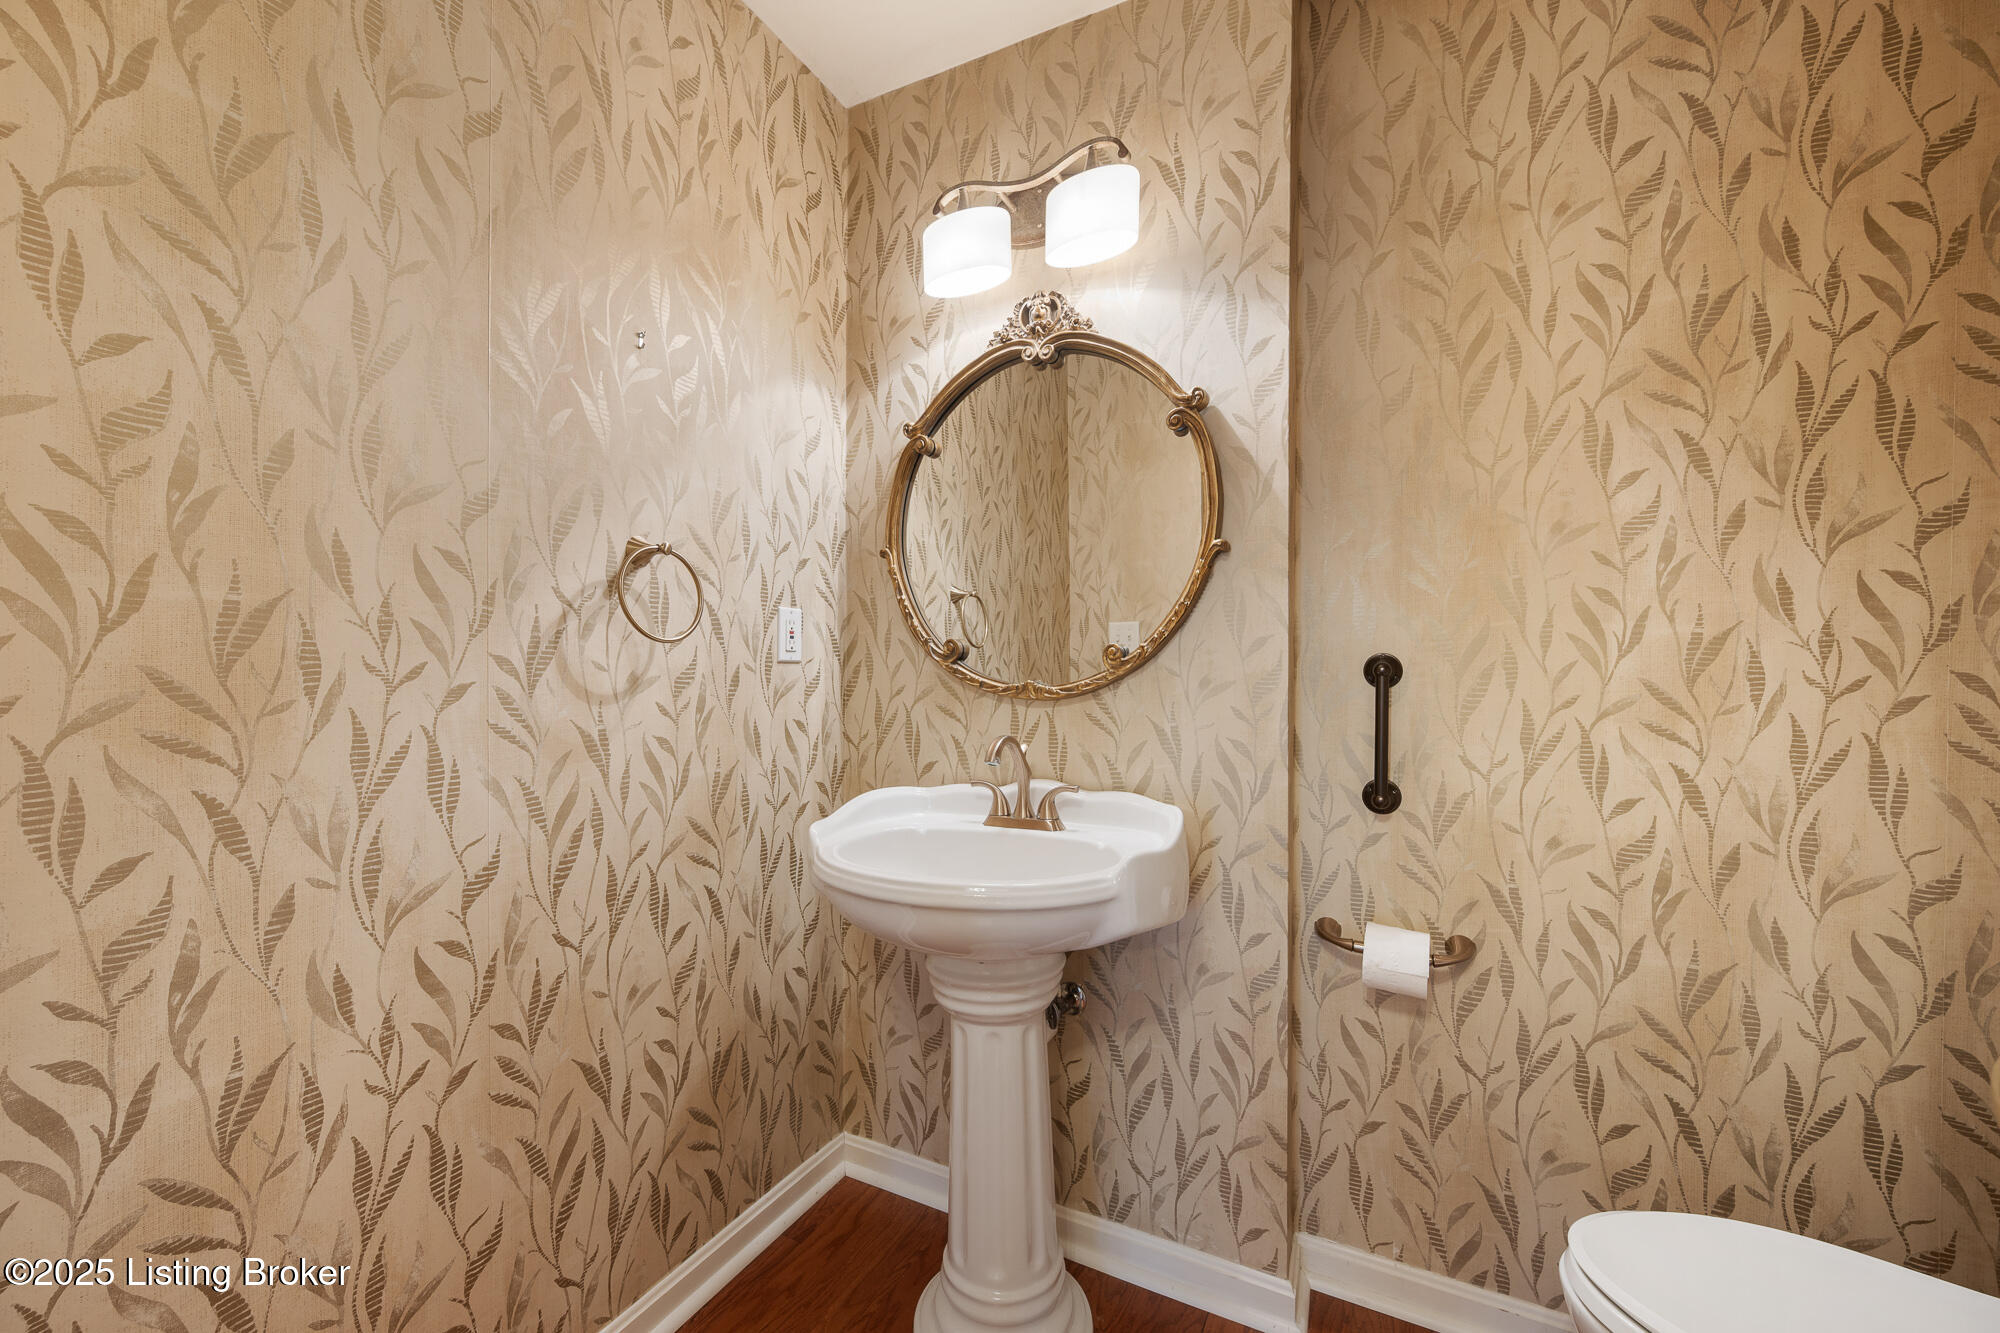
  • half bathroom1

Area & Lot

  • Status Sold
  • Date Sold January 30, 2026
  • Living Area2,021 Sq.Ft.
  • Total Area2,021 Sq.Ft.
  • Lot Area5,868 Sq.Ft.
  • MLS® ID1702262
  • TypeCondo
  • YEAR BUILT1999
  • Architecture StylesPatio
  • School DistrictJefferson

Exterior

  • STORIES1
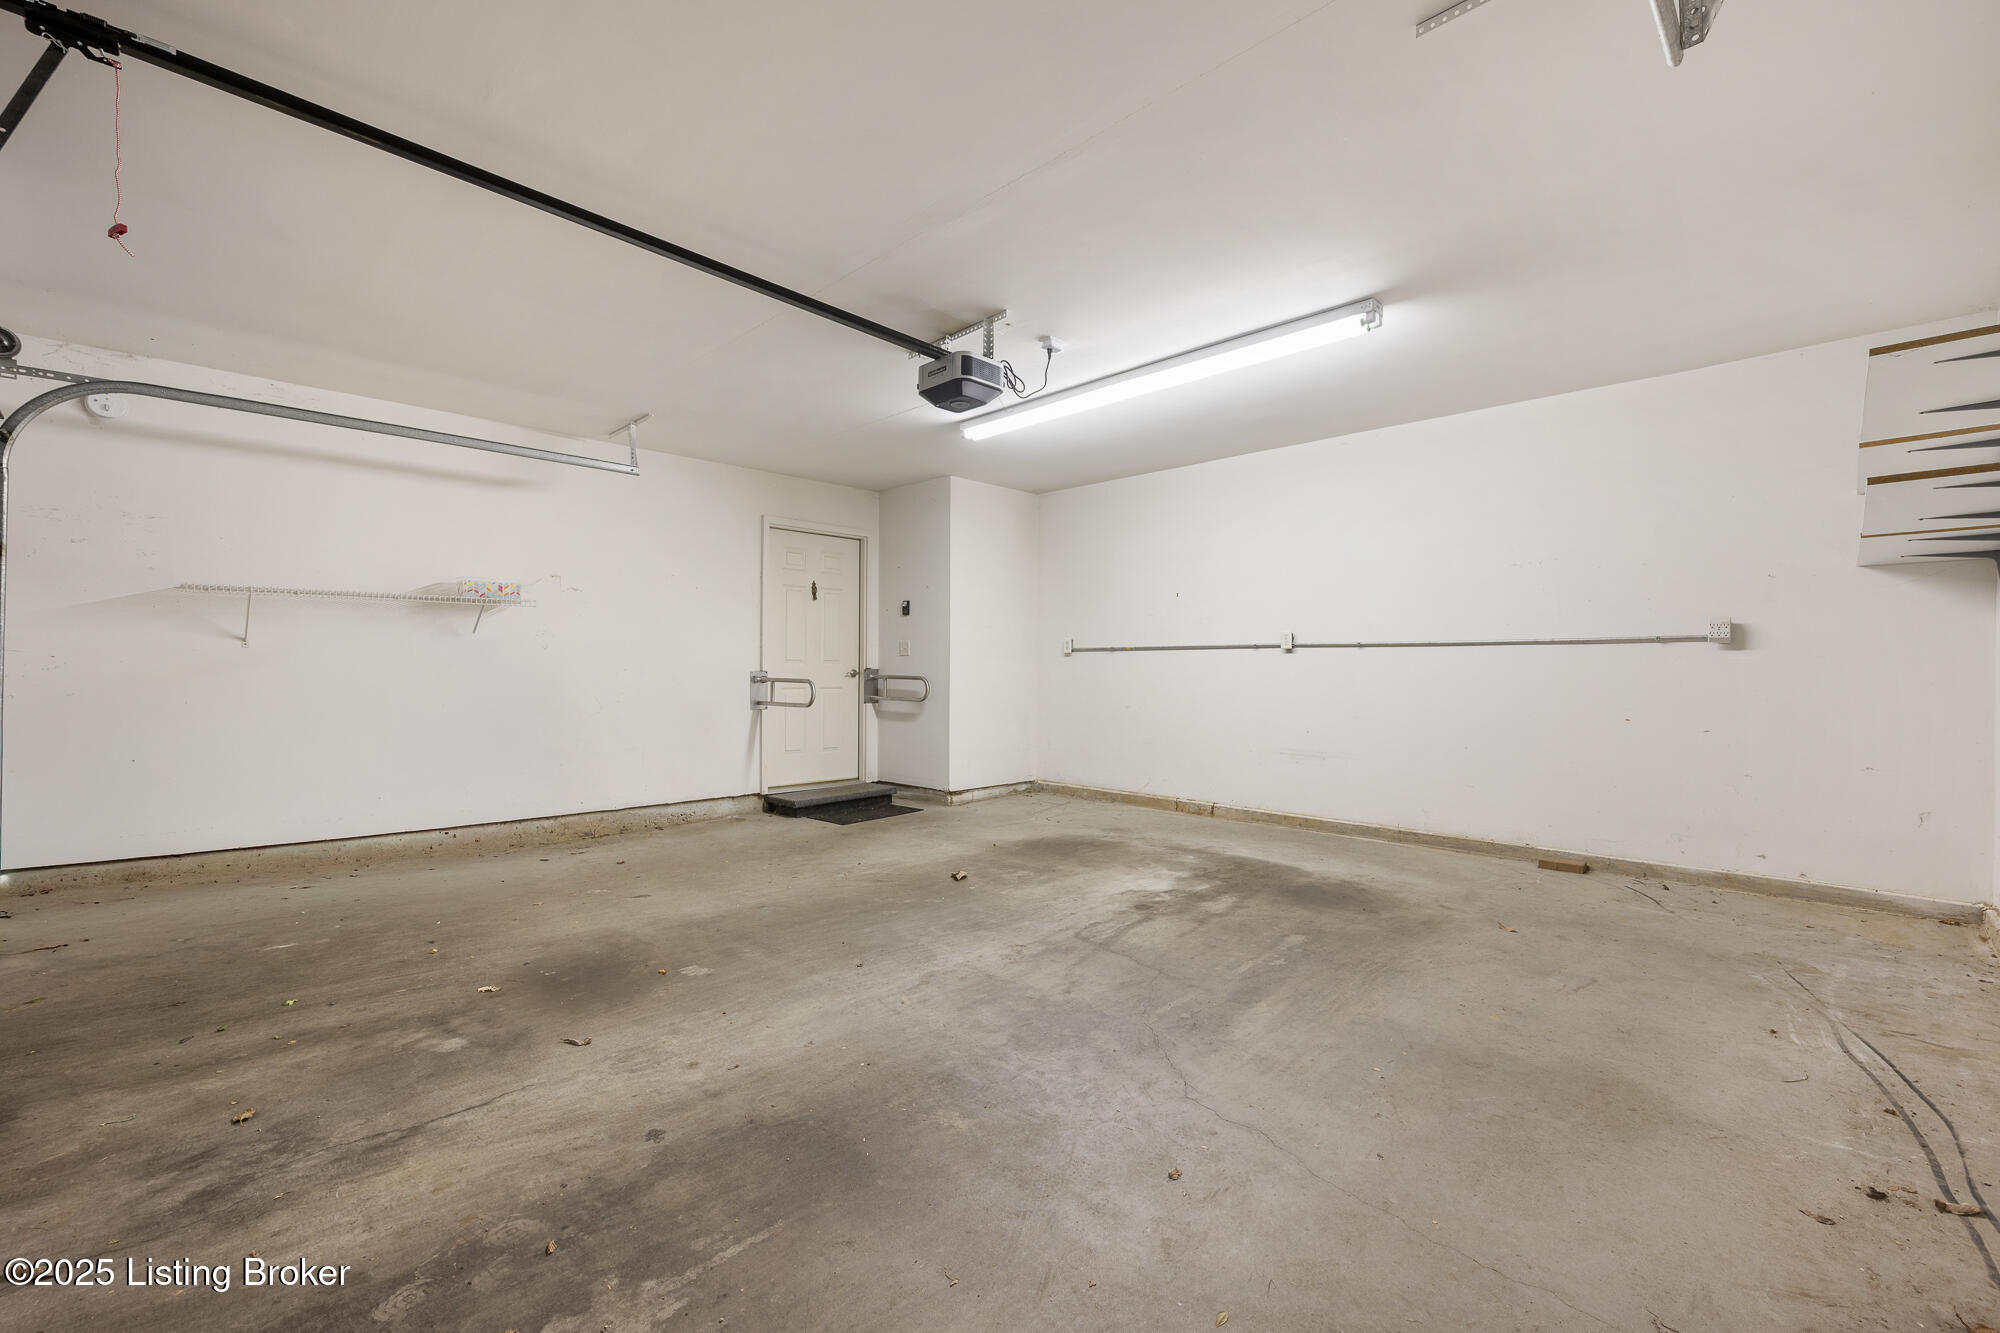
  • Garage Space2.0
  • water SourcePublic
  • utilitiesElectricity Connected, Fuel:Natural
  • roofShingle
  • lot featuresLevel
  • parkingAttached, Entry Front
  • HEAT TYPEForced Air, Natural Gas
  • AIR CONDITIONINGCentral Air
  • SubstructureSlab

Financial

  • Sales Price$375,000
  • HOA $960

Work With Us

Whether you're buying, selling, or investing, Louisville Portfolio delivers expert guidance, unmatched service, and results that move you. Let’s make your next chapter unforgettable. Contact us today.

Follow Us on Instagram