Leave a Message

Thank you for your message. We will be in touch with you shortly.

404 Cherry Ln
404 Cherry Ln
404 Cherry Ln
404 Cherry Ln
404 Cherry Ln
404 Cherry Ln
404 Cherry Ln
404 Cherry Ln
404 Cherry Ln
404 Cherry Ln
404 Cherry Ln
404 Cherry Ln
404 Cherry Ln
404 Cherry Ln
404 Cherry Ln
404 Cherry Ln
404 Cherry Ln
404 Cherry Ln
404 Cherry Ln
404 Cherry Ln
404 Cherry Ln
404 Cherry Ln
404 Cherry Ln
404 Cherry Ln
404 Cherry Ln
404 Cherry Ln
404 Cherry Ln
404 Cherry Ln
404 Cherry Ln
404 Cherry Ln
404 Cherry Ln
404 Cherry Ln
404 Cherry Ln
404 Cherry Ln
404 Cherry Ln
404 Cherry Ln
404 Cherry Ln
404 Cherry Ln
SEE ALL PHOTOS
404 Cherry Ln
404 Cherry Ln
404 Cherry Ln
404 Cherry Ln
404 Cherry Ln
404 Cherry Ln
404 Cherry Ln
404 Cherry Ln
404 Cherry Ln
404 Cherry Ln
404 Cherry Ln
404 Cherry Ln
404 Cherry Ln
404 Cherry Ln
404 Cherry Ln
404 Cherry Ln
404 Cherry Ln
404 Cherry Ln
404 Cherry Ln
404 Cherry Ln
404 Cherry Ln
404 Cherry Ln
404 Cherry Ln
404 Cherry Ln
404 Cherry Ln
404 Cherry Ln
404 Cherry Ln
404 Cherry Ln
404 Cherry Ln
404 Cherry Ln
404 Cherry Ln
404 Cherry Ln
404 Cherry Ln
404 Cherry Ln
404 Cherry Ln
404 Cherry Ln
404 Cherry Ln
404 Cherry Ln
Courtesy of Keller Williams Louisville East
Sold

404 Cherry Ln

404 Cherry Ln, Pewee Valley, KY 40056

$375,000
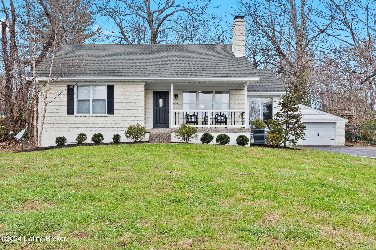
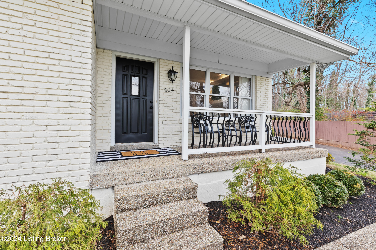
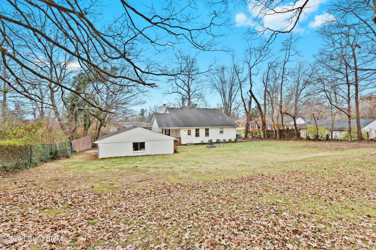
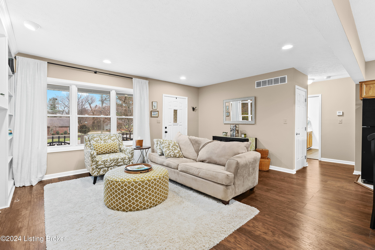
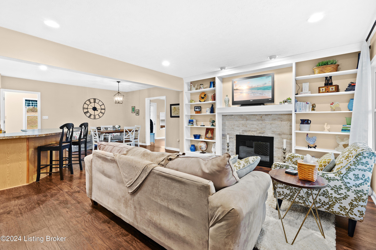
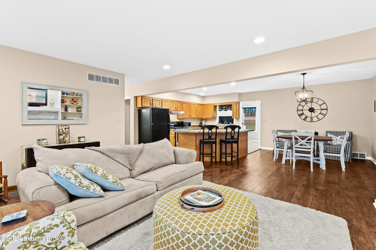
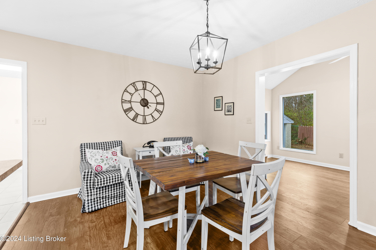
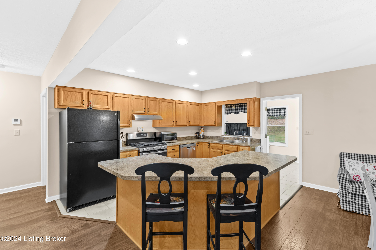
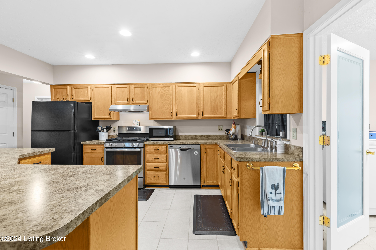
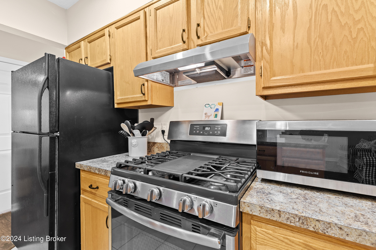
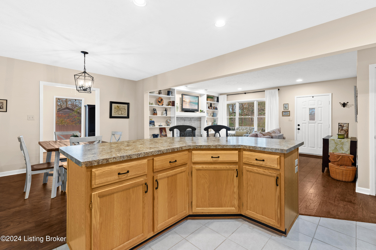
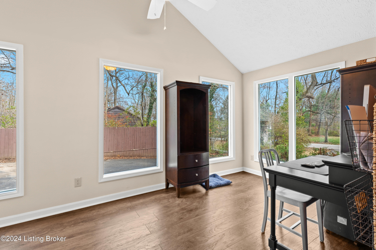
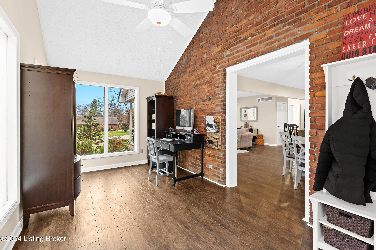
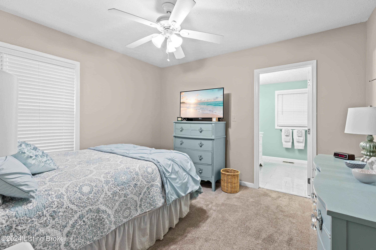
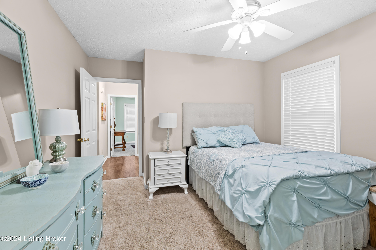
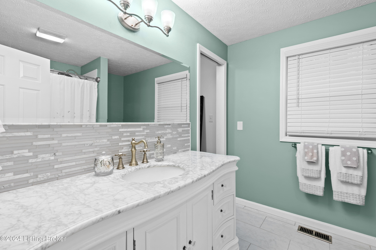
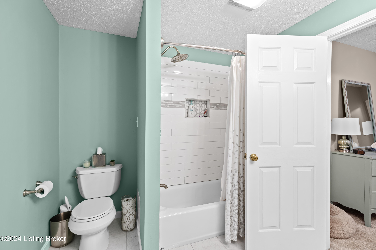
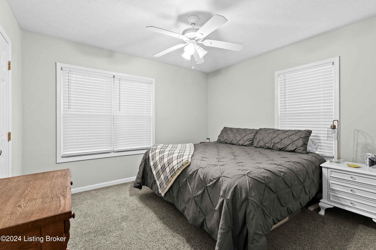
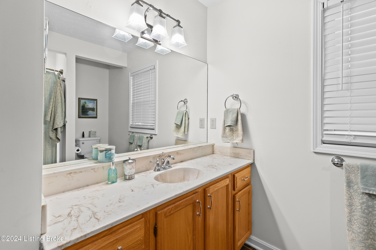
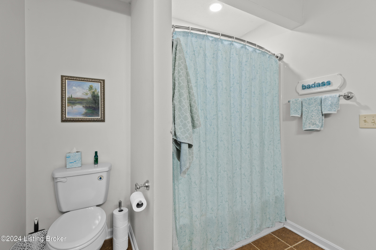
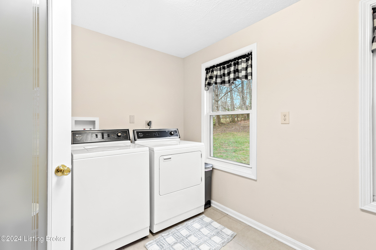
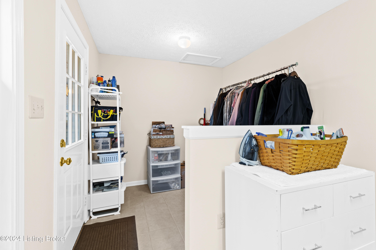
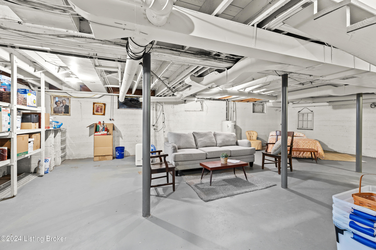
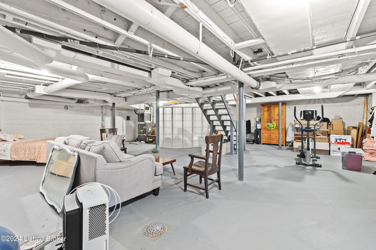
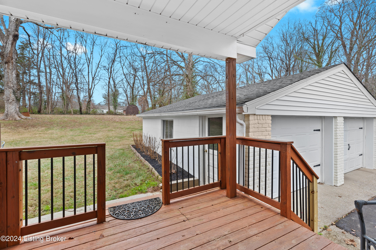
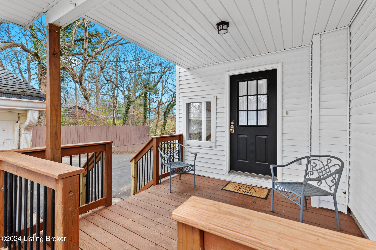
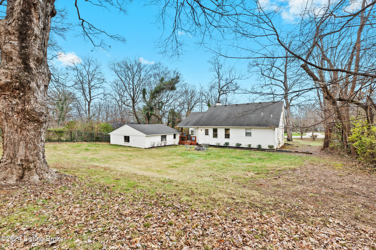
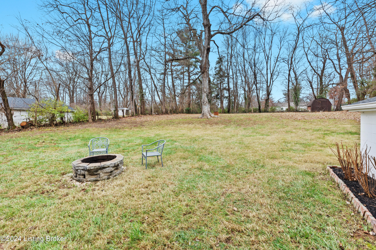
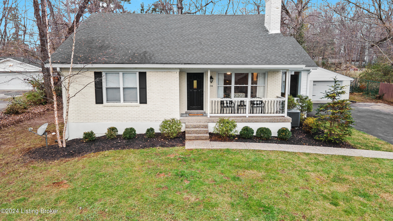
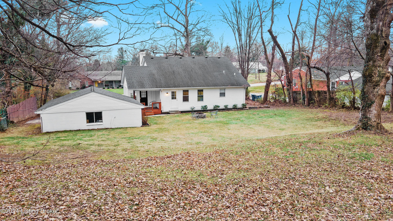
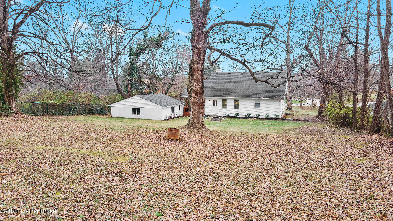
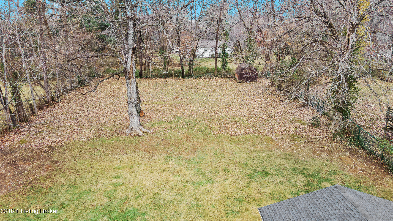
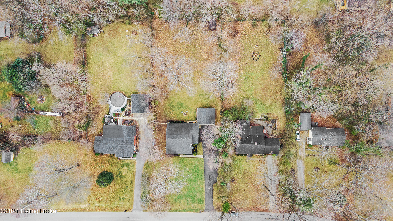
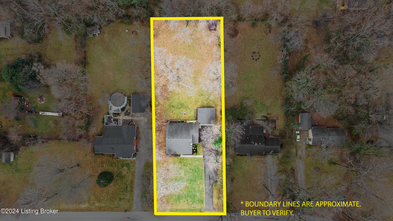
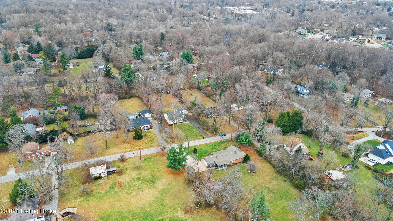
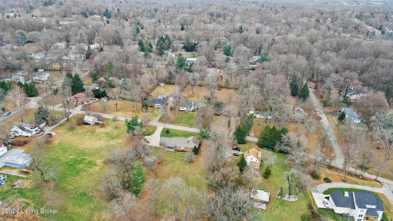
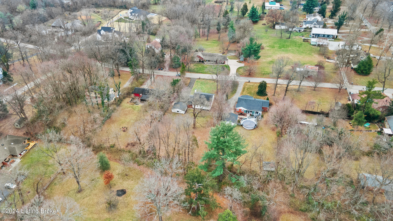
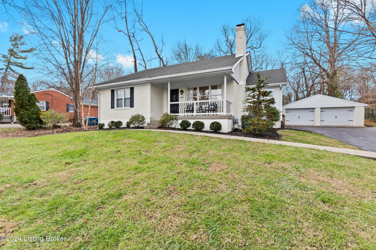
Welcome to 404 Cherry Lane in the heart of picturesque Pewee Valley. This charming, painted brick ranch is beautifully updated with 2 bedrooms and 2 full baths on a large, private lot. The open floor plan is ideal for entertaining and showcases a cozy fireplace, gleaming floors, a bright sunroom, a large laundry/mud room and a spacious front porch and covered back deck, ideal for relaxation or entertaining. The adorable kitchen has ample counter space and a gas stove. The primary bathroom has been beautifully updated with a large vanity, tile floor and a walk-in closet. The unfinished basement provides ample storage space or endless possibilities for customization. With a large 2-car garage and a partially wooded lot, there's plenty of room for outdoor activities. Located in the award-winning Oldham County School District and just a short drive from Louisville, this home offers the perfect blend of comfort and convenience. Call today to schedule your personal tour of this fantastic property!

2
beds

2
baths

1,545 Sq.Ft. LIVING AREA

0.64 Acres lot

Joshua Laughlin

Joshua Laughlin

Features & Amenities

Interior

  • total bedrooms2
  • Total bathrooms2
  • full bathrooms2

Area & Lot

  • Status Sold
  • Date Sold February 28, 2025
  • Living Area1,545 Sq.Ft.
  • Total Area1,545 Sq.Ft.
  • Lot Area0.64 Acres
  • MLS® ID1676520
  • TypeResidential
  • YEAR BUILT1950
  • Architecture StylesRanch
  • School DistrictOldham

Exterior

  • STORIES1
  • Garage Space2.0
  • water SourcePublic
  • utilitiesElectricity Connected, Fuel:Natural
  • roofShingle
  • lot featuresCleared, Wooded
  • parkingDetached, Entry Front, Driveway
  • HEAT TYPEForced Air, Natural Gas
  • AIR CONDITIONINGCentral Air
  • SubstructureCrawl Space, Concrete Blk

Financial

  • Sales Price$375,000

Work With Us

Whether you're buying, selling, or investing, Louisville Portfolio delivers expert guidance, unmatched service, and results that move you. Let’s make your next chapter unforgettable. Contact us today.

Follow Us on Instagram