Leave a Message

Thank you for your message. We will be in touch with you shortly.

3802 Ormond Rd
3802 Ormond Rd
3802 Ormond Rd
3802 Ormond Rd
3802 Ormond Rd
3802 Ormond Rd
3802 Ormond Rd
3802 Ormond Rd
3802 Ormond Rd
3802 Ormond Rd
3802 Ormond Rd
3802 Ormond Rd
3802 Ormond Rd
3802 Ormond Rd
3802 Ormond Rd
3802 Ormond Rd
3802 Ormond Rd
3802 Ormond Rd
3802 Ormond Rd
3802 Ormond Rd
3802 Ormond Rd
3802 Ormond Rd
3802 Ormond Rd
3802 Ormond Rd
3802 Ormond Rd
3802 Ormond Rd
3802 Ormond Rd
3802 Ormond Rd
3802 Ormond Rd
3802 Ormond Rd
3802 Ormond Rd
3802 Ormond Rd
3802 Ormond Rd
3802 Ormond Rd
3802 Ormond Rd
3802 Ormond Rd
3802 Ormond Rd
3802 Ormond Rd
3802 Ormond Rd
3802 Ormond Rd
3802 Ormond Rd
3802 Ormond Rd
3802 Ormond Rd
3802 Ormond Rd
3802 Ormond Rd
3802 Ormond Rd
3802 Ormond Rd
3802 Ormond Rd
3802 Ormond Rd
3802 Ormond Rd
3802 Ormond Rd
3802 Ormond Rd
3802 Ormond Rd
3802 Ormond Rd
3802 Ormond Rd
3802 Ormond Rd
3802 Ormond Rd
3802 Ormond Rd
SEE ALL PHOTOS
3802 Ormond Rd
3802 Ormond Rd
3802 Ormond Rd
3802 Ormond Rd
3802 Ormond Rd
3802 Ormond Rd
3802 Ormond Rd
3802 Ormond Rd
3802 Ormond Rd
3802 Ormond Rd
3802 Ormond Rd
3802 Ormond Rd
3802 Ormond Rd
3802 Ormond Rd
3802 Ormond Rd
3802 Ormond Rd
3802 Ormond Rd
3802 Ormond Rd
3802 Ormond Rd
3802 Ormond Rd
3802 Ormond Rd
3802 Ormond Rd
3802 Ormond Rd
3802 Ormond Rd
3802 Ormond Rd
3802 Ormond Rd
3802 Ormond Rd
3802 Ormond Rd
3802 Ormond Rd
3802 Ormond Rd
3802 Ormond Rd
3802 Ormond Rd
3802 Ormond Rd
3802 Ormond Rd
3802 Ormond Rd
3802 Ormond Rd
3802 Ormond Rd
3802 Ormond Rd
3802 Ormond Rd
3802 Ormond Rd
3802 Ormond Rd
3802 Ormond Rd
3802 Ormond Rd
3802 Ormond Rd
3802 Ormond Rd
3802 Ormond Rd
3802 Ormond Rd
3802 Ormond Rd
3802 Ormond Rd
3802 Ormond Rd
3802 Ormond Rd
3802 Ormond Rd
3802 Ormond Rd
3802 Ormond Rd
3802 Ormond Rd
3802 Ormond Rd
3802 Ormond Rd
3802 Ormond Rd
Courtesy of The Breland Group
Sold

3802 Ormond Rd

3802 Ormond Rd, Louisville, KY 40207

$350,000
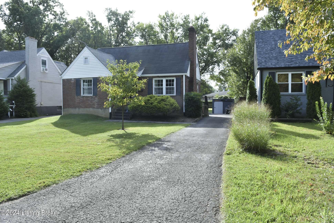
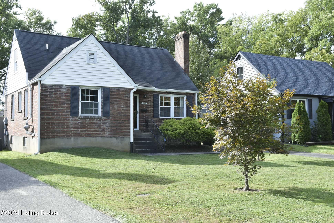
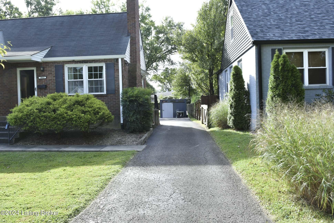
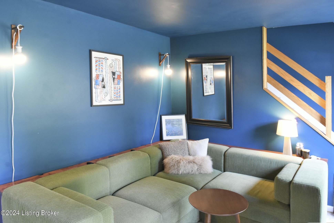
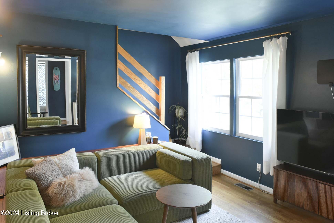
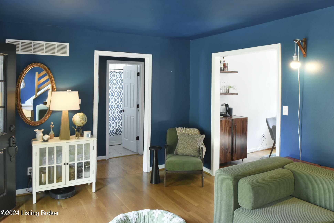
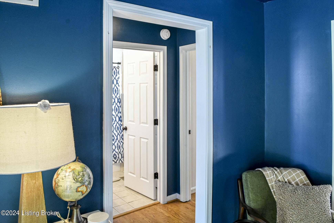
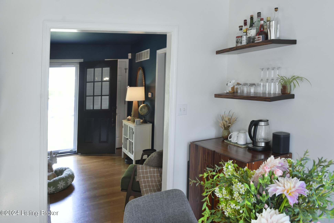
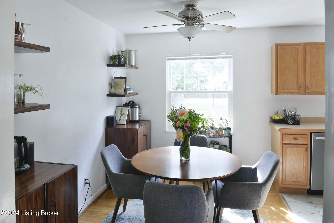
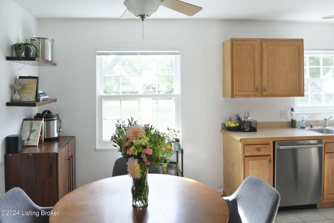
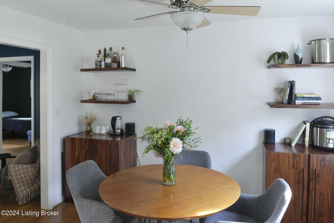
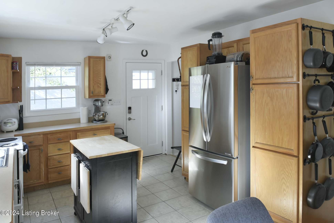
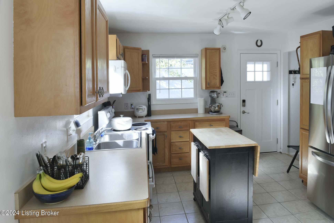
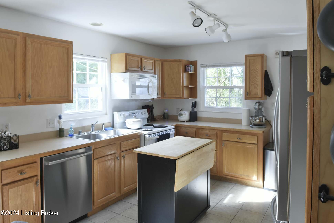
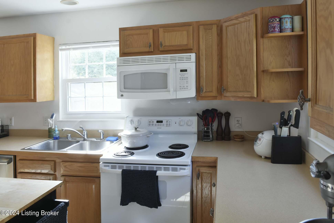
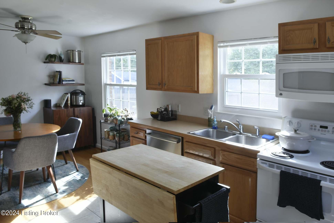
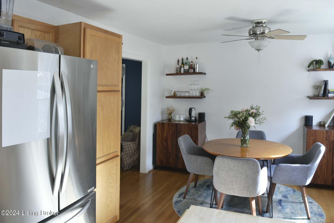
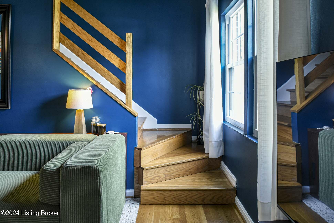
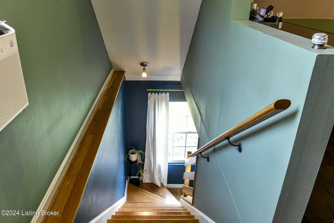
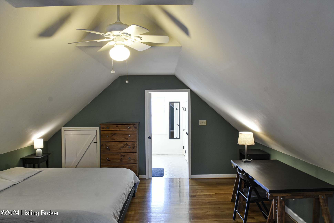
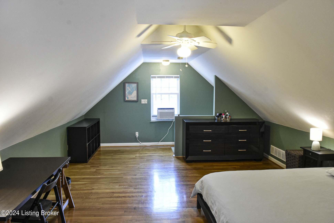
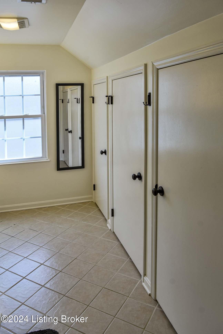
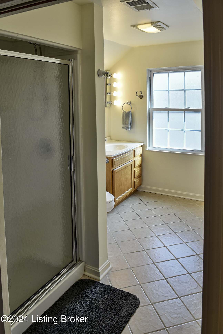
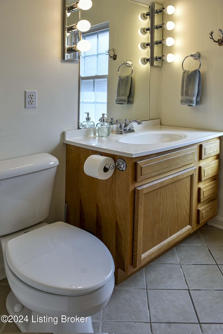
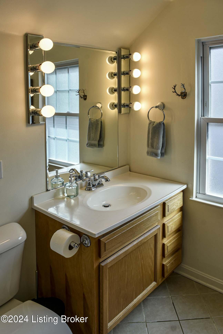
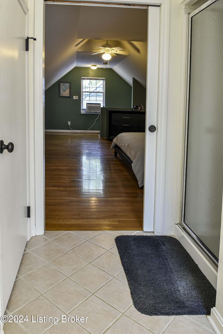
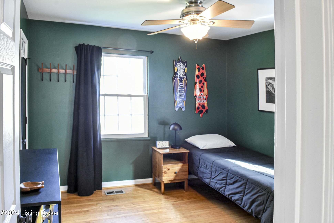
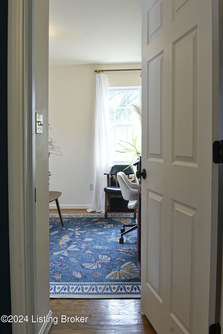
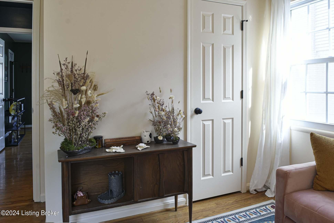
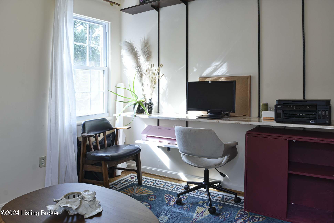
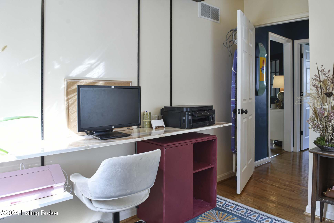
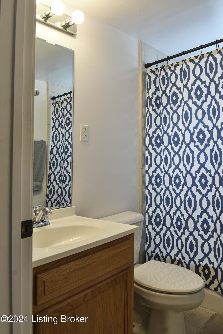
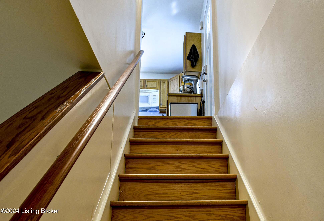
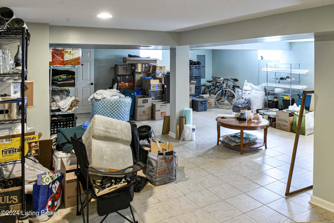
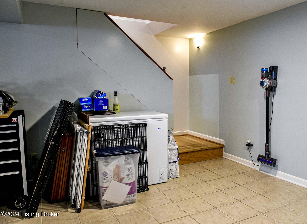
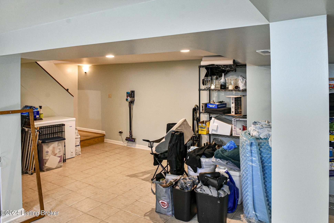
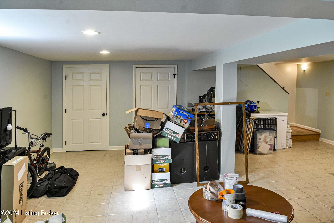
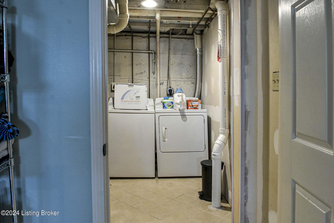
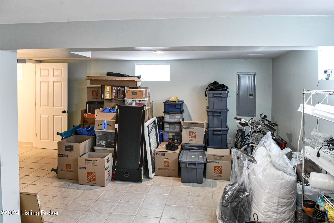
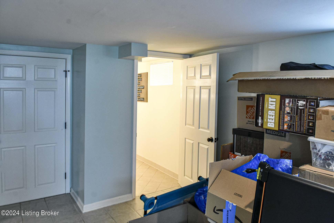
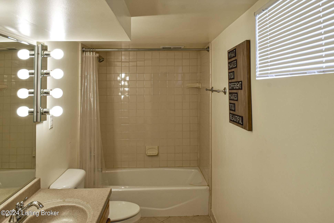
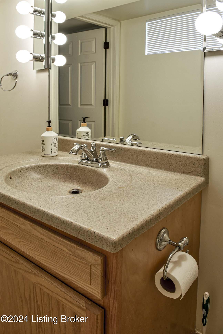
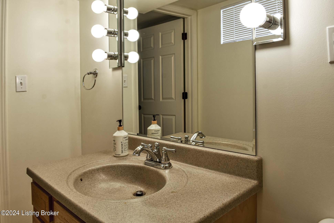
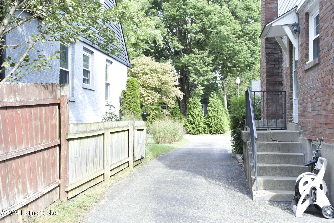
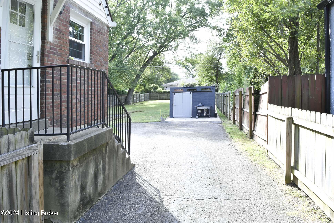
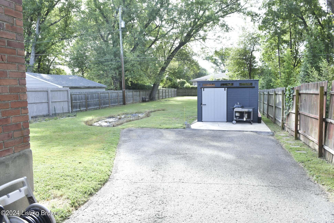
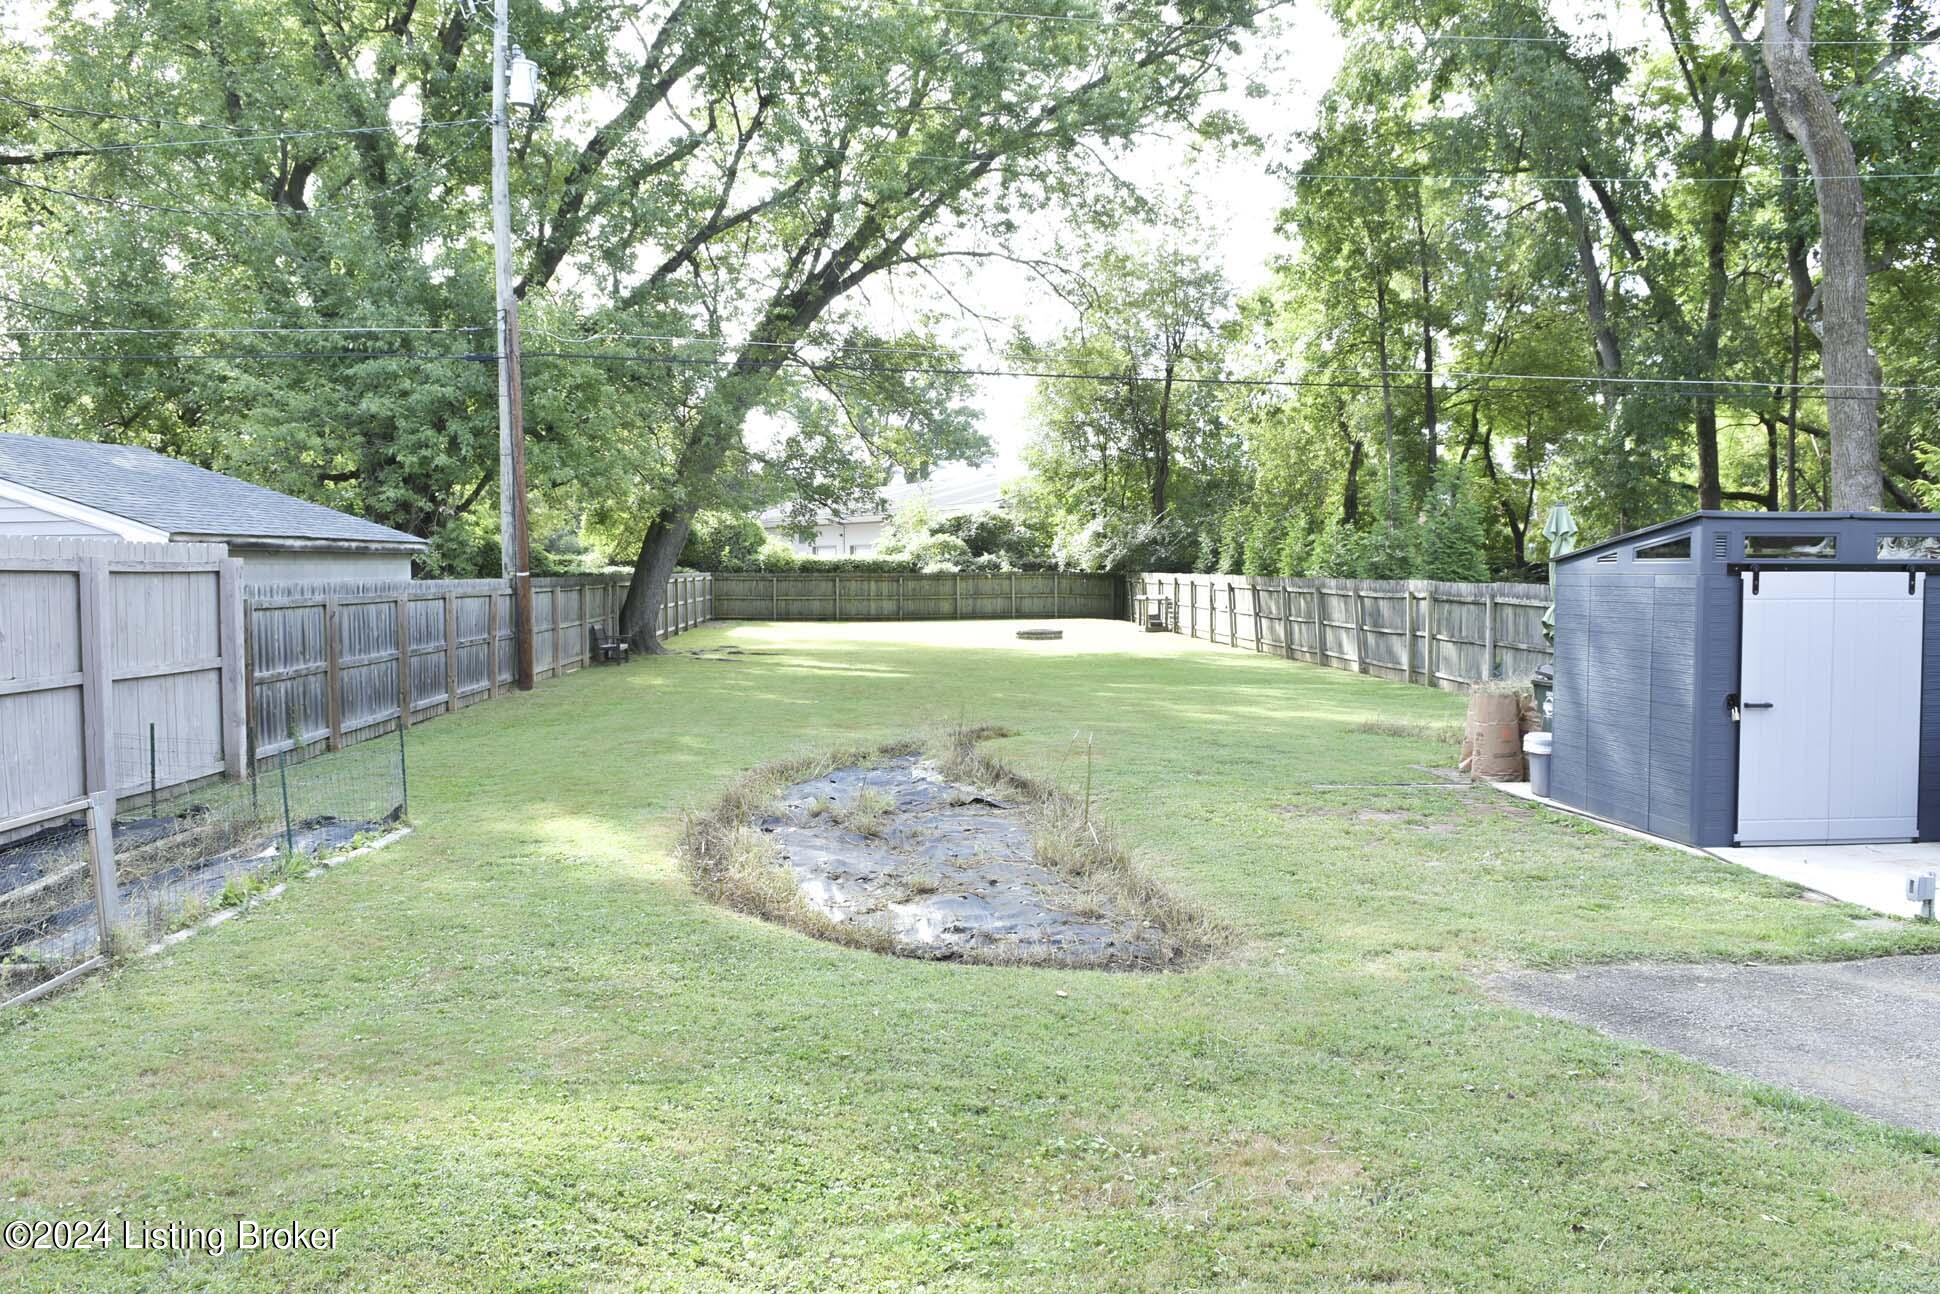
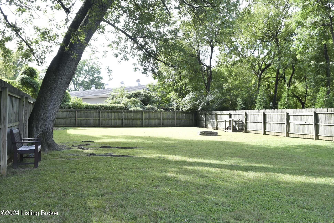
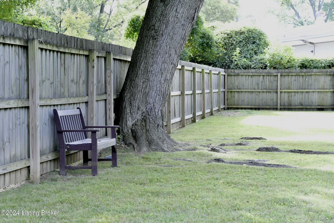
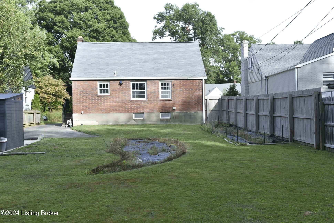
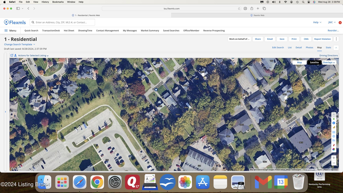
Come home to this super cute 1 1/2 story located in Ormond Manor in St. Matthews! This 3 bedroom, 3 full bath residence features wood floors throughout the main floor, except for ceramic tile in the bathroom and kitchen. The kitchen features plenty of wood cabinets, lots of counterspace which includes a mobile island, and a nice dining area. All appliances remain in the kitchen. Upstairs is a very spacious primary bedroom with wood floors, ceiling fan, and full bath with ceramic tile. The other two bedrooms are a good size with ample closet space. In the mostly-finished basement is a large living space that can be used as a family room, playroom, hobby area, additional storage, etc., the 3rd full bath with ceramic tile, and the laundry room. Washer and dryer remain. Outside is a very big, fully-fenced backyard with a nice storage shed. This house is conveniently located on a quiet, dead-end street, as well as close to parks, shops, restaurants, and entertainment venues. Do not miss this opportunity and schedule your showing today!

3
beds

3
baths

1,981 Sq.Ft. LIVING AREA

0.29 Acres lot

Lynette Masterson

Lynette Masterson

Features & Amenities

Interior

  • total bedrooms3
  • Total bathrooms3
  • full bathrooms3

Area & Lot

  • Status Sold
  • Date Sold October 14, 2024
  • Living Area1,981 Sq.Ft.
  • Total Area1,281 Sq.Ft.
  • Lot Area0.29 Acres
  • MLS® ID1669760
  • TypeResidential
  • YEAR BUILT1948
  • NeighborhoodIndian Hills, Mockingbird Valley & St. Matthews
  • Architecture StylesCape Cod
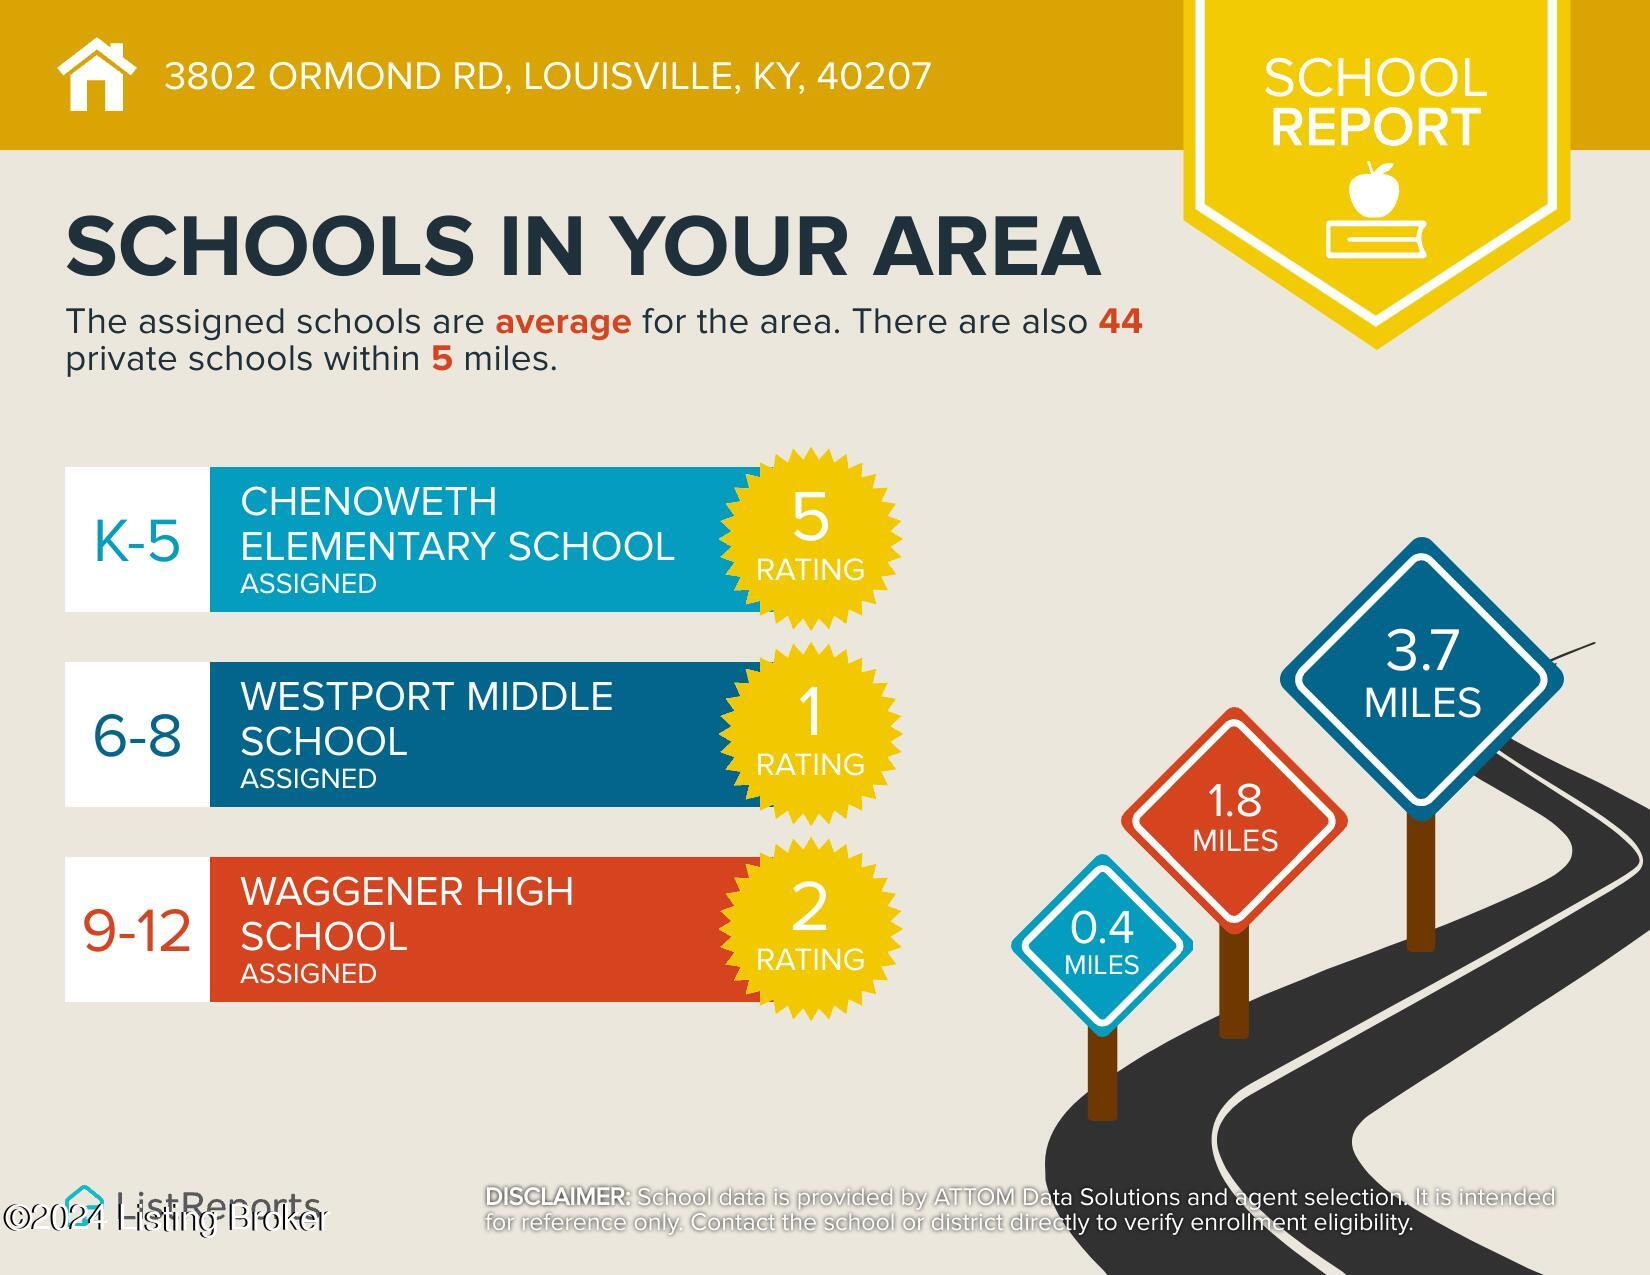
  • School DistrictJefferson

Exterior

  • STORIES2
  • water SourcePublic
  • utilitiesElectricity Connected, Fuel:Natural
  • roofShingle
  • lot featuresDead End, Level
  • parkingDriveway
  • HEAT TYPEForced Air, Natural Gas
  • AIR CONDITIONINGCentral Air
  • SubstructurePoured Concrete

Financial

  • Sales Price$350,000

Indian Hills, Mockingbird Valley & St. Matthews

Explore

Work With Us

Whether you're buying, selling, or investing, Louisville Portfolio delivers expert guidance, unmatched service, and results that move you. Let’s make your next chapter unforgettable. Contact us today.

Follow Us on Instagram