Leave a Message

Thank you for your message. We will be in touch with you shortly.

3613 Wynbrooke Cir
3613 Wynbrooke Cir
3613 Wynbrooke Cir
3613 Wynbrooke Cir
3613 Wynbrooke Cir
3613 Wynbrooke Cir
3613 Wynbrooke Cir
3613 Wynbrooke Cir
3613 Wynbrooke Cir
3613 Wynbrooke Cir
3613 Wynbrooke Cir
3613 Wynbrooke Cir
3613 Wynbrooke Cir
3613 Wynbrooke Cir
3613 Wynbrooke Cir
3613 Wynbrooke Cir
3613 Wynbrooke Cir
3613 Wynbrooke Cir
3613 Wynbrooke Cir
3613 Wynbrooke Cir
3613 Wynbrooke Cir
3613 Wynbrooke Cir
3613 Wynbrooke Cir
3613 Wynbrooke Cir
3613 Wynbrooke Cir
3613 Wynbrooke Cir
3613 Wynbrooke Cir
3613 Wynbrooke Cir
3613 Wynbrooke Cir
3613 Wynbrooke Cir
3613 Wynbrooke Cir
3613 Wynbrooke Cir
3613 Wynbrooke Cir
3613 Wynbrooke Cir
3613 Wynbrooke Cir
3613 Wynbrooke Cir
3613 Wynbrooke Cir
3613 Wynbrooke Cir
3613 Wynbrooke Cir
3613 Wynbrooke Cir
3613 Wynbrooke Cir
3613 Wynbrooke Cir
3613 Wynbrooke Cir
3613 Wynbrooke Cir
3613 Wynbrooke Cir
3613 Wynbrooke Cir
3613 Wynbrooke Cir
3613 Wynbrooke Cir
3613 Wynbrooke Cir
3613 Wynbrooke Cir
3613 Wynbrooke Cir
3613 Wynbrooke Cir
SEE ALL PHOTOS
3613 Wynbrooke Cir
3613 Wynbrooke Cir
3613 Wynbrooke Cir
3613 Wynbrooke Cir
3613 Wynbrooke Cir
3613 Wynbrooke Cir
3613 Wynbrooke Cir
3613 Wynbrooke Cir
3613 Wynbrooke Cir
3613 Wynbrooke Cir
3613 Wynbrooke Cir
3613 Wynbrooke Cir
3613 Wynbrooke Cir
3613 Wynbrooke Cir
3613 Wynbrooke Cir
3613 Wynbrooke Cir
3613 Wynbrooke Cir
3613 Wynbrooke Cir
3613 Wynbrooke Cir
3613 Wynbrooke Cir
3613 Wynbrooke Cir
3613 Wynbrooke Cir
3613 Wynbrooke Cir
3613 Wynbrooke Cir
3613 Wynbrooke Cir
3613 Wynbrooke Cir
3613 Wynbrooke Cir
3613 Wynbrooke Cir
3613 Wynbrooke Cir
3613 Wynbrooke Cir
3613 Wynbrooke Cir
3613 Wynbrooke Cir
3613 Wynbrooke Cir
3613 Wynbrooke Cir
3613 Wynbrooke Cir
3613 Wynbrooke Cir
3613 Wynbrooke Cir
3613 Wynbrooke Cir
3613 Wynbrooke Cir
3613 Wynbrooke Cir
3613 Wynbrooke Cir
3613 Wynbrooke Cir
3613 Wynbrooke Cir
3613 Wynbrooke Cir
3613 Wynbrooke Cir
3613 Wynbrooke Cir
3613 Wynbrooke Cir
3613 Wynbrooke Cir
3613 Wynbrooke Cir
3613 Wynbrooke Cir
3613 Wynbrooke Cir
3613 Wynbrooke Cir
Sold

3613 Wynbrooke Cir

3613 Wynbrooke Cir, Louisville, KY 40241

$575,000
JUST LISTED in Springhurst!
This one is WOW from the word GO.
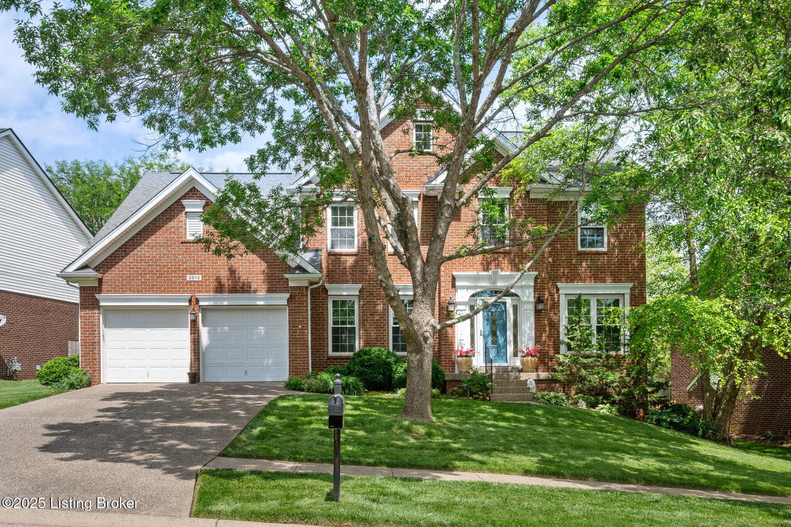
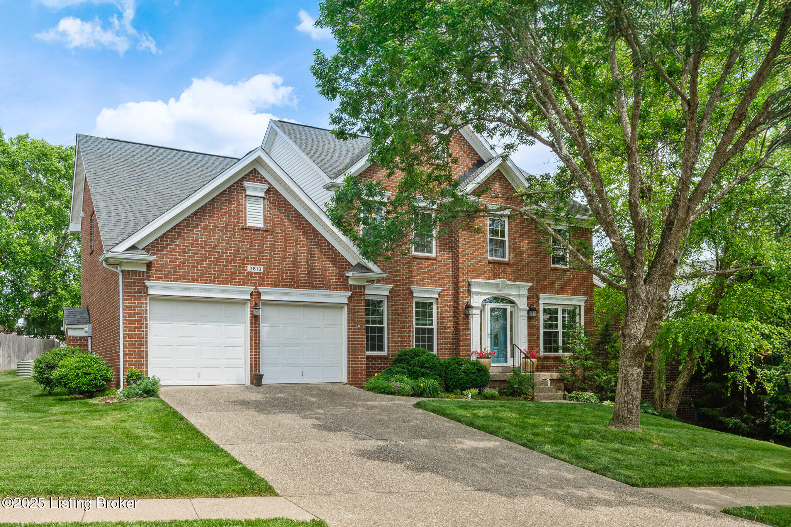
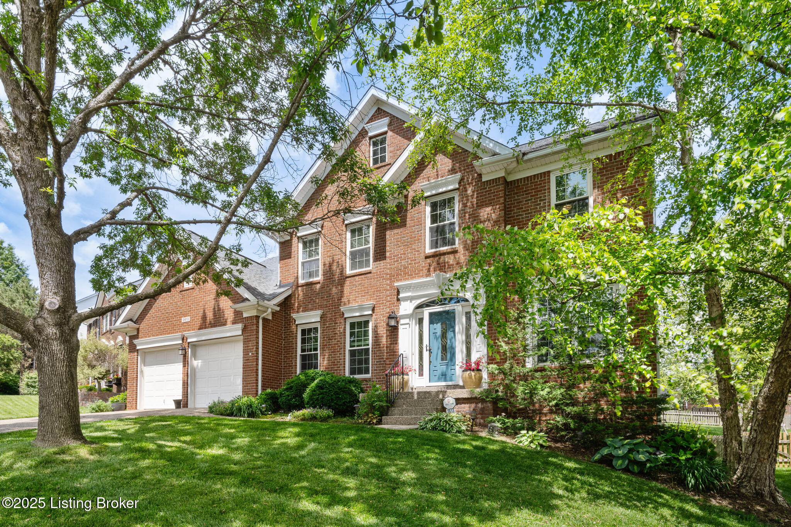
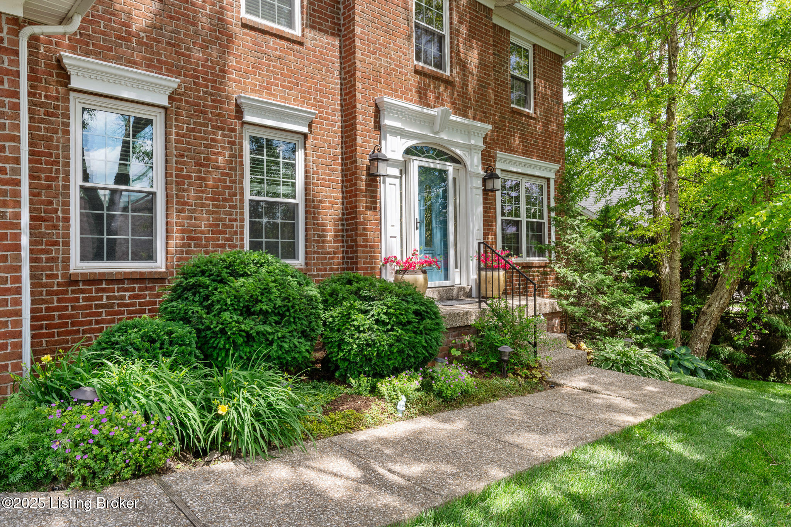
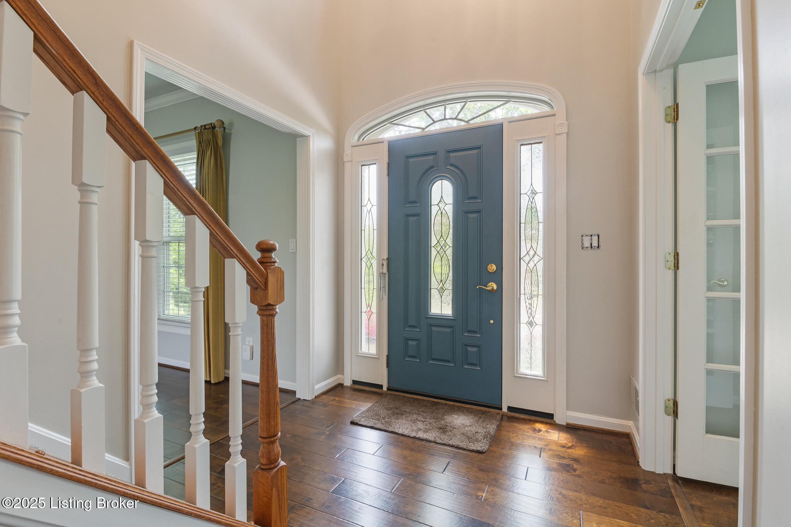
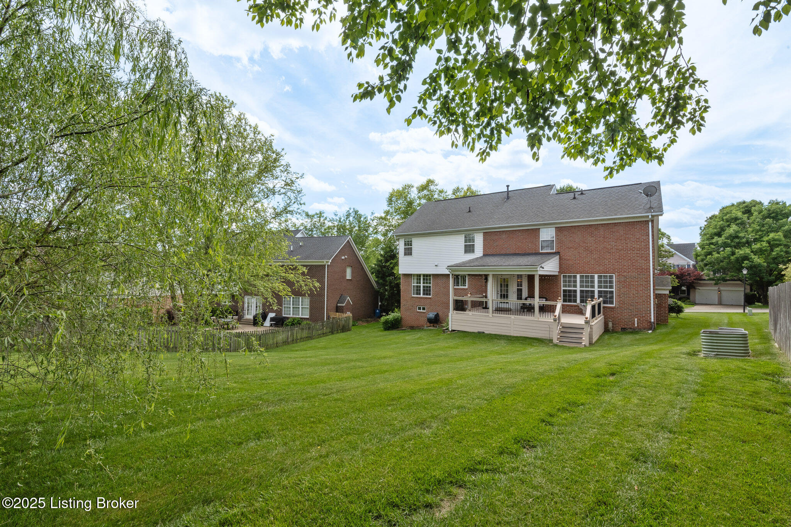
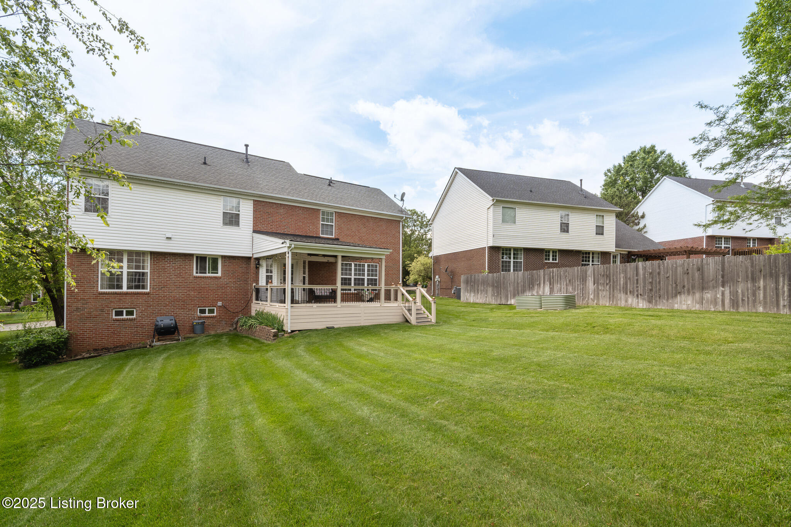
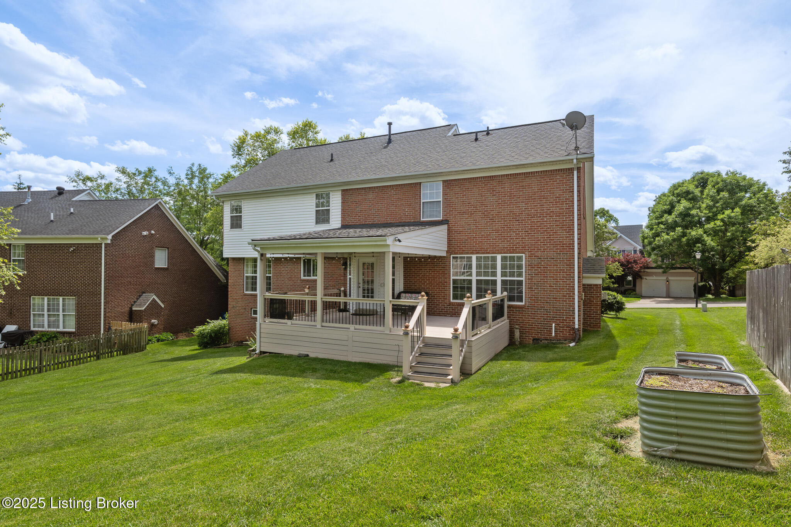
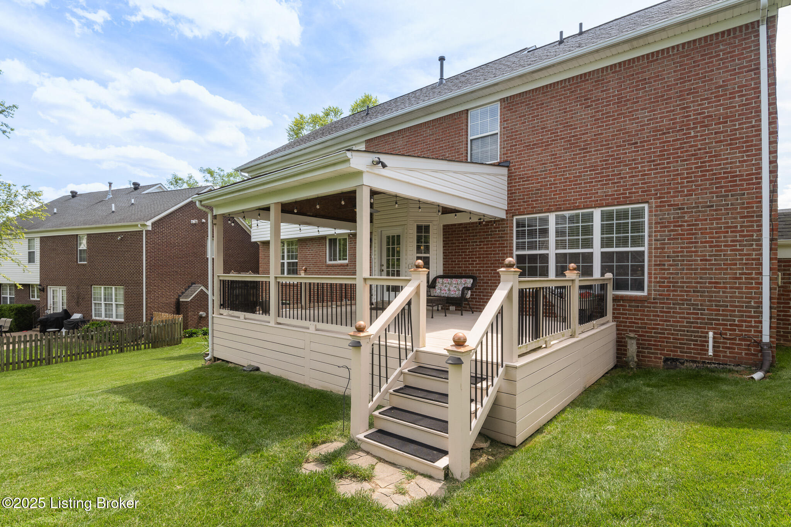
LOCATION, LOCATION, LOCATION - and yes, this home nails it. Tucked in one of the most sought-after neighborhoods, this 4-bedroom, 3.5-bath gem is exactly what you've been waiting for.
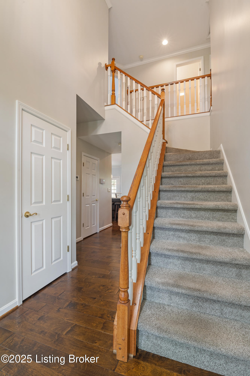
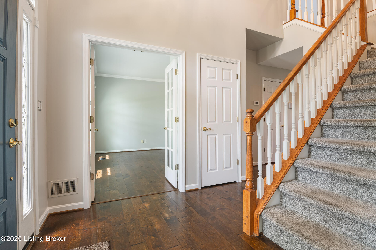
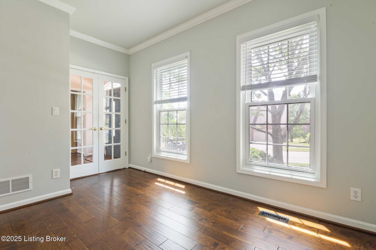
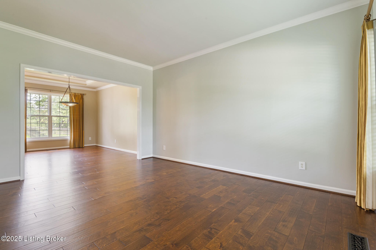
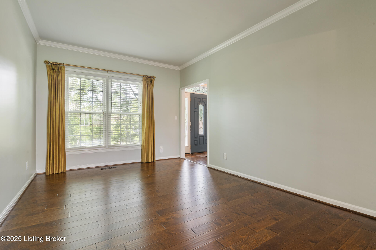
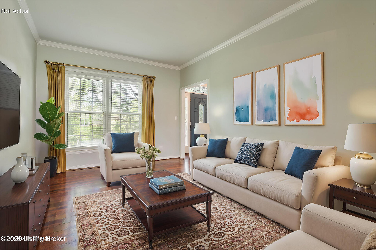
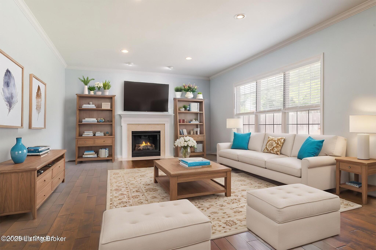
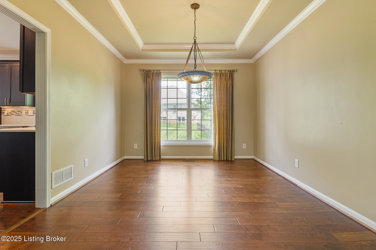
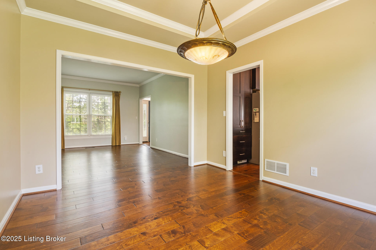
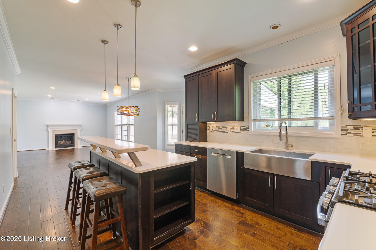
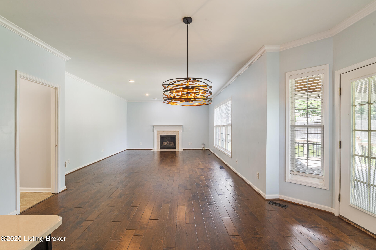
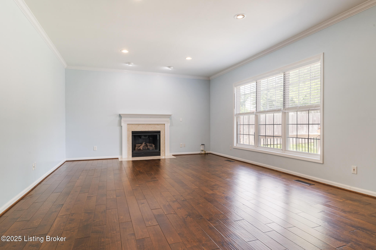
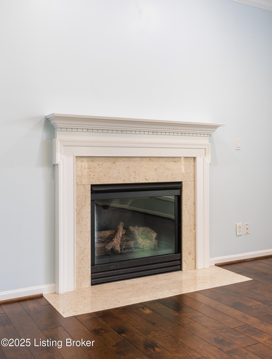
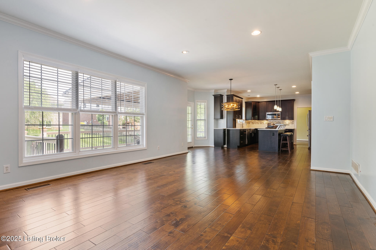
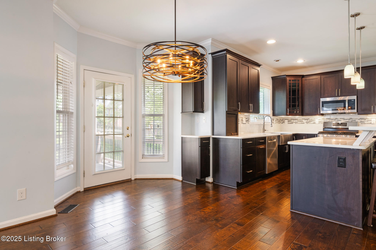
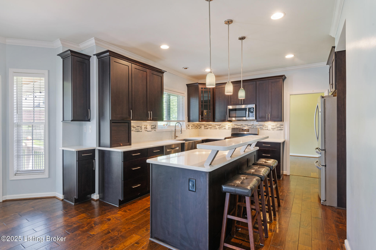
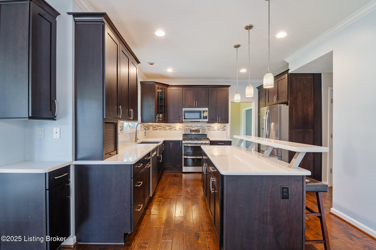
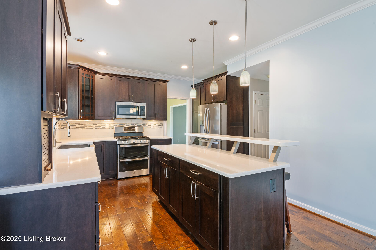
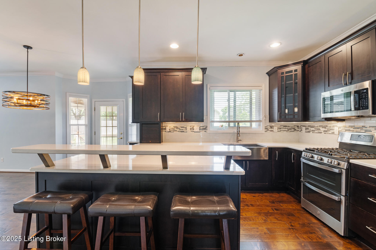
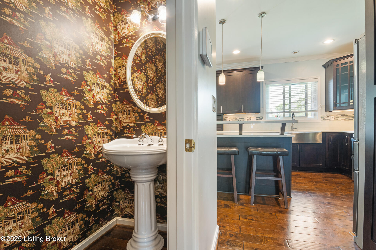
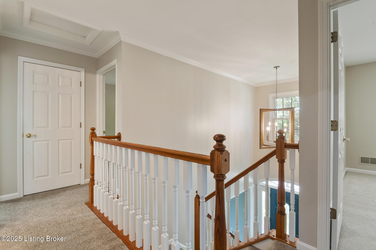
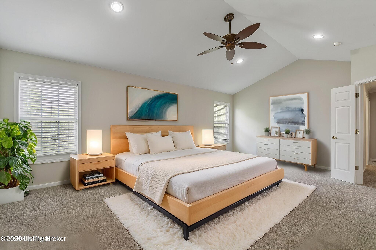
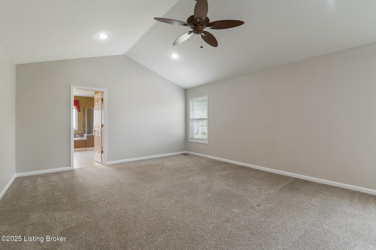
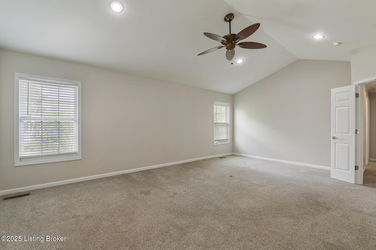
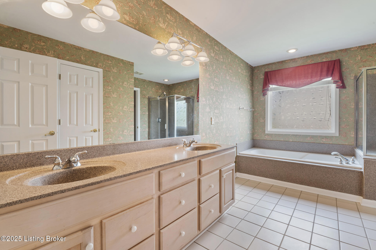
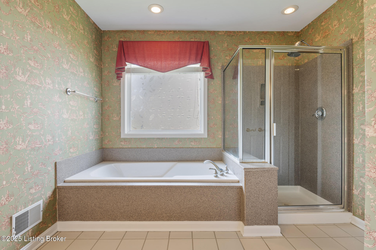
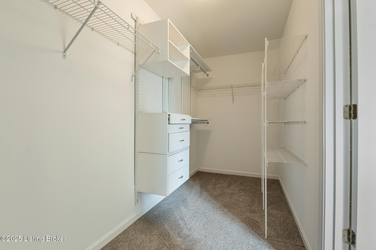
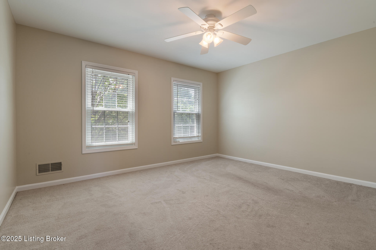
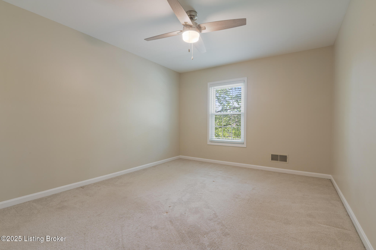
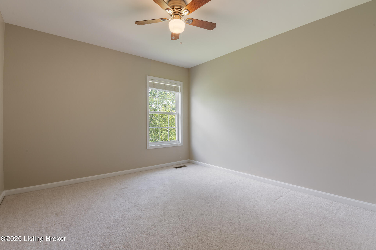
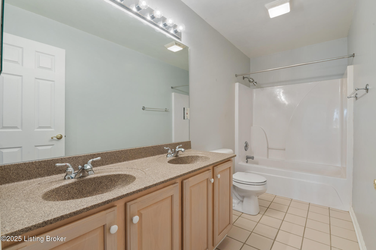
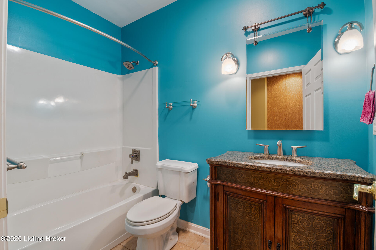
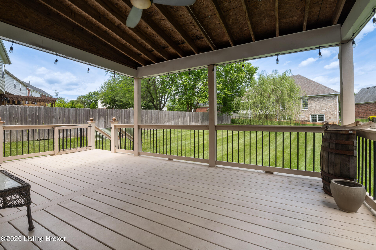
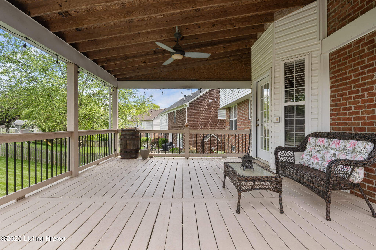
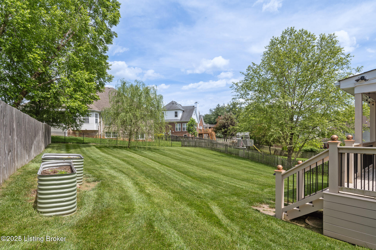
Step inside to a spacious, welcoming layout--perfect for how we live today. There's a study, a cozy living room, an spacious dining room, and a HUGE family room with fireplace that flows right off the open-concept kitchen. And that kitchen? It's got the center island you've been dreaming about, plus a breakfast area that leads straight out to a covered deck and a fabulous backyard. The Sellers did a complete remodel in the kitchen-they tore everything out and installed new custom cabinets, moved the refrigerator to create a better pantry. This home offers indoor/outdoor living at its finest. Upstairs, you'll find three large bedrooms and a primary suite that delivers: private bath, walk-in closet, and room to exhale. The upstairs hall bath is spacious and yes, there are closets everywhere.
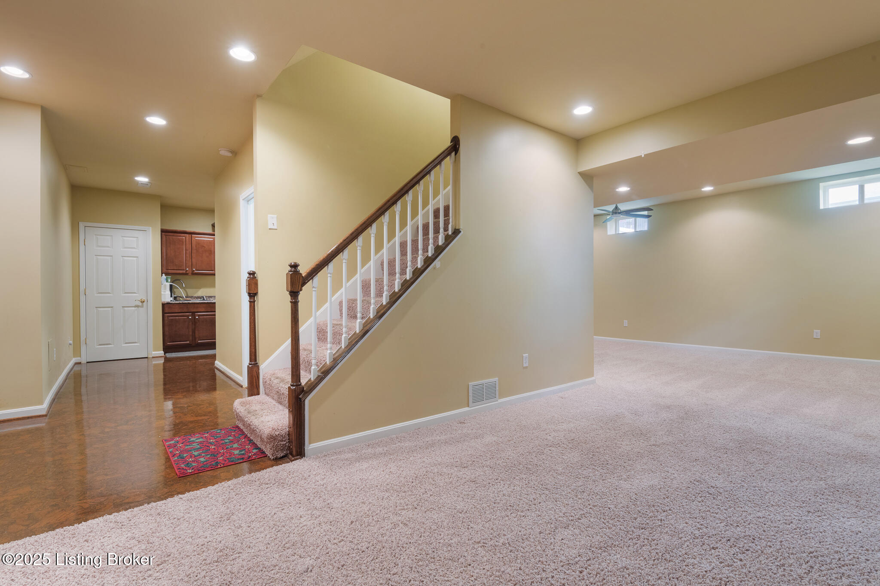
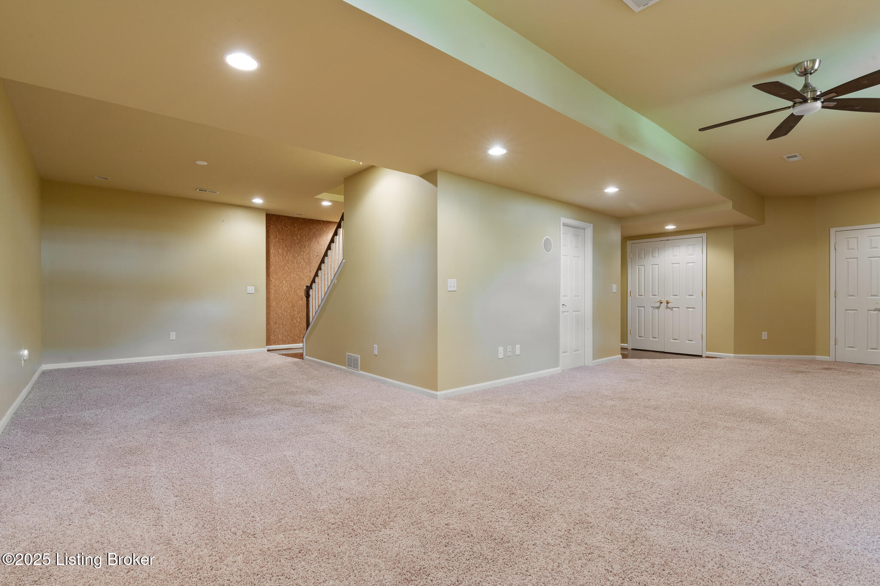
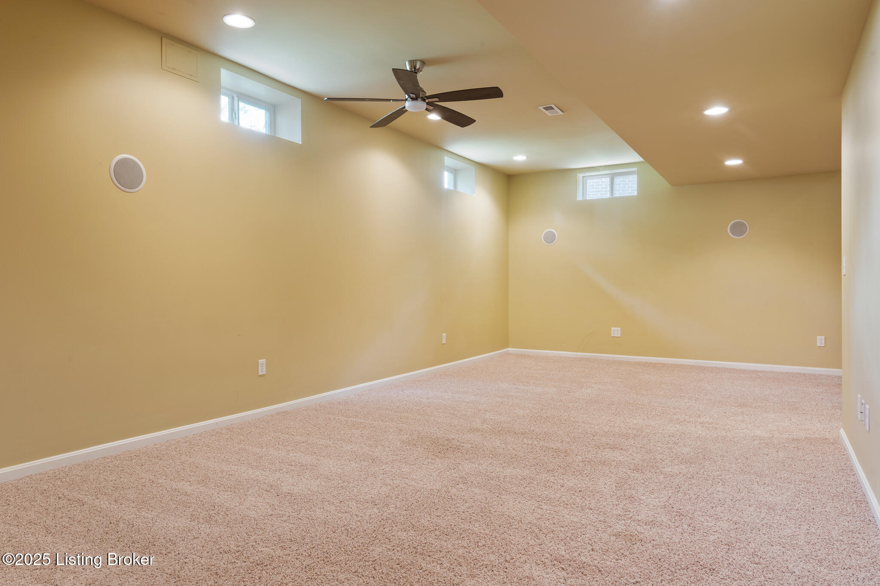
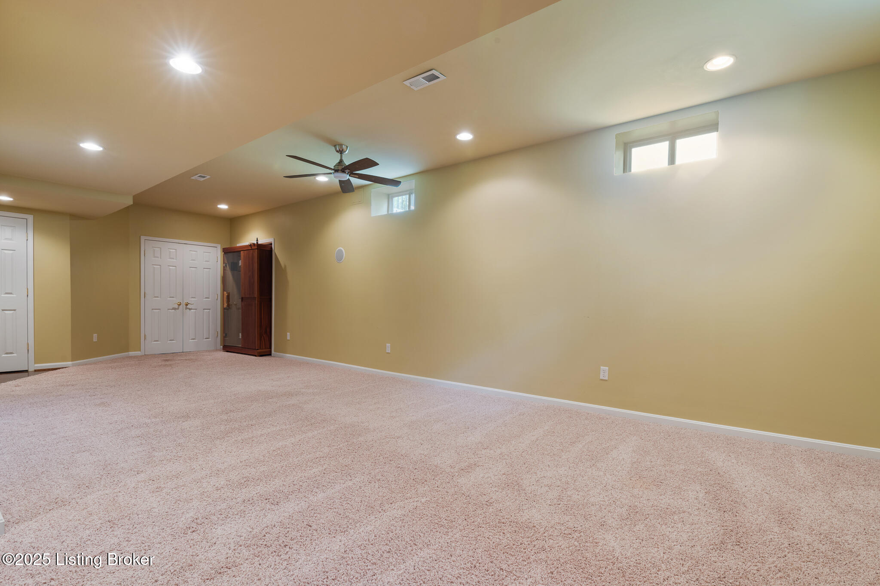
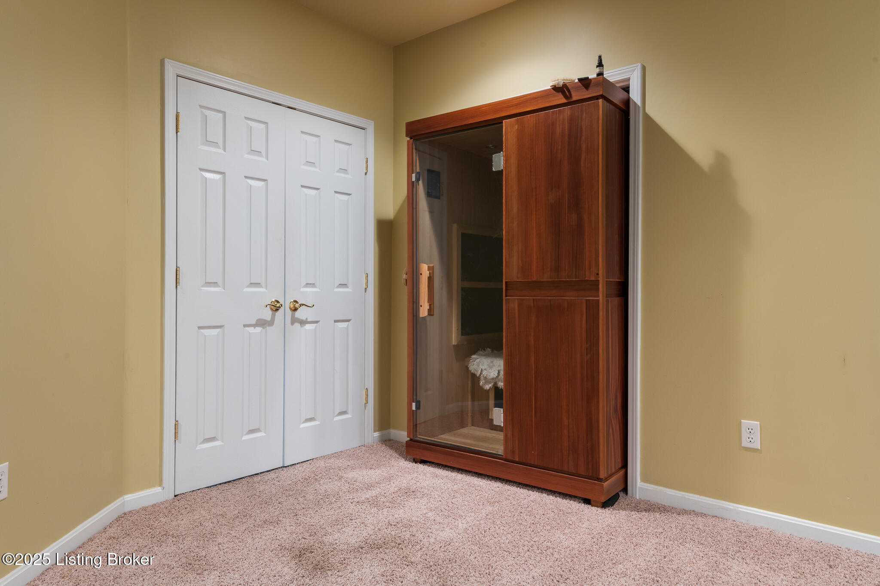
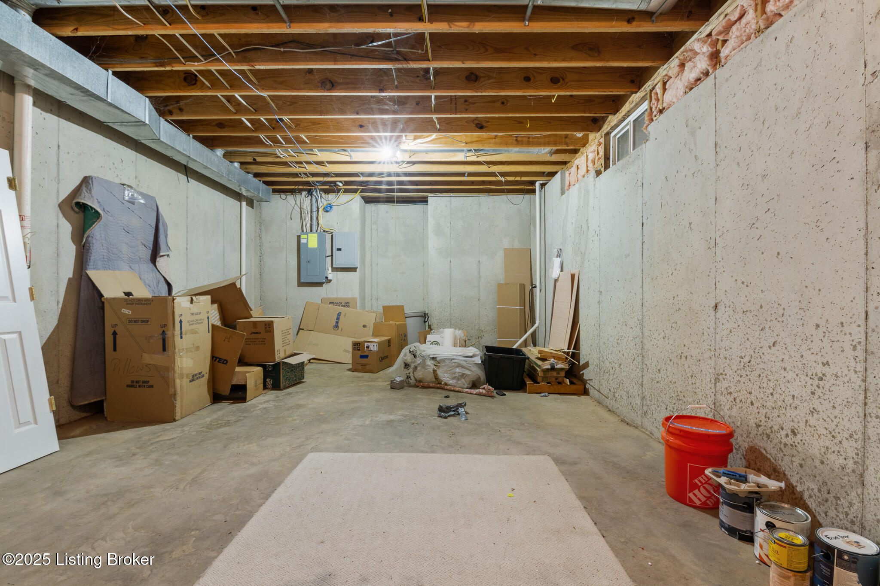
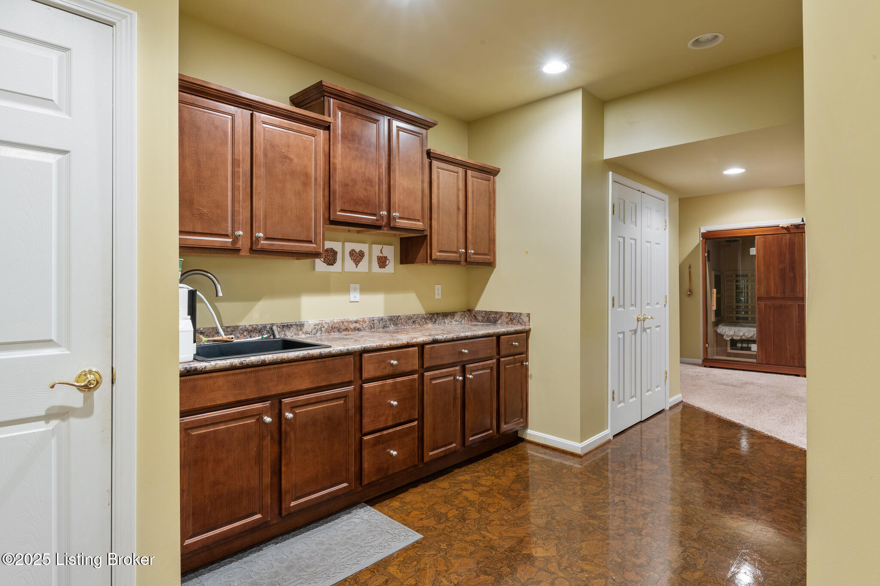
And don't miss the finished lower levelyou've got a rec room, flex space (home gym or hobby space), a full bath, and even a nook ready for a second fridge.
And did we mention that you are MINUTES from COSTCO, expressways, restaurants, medical centers, shopping, and entertainment.
Springhurst also includes a community clubhouse and pooljust in time for summer.
This is the one that checks all your boxesand then adds a few more. Come see it. Fall in love. Make it yours.

4
beds

4
baths

3,844 Sq.Ft. LIVING AREA

0.27 Acres lot

Ellen G. Shaikun

Ellen G. Shaikun

Features & Amenities

Interior

  • total bedrooms4
  • Total bathrooms4
  • full bathrooms3
  • half bathroom1

Area & Lot

  • Status Sold
  • Date Sold August 1, 2025
  • Living Area3,844 Sq.Ft.
  • Total Area2,844 Sq.Ft.
  • Lot Area0.27 Acres
  • MLS® ID1688287
  • TypeResidential
  • YEAR BUILT2002
  • Architecture StylesTraditional
  • School DistrictJefferson

Exterior

  • STORIES2
  • Garage Space2.0
  • water SourcePublic
  • utilitiesElectricity Connected, Fuel:Natural
  • roofShingle
  • lot featuresCovt/Restr, Level
  • parkingAttached, Entry Front
  • HEAT TYPEForced Air, Natural Gas
  • AIR CONDITIONINGCentral Air
  • SubstructurePoured Concrete
  • HOA AmenitiesClubhouse, Pool

Financial

  • Sales Price$575,000
  • HOA $1,390

Work With Us

Whether you're buying, selling, or investing, Louisville Portfolio delivers expert guidance, unmatched service, and results that move you. Let’s make your next chapter unforgettable. Contact us today.

Follow Us on Instagram