Leave a Message

Thank you for your message. We will be in touch with you shortly.

3605 Trail Creek Pl
3605 Trail Creek Pl
3605 Trail Creek Pl
3605 Trail Creek Pl
3605 Trail Creek Pl
3605 Trail Creek Pl
3605 Trail Creek Pl
3605 Trail Creek Pl
3605 Trail Creek Pl
3605 Trail Creek Pl
3605 Trail Creek Pl
3605 Trail Creek Pl
3605 Trail Creek Pl
3605 Trail Creek Pl
3605 Trail Creek Pl
3605 Trail Creek Pl
3605 Trail Creek Pl
3605 Trail Creek Pl
3605 Trail Creek Pl
3605 Trail Creek Pl
3605 Trail Creek Pl
3605 Trail Creek Pl
3605 Trail Creek Pl
3605 Trail Creek Pl
3605 Trail Creek Pl
3605 Trail Creek Pl
3605 Trail Creek Pl
3605 Trail Creek Pl
3605 Trail Creek Pl
3605 Trail Creek Pl
3605 Trail Creek Pl
3605 Trail Creek Pl
3605 Trail Creek Pl
SEE ALL PHOTOS
3605 Trail Creek Pl
3605 Trail Creek Pl
3605 Trail Creek Pl
3605 Trail Creek Pl
3605 Trail Creek Pl
3605 Trail Creek Pl
3605 Trail Creek Pl
3605 Trail Creek Pl
3605 Trail Creek Pl
3605 Trail Creek Pl
3605 Trail Creek Pl
3605 Trail Creek Pl
3605 Trail Creek Pl
3605 Trail Creek Pl
3605 Trail Creek Pl
3605 Trail Creek Pl
3605 Trail Creek Pl
3605 Trail Creek Pl
3605 Trail Creek Pl
3605 Trail Creek Pl
3605 Trail Creek Pl
3605 Trail Creek Pl
3605 Trail Creek Pl
3605 Trail Creek Pl
3605 Trail Creek Pl
3605 Trail Creek Pl
3605 Trail Creek Pl
3605 Trail Creek Pl
3605 Trail Creek Pl
3605 Trail Creek Pl
3605 Trail Creek Pl
3605 Trail Creek Pl
3605 Trail Creek Pl
Courtesy of Lenihan Sotheby's International Realty
Sold

3605 Trail Creek Pl

3605 Trail Creek Pl, Louisville, KY 40241

$554,000
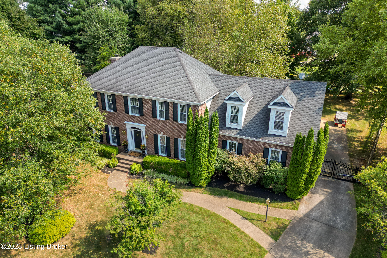
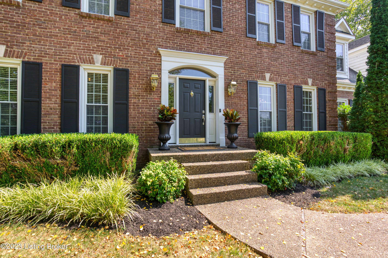
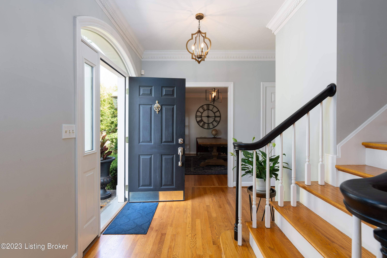
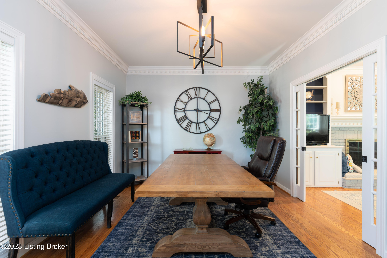
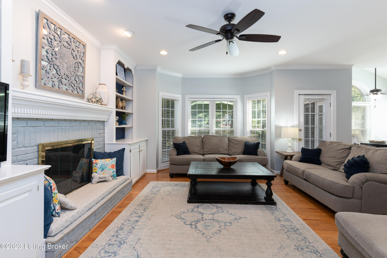
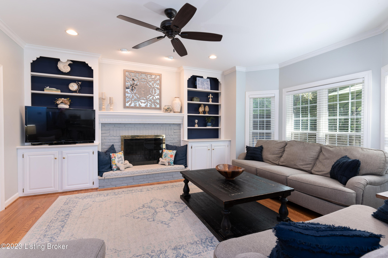
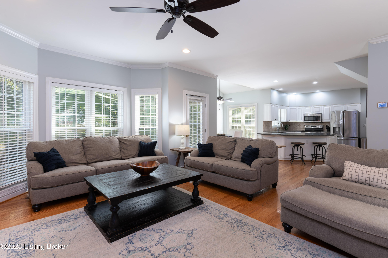
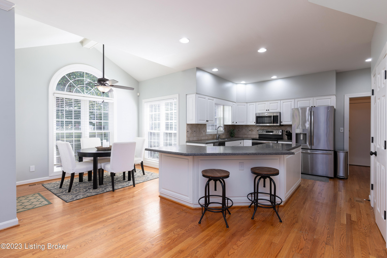
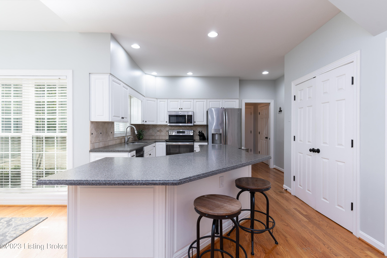
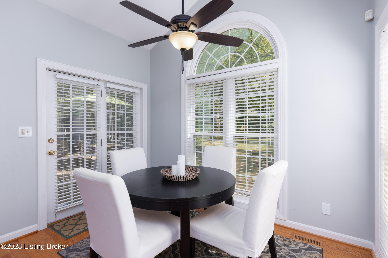
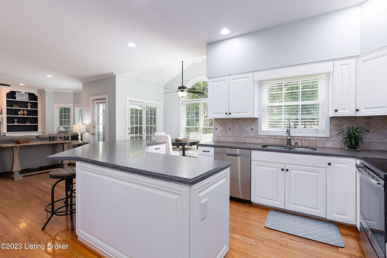
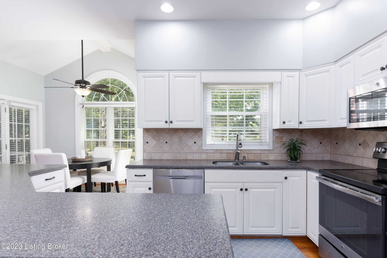
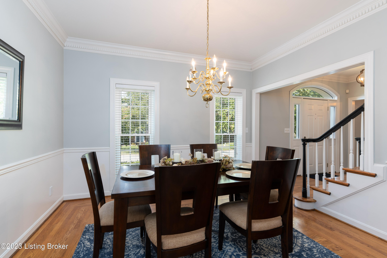
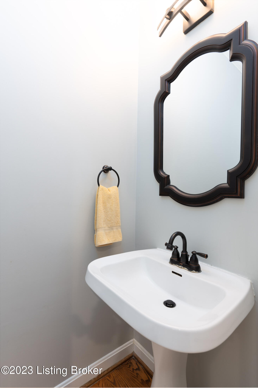
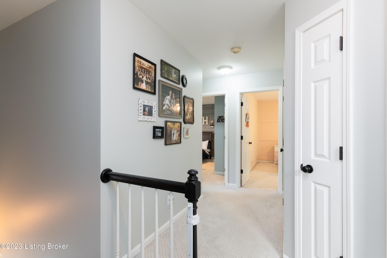
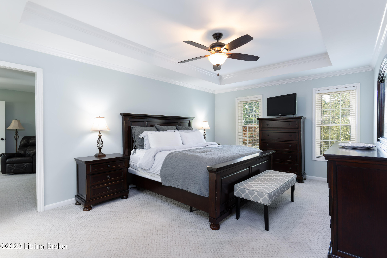
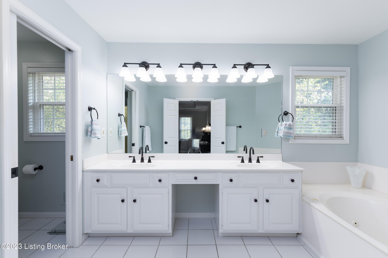
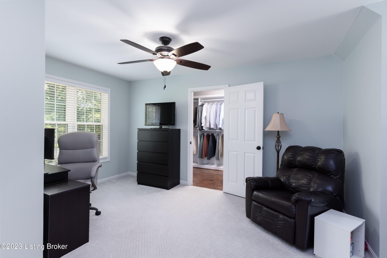
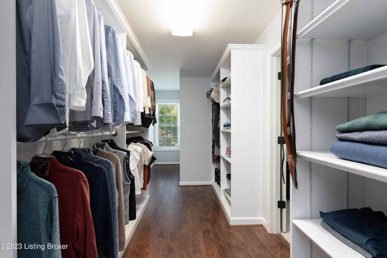
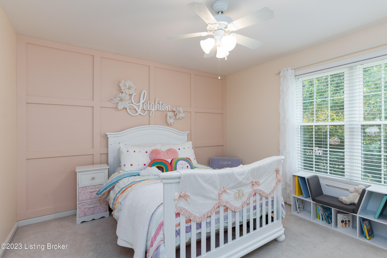
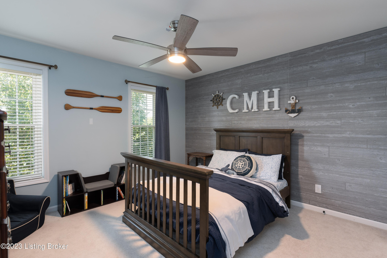
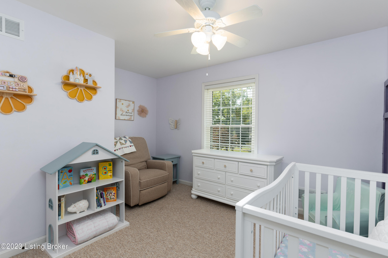
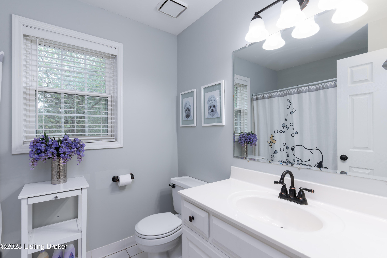
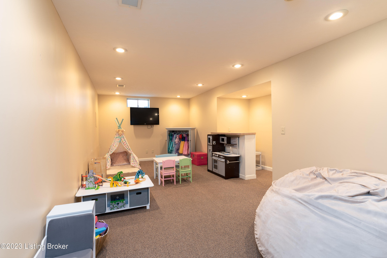
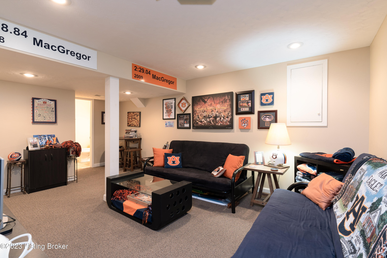
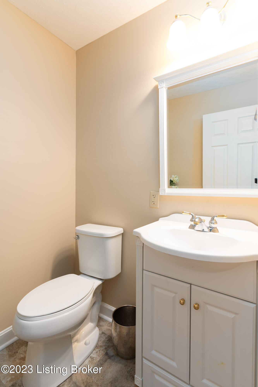
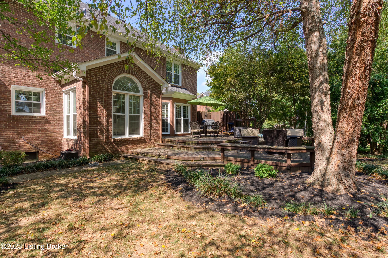
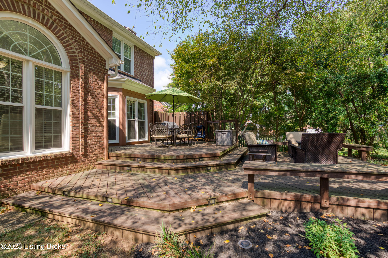
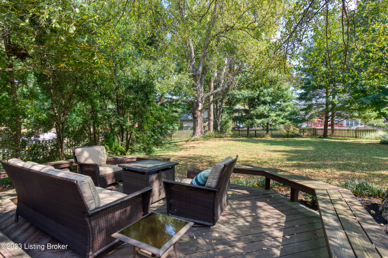
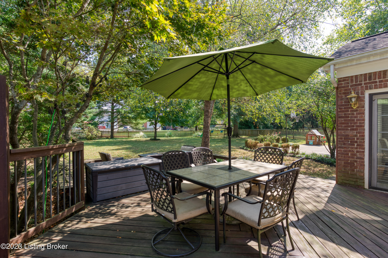
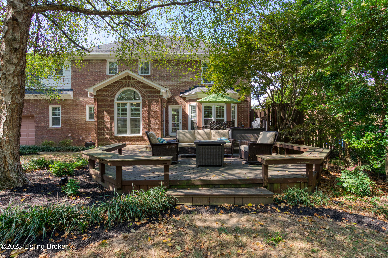
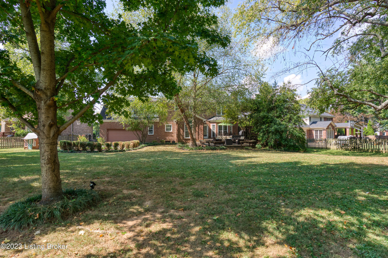
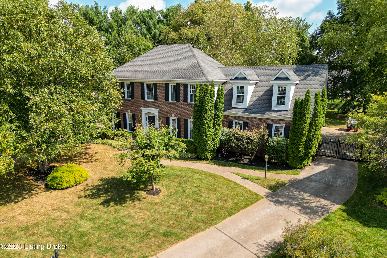
This traditional brick home in Falls Creek features an open and updated floor plan. It is situated on a large, flat lot on a quiet cul de sac. The main floor features hardwood flooring throughout the formal dining room, living room, great room, eat-in kitchen and powder room. There is a first floor laundry room conveniently located off of the attached garage. Enjoy the outdoors on the expansive deck that overlooks the fully fenced rear yard with automatic gate. Upstairs you will find the primary suite with a private bath, sitting room and walk-in closet. The opposite side of the second floor has 3 guest bedrooms and a full bath. There is great additional living space in the lower level family room, powder room and flex room. Other features include front & back yard irrigation and a security system. Call for a private showing.

4
beds

4
baths

3,375 Sq.Ft. LIVING AREA

0.41 Acres lot

Lynette Masterson

Lynette Masterson

Features & Amenities

Interior

  • total bedrooms4
  • Total bathrooms4
  • full bathrooms2
  • half bathrooms2

Area & Lot

  • Status Sold
  • Date Sold October 30, 2023
  • Living Area3,375 Sq.Ft.
  • Lot Area0.41 Acres
  • MLS® ID1645680
  • TypeResidential
  • YEAR BUILT1992
  • Architecture StylesTraditional
  • School DistrictJefferson

Exterior

  • STORIES2
  • Garage Space2.0
  • water SourcePublic
  • utilitiesElectricity Connected, Fuel:Natural
  • roofShingle
  • lot featuresCul-De-Sac
  • parkingAttached
  • HEAT TYPENatural Gas
  • AIR CONDITIONINGCentral Air
  • SubstructurePoured Concrete

Financial

  • Sales Price$554,000
  • HOA $400

Work With Us

Whether you're buying, selling, or investing, Louisville Portfolio delivers expert guidance, unmatched service, and results that move you. Let’s make your next chapter unforgettable. Contact us today.

Follow Us on Instagram