Leave a Message

Thank you for your message. We will be in touch with you shortly.

3516 Devonshire Dr
3516 Devonshire Dr
3516 Devonshire Dr
3516 Devonshire Dr
3516 Devonshire Dr
3516 Devonshire Dr
3516 Devonshire Dr
3516 Devonshire Dr
3516 Devonshire Dr
3516 Devonshire Dr
3516 Devonshire Dr
3516 Devonshire Dr
3516 Devonshire Dr
3516 Devonshire Dr
3516 Devonshire Dr
3516 Devonshire Dr
3516 Devonshire Dr
3516 Devonshire Dr
3516 Devonshire Dr
3516 Devonshire Dr
3516 Devonshire Dr
3516 Devonshire Dr
3516 Devonshire Dr
3516 Devonshire Dr
3516 Devonshire Dr
3516 Devonshire Dr
3516 Devonshire Dr
3516 Devonshire Dr
3516 Devonshire Dr
3516 Devonshire Dr
3516 Devonshire Dr
3516 Devonshire Dr
3516 Devonshire Dr
3516 Devonshire Dr
3516 Devonshire Dr
3516 Devonshire Dr
3516 Devonshire Dr
3516 Devonshire Dr
3516 Devonshire Dr
3516 Devonshire Dr
3516 Devonshire Dr
3516 Devonshire Dr
3516 Devonshire Dr
3516 Devonshire Dr
3516 Devonshire Dr
3516 Devonshire Dr
3516 Devonshire Dr
3516 Devonshire Dr
3516 Devonshire Dr
3516 Devonshire Dr
3516 Devonshire Dr
3516 Devonshire Dr
3516 Devonshire Dr
3516 Devonshire Dr
3516 Devonshire Dr
3516 Devonshire Dr
3516 Devonshire Dr
3516 Devonshire Dr
3516 Devonshire Dr
SEE ALL PHOTOS
3516 Devonshire Dr
3516 Devonshire Dr
3516 Devonshire Dr
3516 Devonshire Dr
3516 Devonshire Dr
3516 Devonshire Dr
3516 Devonshire Dr
3516 Devonshire Dr
3516 Devonshire Dr
3516 Devonshire Dr
3516 Devonshire Dr
3516 Devonshire Dr
3516 Devonshire Dr
3516 Devonshire Dr
3516 Devonshire Dr
3516 Devonshire Dr
3516 Devonshire Dr
3516 Devonshire Dr
3516 Devonshire Dr
3516 Devonshire Dr
3516 Devonshire Dr
3516 Devonshire Dr
3516 Devonshire Dr
3516 Devonshire Dr
3516 Devonshire Dr
3516 Devonshire Dr
3516 Devonshire Dr
3516 Devonshire Dr
3516 Devonshire Dr
3516 Devonshire Dr
3516 Devonshire Dr
3516 Devonshire Dr
3516 Devonshire Dr
3516 Devonshire Dr
3516 Devonshire Dr
3516 Devonshire Dr
3516 Devonshire Dr
3516 Devonshire Dr
3516 Devonshire Dr
3516 Devonshire Dr
3516 Devonshire Dr
3516 Devonshire Dr
3516 Devonshire Dr
3516 Devonshire Dr
3516 Devonshire Dr
3516 Devonshire Dr
3516 Devonshire Dr
3516 Devonshire Dr
3516 Devonshire Dr
3516 Devonshire Dr
3516 Devonshire Dr
3516 Devonshire Dr
3516 Devonshire Dr
3516 Devonshire Dr
3516 Devonshire Dr
3516 Devonshire Dr
3516 Devonshire Dr
3516 Devonshire Dr
3516 Devonshire Dr
For Sale

3516 Devonshire Dr

3516 Devonshire Dr, La Grange, KY 40031

$629,000
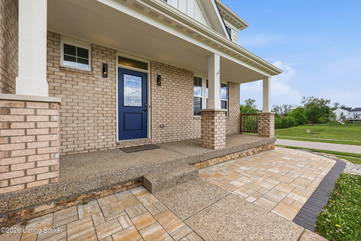
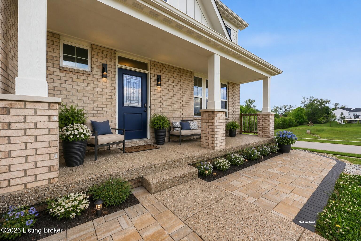
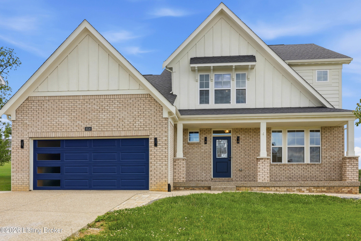
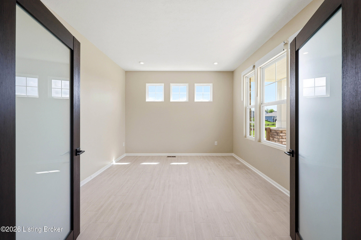
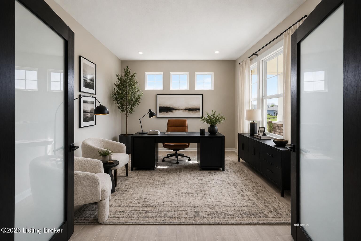
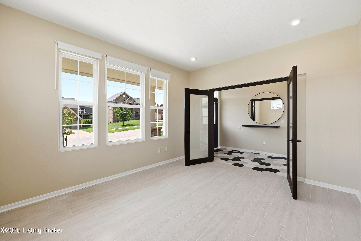
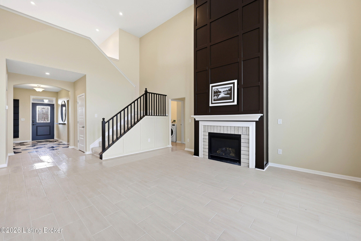
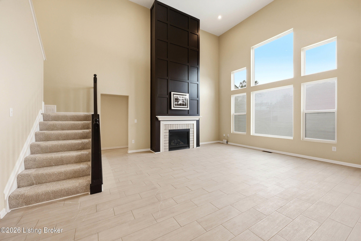
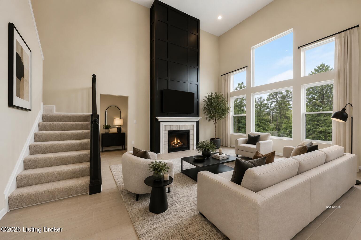
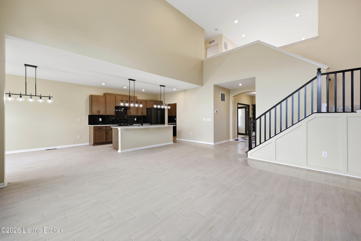
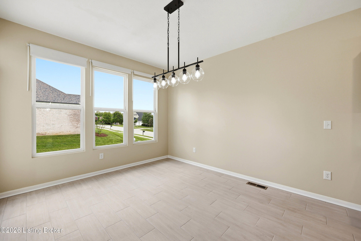
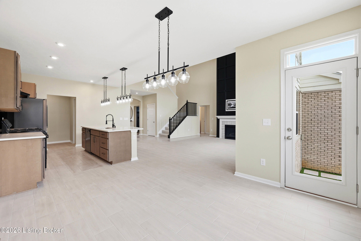
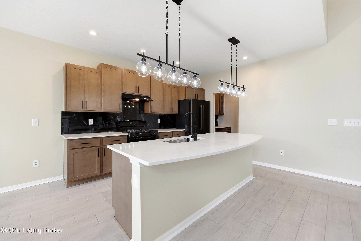
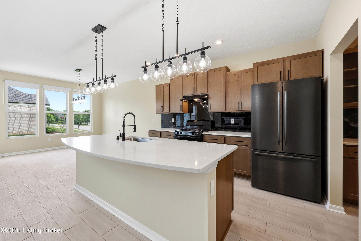
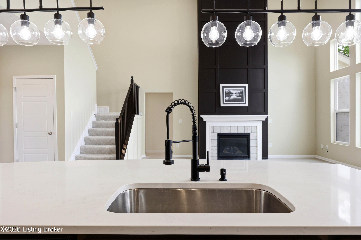
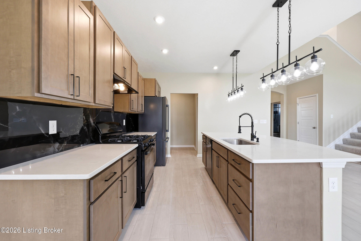
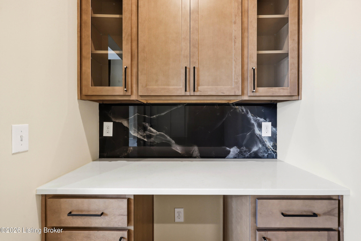
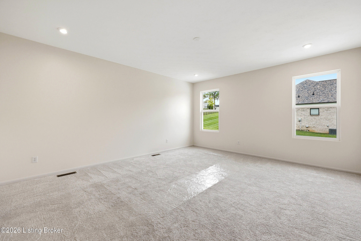
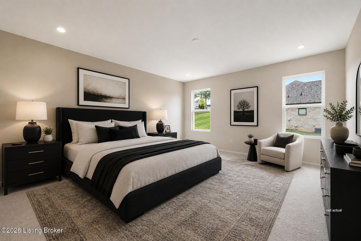
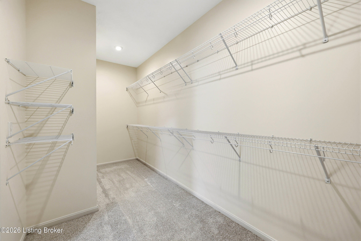
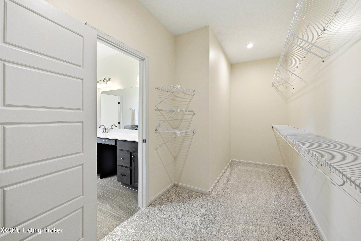
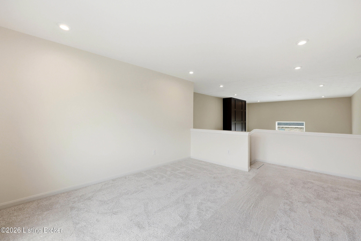
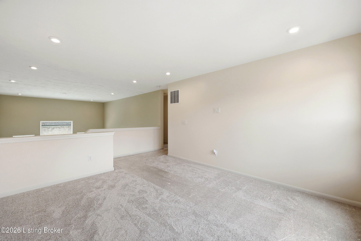
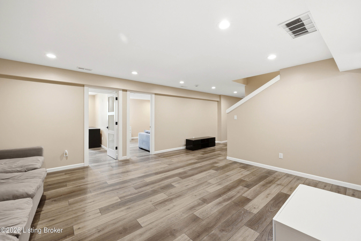
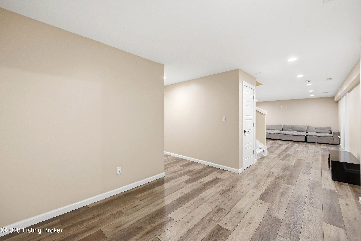
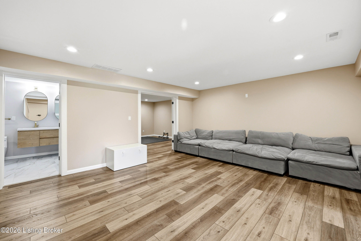
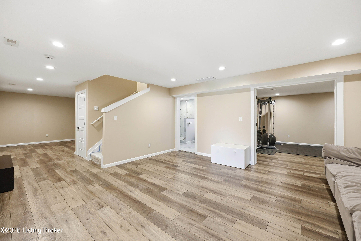
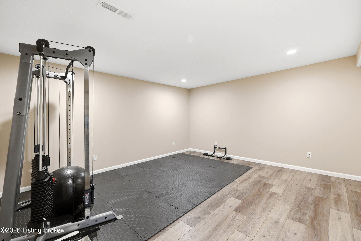
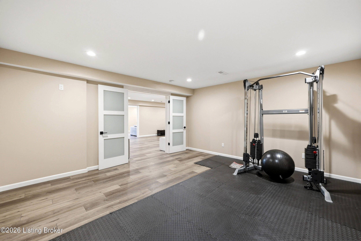
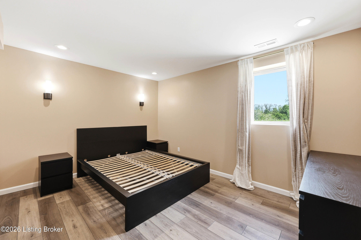
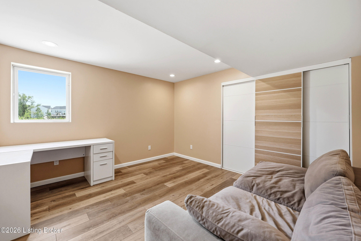
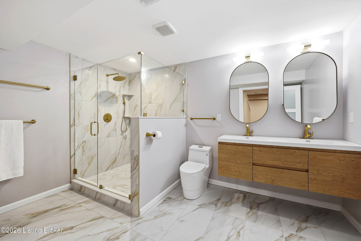
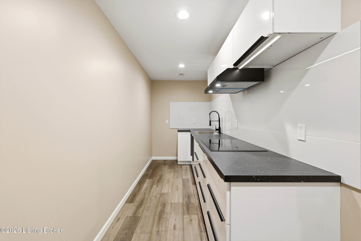
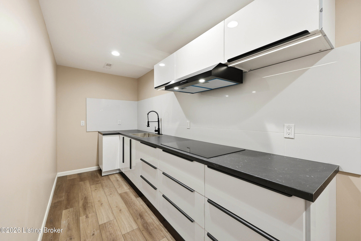
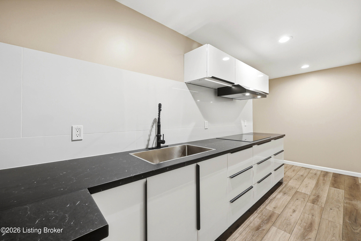
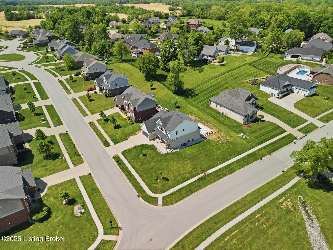
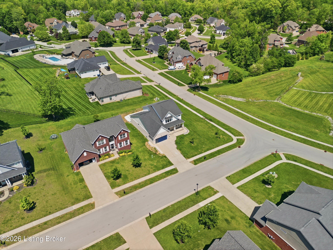
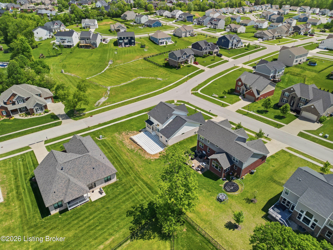
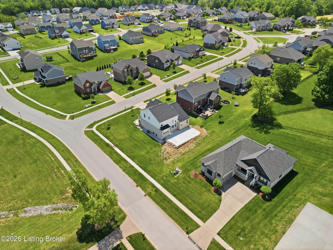
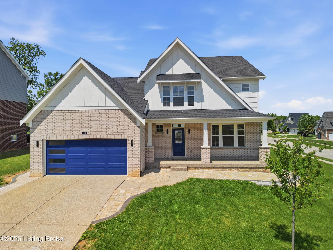
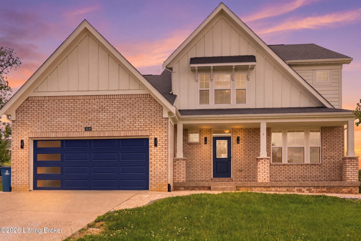
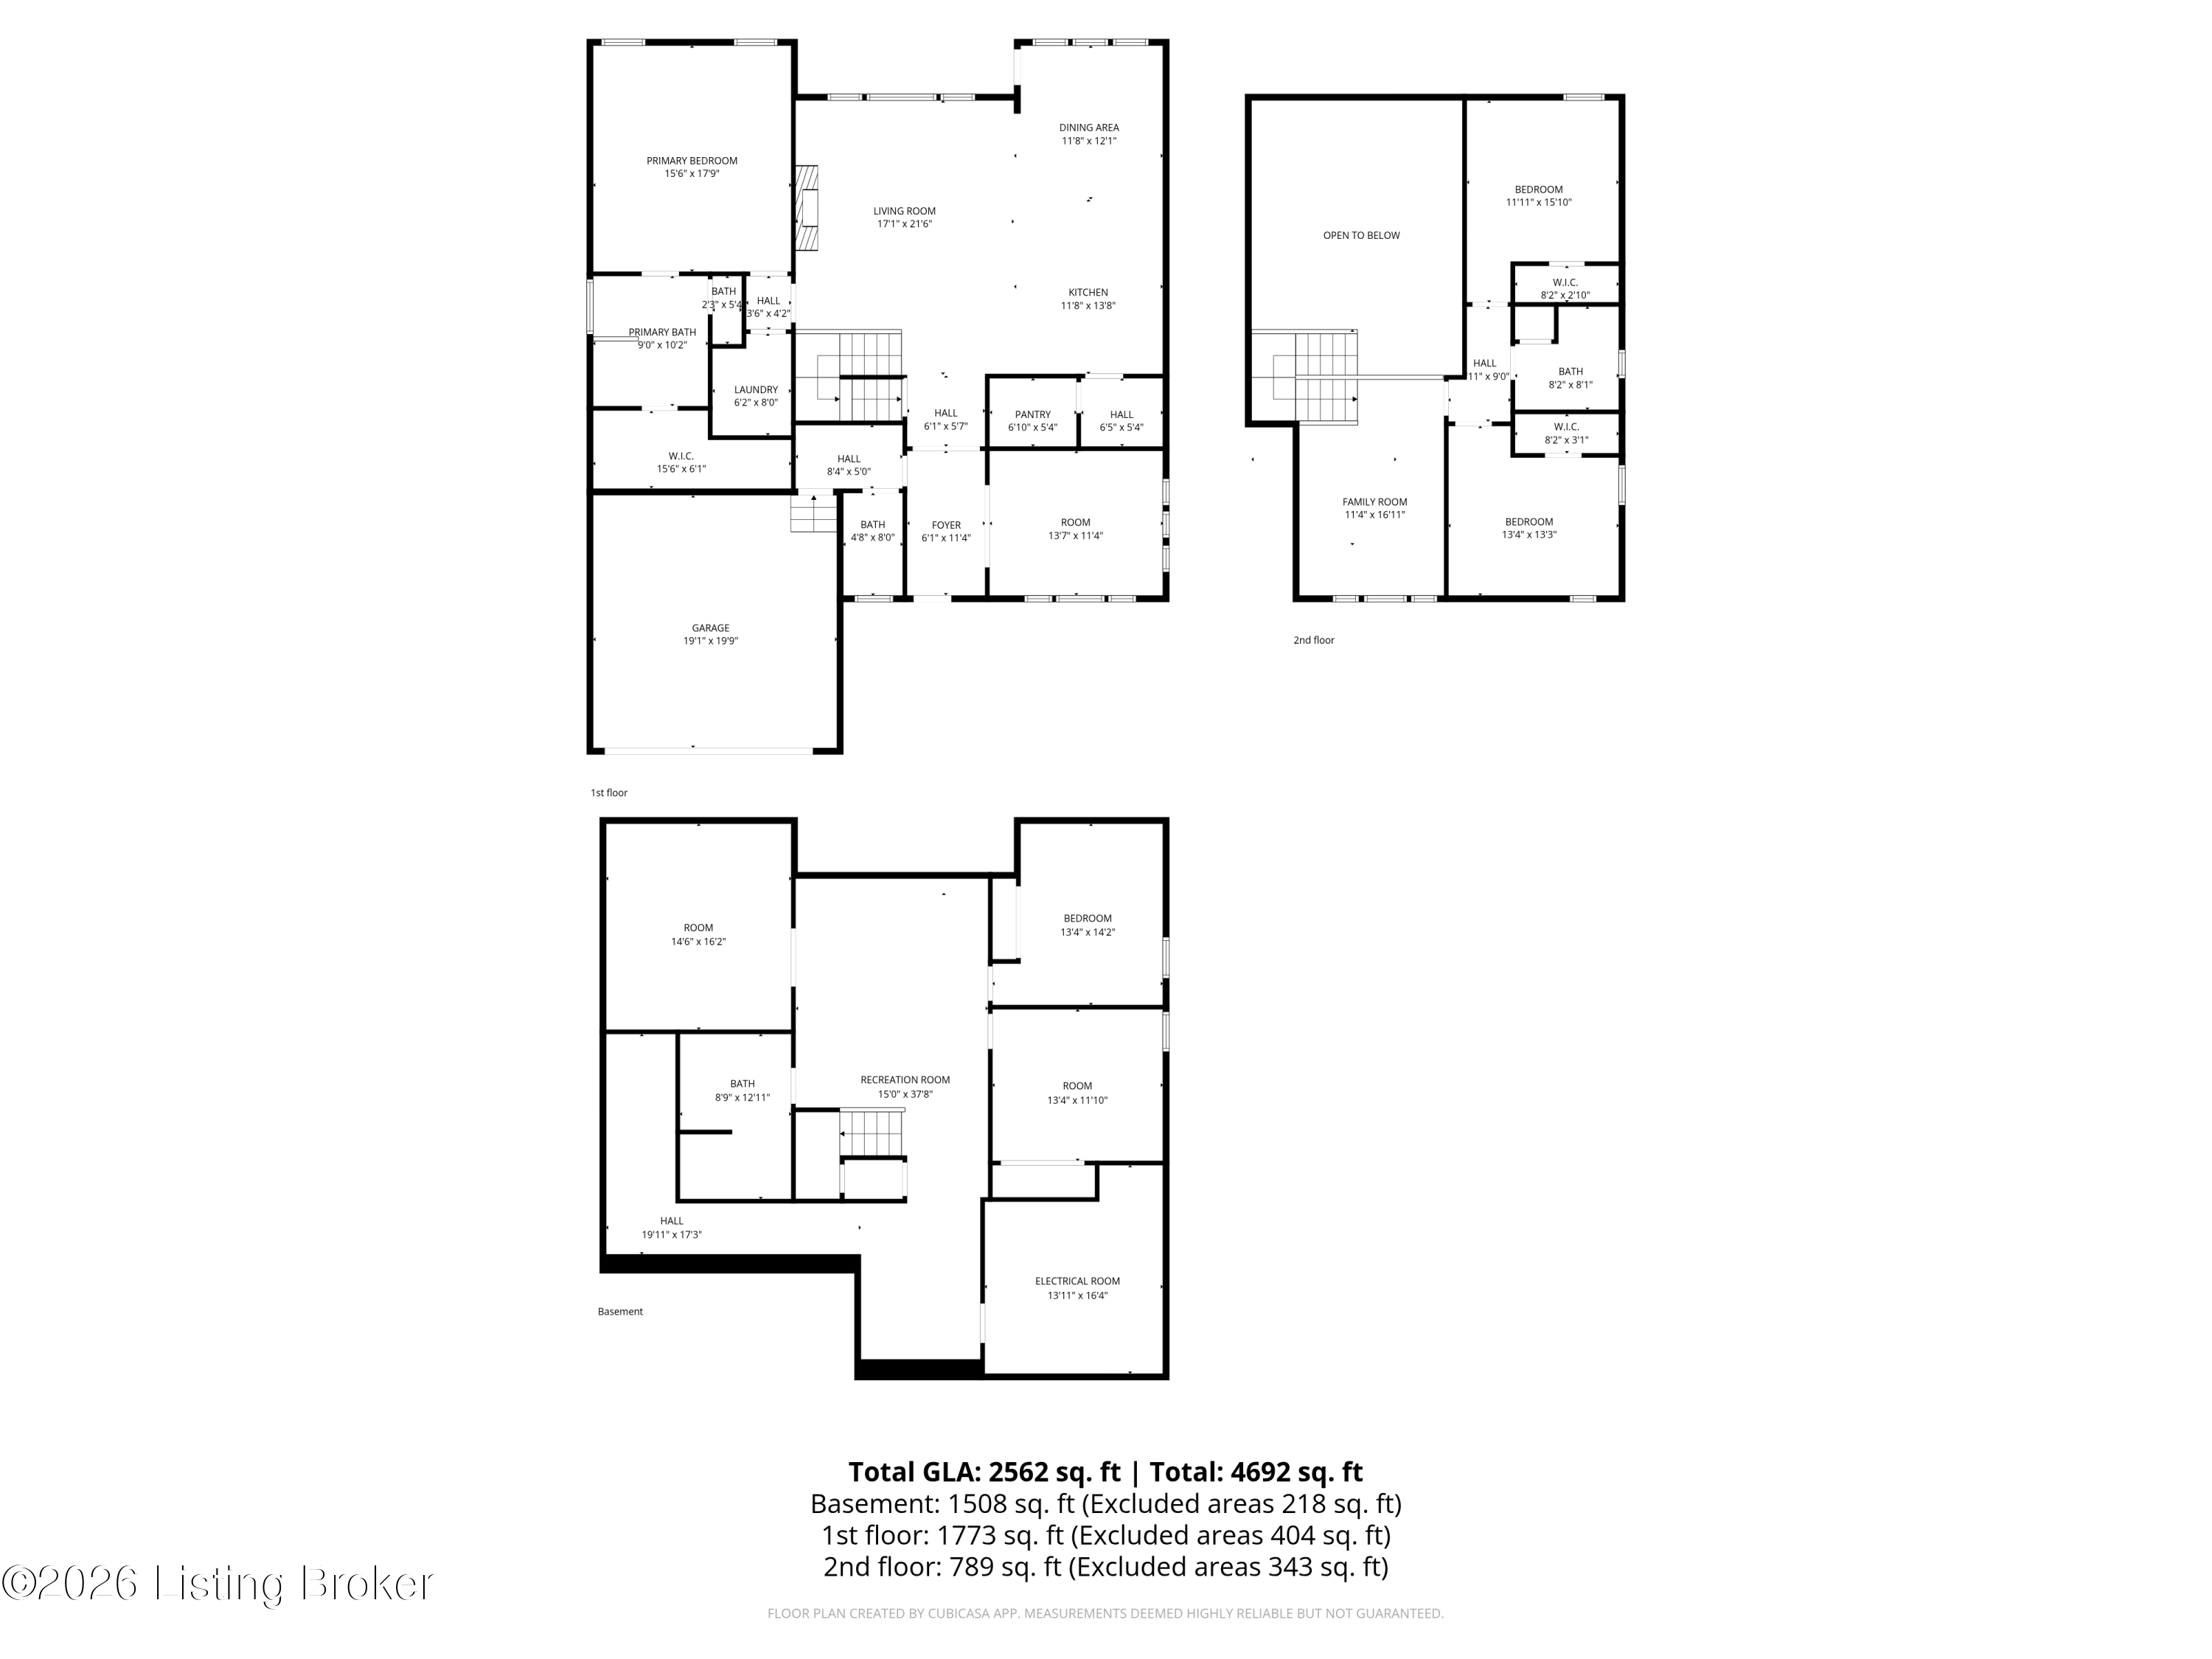
Modern design, done right. Welcome to 3516 Devonshire Drive. A striking contemporary home in Heather Ridge that trades cookie-cutter for clean lines, soaring ceilings, and an open, light-filled layout built for how people actually live today. Built in 2021 and backed by $162,000 in owner improvements, this 5-bedroom, 4-bath home offers the rare combination of new-construction quality with a design point of view. Step inside to dramatic high ceilings and a wide-open main level, finished with new luxury vinyl flooring, fresh neutral paint, and a kitchen built for real entertaining. Premium Bosch appliances, clean cabinetry lines, and a layout that keeps the cook connected to the room. Upstairs, a versatile loft flexes to fit your life: home office, playroom, media lounge, whatever you need. The finished basement adds a full kitchenette, ideal for guests, multi-generational living, or simply more room to spread out. At 4,771 total square feet on a desirable Heather Ridge homesite, this is a home for buyers who want their space to feel current. Not a floor plan from another decade that has just been freshly painted. Don't miss your opportunity to own a beautiful home that feels like new construction without the wait!

5
beds

4
baths

4,771 Sq.Ft. LIVING AREA

0.33 Acres lot

Pamela Lawson

Pamela Lawson

Features & Amenities

Interior

  • total bedrooms5
  • Total bathrooms4
  • full bathrooms4

Area & Lot

  • Status For Sale
  • Living Area4,771 Sq.Ft.
  • Total Area2,971 Sq.Ft.
  • Lot Area0.33 Acres
  • MLS® ID1716302
  • TypeResidential
  • YEAR BUILT2021
  • Architecture StylesTraditional
  • School DistrictOldham

Exterior

  • STORIES2
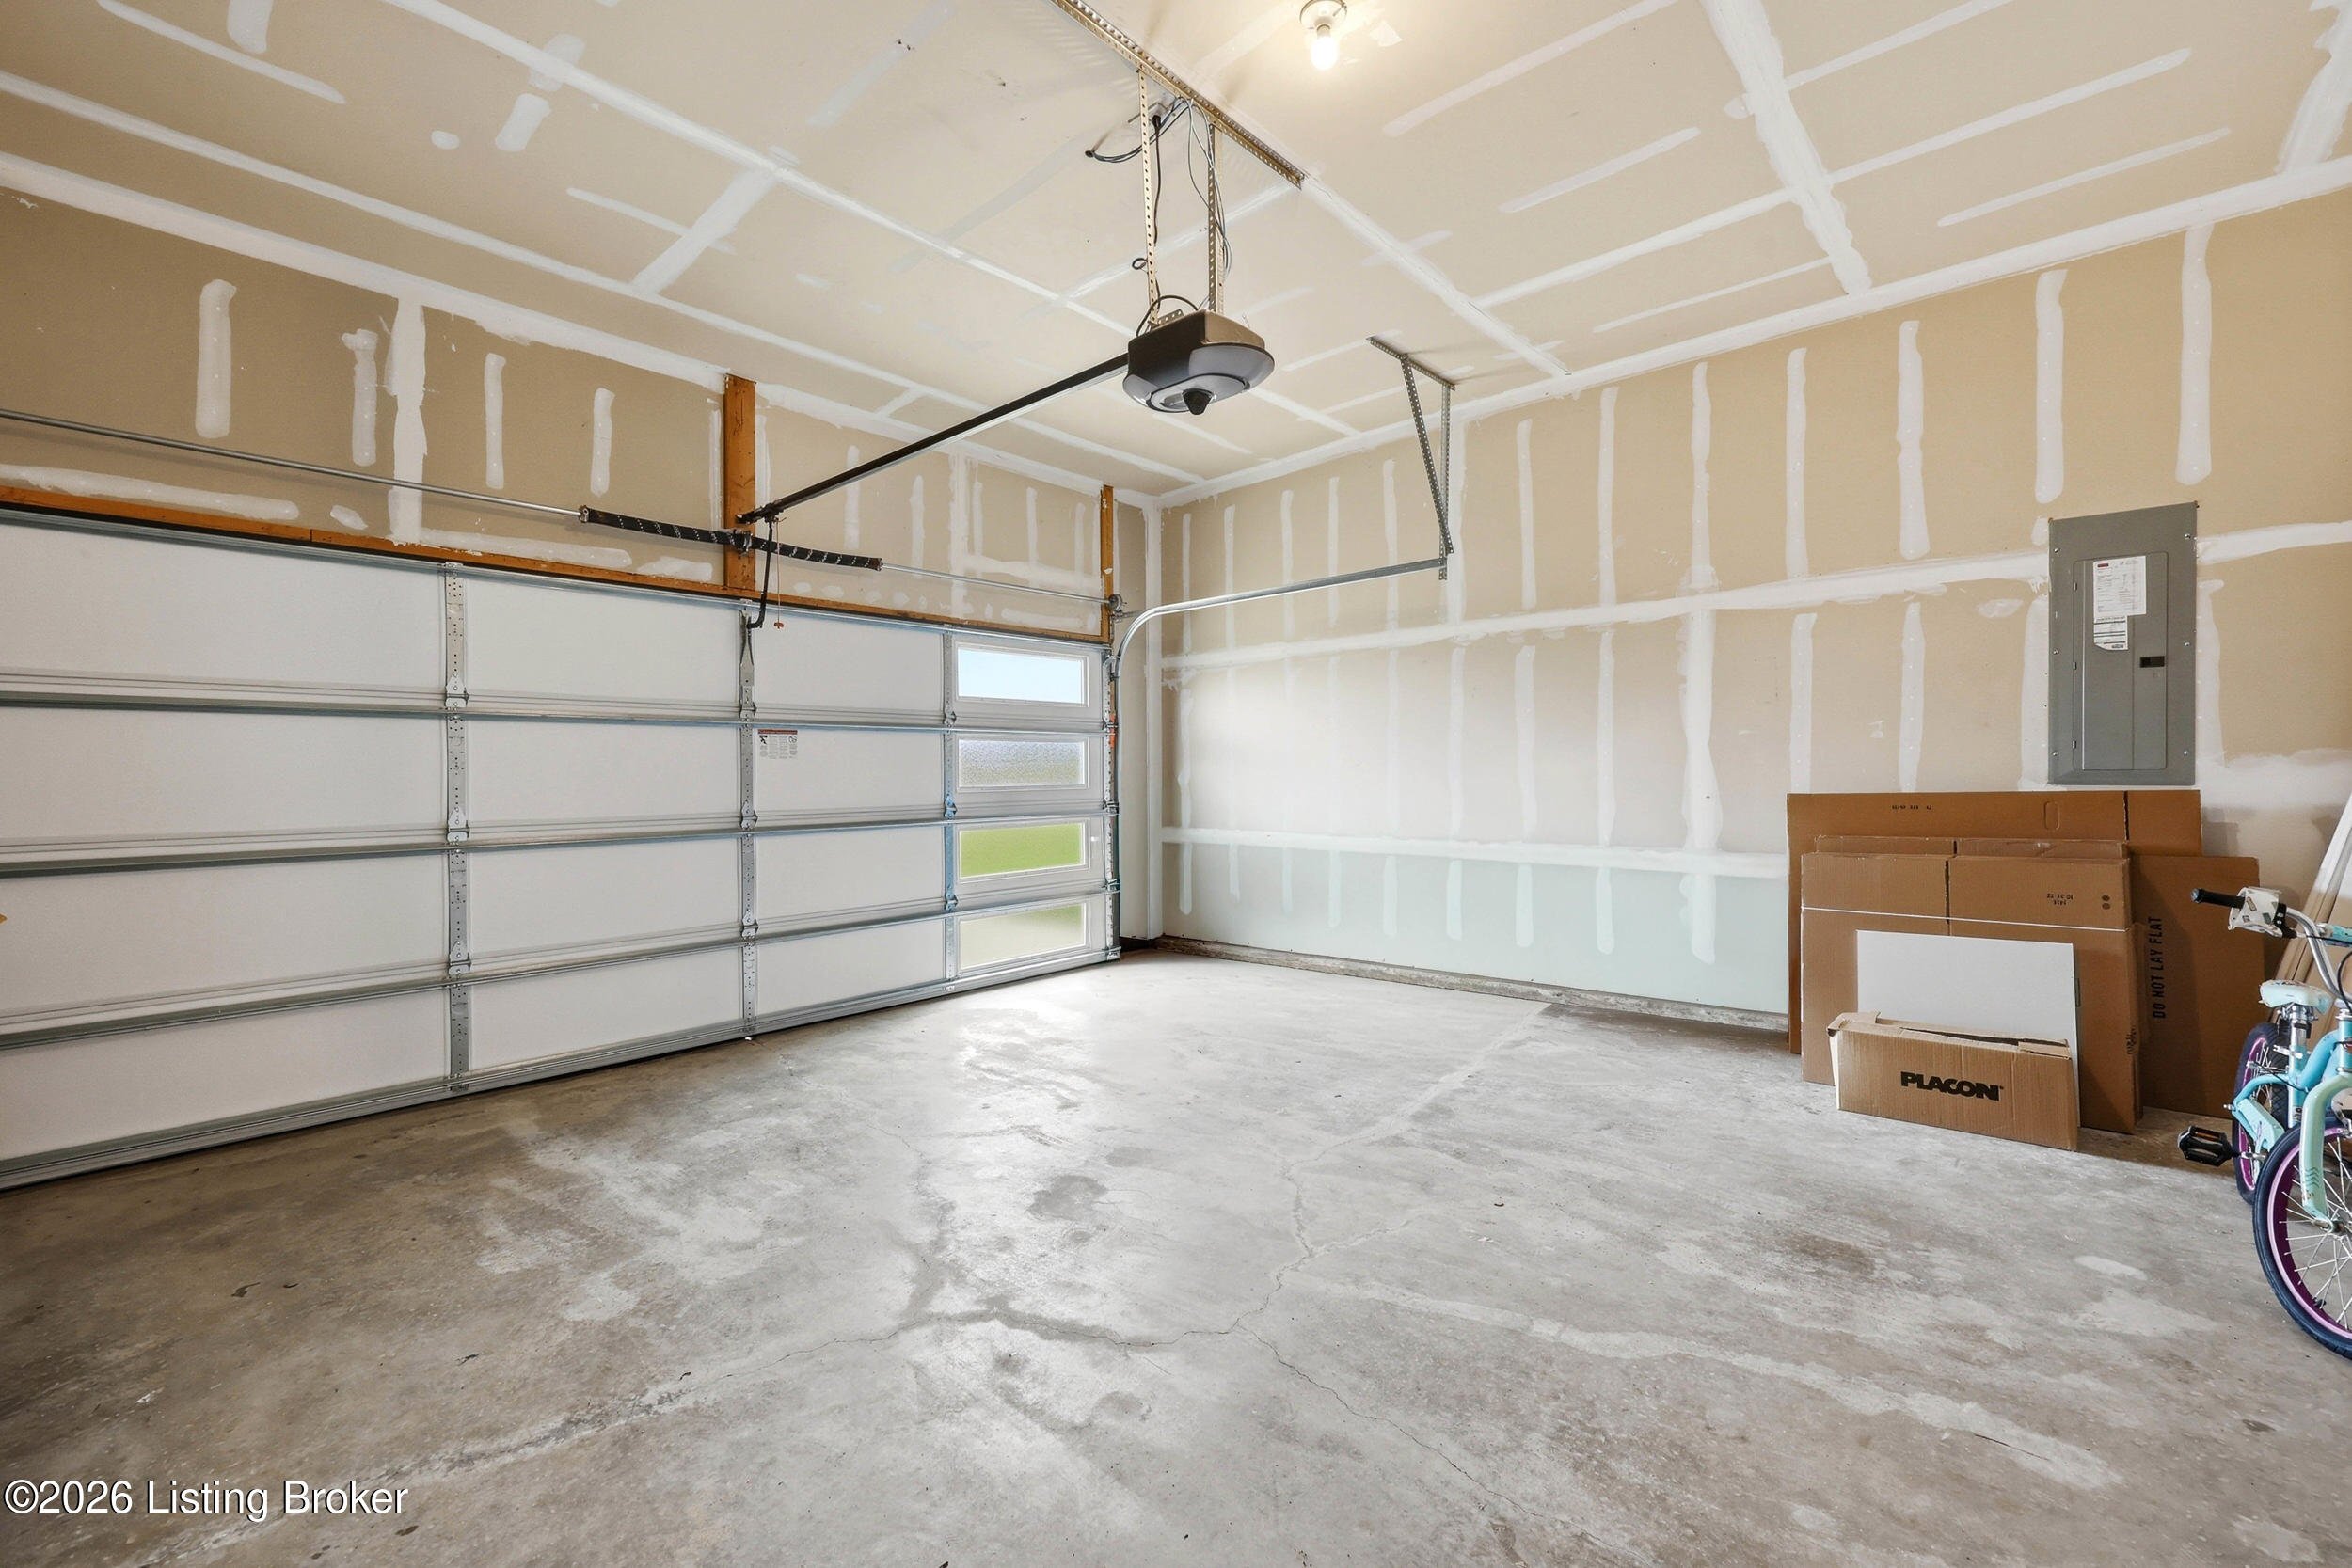
  • Garage Space2.0
  • water SourcePublic
  • utilitiesElectricity Connected
  • roofShingle
  • lot featuresLevel
  • parkingAttached
  • HEAT TYPEForced Air, Natural Gas
  • AIR CONDITIONINGCentral Air
  • SubstructurePoured Concrete

Financial

  • Sales Price$629,000
  • HOA $450

Mortgage Calculator

Estimate your monthly mortgage payment, including the principal and interest, property taxes, and HOA. Adjust the values to generate a more accurate rate.

All estimates are provided for informational purposes only. Actual amounts may vary.
$0,000 Your Payment 20 15 65
$0,000 Your Payment

Work With Us

Whether you're buying, selling, or investing, Louisville Portfolio delivers expert guidance, unmatched service, and results that move you. Let’s make your next chapter unforgettable. Contact us today.

Follow Us on Instagram