Leave a Message

Thank you for your message. We will be in touch with you shortly.

3510 Hurstbourne Ridge Blvd
SEE ALL PHOTOS
3510 Hurstbourne Ridge Blvd
Courtesy of Keller Williams Collective
Sold

3510 Hurstbourne Ridge Blvd

3510 Hurstbourne Ridge Blvd, Louisville, KY 40299

$307,500
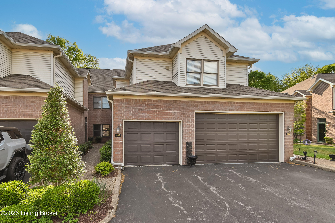
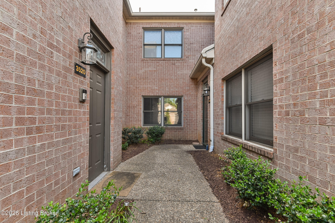
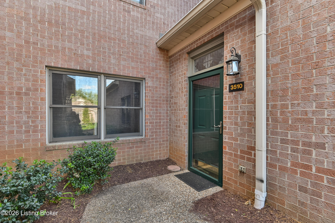
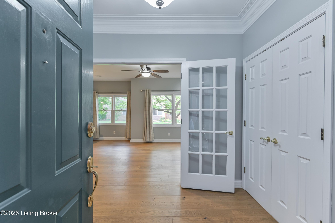
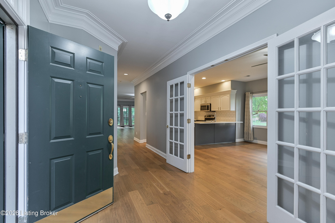
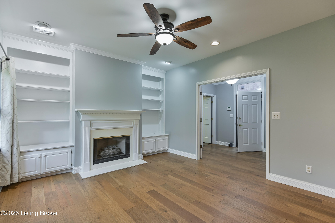
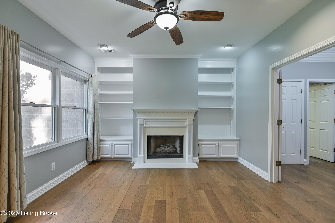
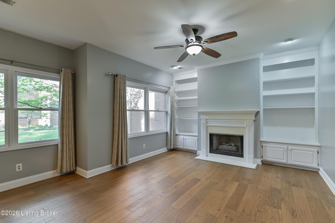
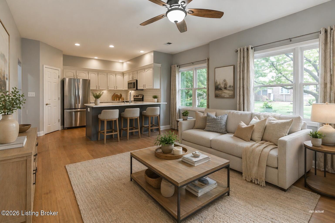
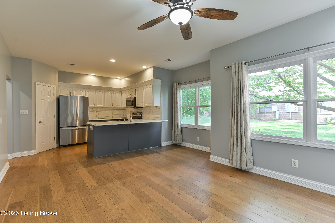
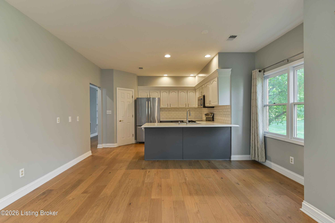
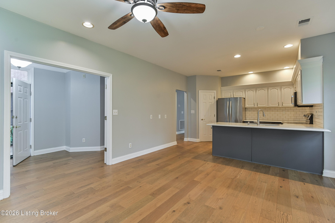
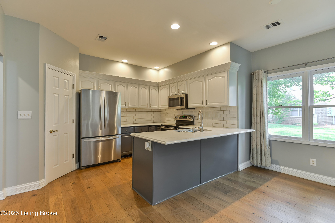
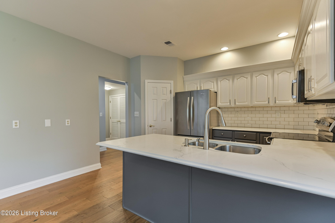
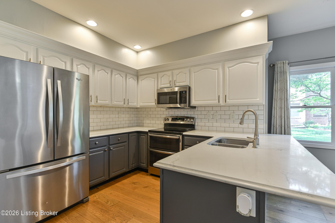
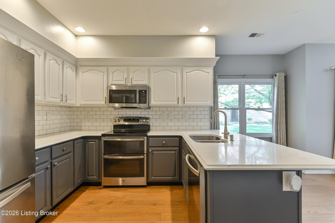
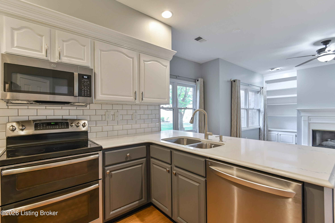
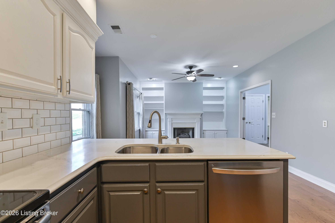
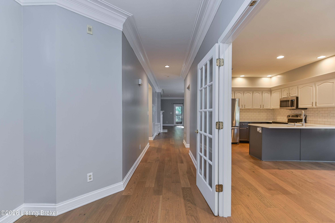
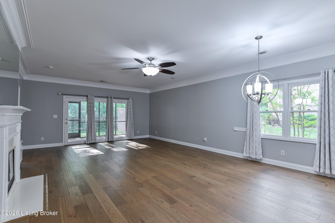
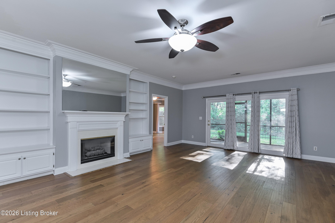
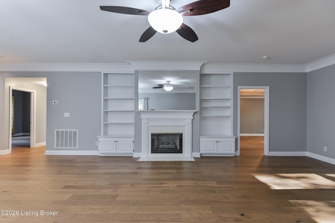
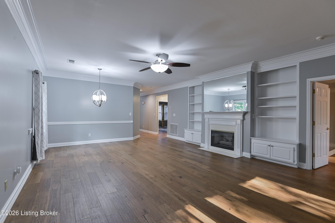
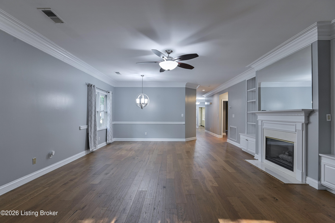
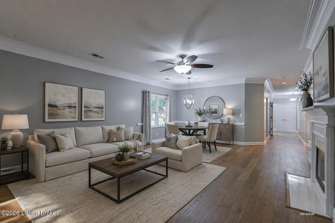
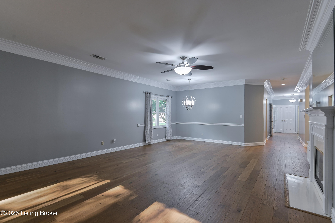
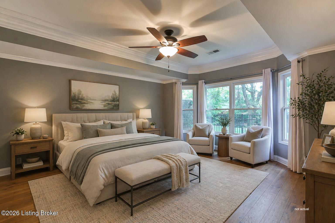
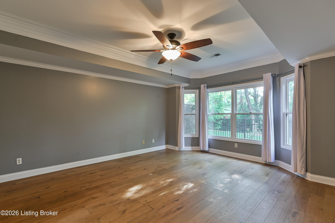
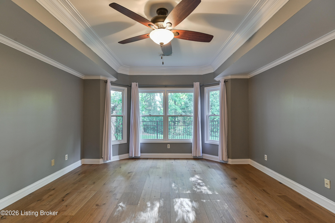
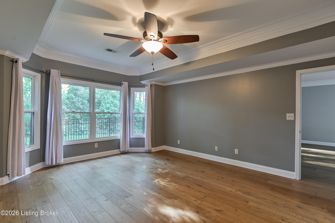
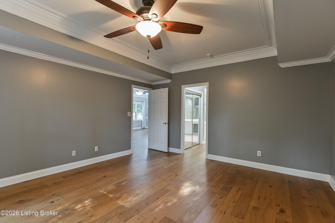
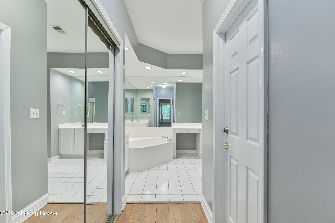
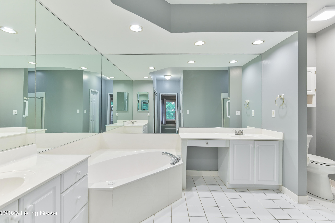
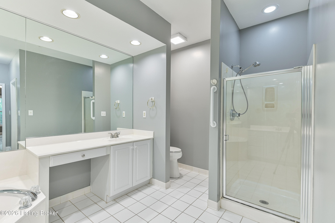
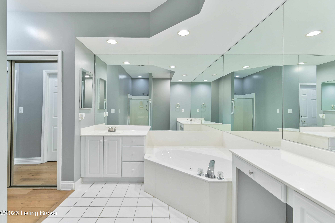
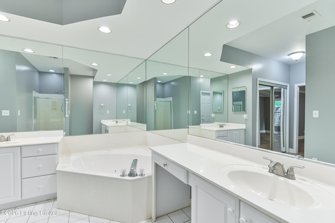
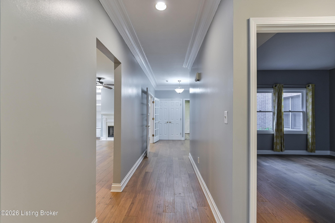
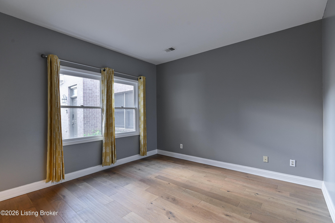
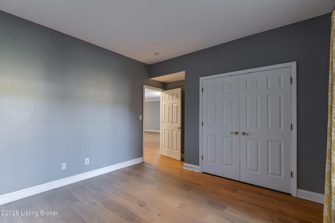
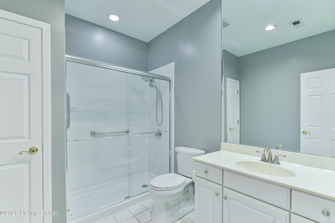
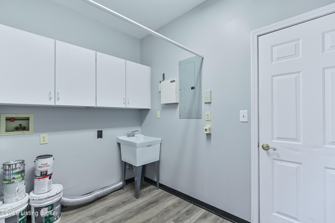
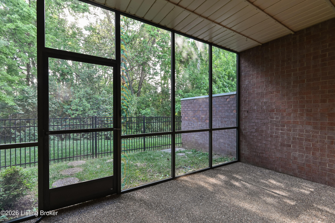
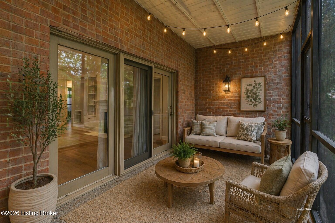
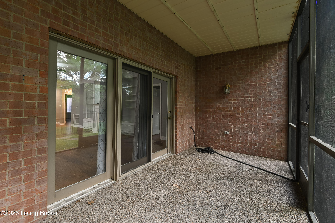
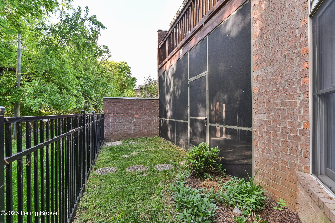
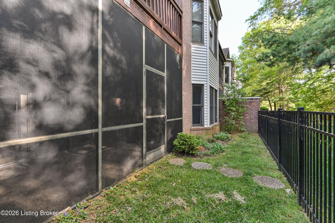
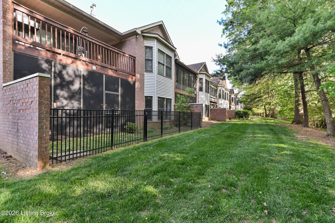
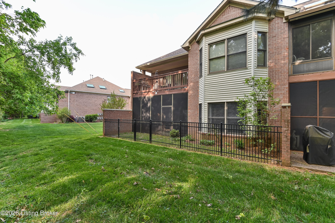
Welcome to this beautifully updated, first-floor patio home in the highly desirable Hurstbourne Ridge community. Offering true one-level living with an attached garage, this move-in ready condo combines comfort, convenience, and a thoughtfully designed layout. The kitchen is both functional and inviting, offering stainless steel appliances, abundant cabinetry, a pantry, and space for casual dining. The living room is anchored by a cozy fireplace with built-in bookcases, adding warmth and character to the space. The primary suite serves as a private retreat, complete with a walk-in closet and an en-suite bath featuring a jetted tub, separate walk-in shower, and dual functionality for everyday comfort. A second bedroom and full bath provide flexibility for guests or a home office. Additional highlights include first-floor laundry, ample storage, and low-maintenance living. Residents enjoy access to community amenities including an in-ground pool and tennis/pickleball courts, all in a prime location just minutes from shopping, dining, medical facilities, and major expressways. A rare opportunity for easy, first-floor living in one of Louisville's most convenient locations.

2
beds

2
baths

1,830 Sq.Ft. LIVING AREA

Joshua Laughlin

Joshua Laughlin

Features & Amenities

Interior

  • total bedrooms2
  • Total bathrooms2
  • full bathrooms2
  • Laundry room In Unit

Area & Lot

  • Status Sold
  • Date Sold June 22, 2026
  • Living Area1,830 Sq.Ft.
  • Total Area1,830 Sq.Ft.
  • MLS® ID1715364
  • TypeCondo
  • YEAR BUILT1995
  • Architecture StylesPatio

Exterior

  • STORIES1
  • Garage Space1.0
  • water SourcePublic
  • utilitiesElectricity Connected, Fuel:Natural
  • roofShingle
  • lot featuresZero Lot Line
  • parkingAttached, Entry Front
  • HEAT TYPENatural Gas
  • AIR CONDITIONINGCentral Air
  • SubstructureSlab, Poured Concrete
  • HOA AmenitiesTennis Court, Clubhouse, Fitness Center, Pool

Financial

  • Sales Price$307,500
  • HOA $4,676

Work With Us

Whether you're buying, selling, or investing, Louisville Portfolio delivers expert guidance, unmatched service, and results that move you. Let’s make your next chapter unforgettable. Contact us today.

Follow Us on Instagram