Leave a Message

Thank you for your message. We will be in touch with you shortly.

2809 Woods Club Rd
2809 Woods Club Rd
2809 Woods Club Rd
2809 Woods Club Rd
2809 Woods Club Rd
2809 Woods Club Rd
2809 Woods Club Rd
2809 Woods Club Rd
2809 Woods Club Rd
2809 Woods Club Rd
2809 Woods Club Rd
2809 Woods Club Rd
2809 Woods Club Rd
2809 Woods Club Rd
2809 Woods Club Rd
2809 Woods Club Rd
2809 Woods Club Rd
2809 Woods Club Rd
2809 Woods Club Rd
2809 Woods Club Rd
2809 Woods Club Rd
2809 Woods Club Rd
2809 Woods Club Rd
2809 Woods Club Rd
2809 Woods Club Rd
2809 Woods Club Rd
2809 Woods Club Rd
2809 Woods Club Rd
2809 Woods Club Rd
2809 Woods Club Rd
2809 Woods Club Rd
2809 Woods Club Rd
2809 Woods Club Rd
2809 Woods Club Rd
2809 Woods Club Rd
2809 Woods Club Rd
2809 Woods Club Rd
2809 Woods Club Rd
2809 Woods Club Rd
2809 Woods Club Rd
2809 Woods Club Rd
2809 Woods Club Rd
2809 Woods Club Rd
2809 Woods Club Rd
2809 Woods Club Rd
2809 Woods Club Rd
2809 Woods Club Rd
2809 Woods Club Rd
2809 Woods Club Rd
SEE ALL PHOTOS
2809 Woods Club Rd
2809 Woods Club Rd
2809 Woods Club Rd
2809 Woods Club Rd
2809 Woods Club Rd
2809 Woods Club Rd
2809 Woods Club Rd
2809 Woods Club Rd
2809 Woods Club Rd
2809 Woods Club Rd
2809 Woods Club Rd
2809 Woods Club Rd
2809 Woods Club Rd
2809 Woods Club Rd
2809 Woods Club Rd
2809 Woods Club Rd
2809 Woods Club Rd
2809 Woods Club Rd
2809 Woods Club Rd
2809 Woods Club Rd
2809 Woods Club Rd
2809 Woods Club Rd
2809 Woods Club Rd
2809 Woods Club Rd
2809 Woods Club Rd
2809 Woods Club Rd
2809 Woods Club Rd
2809 Woods Club Rd
2809 Woods Club Rd
2809 Woods Club Rd
2809 Woods Club Rd
2809 Woods Club Rd
2809 Woods Club Rd
2809 Woods Club Rd
2809 Woods Club Rd
2809 Woods Club Rd
2809 Woods Club Rd
2809 Woods Club Rd
2809 Woods Club Rd
2809 Woods Club Rd
2809 Woods Club Rd
2809 Woods Club Rd
2809 Woods Club Rd
2809 Woods Club Rd
2809 Woods Club Rd
2809 Woods Club Rd
2809 Woods Club Rd
2809 Woods Club Rd
2809 Woods Club Rd
Courtesy of BERKSHIRE HATHAWAY HomeServices, Parks & Weisberg Realtors
Sold

2809 Woods Club Rd

2809 Woods Club Rd, Louisville, KY 40241

$665,000
Classic. Comfortable. Carefully Maintained.
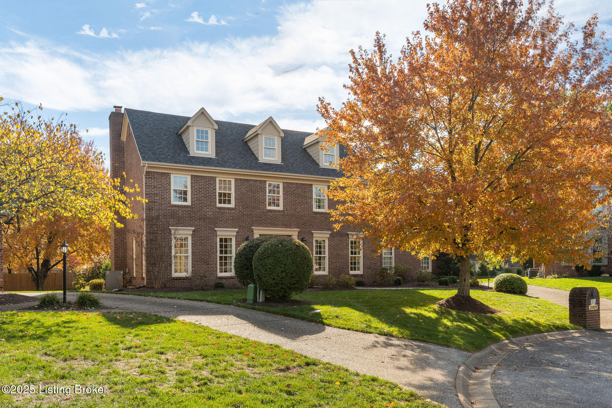
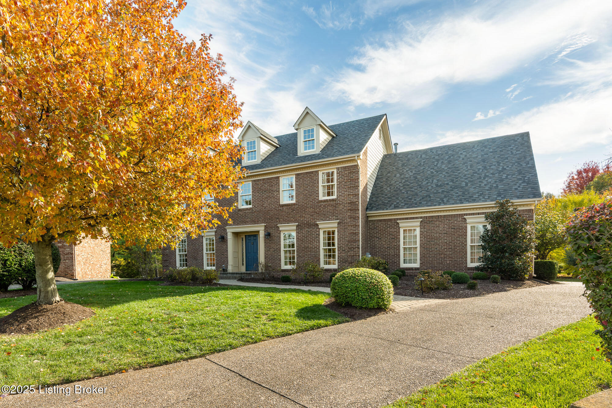
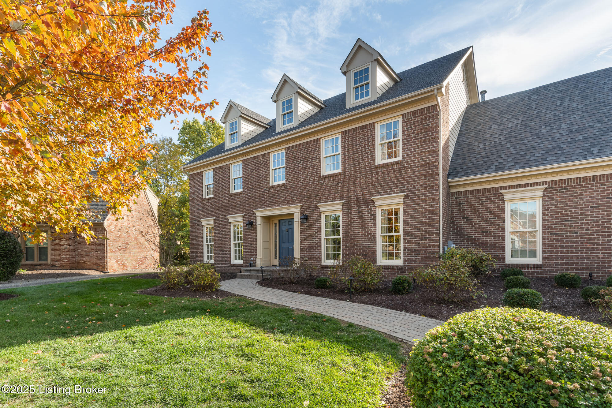
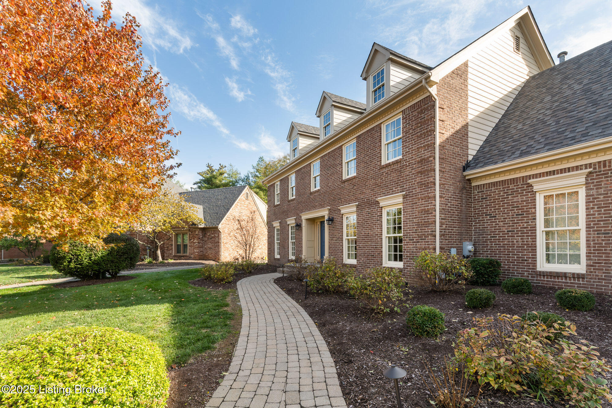
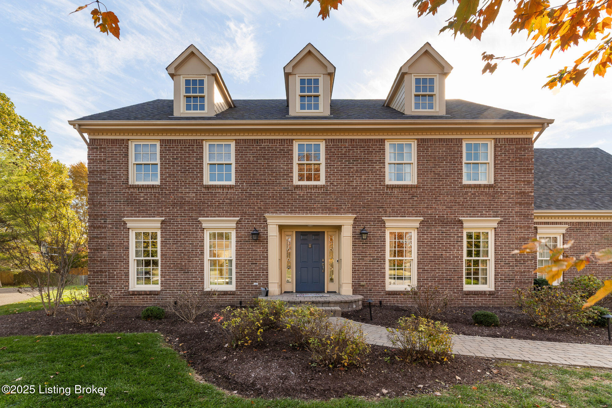
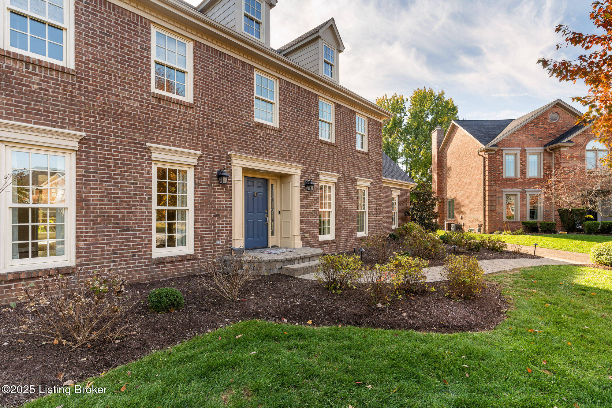
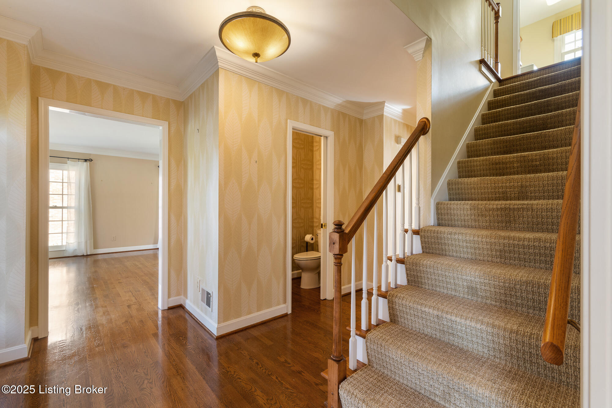
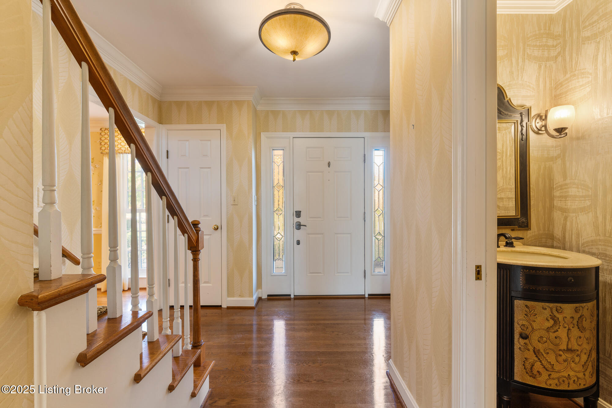
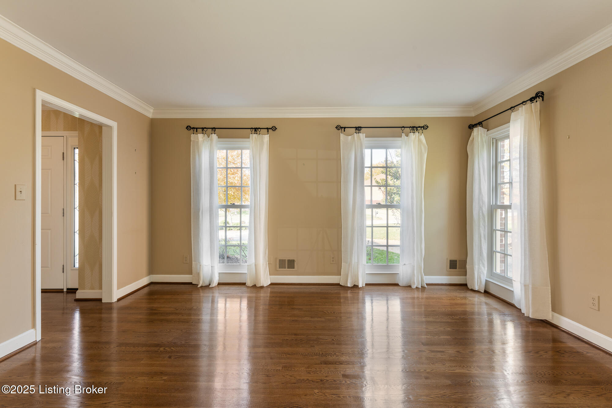
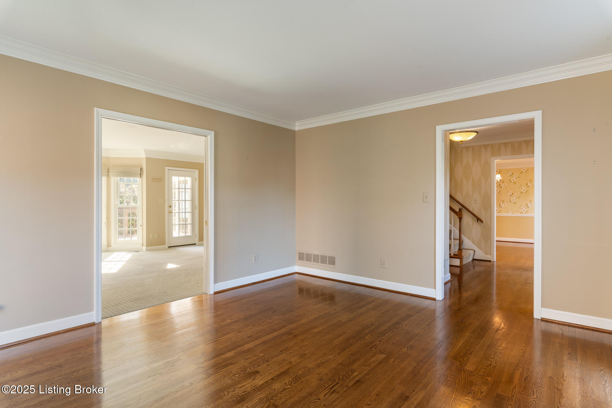
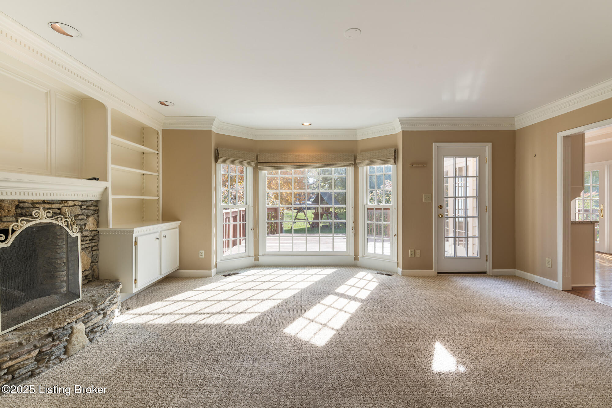
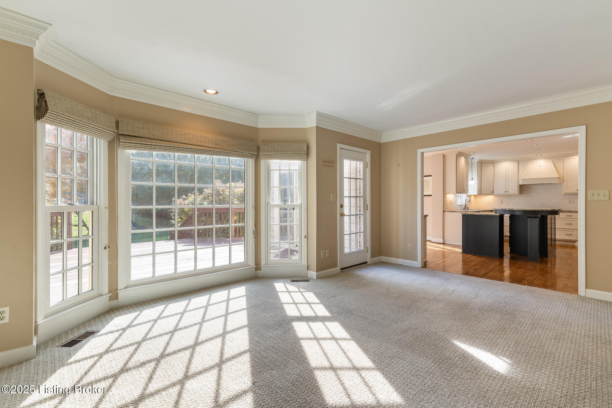
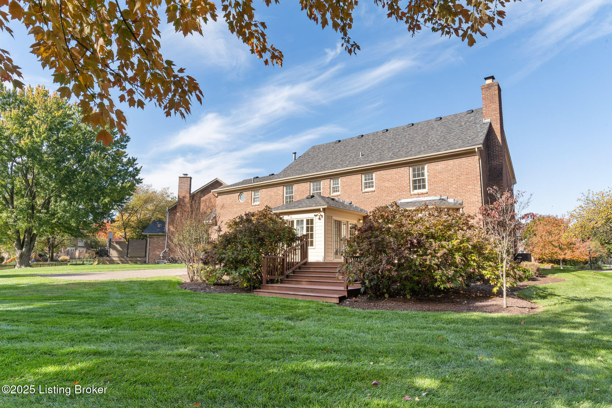
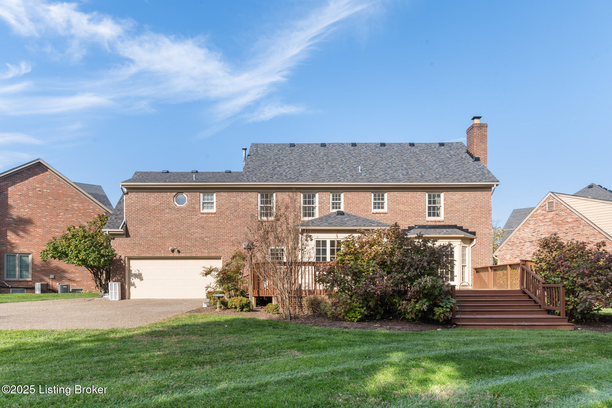
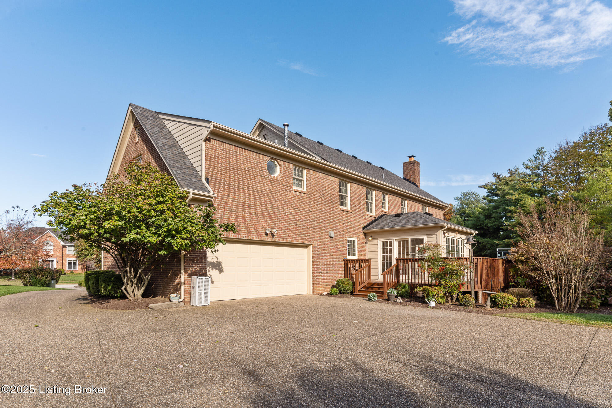
Tucked away on a quiet cul-de-sac in The Woods of St. Thomas, this custom-built, all-brick two-story home has been loved by one owner since 1990--and it shows. With 4 bedrooms, 2.5 baths, and nearly 3,000 square feet above grade on one of the largest, flattest lots in the neighborhood, this home blends thoughtful design with exceptional livability.
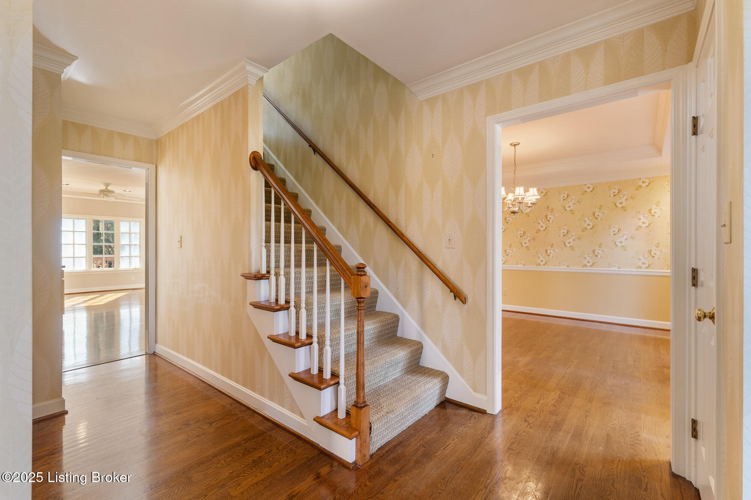
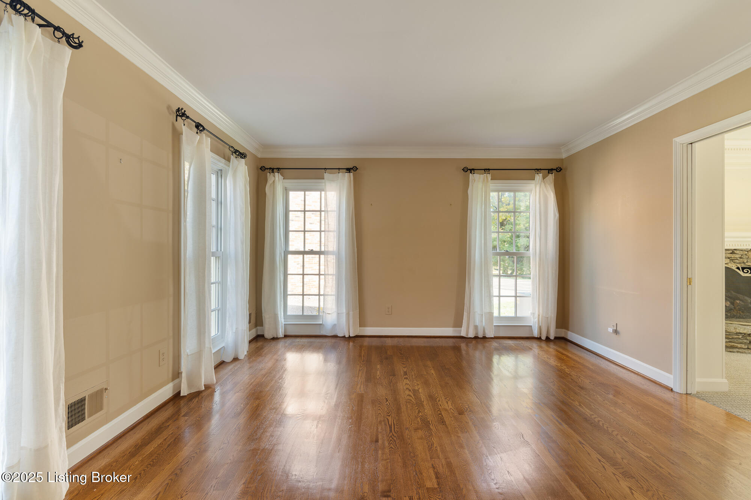
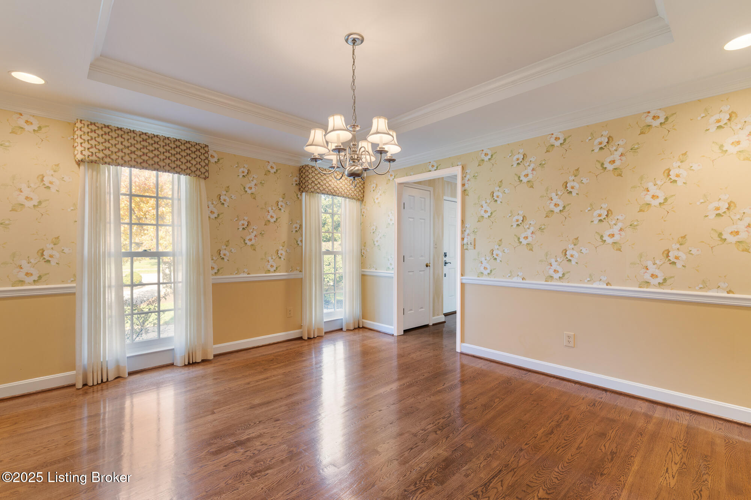
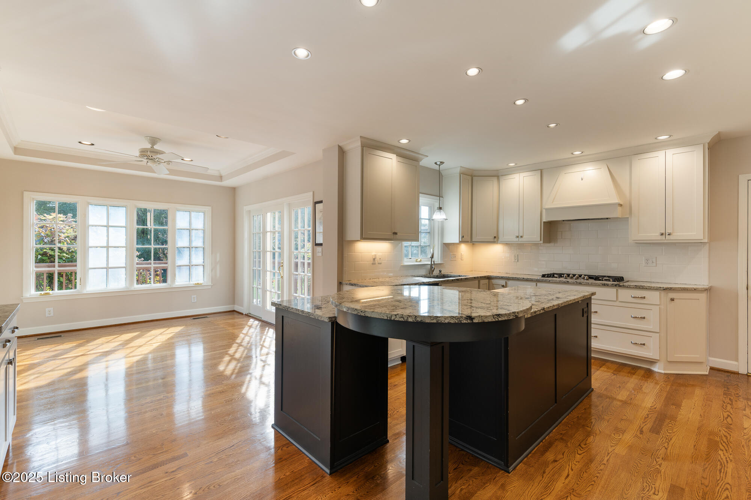
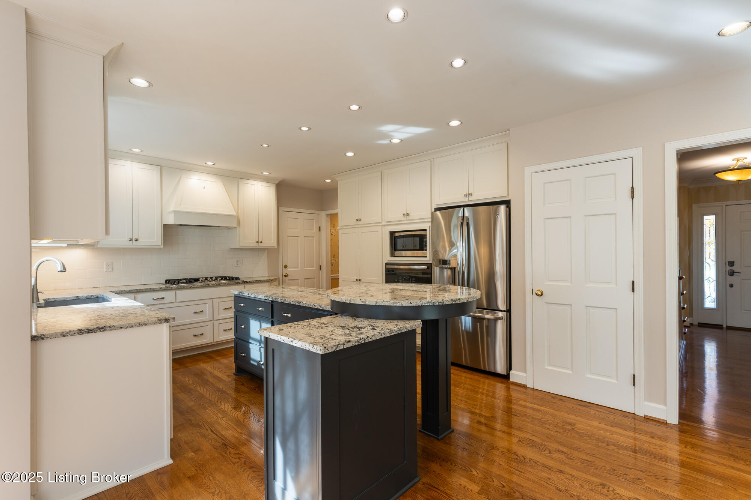
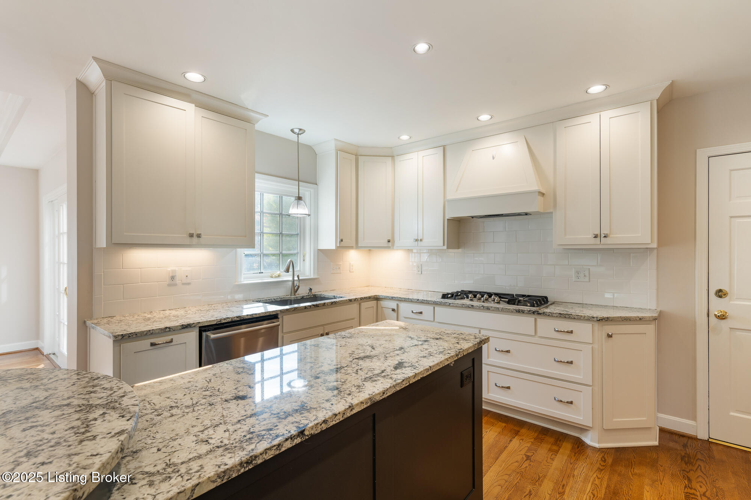
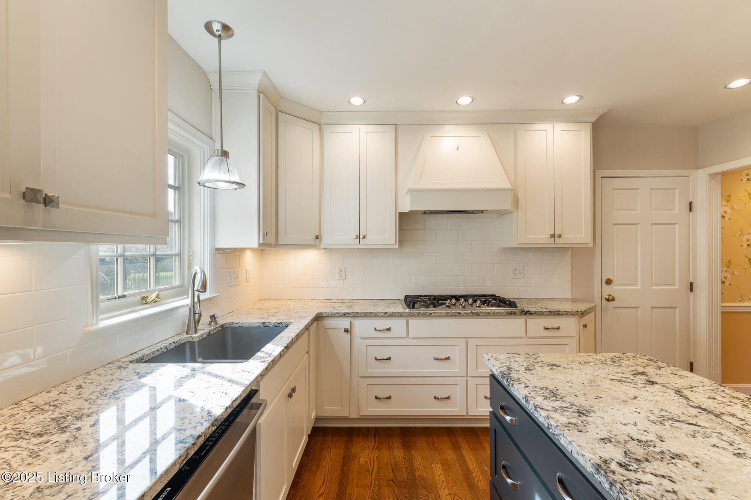
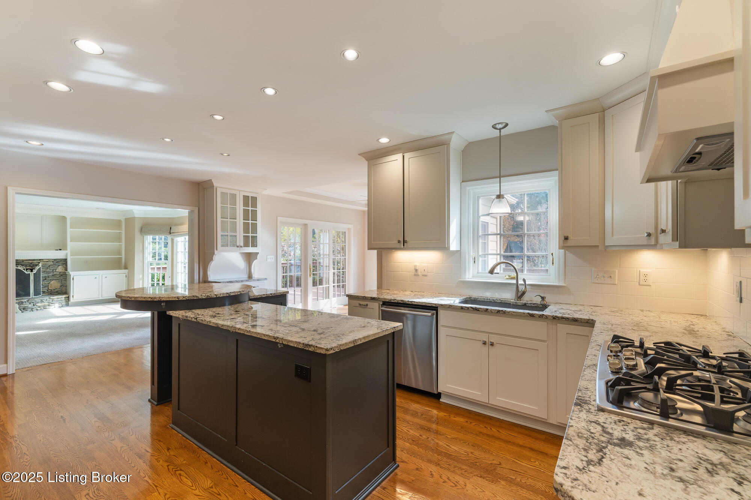
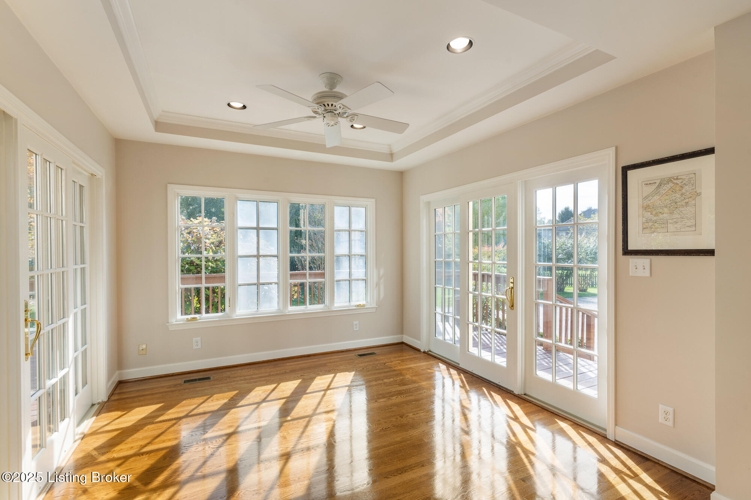
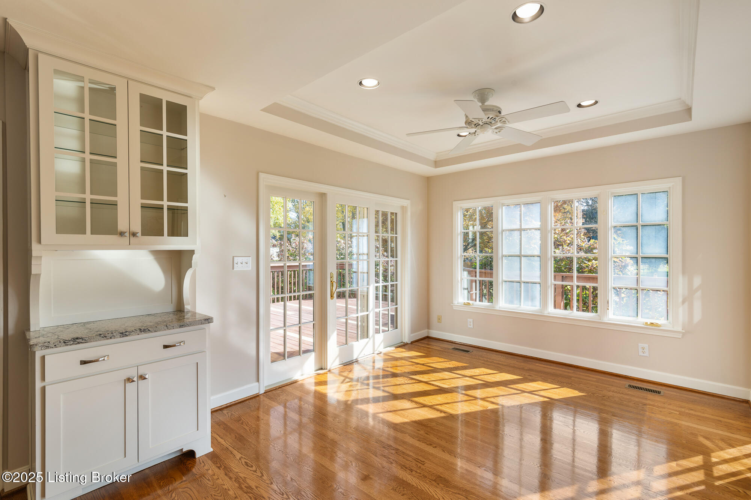
Inside, you'll find hardwood floors throughout the living and dining rooms and a beautifully remodeled kitchen (2019) featuring white cabinetry, granite countertops, double wall ovens, a 5-burner gas cooktop, French door refrigerator, and a custom island--perfect for gatherings that spill into the sunny breakfast room.
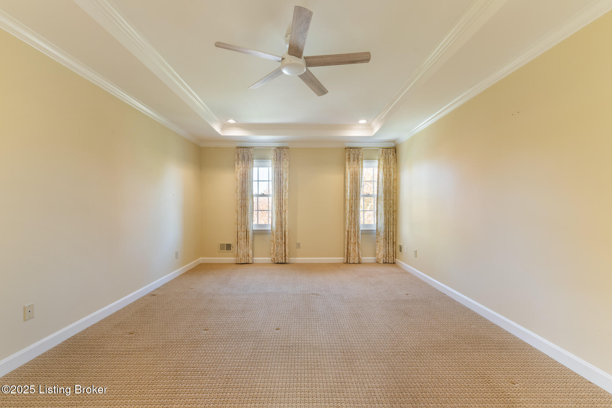
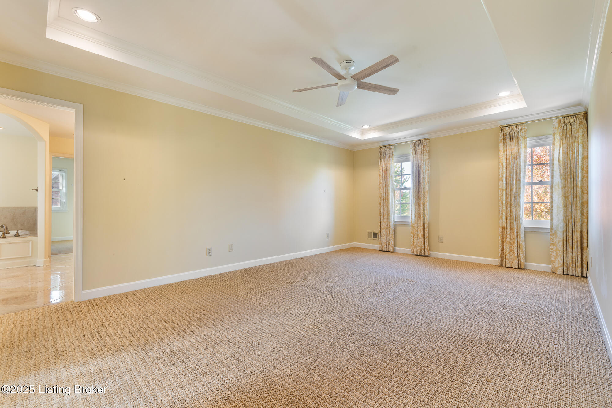
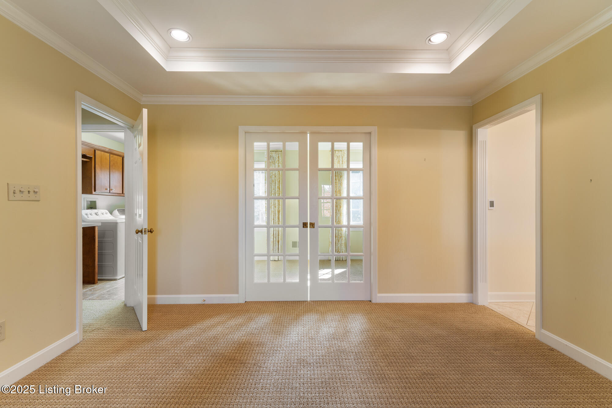
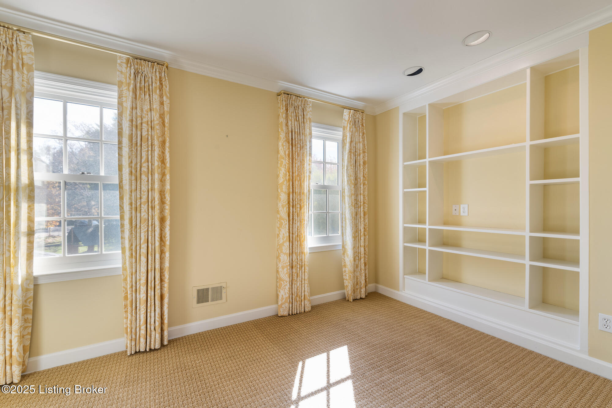
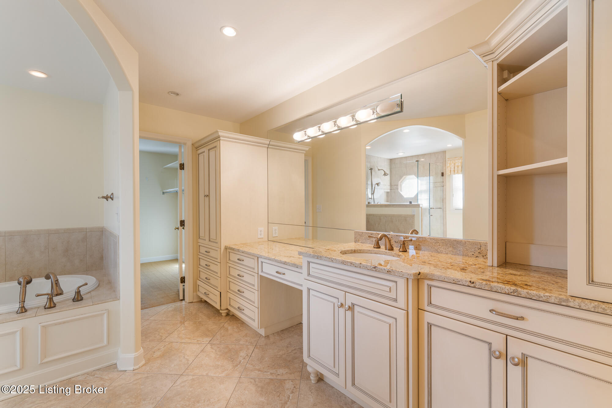
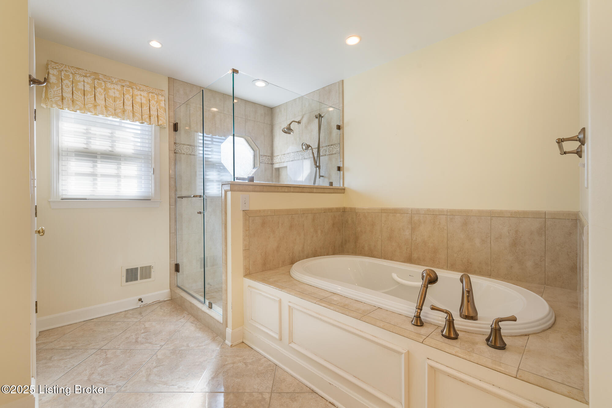
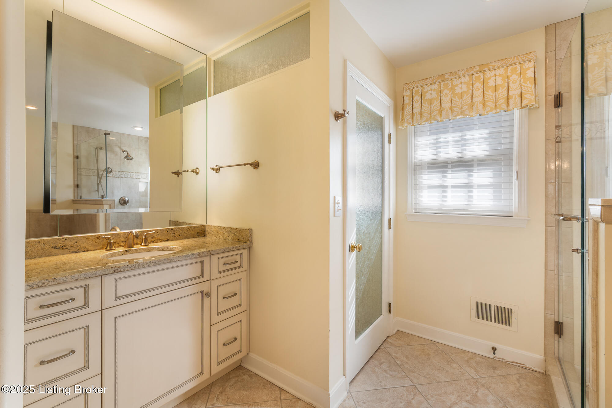
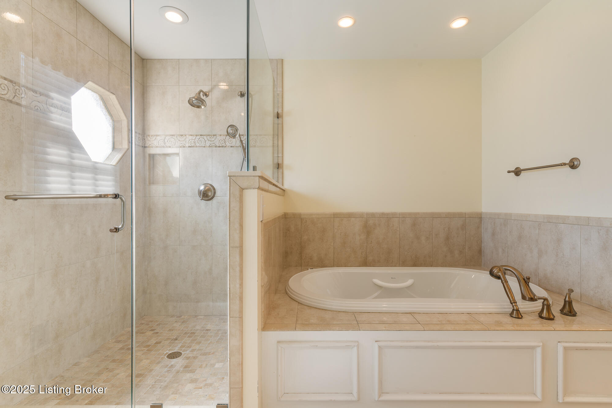
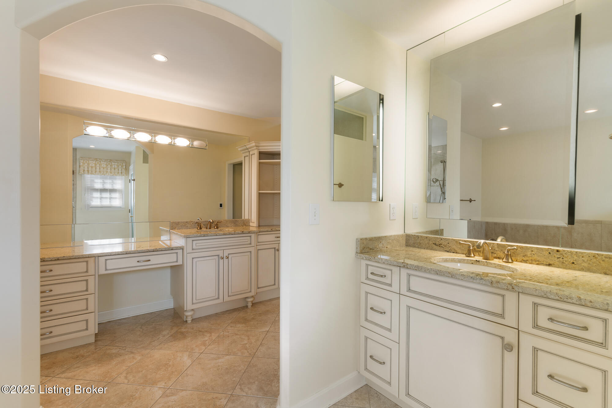
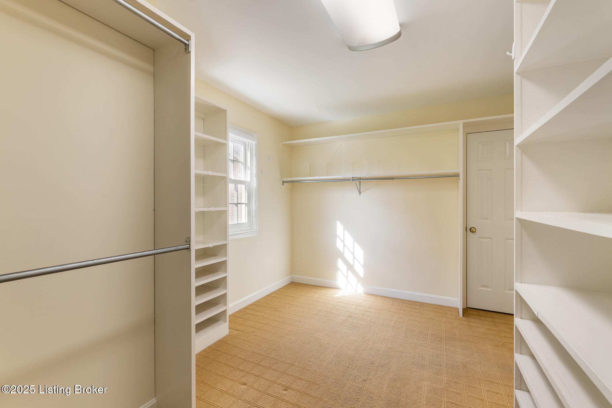
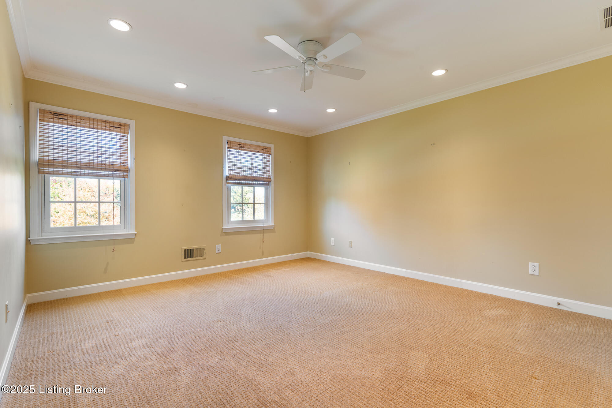
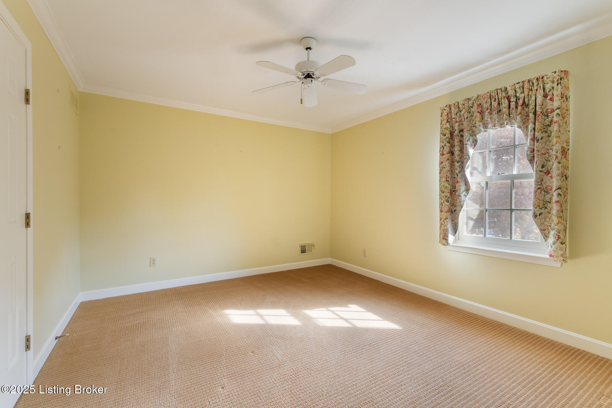
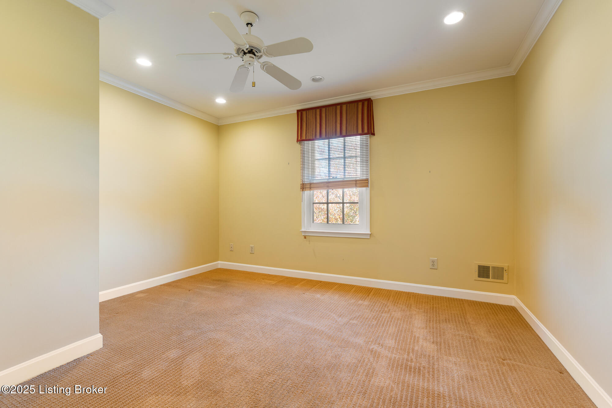
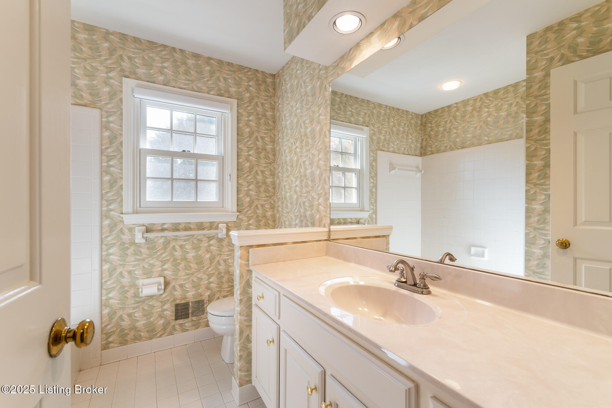
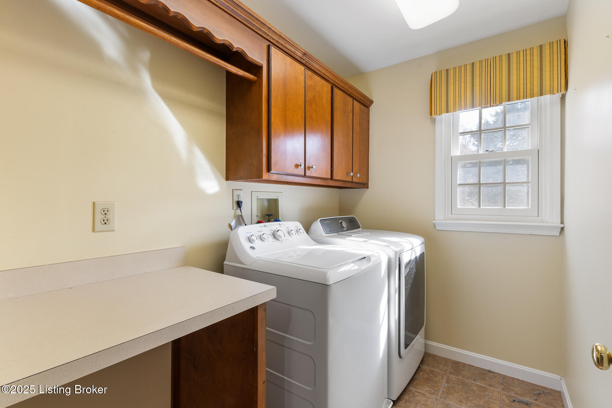
Upstairs, the primary suite is a retreat in itself, with a spacious sitting room, built-in bookcases, and a spa-like bath featuring a jetted tub, heated floors, and a large dual-head shower. A walk-in closet leads to a floored attic for easy-access storage. Three additional bedroomseach with generous closet spaceand a convenient second-floor laundry complete this level.
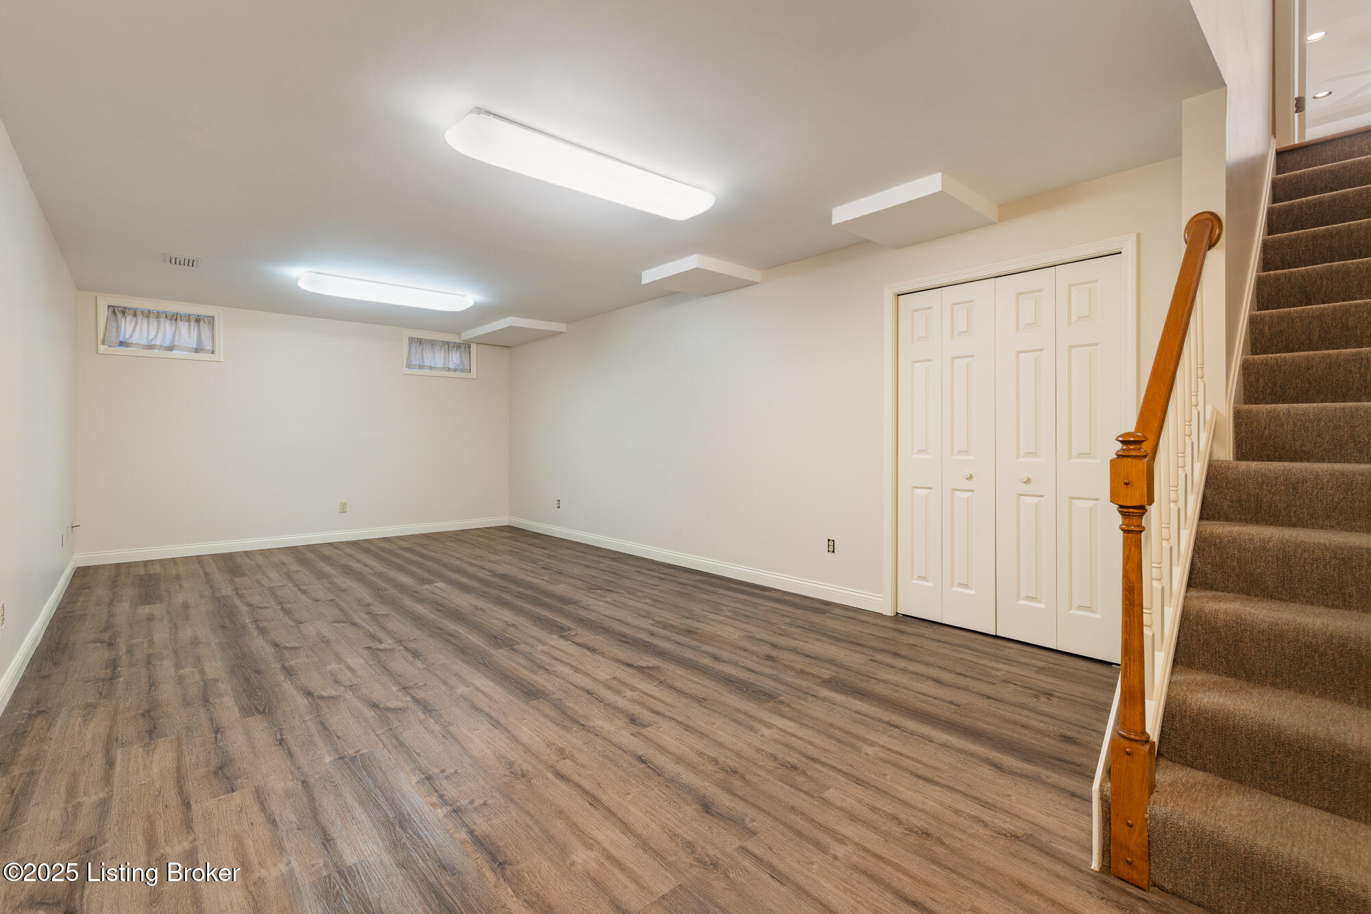
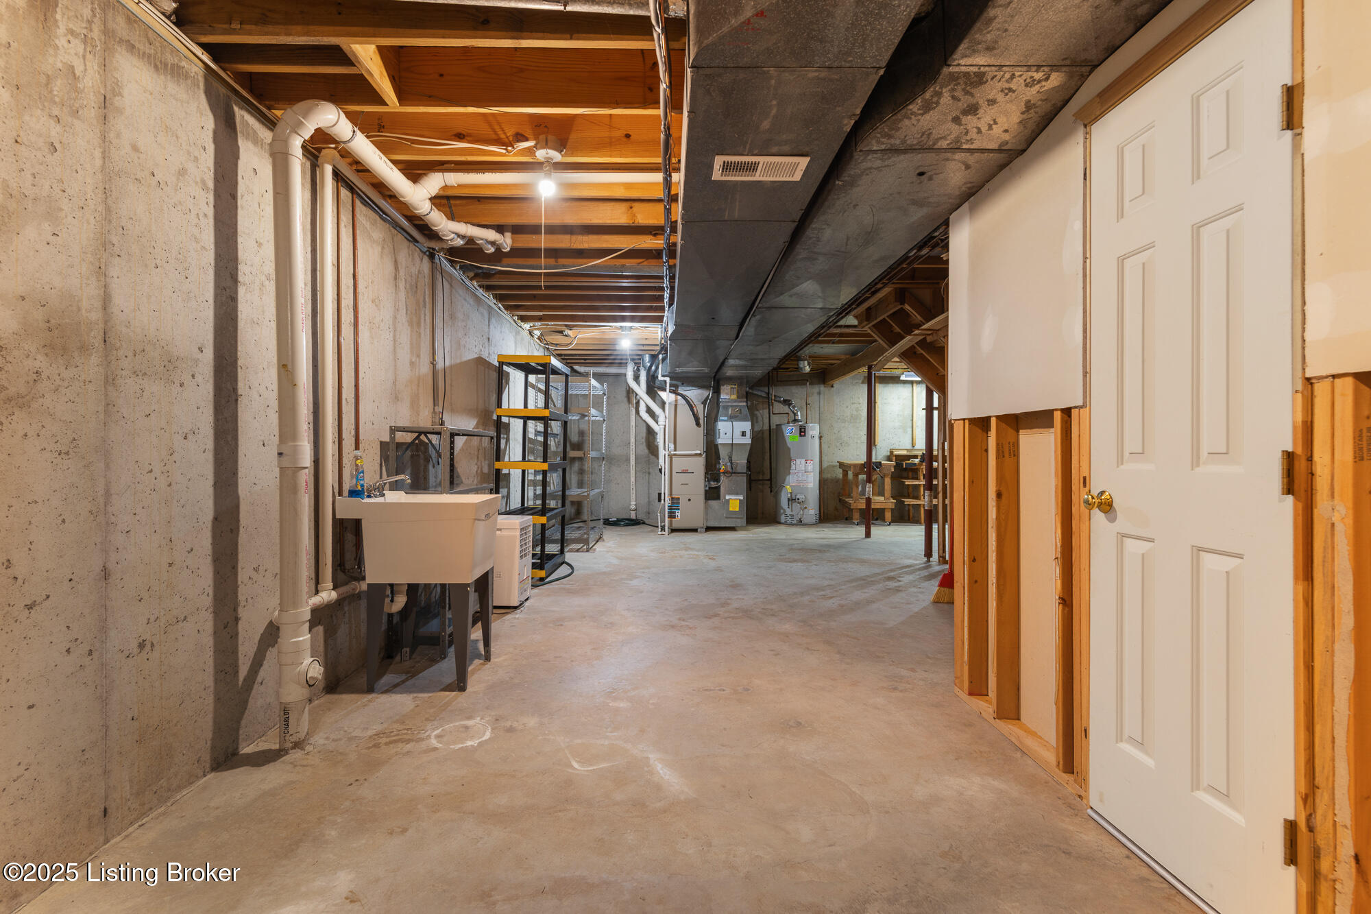
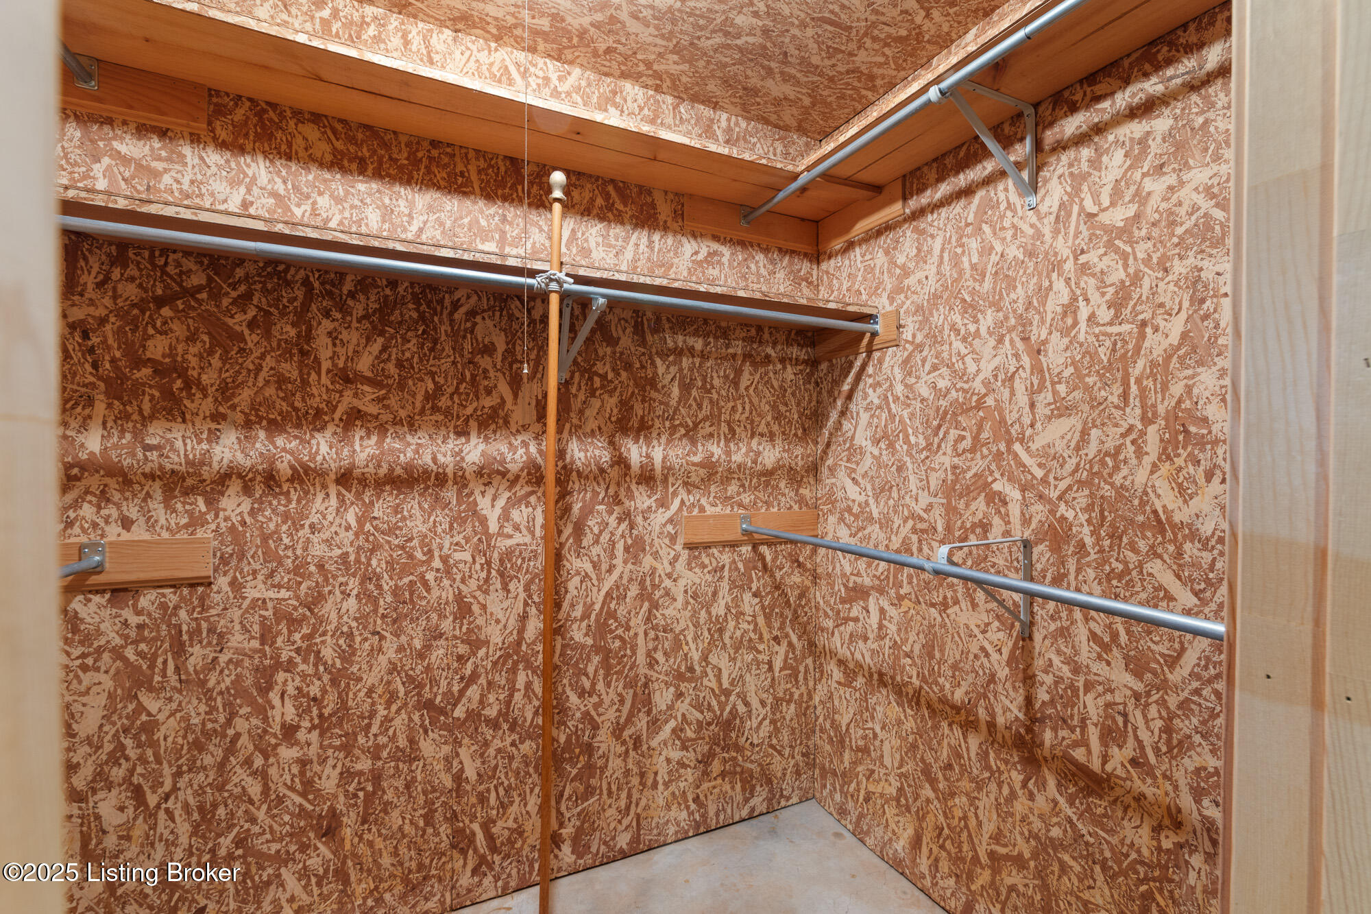
The basement offers a freshly updated recreation room (2024) with new flooring, a cedar closet, game storage, and an unfinished area perfect for hobbies or a workshop.
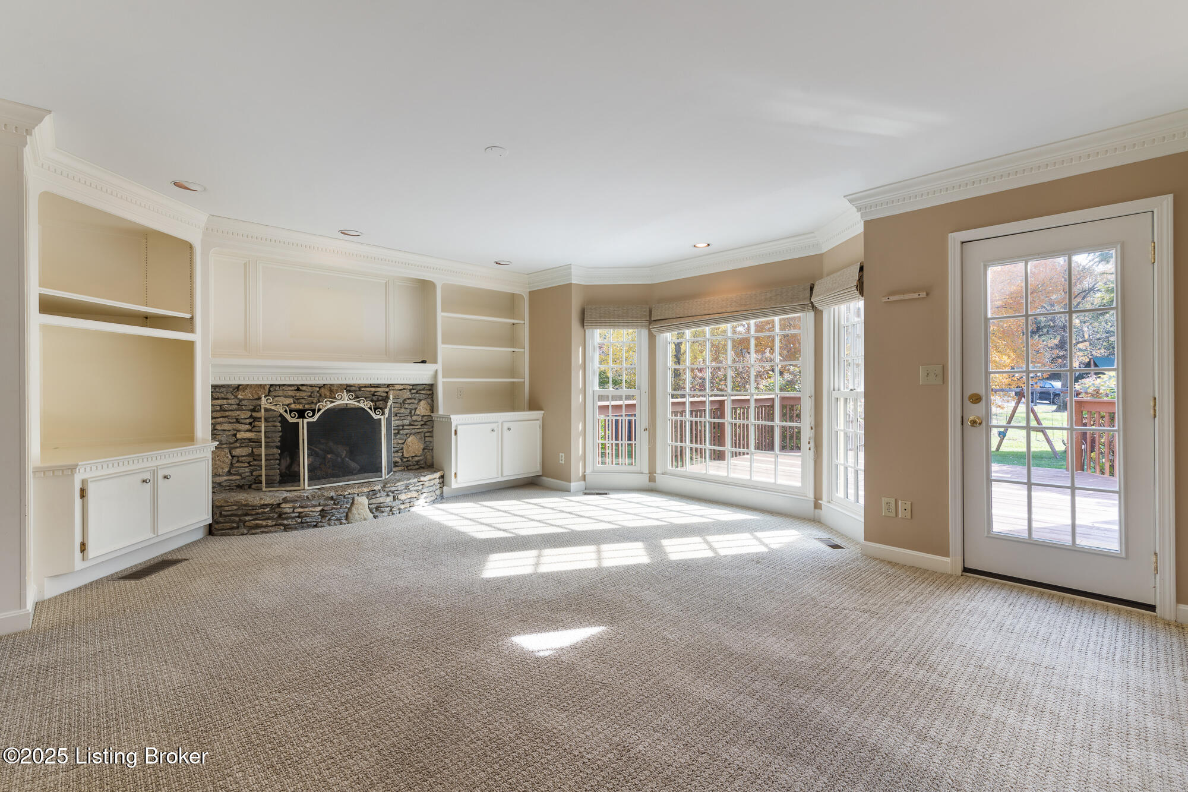
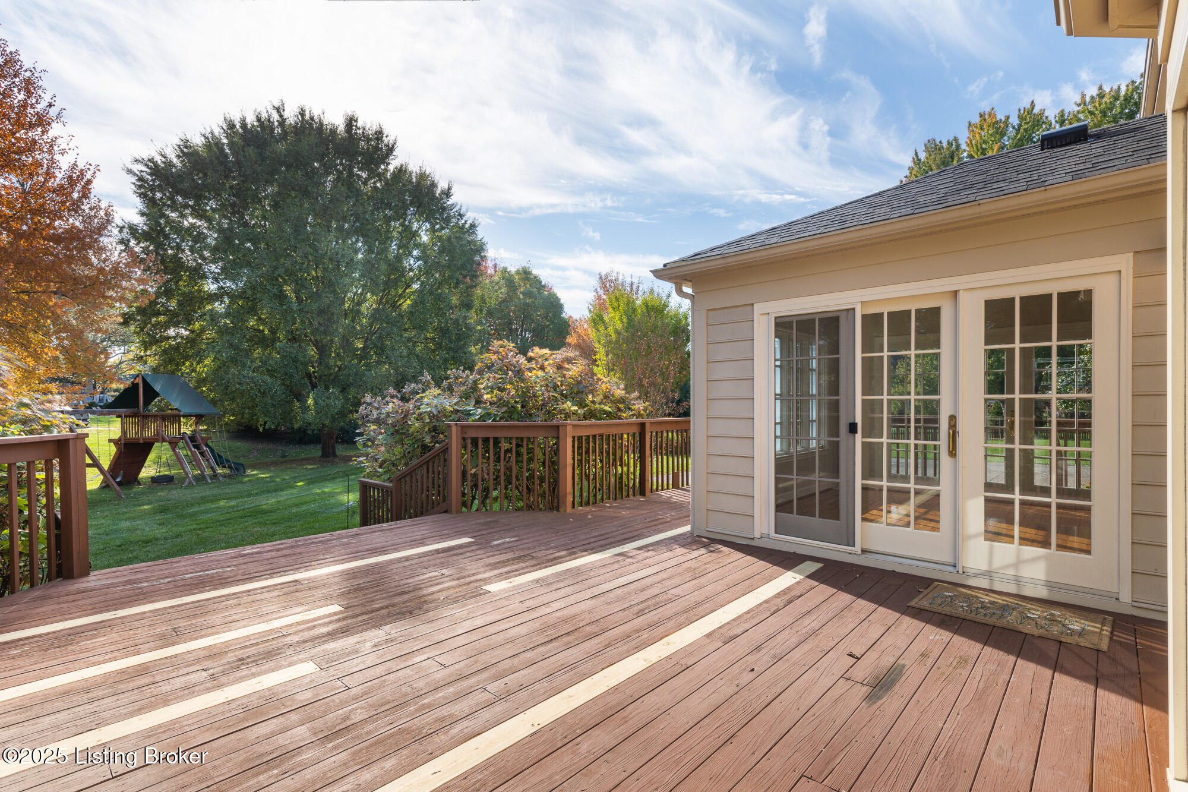
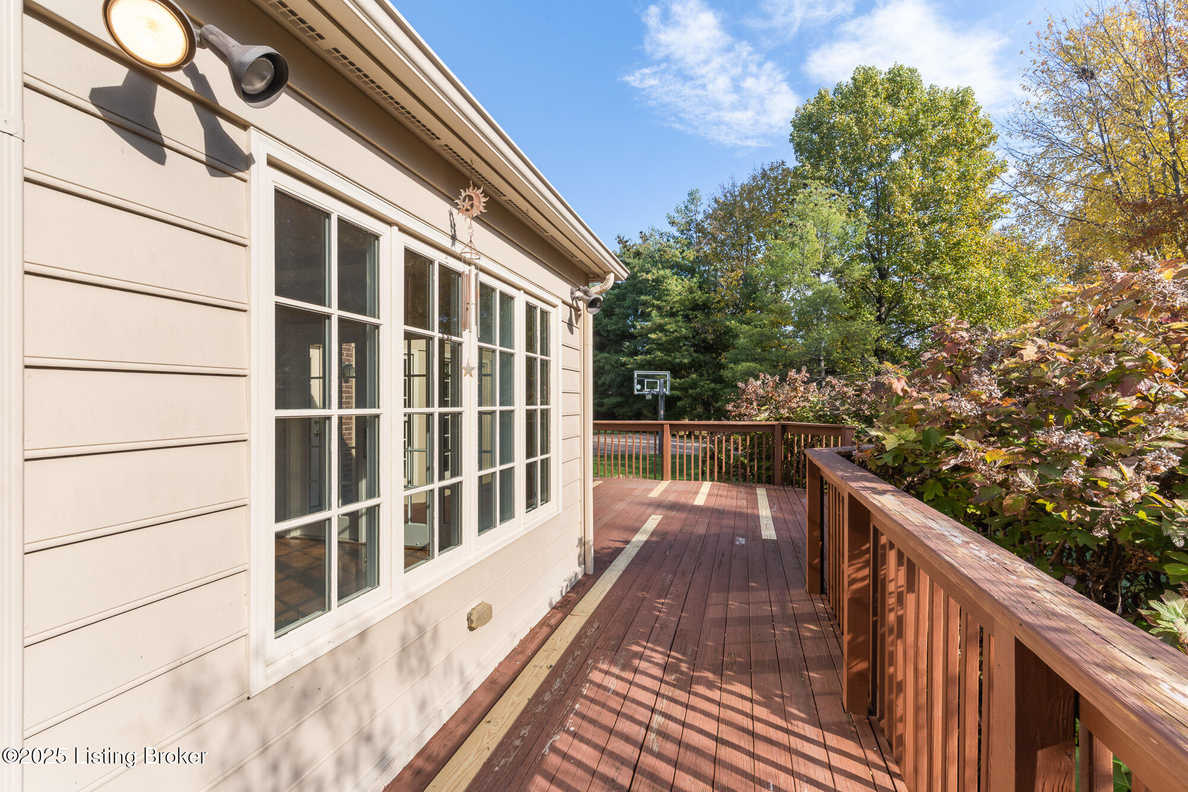
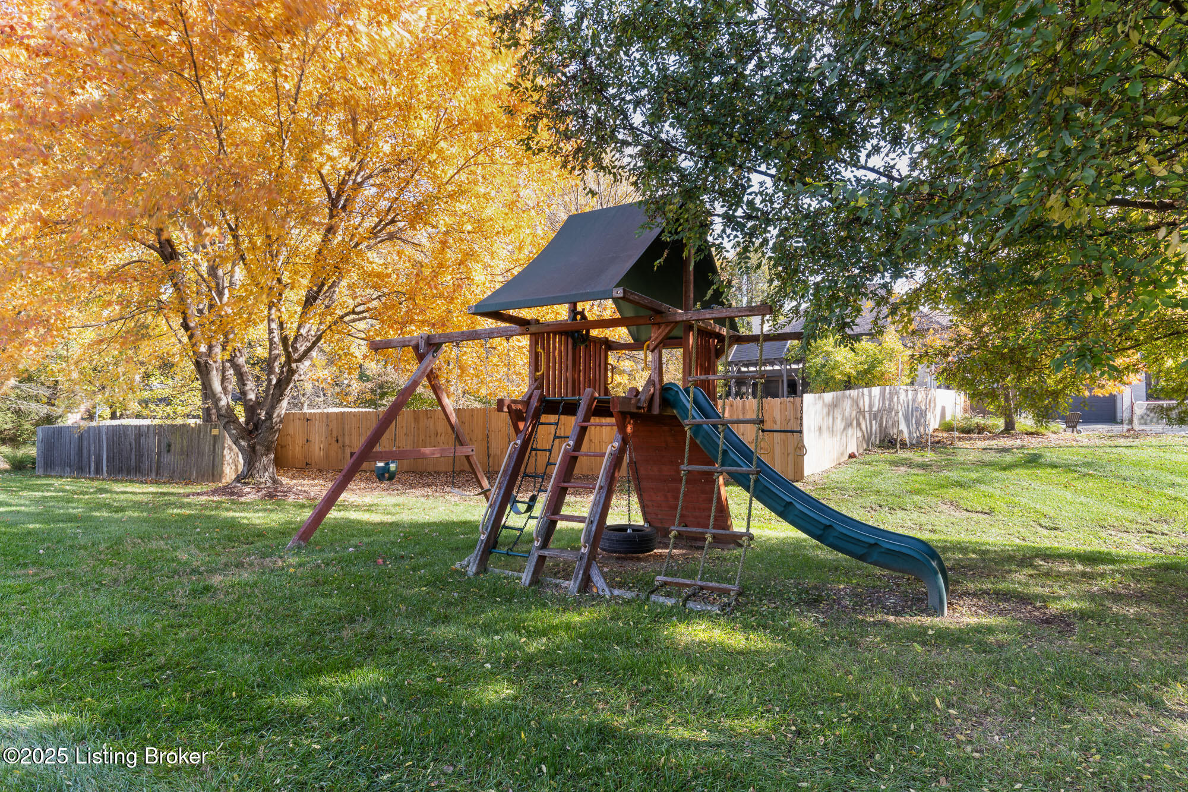
Step outside to a professionally landscaped yard with a large deck, outdoor lighting, and a Steepleton playset ready for backyard adventures. A new roof (September 2025) and Marvin windows (2017) mean peace of mind for years to come.
And it gets betterThe Woods of St. Thomas is known for its swim club and clubhouse, beautiful homes and walkable sidewalks, creating one of the most desirable communities in Eastern Jefferson County.
This home has been meticulously cared for, thoughtfully updated, and ready for its next chapter. Don't waithomes like this in The Woods of St. Thomas don't stay hidden for long.
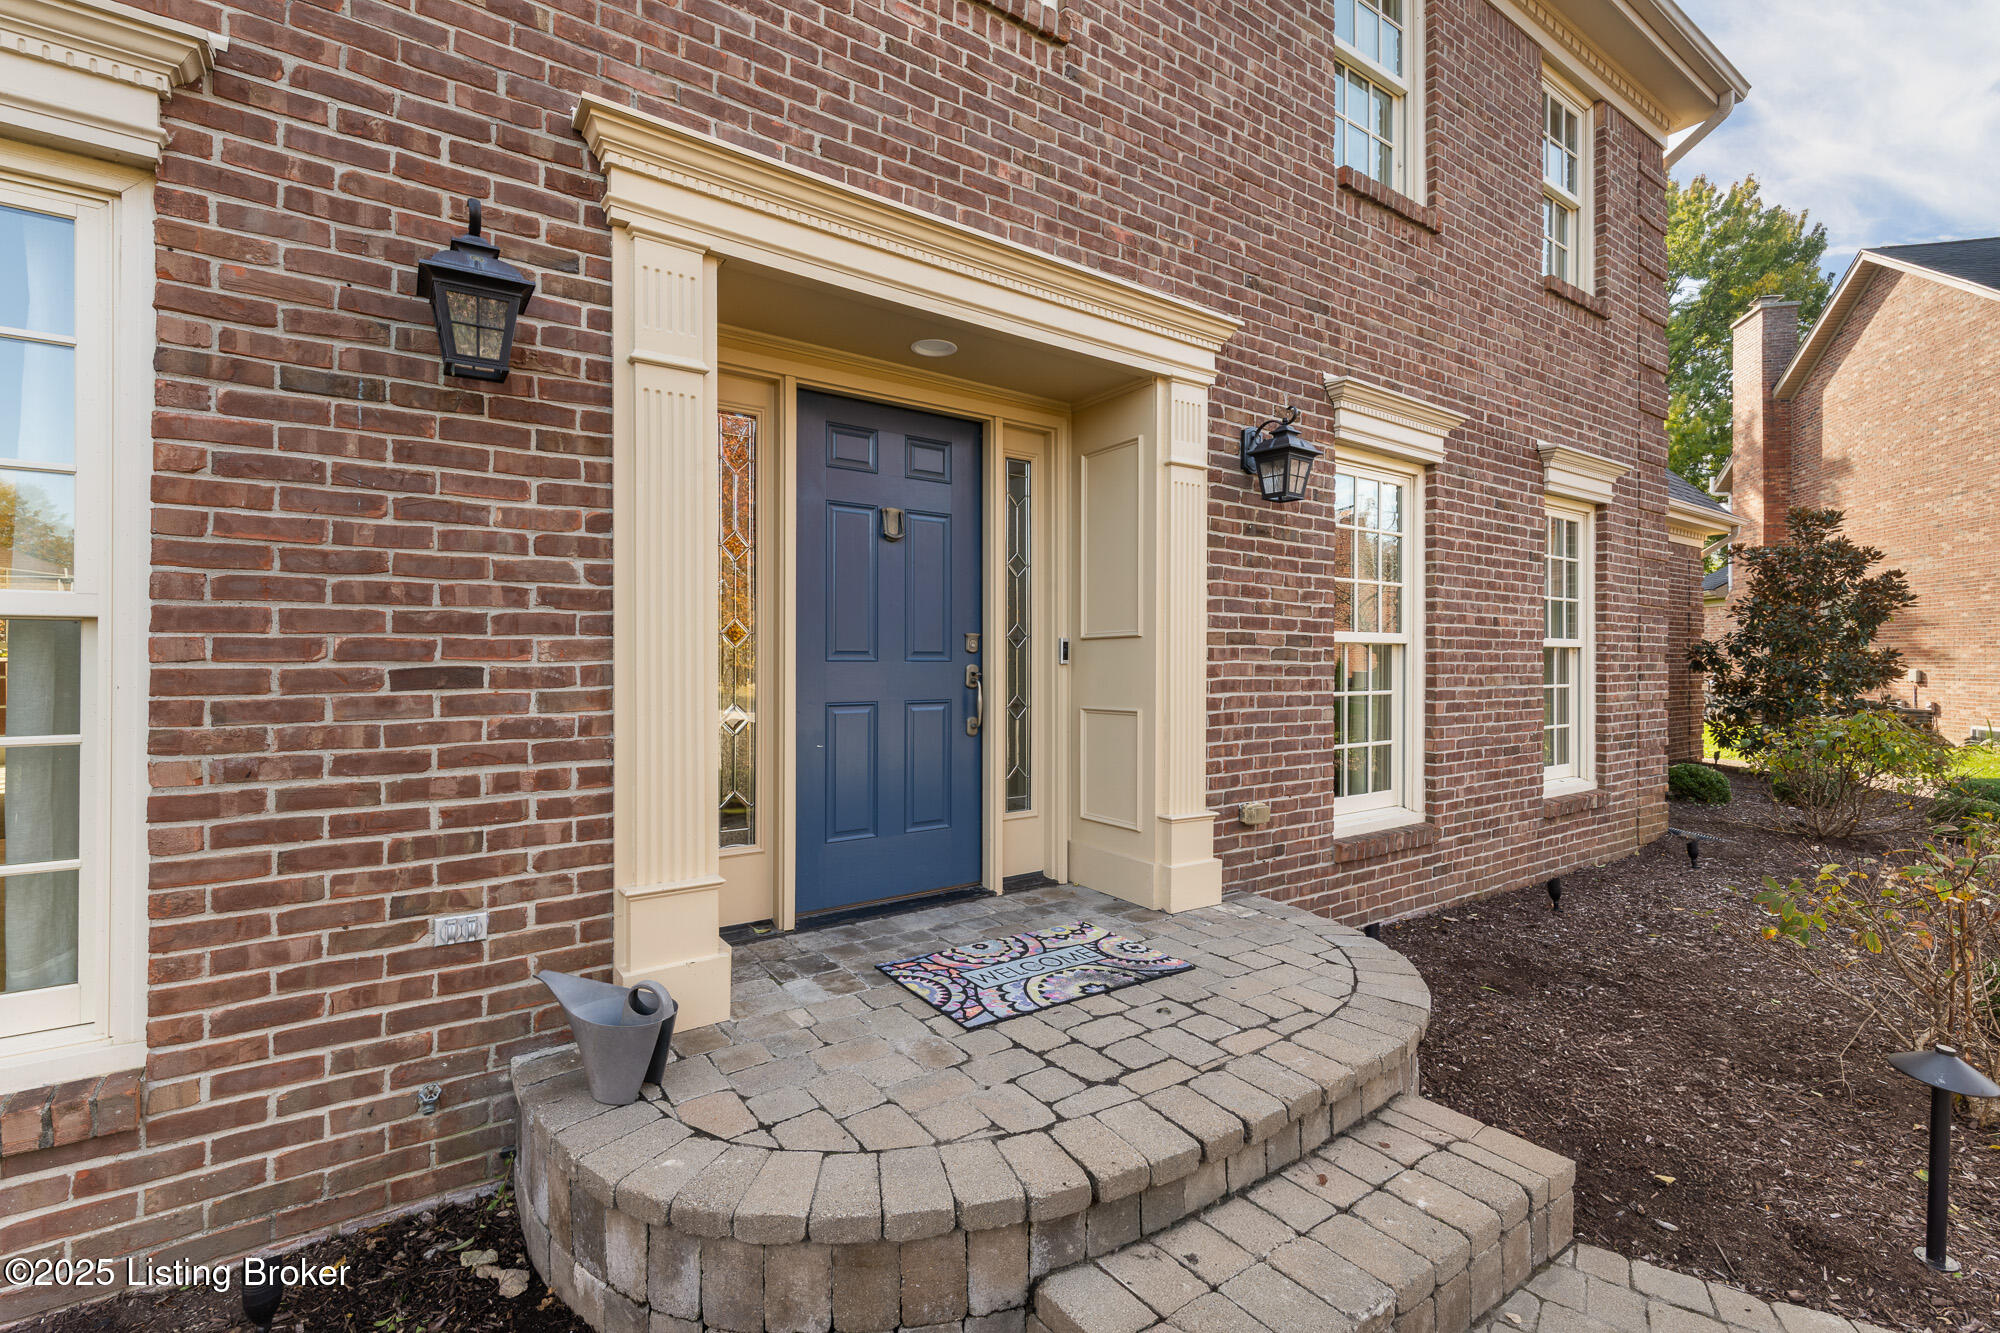
NOTE: Please use the left side of the paver entry to the home only-there is a loose paver on the right side and will be repaired in the next few days. Please hold in the front door handle latch when opening and shutting the front door-the movers damaged the latch-it will be repaired in the next few days.

4
beds

3
baths

4,234 Sq.Ft. LIVING AREA

0.47 Acres lot

Ellen G. Shaikun

Ellen G. Shaikun

Features & Amenities

Interior

  • total bedrooms4
  • Total bathrooms3
  • full bathrooms2
  • half bathroom1

Area & Lot

  • Status Sold
  • Date Sold December 5, 2025
  • Living Area4,234 Sq.Ft.
  • Total Area2,996 Sq.Ft.
  • Lot Area0.47 Acres
  • MLS® ID1702897
  • TypeResidential
  • YEAR BUILT1990
  • NeighborhoodIndian Hills, Mockingbird Valley & St. Matthews
  • Architecture StylesTraditional
  • School DistrictJefferson

Exterior

  • STORIES2
  • Garage Space2.0
  • water SourcePublic
  • utilitiesElectricity Connected, Fuel:Natural
  • roofShingle
  • lot featuresCul-De-Sac, Covt/Restr, Level
  • parkingAttached, Entry Side
  • HEAT TYPEForced Air, Natural Gas
  • AIR CONDITIONINGCentral Air
  • SubstructurePoured Concrete
  • HOA AmenitiesTennis Court, Clubhouse, Fitness Center, Pool

Financial

  • Sales Price$665,000
  • HOA $864

Indian Hills, Mockingbird Valley & St. Matthews

Explore

Work With Us

Whether you're buying, selling, or investing, Louisville Portfolio delivers expert guidance, unmatched service, and results that move you. Let’s make your next chapter unforgettable. Contact us today.

Follow Us on Instagram