Leave a Message

Thank you for your message. We will be in touch with you shortly.

2122 Boulevard Napoleon
SEE ALL PHOTOS
2122 Boulevard Napoleon
Sold

2122 Boulevard Napoleon

2122 Boulevard Napoleon, Louisville, KY 40205

$1,050,000
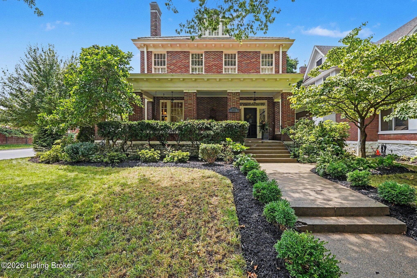
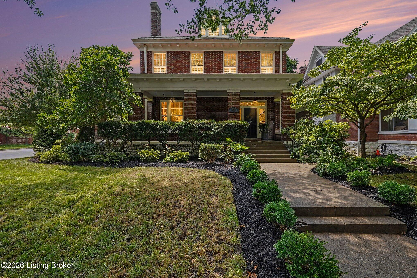
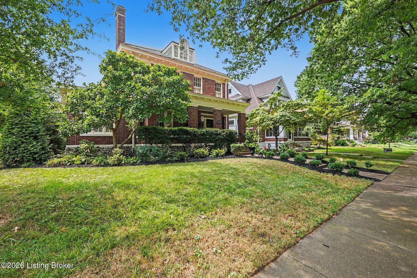
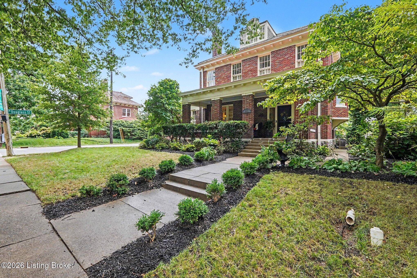
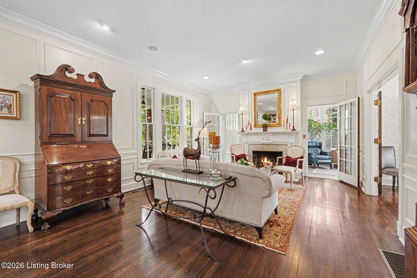
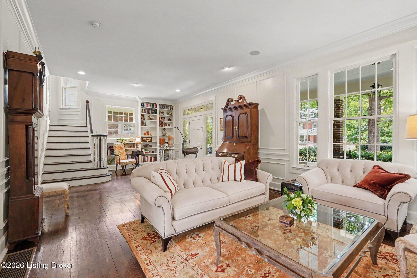
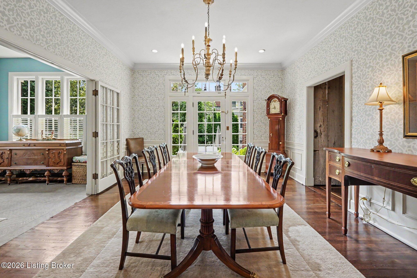
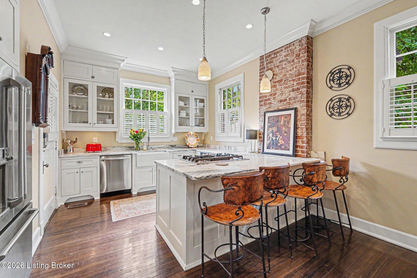
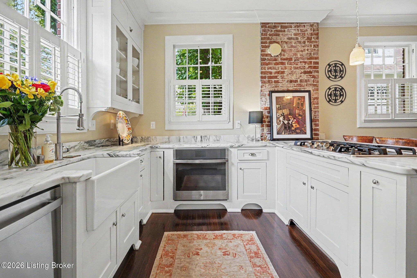
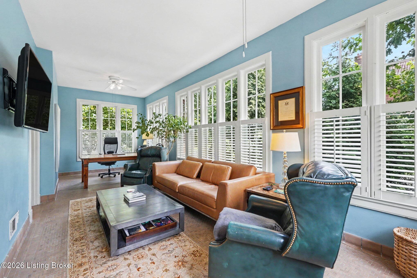
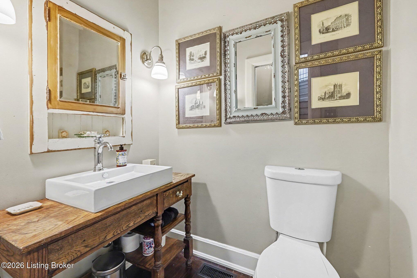
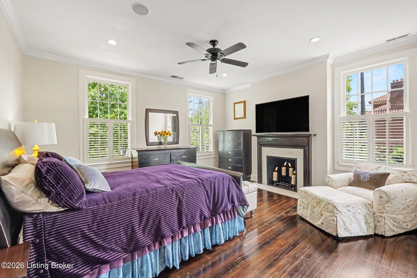
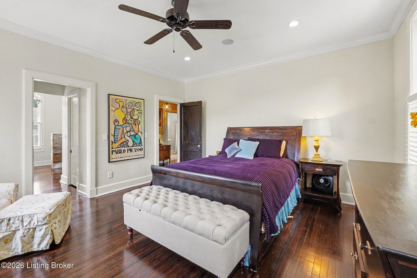
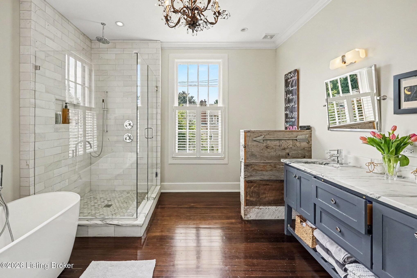
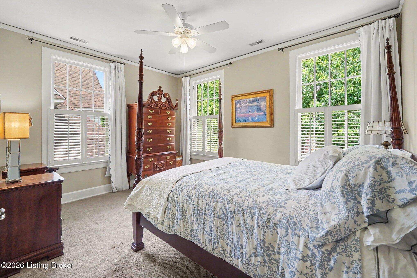
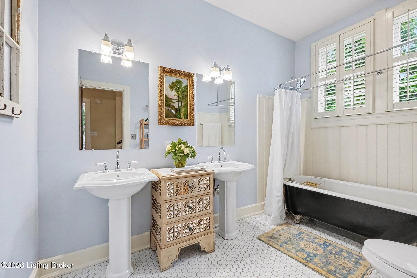
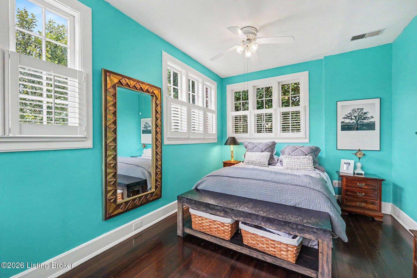
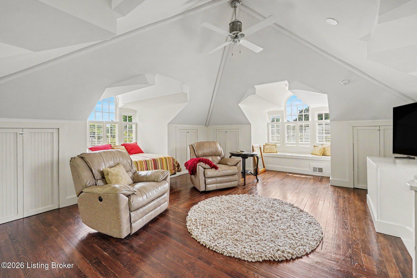
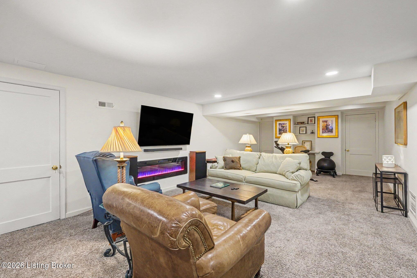
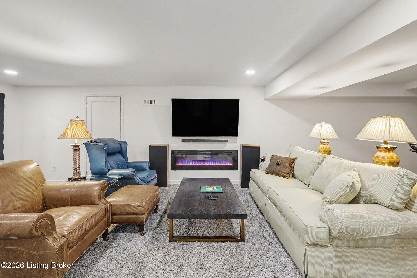
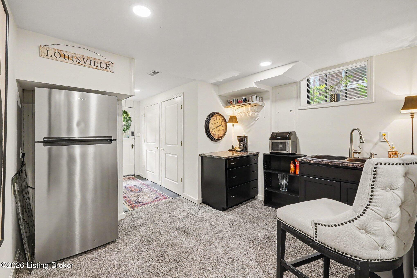
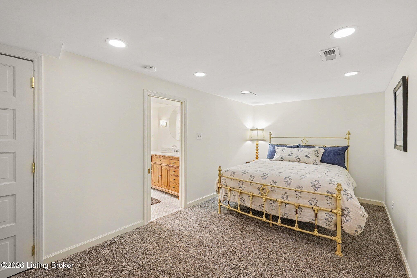
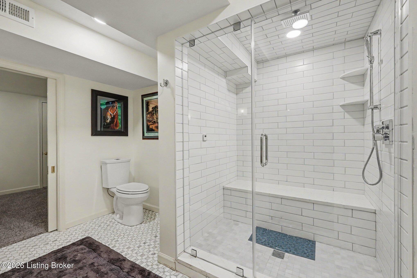
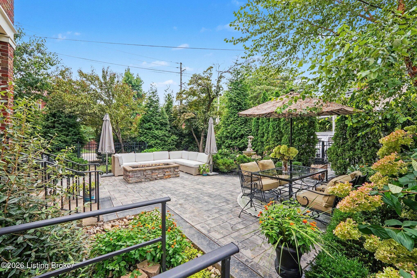
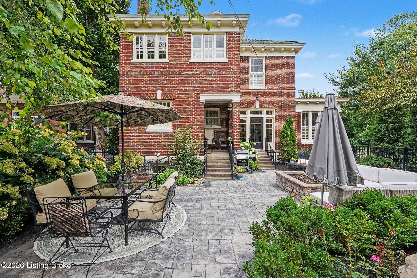
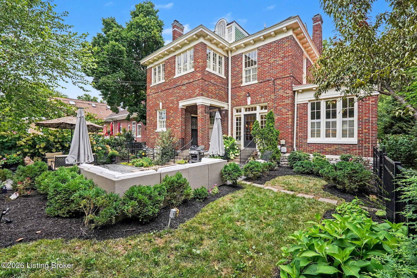
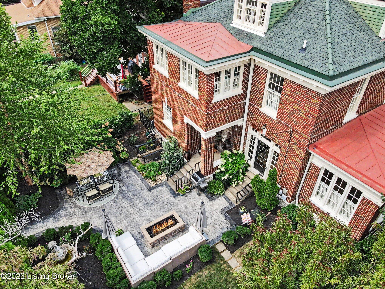
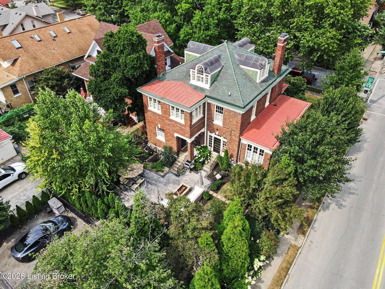
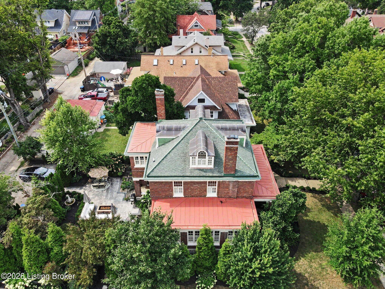
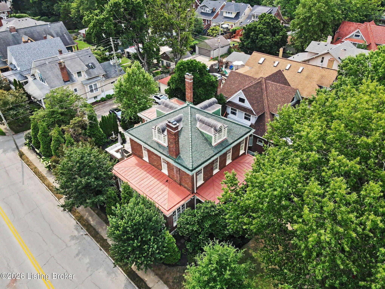
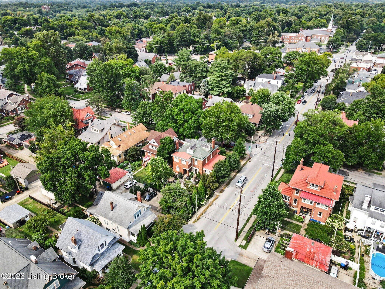
Refined historic character and modern luxury converge seamlessly in this exceptional three-story bungalow on a rare double corner lot along Boulevard Napoleon. Completely remodeled in 2014, this remarkable home offers 4 bedrooms, 3.5 baths, and 3,997 total finished square feet, showcasing timeless craftsmanship paired with today's most desirable amenities. Custom plantation shutters grace every room, while four beautifully restored barrel dormers, topped with handcrafted copper roofs, restore the home's exterior to its original architecture. Fully refurbished windows fill the home with natural light and create elegant sightlines throughout. The home is reinforced with steel beams and a single support column - an inspector verified structual upgrade rarely found in homes from 1910. The location places you just two blocks from the Dundee Loop's popular boutiques, restaurants, seasonal farmer's markets, and coffee shops, only 0.4 mile from Cherokee Park, and within a 10-minute drive of downtown Louisville and Louisville Muhammad Ali International Airport. The welcoming main level features a spacious living room anchored by a ventless gas-log fireplace, a well-appointed kitchen, sunroom, and convenient half bath, creating inviting spaces for both everyday living and entertaining. The second floor is highlighted by an impressive primary suite featuring two walk-in closets, a luxurious ensuite bath with soaking tub and marble-and-glass shower, plus a discreetly located second-floor laundry closet for added convenience. Two additional bedrooms and a full bath complete the level. The third floor provides exceptional flex space with three generous closets, making it ideal as a bedroom, home office, studio, media room, or private retreat. The newly finished lower level adds 725 square feet of beautifully designed living space with a large family room, kitchenette, room used as a bedroom, and a spa-inspired full bath featuring a steam shower, marble tile, and Restoration Hardware vanity. An additional 529 square feet of unfinished storage and utility space with washer/dryer hookup offers more functionality. Outside, the private fenced backyard is surrounded by elegant wrought-iron fencing and professionally curated landscaping. Enjoy effortless outdoor entertaining with a gas fire pit, gas grill connection, and inviting patio, while the expansive covered front porch provides the perfect place to relax and enjoy one of Louisville's most sought-after historic neighborhoods. Two rear dedicated parking spots. Experience Highlands living at its finest. *The property has an approved Conditional Use Permit (CUP) for short-term rentals, offering an exceptional opportunity for Airbnb and VRBO hosting.*

4
beds

4
baths

3,997 Sq.Ft. LIVING AREA

8,712 Sq.Ft. lot

Pamela Lawson

Pamela Lawson

Features & Amenities

Interior

  • total bedrooms4
  • Total bathrooms4
  • full bathrooms3
  • half bathroom1

Area & Lot

  • Status Sold
  • Date Sold August 31, 2026
  • Living Area3,997 Sq.Ft.
  • Total Area3,272 Sq.Ft.
  • Lot Area8,712 Sq.Ft.
  • MLS® ID1724854
  • TypeResidential
  • YEAR BUILT1910
  • NeighborhoodHighlands
  • Architecture StylesBungalow
  • School DistrictJefferson

Exterior

  • STORIES3
  • water SourcePublic
  • utilitiesElectricity Connected, Fuel:Natural
  • roofShingle
  • lot featuresSidewalk
  • parkingOff Street, Driveway
  • HEAT TYPENatural Gas
  • AIR CONDITIONINGCentral Air
  • SubstructurePoured Concrete

Financial

  • Sales Price$1,050,000
View Virtual Tour

Highlands

Explore

Work With Us

Whether you're buying, selling, or investing, Louisville Portfolio delivers expert guidance, unmatched service, and results that move you. Let’s make your next chapter unforgettable. Contact us today.

Follow Us on Instagram