Leave a Message

Thank you for your message. We will be in touch with you shortly.

1825 Sherwood Ave
1825 Sherwood Ave
1825 Sherwood Ave
1825 Sherwood Ave
1825 Sherwood Ave
1825 Sherwood Ave
1825 Sherwood Ave
1825 Sherwood Ave
1825 Sherwood Ave
1825 Sherwood Ave
1825 Sherwood Ave
1825 Sherwood Ave
1825 Sherwood Ave
1825 Sherwood Ave
1825 Sherwood Ave
1825 Sherwood Ave
1825 Sherwood Ave
1825 Sherwood Ave
1825 Sherwood Ave
1825 Sherwood Ave
1825 Sherwood Ave
1825 Sherwood Ave
1825 Sherwood Ave
1825 Sherwood Ave
1825 Sherwood Ave
1825 Sherwood Ave
1825 Sherwood Ave
1825 Sherwood Ave
1825 Sherwood Ave
1825 Sherwood Ave
1825 Sherwood Ave
1825 Sherwood Ave
1825 Sherwood Ave
1825 Sherwood Ave
1825 Sherwood Ave
SEE ALL PHOTOS
1825 Sherwood Ave
1825 Sherwood Ave
1825 Sherwood Ave
1825 Sherwood Ave
1825 Sherwood Ave
1825 Sherwood Ave
1825 Sherwood Ave
1825 Sherwood Ave
1825 Sherwood Ave
1825 Sherwood Ave
1825 Sherwood Ave
1825 Sherwood Ave
1825 Sherwood Ave
1825 Sherwood Ave
1825 Sherwood Ave
1825 Sherwood Ave
1825 Sherwood Ave
1825 Sherwood Ave
1825 Sherwood Ave
1825 Sherwood Ave
1825 Sherwood Ave
1825 Sherwood Ave
1825 Sherwood Ave
1825 Sherwood Ave
1825 Sherwood Ave
1825 Sherwood Ave
1825 Sherwood Ave
1825 Sherwood Ave
1825 Sherwood Ave
1825 Sherwood Ave
1825 Sherwood Ave
1825 Sherwood Ave
1825 Sherwood Ave
1825 Sherwood Ave
1825 Sherwood Ave
Courtesy of Lenihan Sotheby's International Realty
Sold

1825 Sherwood Ave

1825 Sherwood Ave, Louisville, KY 40205

$435,000
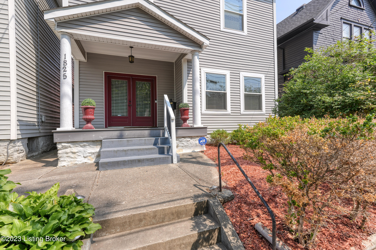
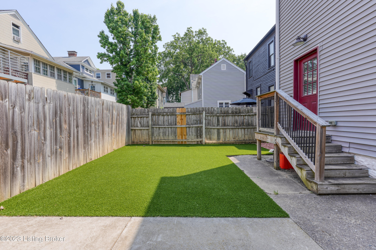
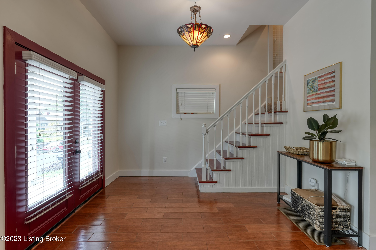
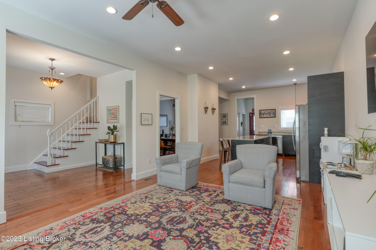
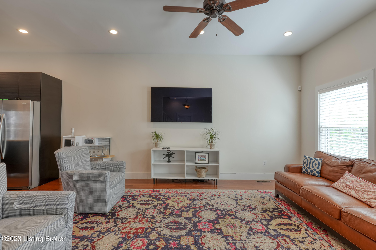
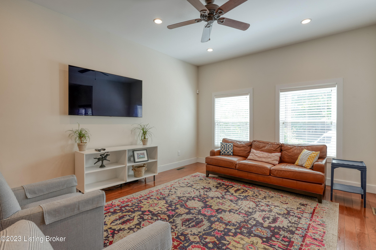
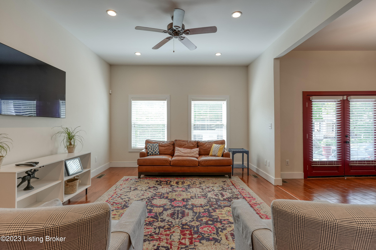
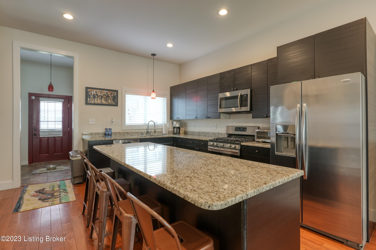
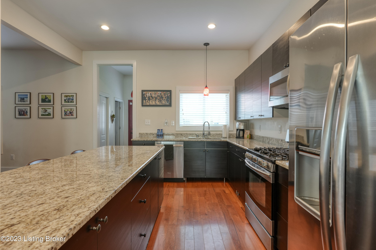
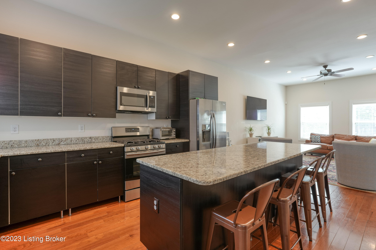
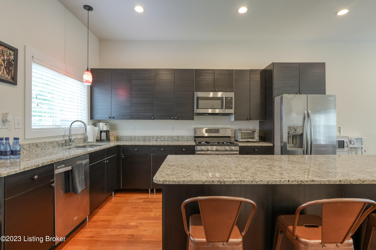
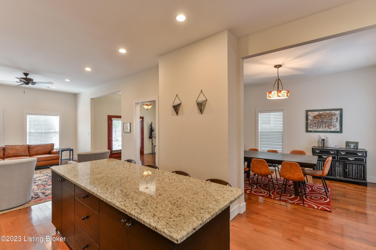
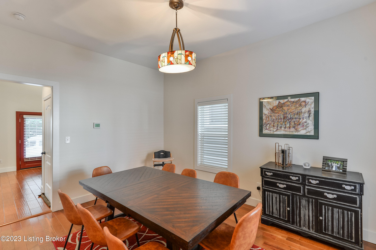
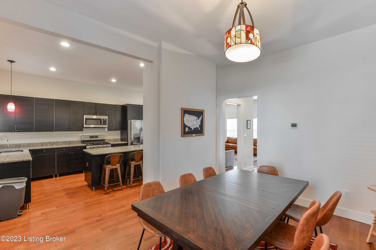
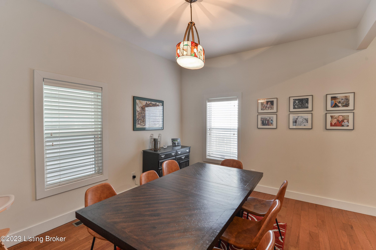
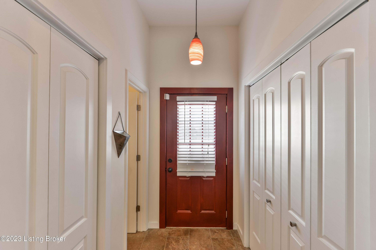
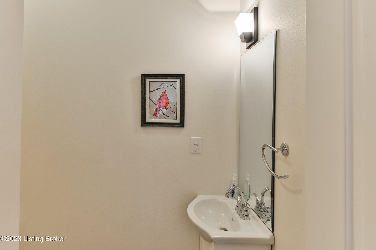
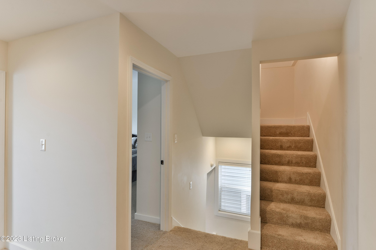
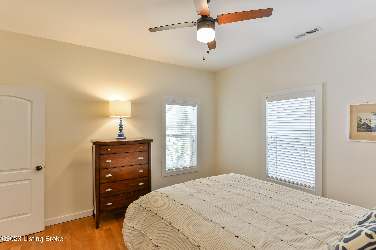
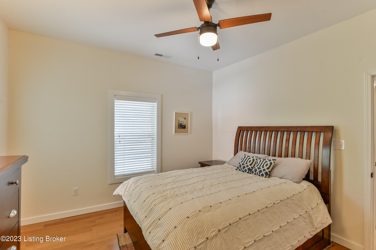
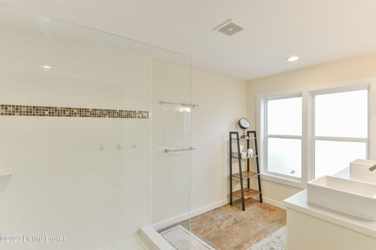
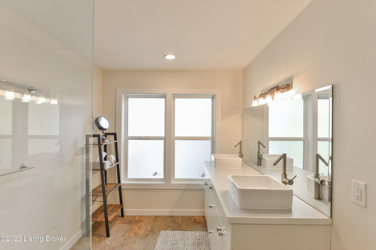
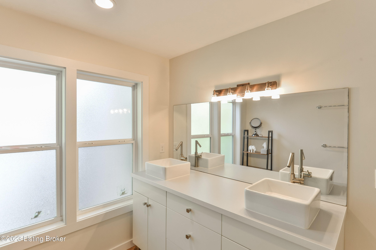
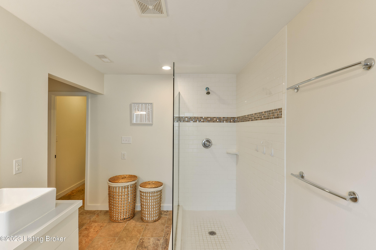
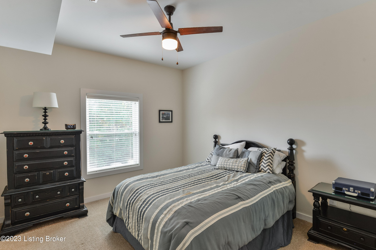
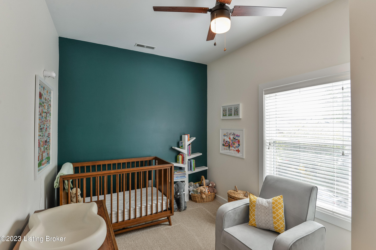
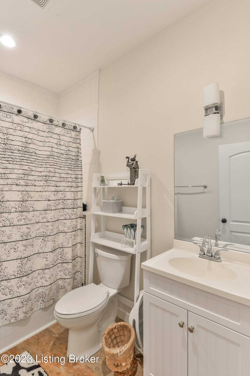
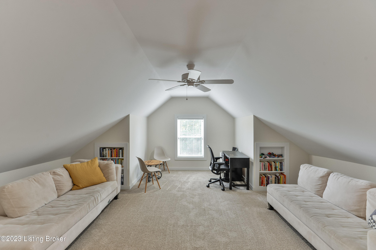
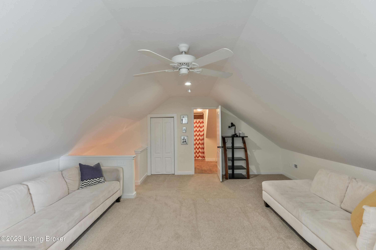
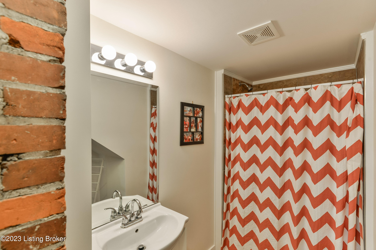
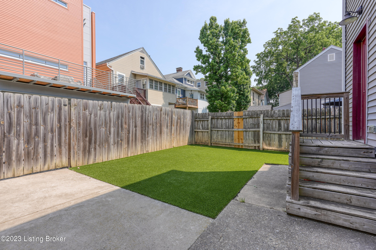
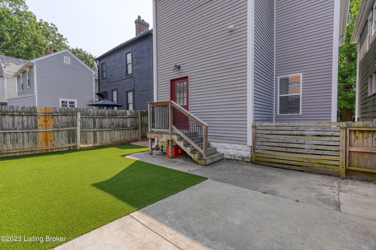
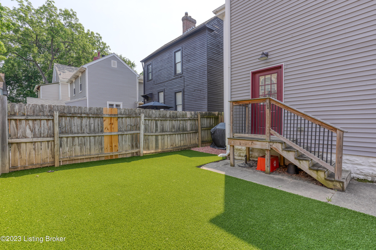
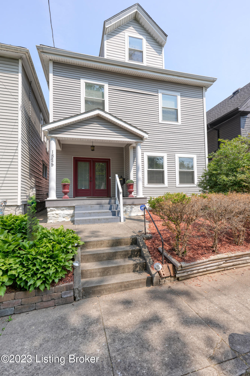
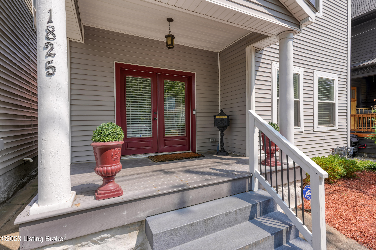
Welcome to 1825 Sherwood Avenue. This fully updated home is located in the heart of the Highlands just one block from popular shopping & dining venues on Bardstown Road, as well as close proximity to local parks & universities. The home features 4 bedrooms and 3 1/2 baths among 2,400 square feet of living space. The main floor has an open floor plan with hardwood floors, tall ceilings, and an abundance of natural light throughout the great room, kitchen and dining room. The second floor features the primary bedroom with a large walk-in closet and over-sized primary bath. 2 guest bedrooms, full bath, and a laundry room complete the second floor. The finished third floor has a large room and full bath that can be used for a 4th bedroom, office or recreation room. There is plenty of storage in the unfinished lower level. No mowing required here! The privacy-fenced rear yard has artificial turf and a concrete parking pad with alley access. Quick possession is available. Call for a private showing.

4
beds

4
baths

2,416 Sq.Ft. LIVING AREA

2,178 Sq.Ft. lot

Lynette Masterson

Lynette Masterson

Features & Amenities

Interior

  • total bedrooms4
  • Total bathrooms4
  • full bathrooms3
  • half bathroom1

Area & Lot

  • Status Sold
  • Date Sold July 7, 2023
  • Living Area2,416 Sq.Ft.
  • Lot Area2,178 Sq.Ft.
  • MLS® ID1638440
  • TypeResidential
  • YEAR BUILT1905
  • Architecture StylesTraditional
  • School DistrictJefferson

Exterior

  • STORIES3
  • water SourcePublic
  • utilitiesElectricity Connected, Fuel:Natural
  • roofShingle
  • parkingOff Street
  • HEAT TYPEForced Air
  • AIR CONDITIONINGCentral Air
  • SubstructureConcrete Blk

Financial

  • Sales Price$435,000

Work With Us

Whether you're buying, selling, or investing, Louisville Portfolio delivers expert guidance, unmatched service, and results that move you. Let’s make your next chapter unforgettable. Contact us today.

Follow Us on Instagram