Leave a Message

Thank you for your message. We will be in touch with you shortly.

1714 Sheridan Ave
1714 Sheridan Ave
1714 Sheridan Ave
1714 Sheridan Ave
1714 Sheridan Ave
1714 Sheridan Ave
1714 Sheridan Ave
1714 Sheridan Ave
1714 Sheridan Ave
1714 Sheridan Ave
1714 Sheridan Ave
1714 Sheridan Ave
1714 Sheridan Ave
1714 Sheridan Ave
1714 Sheridan Ave
1714 Sheridan Ave
1714 Sheridan Ave
1714 Sheridan Ave
1714 Sheridan Ave
1714 Sheridan Ave
1714 Sheridan Ave
1714 Sheridan Ave
1714 Sheridan Ave
1714 Sheridan Ave
1714 Sheridan Ave
1714 Sheridan Ave
1714 Sheridan Ave
1714 Sheridan Ave
1714 Sheridan Ave
1714 Sheridan Ave
1714 Sheridan Ave
1714 Sheridan Ave
1714 Sheridan Ave
1714 Sheridan Ave
1714 Sheridan Ave
1714 Sheridan Ave
1714 Sheridan Ave
1714 Sheridan Ave
1714 Sheridan Ave
1714 Sheridan Ave
1714 Sheridan Ave
1714 Sheridan Ave
1714 Sheridan Ave
1714 Sheridan Ave
SEE ALL PHOTOS
1714 Sheridan Ave
1714 Sheridan Ave
1714 Sheridan Ave
1714 Sheridan Ave
1714 Sheridan Ave
1714 Sheridan Ave
1714 Sheridan Ave
1714 Sheridan Ave
1714 Sheridan Ave
1714 Sheridan Ave
1714 Sheridan Ave
1714 Sheridan Ave
1714 Sheridan Ave
1714 Sheridan Ave
1714 Sheridan Ave
1714 Sheridan Ave
1714 Sheridan Ave
1714 Sheridan Ave
1714 Sheridan Ave
1714 Sheridan Ave
1714 Sheridan Ave
1714 Sheridan Ave
1714 Sheridan Ave
1714 Sheridan Ave
1714 Sheridan Ave
1714 Sheridan Ave
1714 Sheridan Ave
1714 Sheridan Ave
1714 Sheridan Ave
1714 Sheridan Ave
1714 Sheridan Ave
1714 Sheridan Ave
1714 Sheridan Ave
1714 Sheridan Ave
1714 Sheridan Ave
1714 Sheridan Ave
1714 Sheridan Ave
1714 Sheridan Ave
1714 Sheridan Ave
1714 Sheridan Ave
1714 Sheridan Ave
1714 Sheridan Ave
1714 Sheridan Ave
1714 Sheridan Ave
Sold

1714 Sheridan Ave

1714 Sheridan Ave, Louisville, KY 40213

$310,000
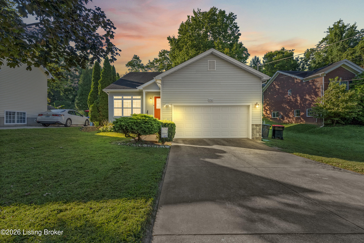
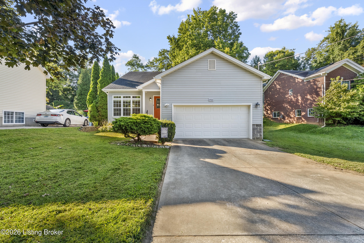
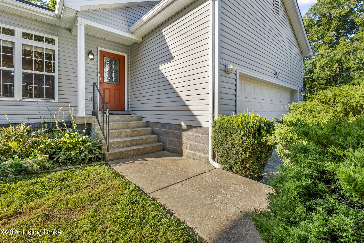
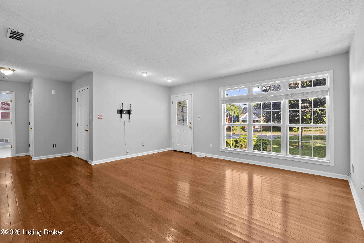
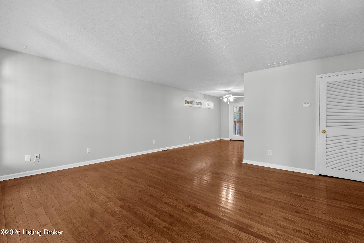
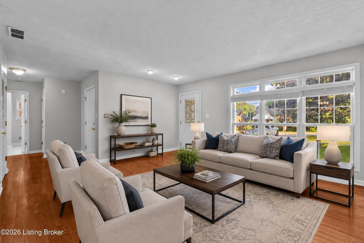
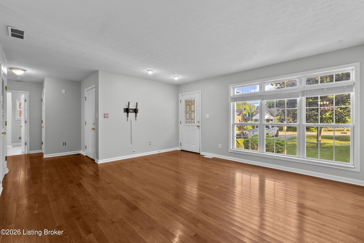
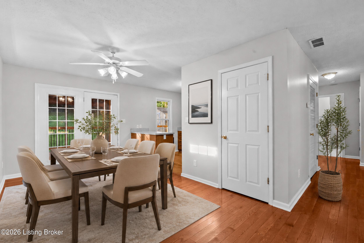
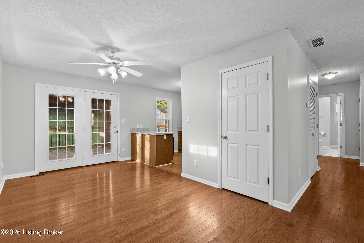
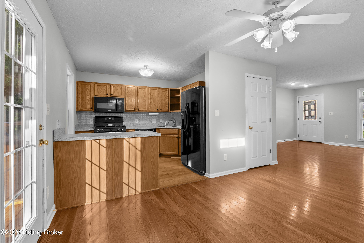
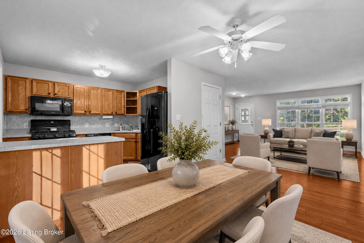
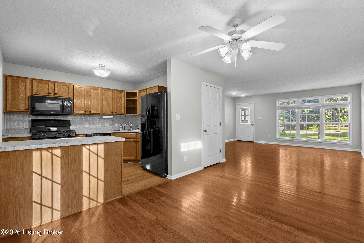
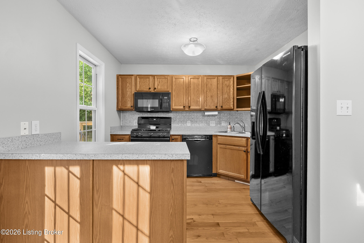
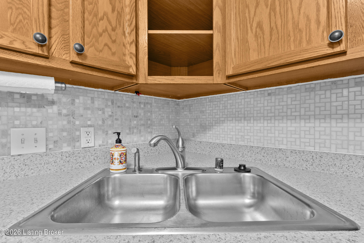
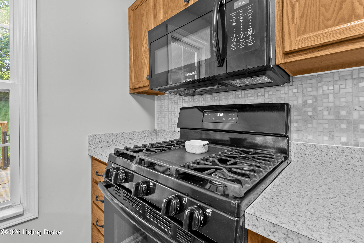
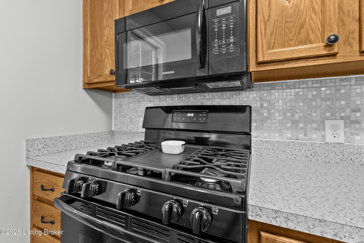
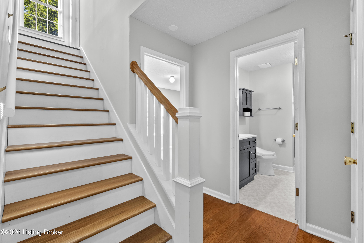
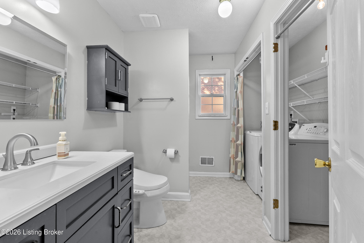
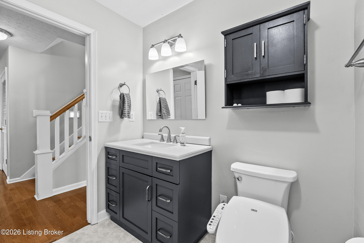
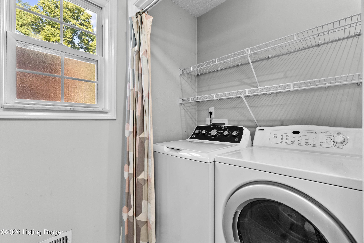
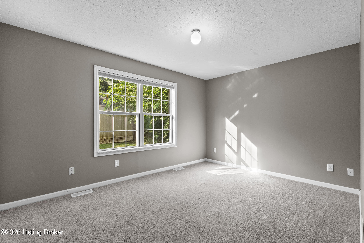
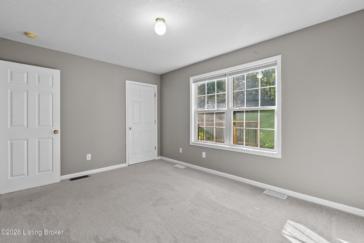
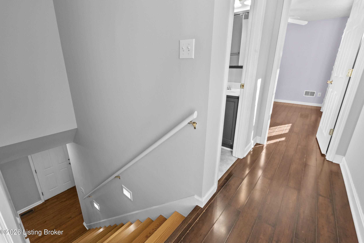
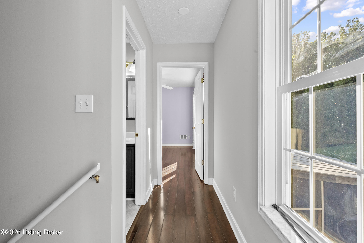
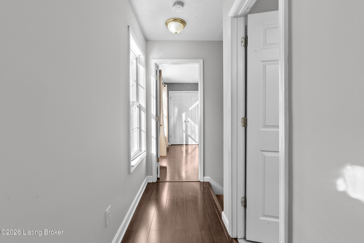
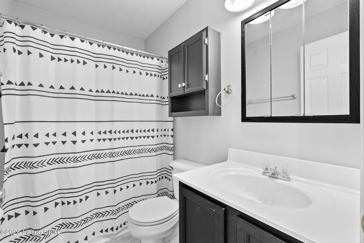
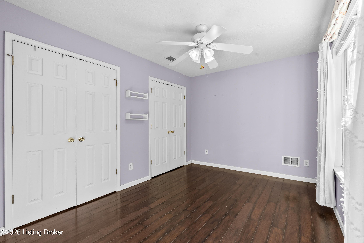
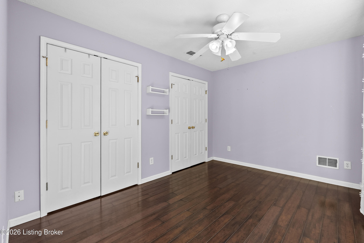
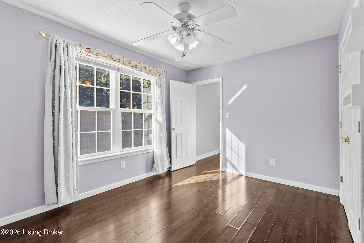
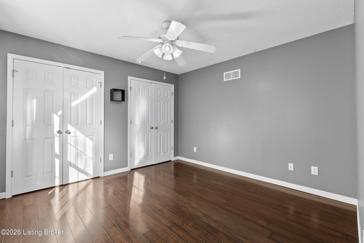
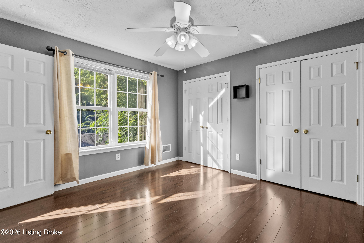
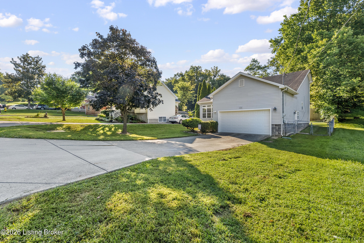
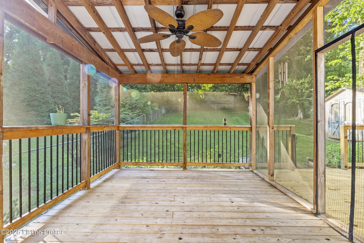
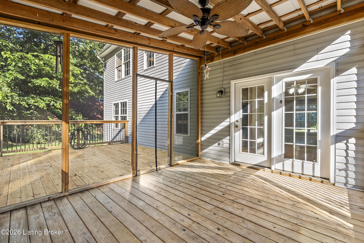
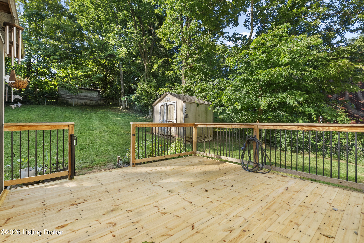
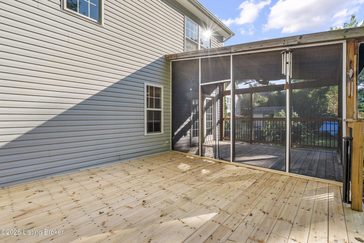
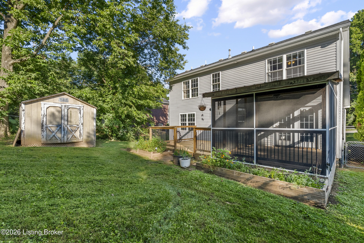
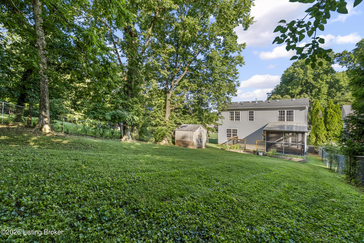
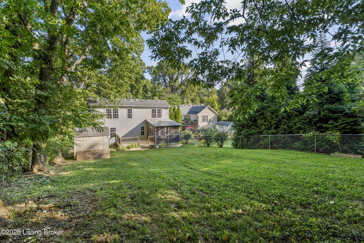
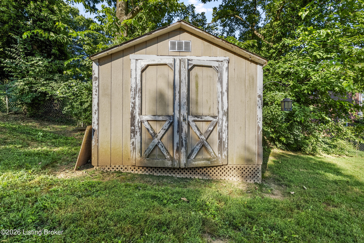
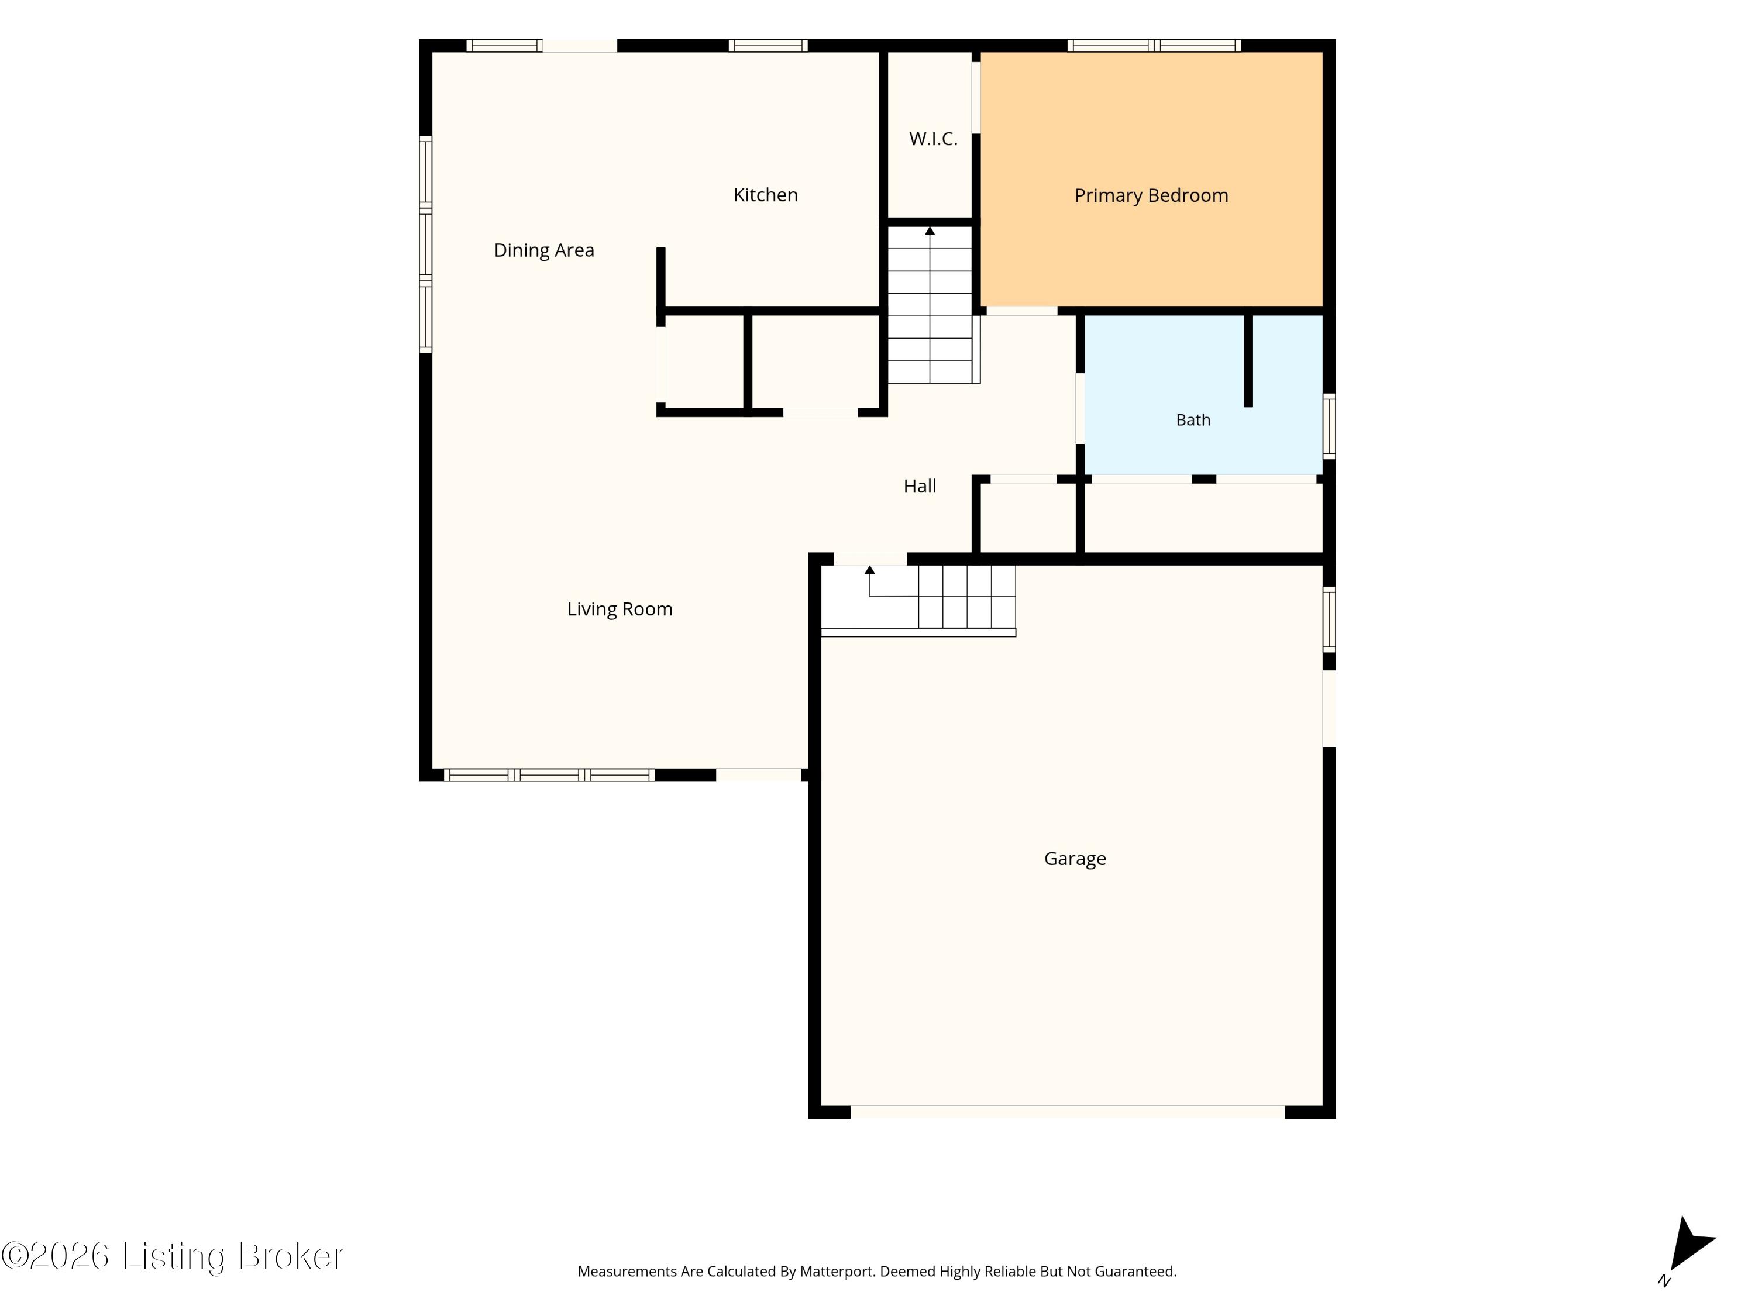
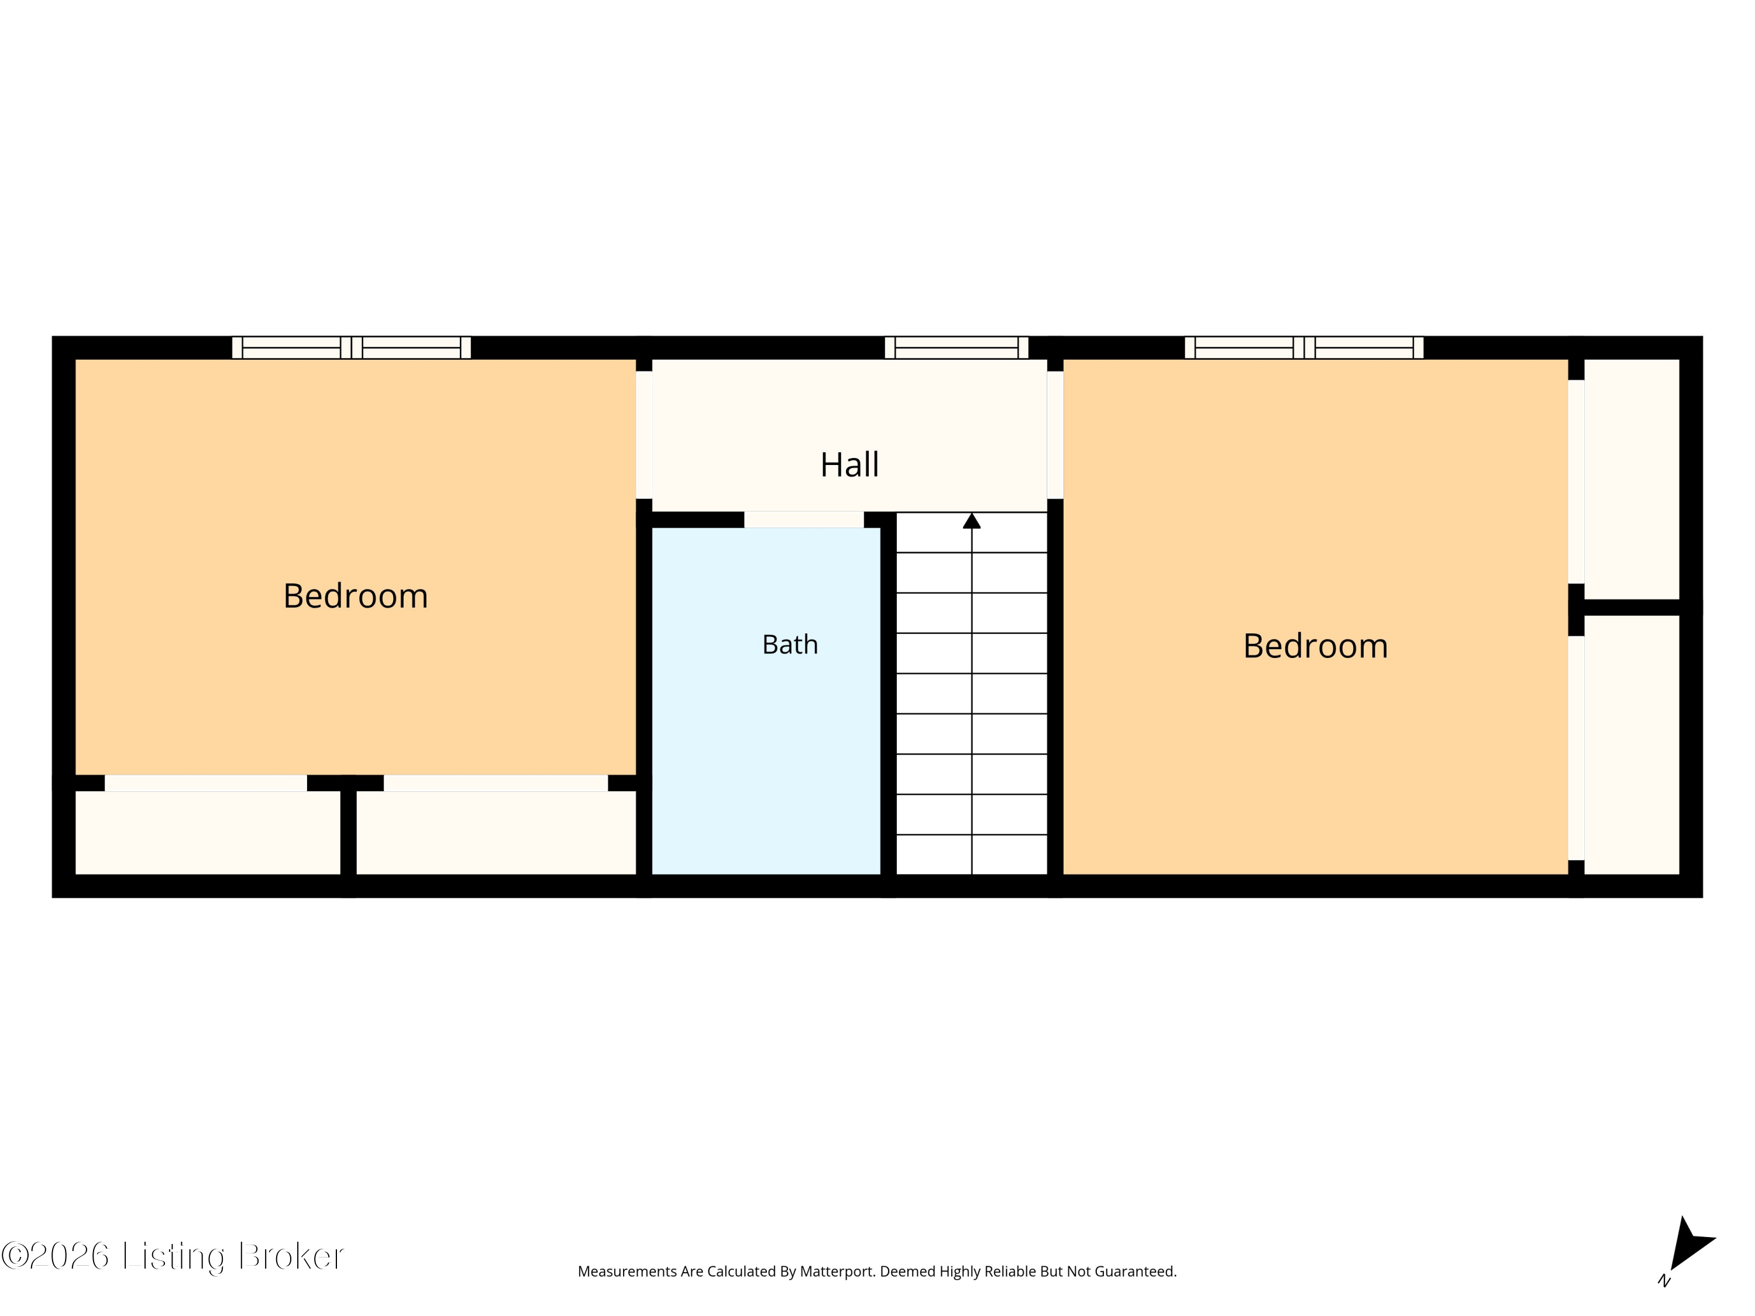
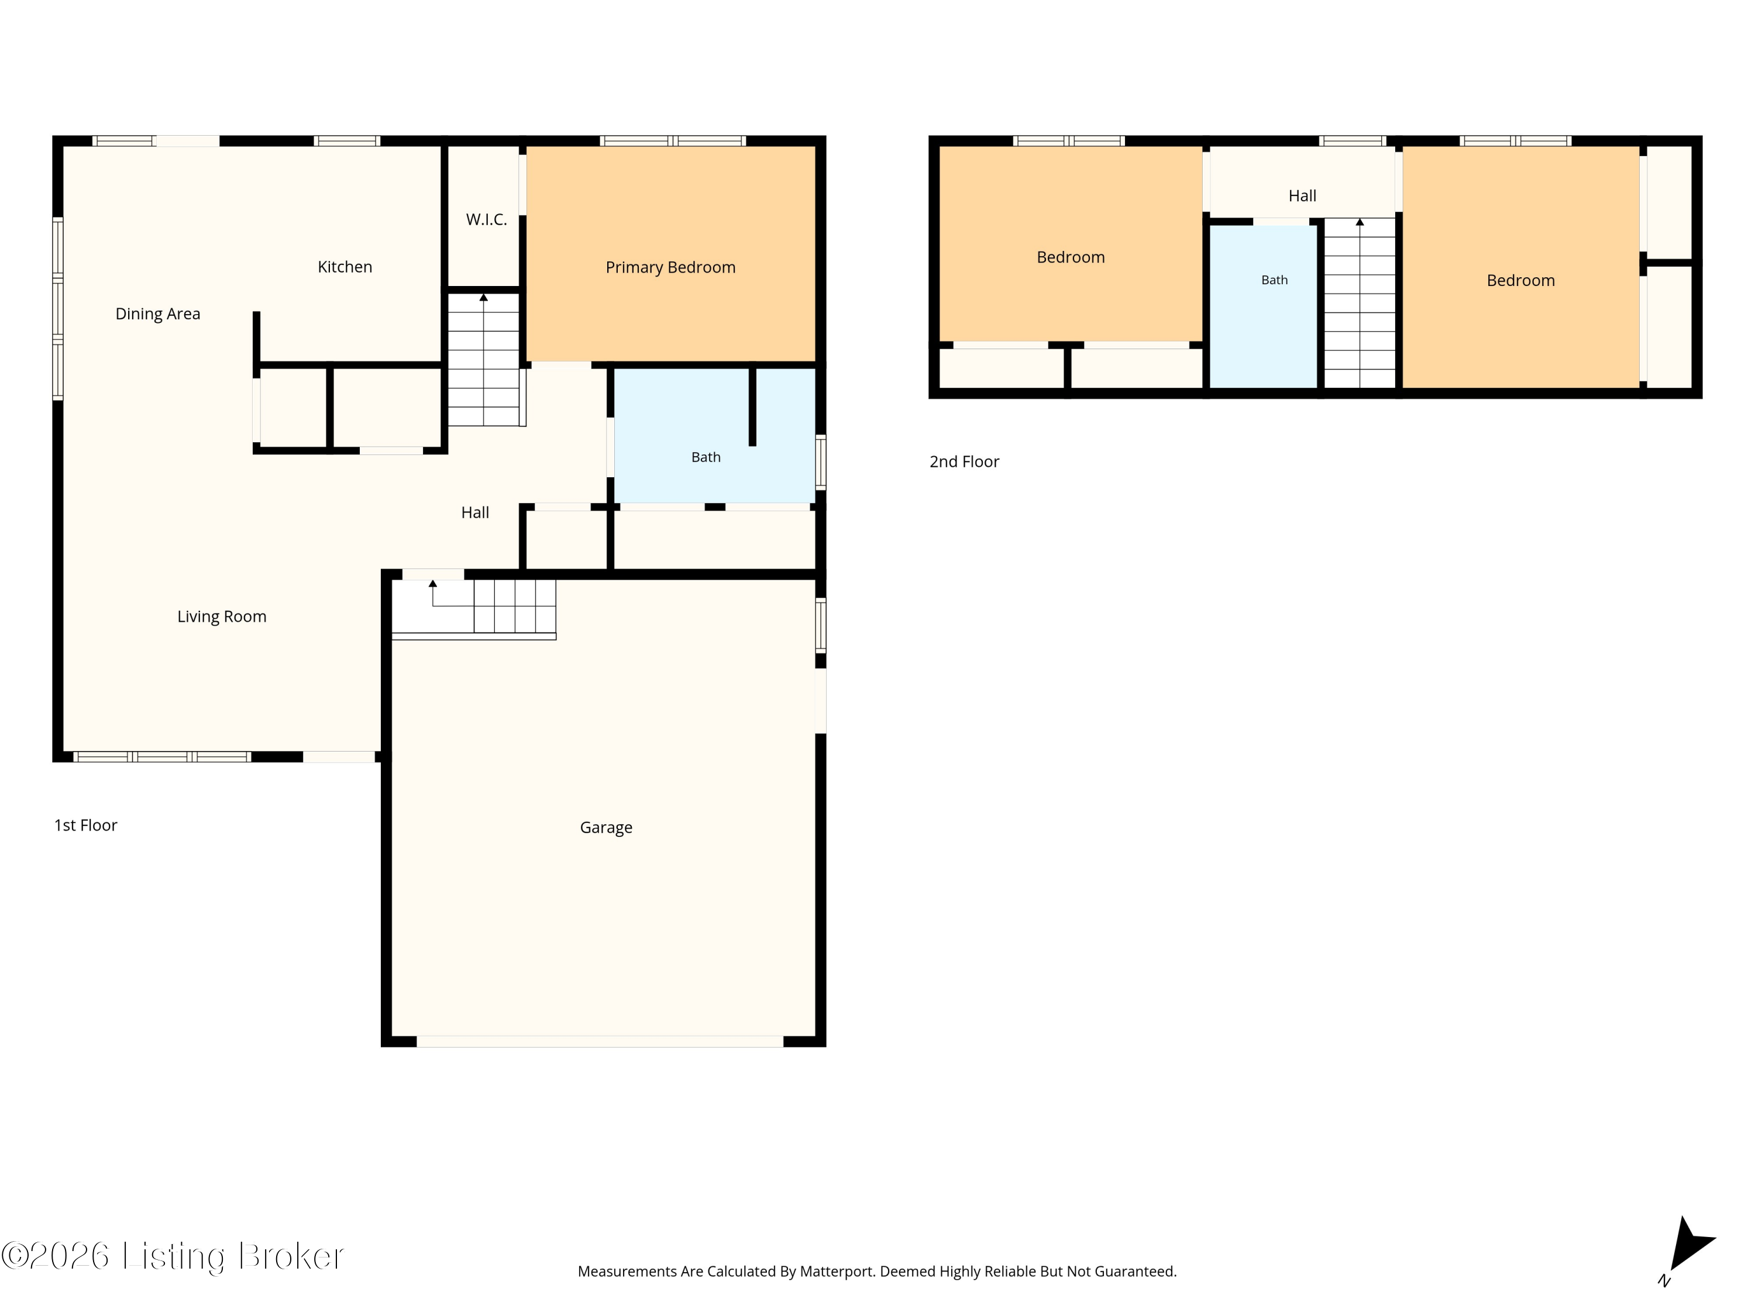
You've found the needle in a haystack! This newer home in a well established area is hard to beat. This open floor plan offers hardwood floors in the freshly painted living room and adjacent dining area. The fully equipped kitchen is open to the dining area. Who needs a first floor bedroom? This home offers that and a full bath and laundry on the main level. Upstairs are 2 bedrooms each with double closets and a second full bath. Relax on the screened porch or new deck overlooking the expansive back yard. A storage shed will remain for lawn equipment or extra storage. The attached two car garage is an added bonus on those cold winter days and offers additional storage also. Come see your dream home with lots of fresh paint and ready for you to just move in.

3
beds

2
baths

1,403 Sq.Ft. LIVING AREA

8,320 Sq.Ft. lot

Crystalyn Noland

Crystalyn Noland

Features & Amenities

Interior

  • total bedrooms3
  • Total bathrooms2
  • full bathrooms2

Area & Lot

  • Status Sold
  • Date Sold September 11, 2026
  • Living Area1,403 Sq.Ft.
  • Total Area1,403 Sq.Ft.
  • Lot Area8,320 Sq.Ft.
  • MLS® ID1725650
  • TypeResidential
  • YEAR BUILT2001
  • Architecture StylesOther
  • School DistrictJefferson

Exterior

  • STORIES2
  • Garage Space2.0
  • water SourcePublic
  • utilitiesElectricity Connected, Fuel:Natural
  • roofShingle
  • parkingAttached, Entry Front
  • HEAT TYPEForced Air, Natural Gas
  • AIR CONDITIONINGCentral Air

Financial

  • Sales Price$310,000

Work With Us

Whether you're buying, selling, or investing, Louisville Portfolio delivers expert guidance, unmatched service, and results that move you. Let’s make your next chapter unforgettable. Contact us today.

Follow Us on Instagram