
Leave a Message

Thank you for your message. We will be in touch with you shortly.

15203 Abington Ridge Pl
SEE ALL PHOTOS
15203 Abington Ridge Pl
Sold

15203 Abington Ridge Pl

15203 Abington Ridge Pl, Louisville, KY 40245

$538,750
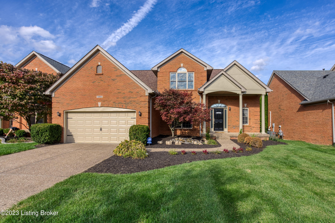
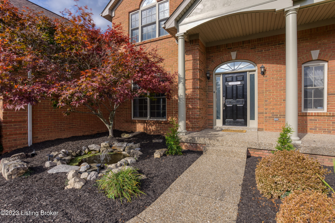
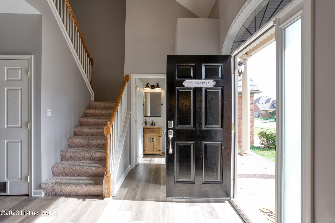
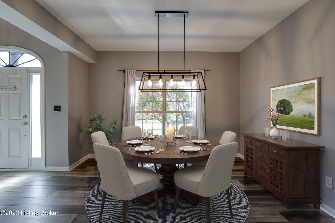
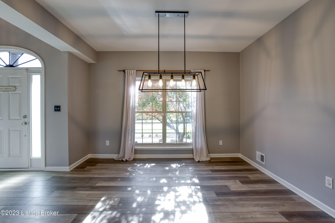
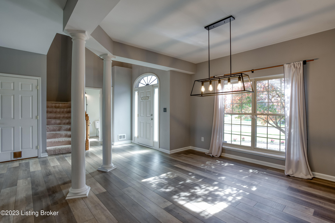
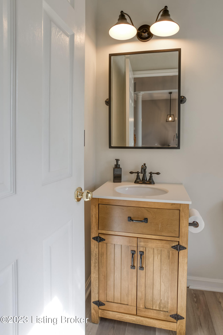
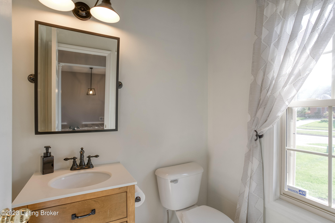
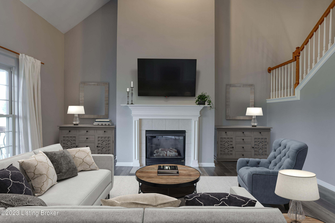
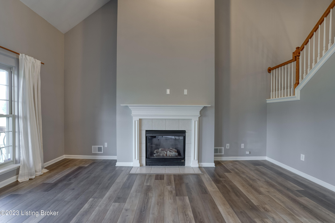
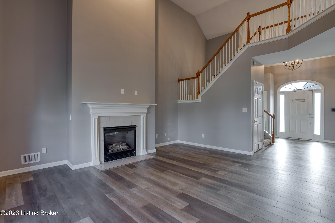
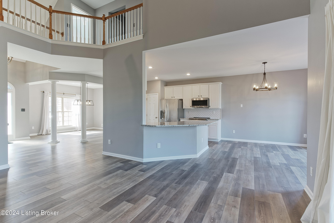
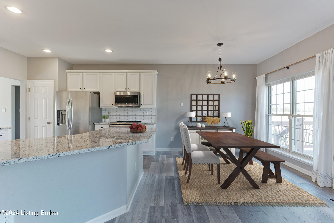
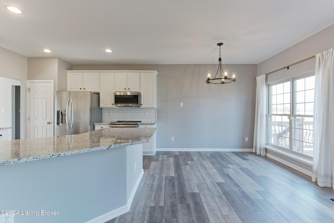
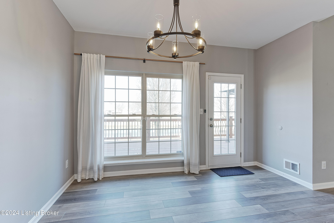
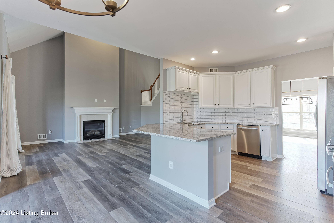
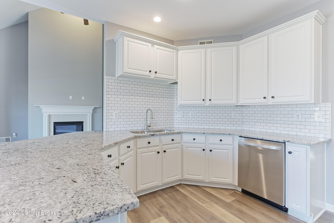
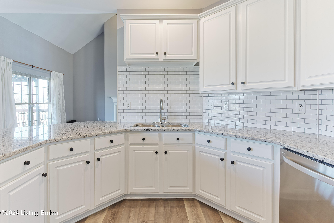
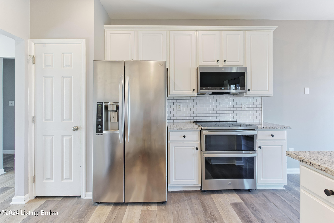
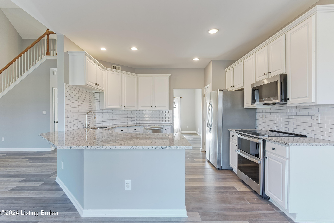
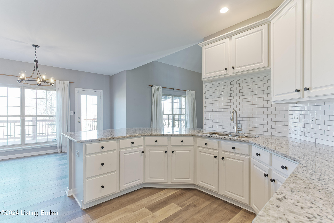
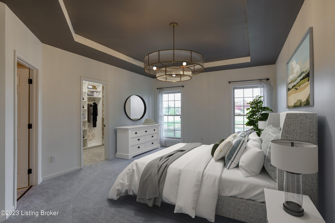
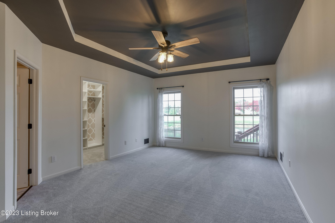
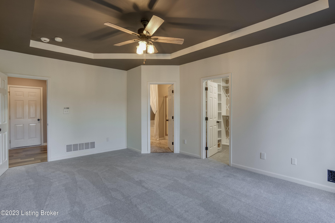
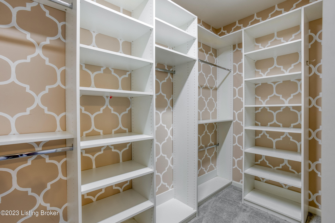
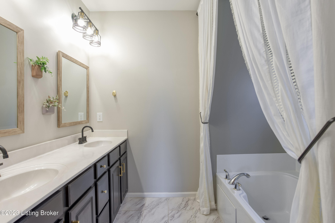
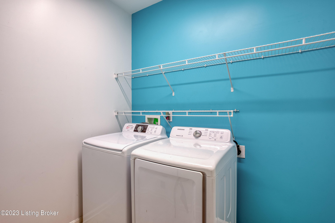
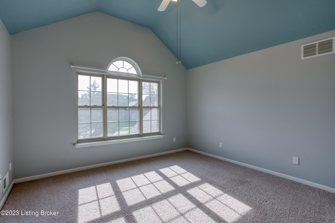
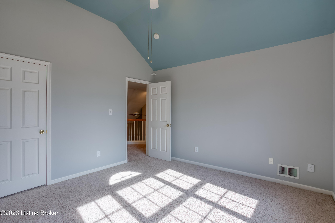
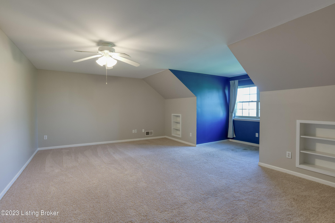
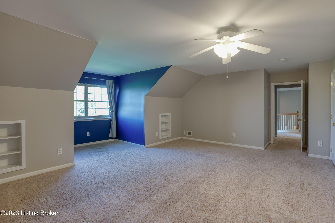
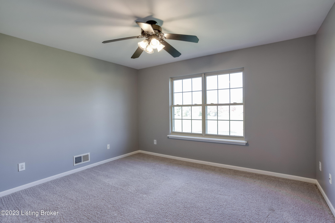
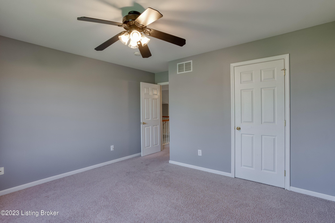
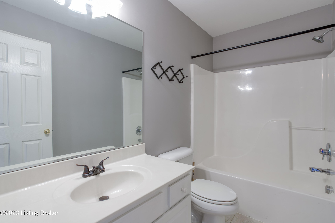
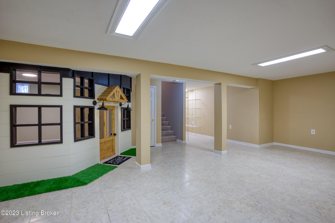
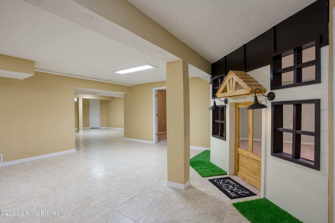
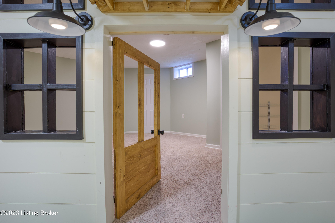
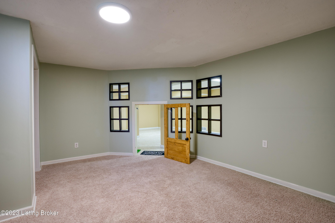
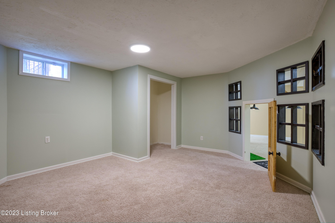
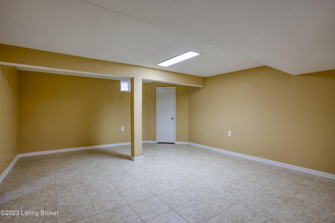
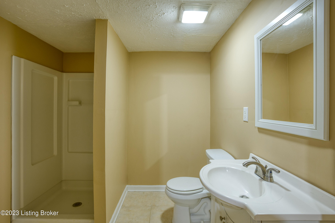
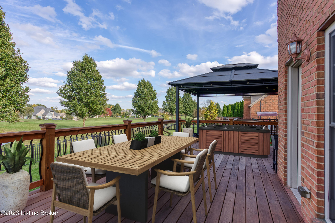
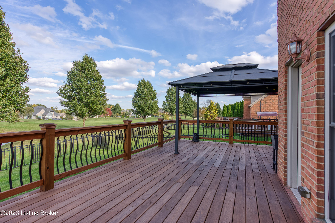
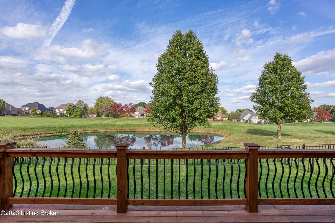
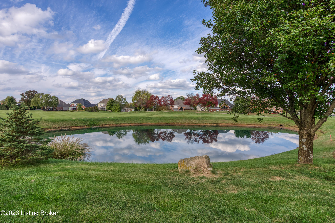
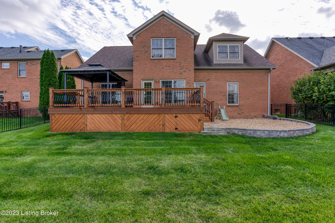
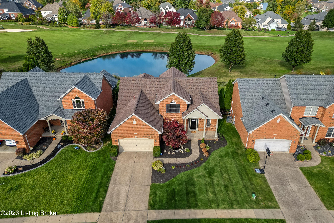
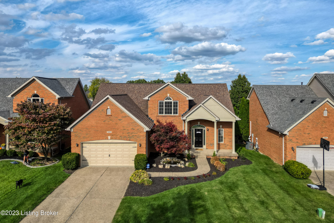
Nestled on a quiet cul-de-sac street in the very desirable Lake Forest community sits 15203 Abington Ridge Place, a charming home with over 4300 finished square feet. The open floor plan seamlessly connects the living room to the eat-in kitchen, creating an inviting and functional space for both daily living and entertaining. The living room welcomes you with two-story ceilings that create a sense of spaciousness and elegance. A cozy gas-burning fireplace becomes the focal point, offering warmth and comfort on cool evenings. The kitchen has been updated with NEW GRANITE COUNTERTOPS AND TILE BACKSPLASH and modernized with a suite of smart appliances, including an electric range with a bridge burner, a double oven with a built-in air fryer, a linkable microwave, and a smart diagnostic programmable WiFi dishwasher and refrigerator, ensuring convenience and efficiency in your daily life. Further updates include a new sink and garbage disposal. The first floor primary suite includes a custom built walk-in closet with ample storage as well as an ensuite bathroom with a soaking tub and double vanity, offering plenty of space and functionality. Rounding out the first floor is access to the 2 car attached garage through a first floor laundry/mud room. For added security and convenience, the home features an mQ WiFi garage door opener with quiet drive technology. One of the unique features of this home is the custom-built playroom, complete with porch lights, a scaled-down pine door, and a pine gable with cedar roof shingles. A few of the standout features of this residence include the stunning golf course vistas visible from the primary bedroom, living room, and kitchen and the close proximity to pools, playgrounds and Stopher Elementary School. For a more comprehensive list of some updates completed by the homeowners, please refer to the documents section.

4
beds

4
baths

4,206 Sq.Ft. LIVING AREA

9,147.6 Sq.Ft. lot

Joshua Laughlin

Joshua Laughlin

Features & Amenities

Interior

  • total bedrooms4
  • Total bathrooms4
  • full bathrooms3
  • half bathroom1

Area & Lot

  • Status Sold
  • Date Sold March 28, 2024
  • Living Area4,206 Sq.Ft.
  • Total Area2,736 Sq.Ft.
  • Lot Area9,147.6 Sq.Ft.
  • MLS® ID1655588
  • TypeResidential
  • YEAR BUILT2004
  • NeighborhoodLake Forest
  • Architecture StylesTraditional

Exterior

  • STORIES2
  • Garage Space2.0
  • water SourcePublic
  • utilitiesElectricity Connected, Fuel:Natural
  • roofShingle
  • lot featuresPond on Lot, Sidewalk, Dead End, Level
  • parkingAttached, Entry Front
  • HEAT TYPEForced Air, Natural Gas
  • AIR CONDITIONINGCentral Air
  • SubstructurePoured Concrete
  • HOA AmenitiesClubhouse, Fitness Center, Golf Course, Other, Playground, Pool
  • other exterior FeaturesTennis Court

Financial

  • Sales Price$538,750
  • HOA $1,275

Lake Forest

Explore

Work With Us

Whether you're buying, selling, or investing, Louisville Portfolio delivers expert guidance, unmatched service, and results that move you. Let’s make your next chapter unforgettable. Contact us today.

Follow Us on Instagram