Leave a Message

Thank you for your message. We will be in touch with you shortly.

1512 Ocala Rd
1512 Ocala Rd
1512 Ocala Rd
1512 Ocala Rd
1512 Ocala Rd
1512 Ocala Rd
1512 Ocala Rd
1512 Ocala Rd
1512 Ocala Rd
1512 Ocala Rd
1512 Ocala Rd
1512 Ocala Rd
1512 Ocala Rd
1512 Ocala Rd
1512 Ocala Rd
1512 Ocala Rd
1512 Ocala Rd
1512 Ocala Rd
1512 Ocala Rd
1512 Ocala Rd
1512 Ocala Rd
1512 Ocala Rd
1512 Ocala Rd
1512 Ocala Rd
1512 Ocala Rd
1512 Ocala Rd
1512 Ocala Rd
1512 Ocala Rd
1512 Ocala Rd
1512 Ocala Rd
1512 Ocala Rd
1512 Ocala Rd
SEE ALL PHOTOS
1512 Ocala Rd
1512 Ocala Rd
1512 Ocala Rd
1512 Ocala Rd
1512 Ocala Rd
1512 Ocala Rd
1512 Ocala Rd
1512 Ocala Rd
1512 Ocala Rd
1512 Ocala Rd
1512 Ocala Rd
1512 Ocala Rd
1512 Ocala Rd
1512 Ocala Rd
1512 Ocala Rd
1512 Ocala Rd
1512 Ocala Rd
1512 Ocala Rd
1512 Ocala Rd
1512 Ocala Rd
1512 Ocala Rd
1512 Ocala Rd
1512 Ocala Rd
1512 Ocala Rd
1512 Ocala Rd
1512 Ocala Rd
1512 Ocala Rd
1512 Ocala Rd
1512 Ocala Rd
1512 Ocala Rd
1512 Ocala Rd
1512 Ocala Rd
Sold

1512 Ocala Rd

1512 Ocala Rd, Louisville, KY 40222

$460,000
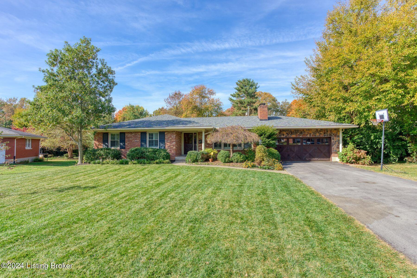
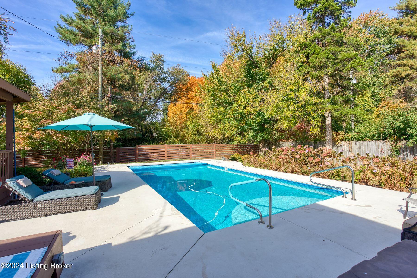
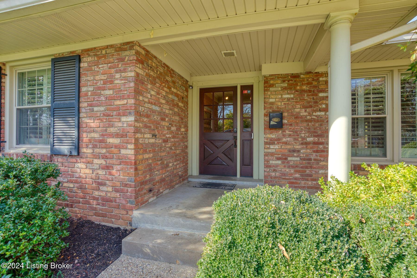
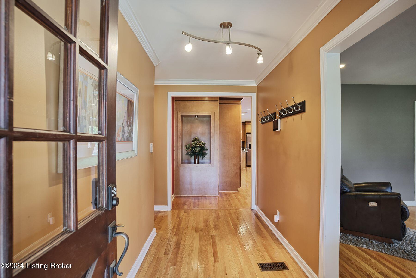
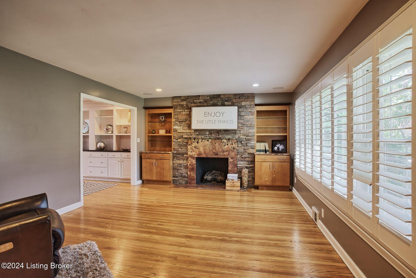
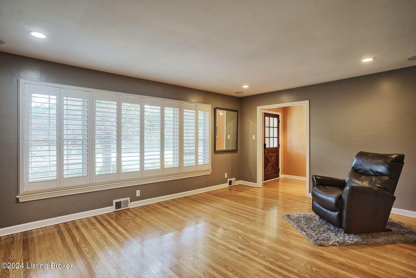
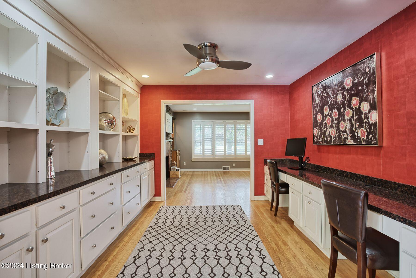
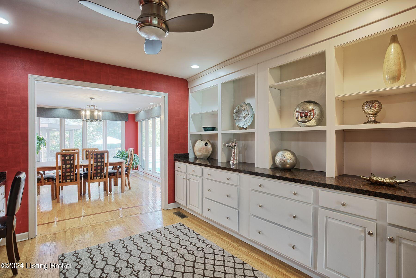
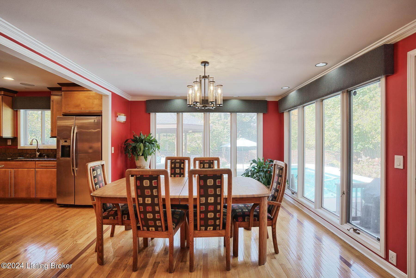
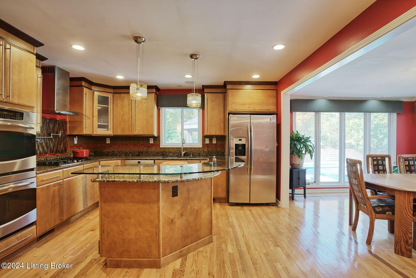
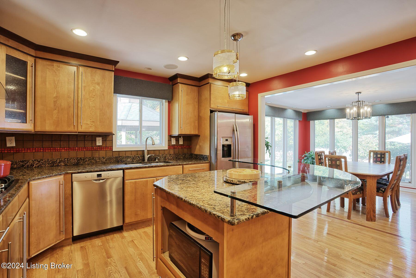
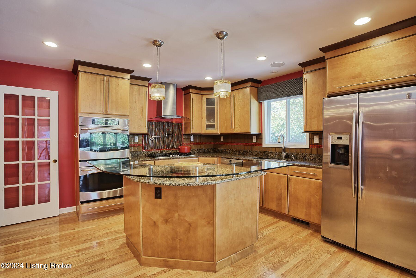
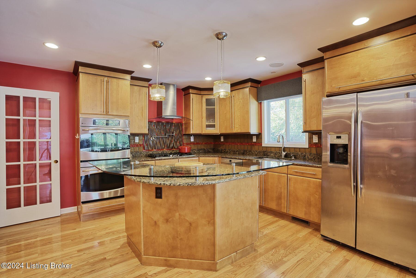
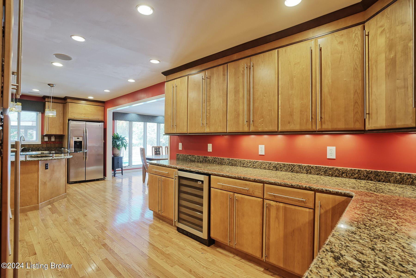
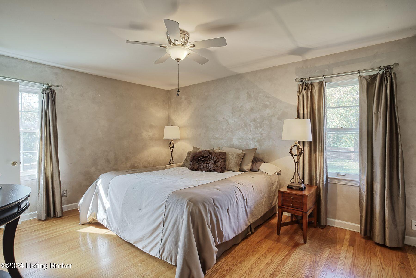
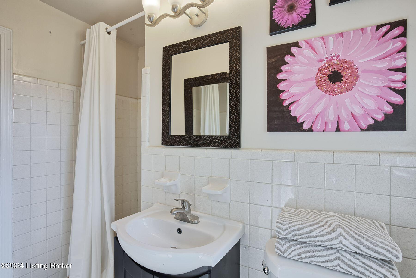
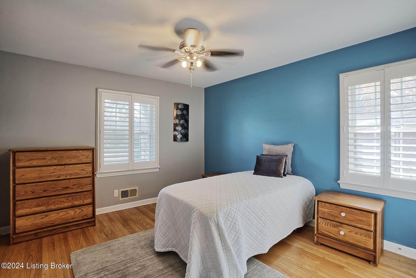
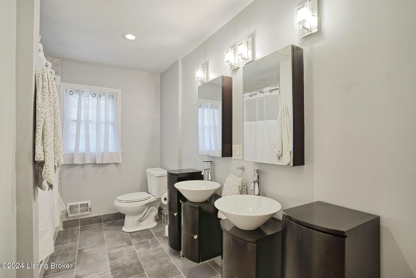
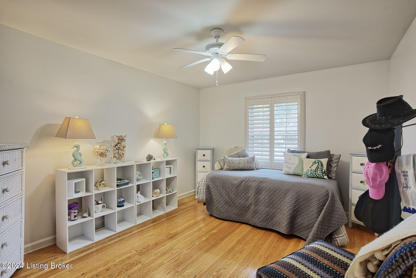
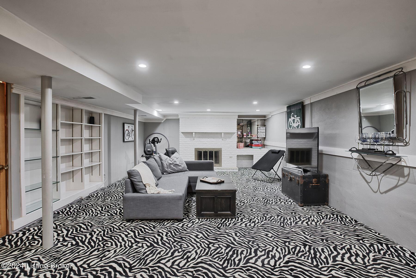
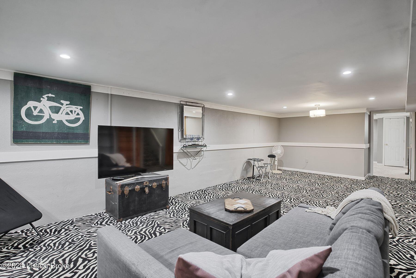
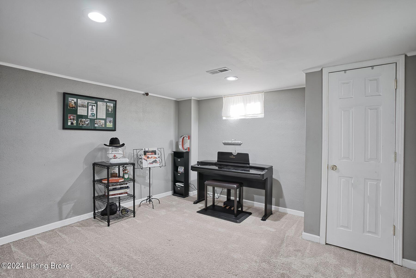
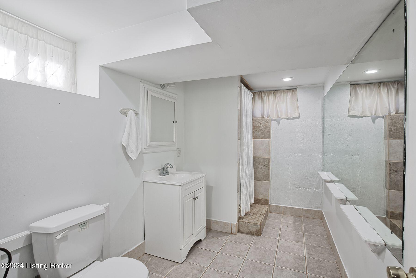
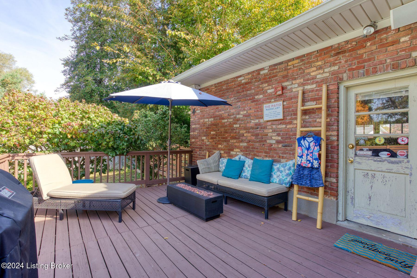
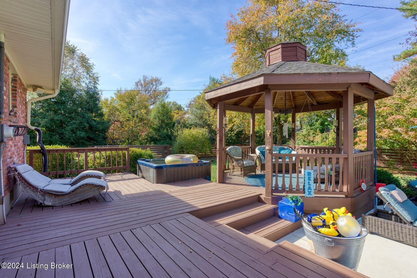
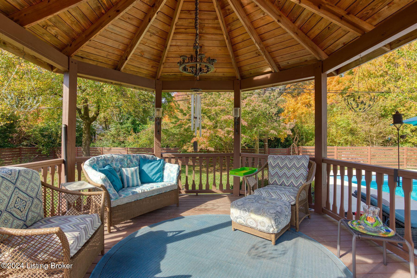
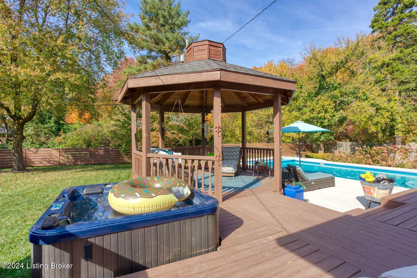
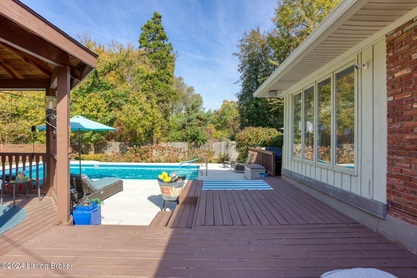
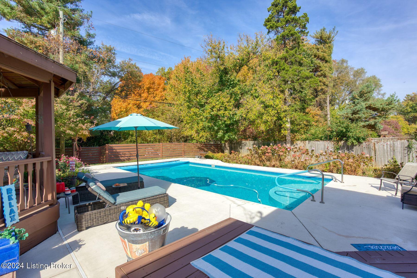
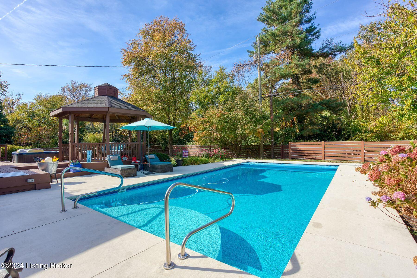
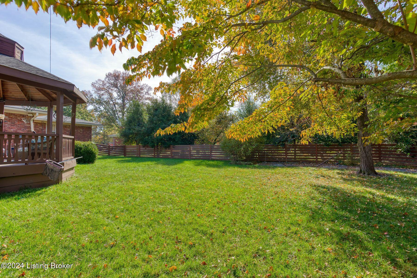
This stylish, modern and updated ranch home is located on a large private lot in Graymoor/Devondale. The outdoor oasis features an inground pool, gazebo, and hot tub with plenty of deck space for entertaining. The main living space offers beautiful hardwood floors, replacement windows and southern-style shutters. The living room has a gas fireplace with stone and granite surround flanked by custom bookcases. The study galley is a perfect homework spot or home office with an abundance of built-in cabinets and workstations. The dining room is surrounded by windows and adjoins the updated chef's kitchen with stainless steel appliances and a large island. There is an abundance of cabinet and counter space for added convenience. The primary bedroom has an en suite full bath. Two additional bedrooms share an updated full bath with dual vanities and sinks. The finished lower level gives you additional living space with a large family room, flex room & full bath. Additionally there is a nice storage room and a laundry room. Other features include a 2-car attached garage and security system.

3
beds

3
baths

2,550 Sq.Ft. LIVING AREA

0.4 Acres lot

Lynette Masterson

Lynette Masterson

Features & Amenities

Interior

  • total bedrooms3
  • Total bathrooms3
  • full bathrooms3

Area & Lot

  • Status Sold
  • Date Sold December 27, 2024
  • Living Area2,550 Sq.Ft.
  • Total Area1,750 Sq.Ft.
  • Lot Area0.4 Acres
  • MLS® ID1673944
  • TypeResidential
  • YEAR BUILT1959
  • Architecture StylesRanch
  • School DistrictJefferson

Exterior

  • STORIES1
  • Garage Space2.0
  • water SourcePublic
  • utilitiesElectricity Connected, Fuel:Natural
  • roofShingle
  • parkingAttached
  • HEAT TYPENatural Gas
  • AIR CONDITIONINGCentral Air
  • SubstructureCrawl Space, Poured Concrete
  • other exterior FeaturesHot Tub

Financial

  • Sales Price$460,000

Work With Us

Whether you're buying, selling, or investing, Louisville Portfolio delivers expert guidance, unmatched service, and results that move you. Let’s make your next chapter unforgettable. Contact us today.

Follow Us on Instagram