Leave a Message

Thank you for your message. We will be in touch with you shortly.

1507 Colonial Ct
1507 Colonial Ct
1507 Colonial Ct
1507 Colonial Ct
1507 Colonial Ct
1507 Colonial Ct
1507 Colonial Ct
1507 Colonial Ct
1507 Colonial Ct
1507 Colonial Ct
1507 Colonial Ct
1507 Colonial Ct
1507 Colonial Ct
1507 Colonial Ct
1507 Colonial Ct
1507 Colonial Ct
1507 Colonial Ct
1507 Colonial Ct
1507 Colonial Ct
1507 Colonial Ct
1507 Colonial Ct
1507 Colonial Ct
1507 Colonial Ct
1507 Colonial Ct
1507 Colonial Ct
1507 Colonial Ct
1507 Colonial Ct
1507 Colonial Ct
1507 Colonial Ct
1507 Colonial Ct
1507 Colonial Ct
1507 Colonial Ct
1507 Colonial Ct
1507 Colonial Ct
1507 Colonial Ct
1507 Colonial Ct
1507 Colonial Ct
1507 Colonial Ct
1507 Colonial Ct
1507 Colonial Ct
1507 Colonial Ct
1507 Colonial Ct
1507 Colonial Ct
1507 Colonial Ct
1507 Colonial Ct
1507 Colonial Ct
1507 Colonial Ct
1507 Colonial Ct
1507 Colonial Ct
1507 Colonial Ct
1507 Colonial Ct
1507 Colonial Ct
1507 Colonial Ct
1507 Colonial Ct
1507 Colonial Ct
1507 Colonial Ct
1507 Colonial Ct
1507 Colonial Ct
1507 Colonial Ct
1507 Colonial Ct
1507 Colonial Ct
1507 Colonial Ct
1507 Colonial Ct
1507 Colonial Ct
1507 Colonial Ct
1507 Colonial Ct
1507 Colonial Ct
1507 Colonial Ct
1507 Colonial Ct
1507 Colonial Ct
1507 Colonial Ct
1507 Colonial Ct
1507 Colonial Ct
1507 Colonial Ct
1507 Colonial Ct
1507 Colonial Ct
SEE ALL PHOTOS
1507 Colonial Ct
1507 Colonial Ct
1507 Colonial Ct
1507 Colonial Ct
1507 Colonial Ct
1507 Colonial Ct
1507 Colonial Ct
1507 Colonial Ct
1507 Colonial Ct
1507 Colonial Ct
1507 Colonial Ct
1507 Colonial Ct
1507 Colonial Ct
1507 Colonial Ct
1507 Colonial Ct
1507 Colonial Ct
1507 Colonial Ct
1507 Colonial Ct
1507 Colonial Ct
1507 Colonial Ct
1507 Colonial Ct
1507 Colonial Ct
1507 Colonial Ct
1507 Colonial Ct
1507 Colonial Ct
1507 Colonial Ct
1507 Colonial Ct
1507 Colonial Ct
1507 Colonial Ct
1507 Colonial Ct
1507 Colonial Ct
1507 Colonial Ct
1507 Colonial Ct
1507 Colonial Ct
1507 Colonial Ct
1507 Colonial Ct
1507 Colonial Ct
1507 Colonial Ct
1507 Colonial Ct
1507 Colonial Ct
1507 Colonial Ct
1507 Colonial Ct
1507 Colonial Ct
1507 Colonial Ct
1507 Colonial Ct
1507 Colonial Ct
1507 Colonial Ct
1507 Colonial Ct
1507 Colonial Ct
1507 Colonial Ct
1507 Colonial Ct
1507 Colonial Ct
1507 Colonial Ct
1507 Colonial Ct
1507 Colonial Ct
1507 Colonial Ct
1507 Colonial Ct
1507 Colonial Ct
1507 Colonial Ct
1507 Colonial Ct
1507 Colonial Ct
1507 Colonial Ct
1507 Colonial Ct
1507 Colonial Ct
1507 Colonial Ct
1507 Colonial Ct
1507 Colonial Ct
1507 Colonial Ct
1507 Colonial Ct
1507 Colonial Ct
1507 Colonial Ct
1507 Colonial Ct
1507 Colonial Ct
1507 Colonial Ct
1507 Colonial Ct
1507 Colonial Ct
Courtesy of Keller Williams Collective
Sold

1507 Colonial Ct

1507 Colonial Ct, Goshen, KY 40026

$524,900
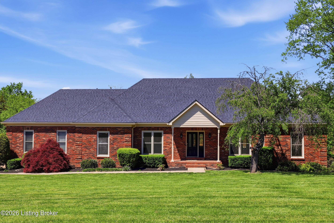
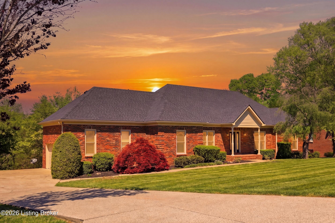
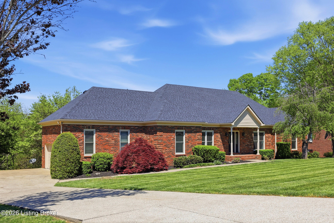
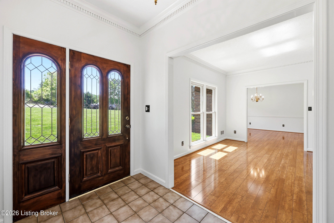
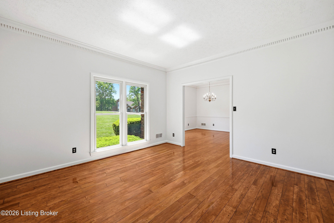
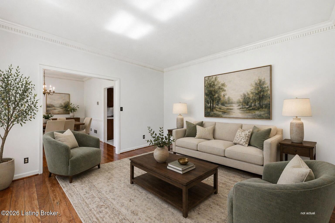
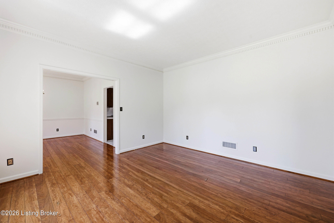
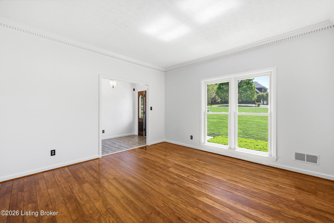
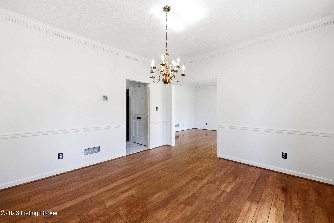
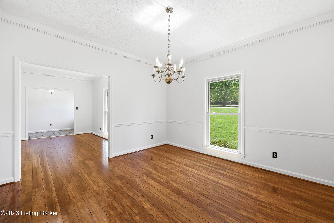
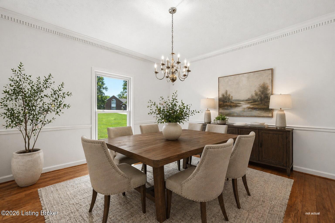
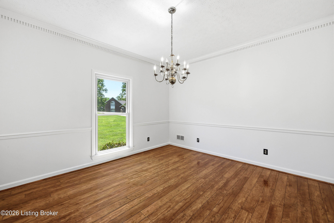
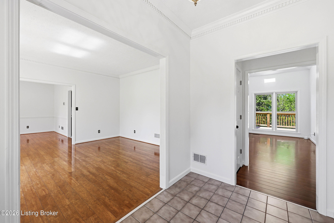
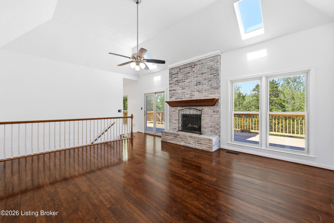
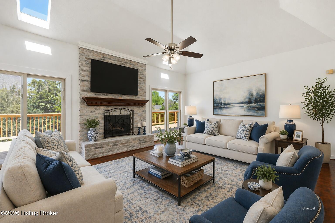
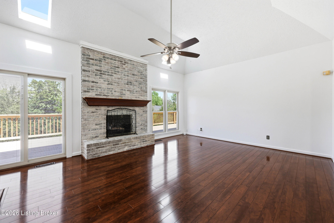
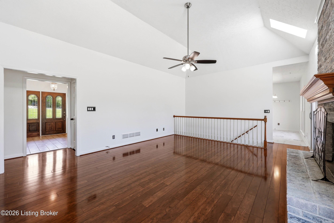
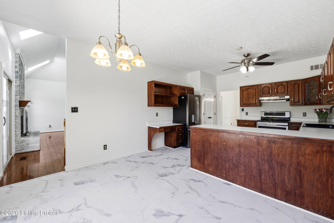
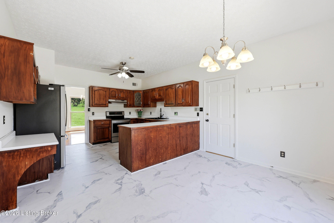
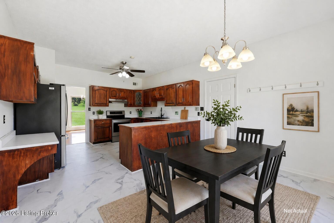
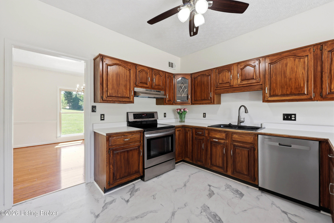
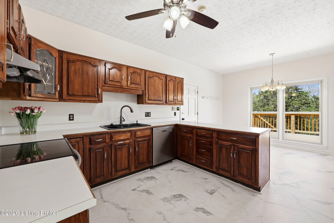
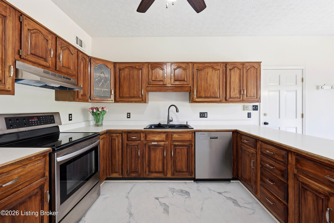
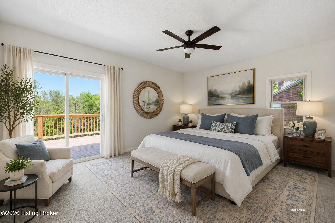
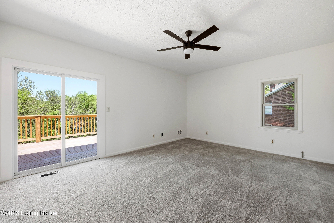
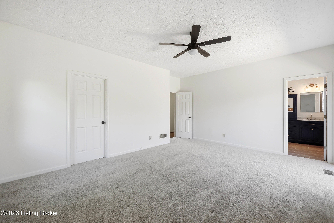
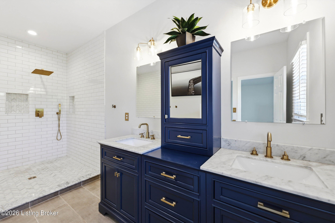
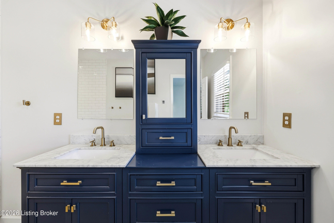
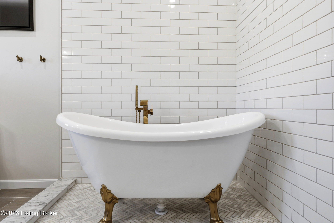
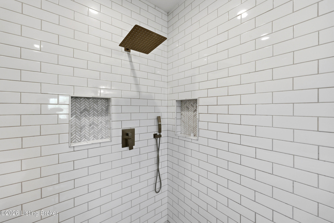
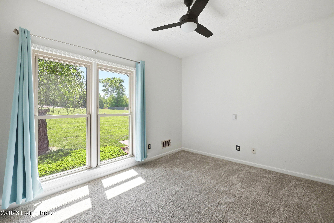
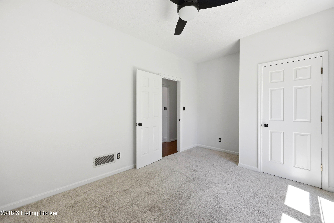
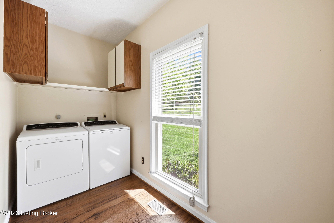
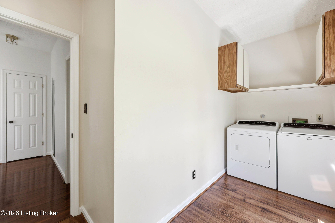
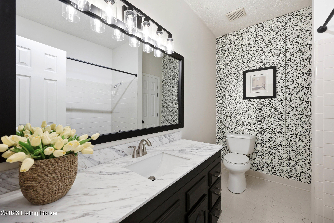
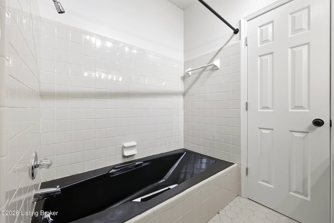
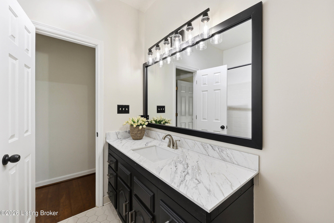
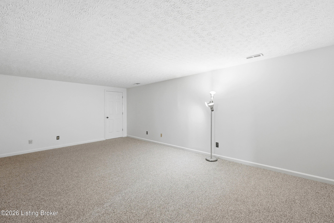
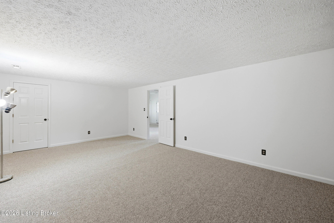
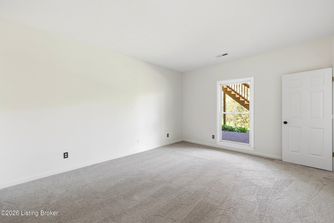
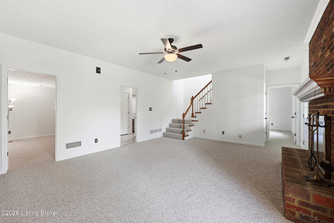
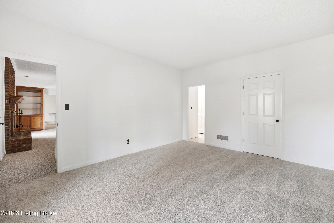
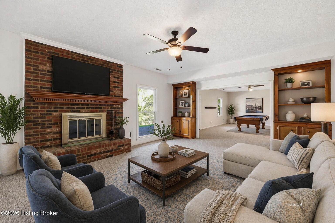
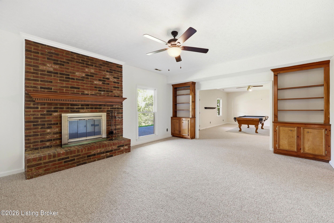
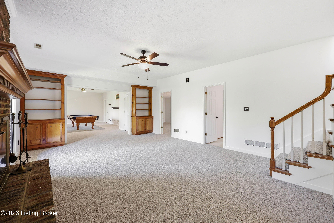
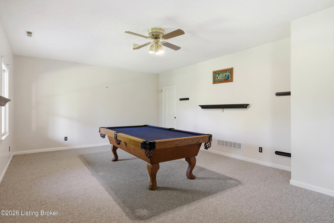
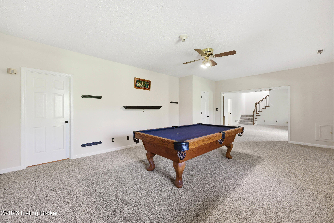
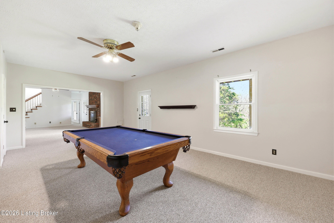
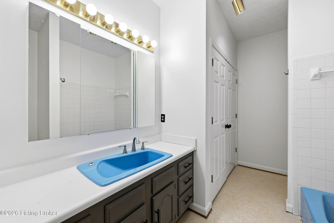
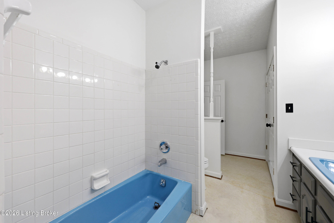
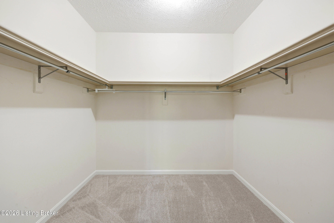
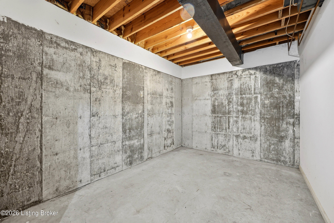
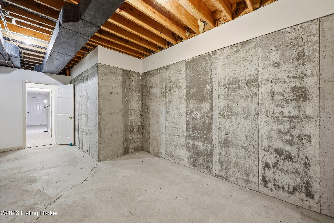
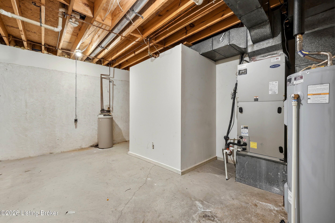
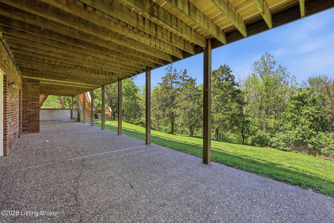
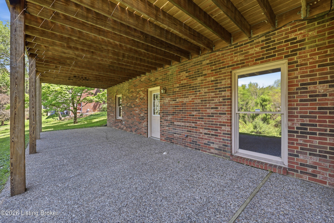
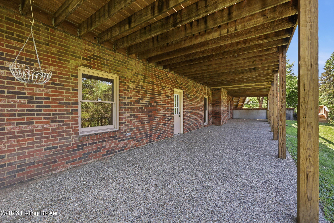
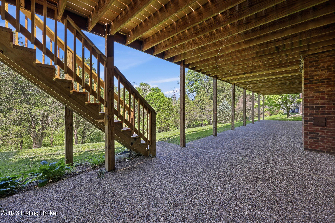
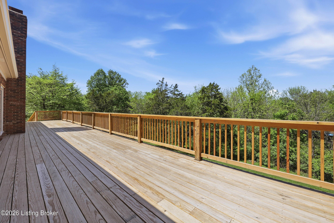
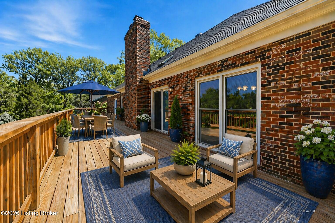
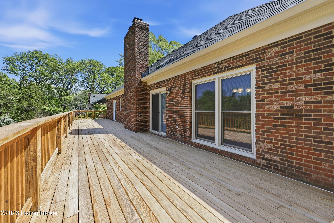
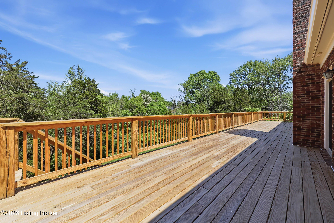
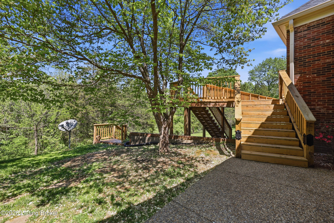
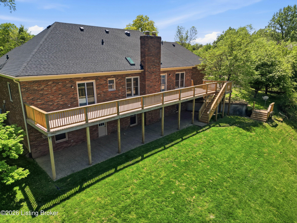
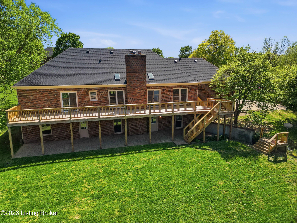
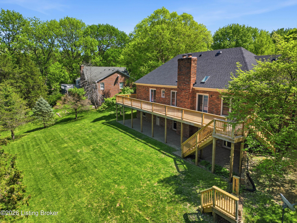
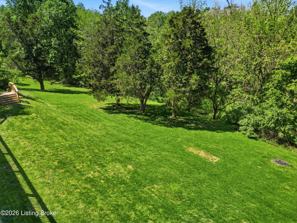
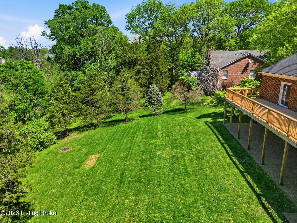
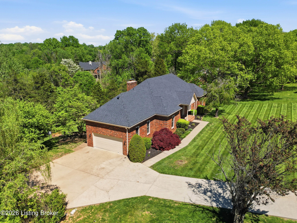
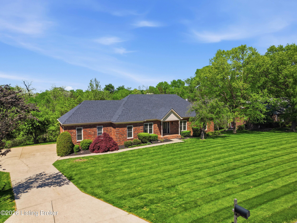
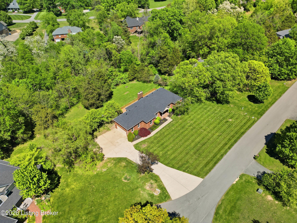
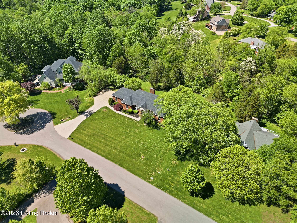
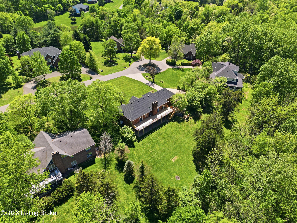
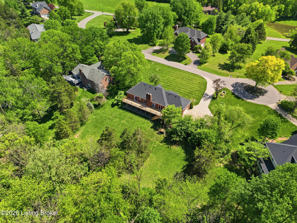
Updated walk-out ranch on a private 1 acre cul-de-sac lot in Oldham County's Taylor Creek Woods. Recent improvements, including a new roof and skylights, fresh interior paint, all new carpet, a new deck and water heater complement timeless architectural elements such as classic moldings and expansive windows that invite natural light throughout the home. Designed for both refined living and everyday comfort, the main level offers a true first-floor lifestyle with the primary suite, laundry, and attached garage all conveniently on one level. The vaulted family room, enhanced with skylights and a wood-burning fireplace, opens seamlessly to the new deck overlooking a peaceful, tree-lined backyard. The eat-in kitchen features stainless appliances, including a new refrigerator and dishwasher, while the primary suite has been thoughtfully reimagined with a custom bath offering heated floors, double vanities, a soaking tub, and an oversized walk-in shower. This level also offers a formal living room, a dining room, an additional bedroom and a full bath. LVP flooring adds both style and durability to the main living areas. The walk-out lower level extends the home's livability with a second family room, fireplace, full bath, game room, and a flexible space with a closet--ideal for a private office or guest accommodations. Located in the highly sought-after North Oldham County school district and just minutes from Creasey Mahan Nature Preserve, as well as nearby shopping and dining, this setting offers a rare balance of privacy, space, and everyday convenience.

3
beds

3
baths

3,641 Sq.Ft. LIVING AREA

1.03 Acres lot

Beth  Schilling

Beth Schilling

Features & Amenities

Interior

  • total bedrooms3
  • Total bathrooms3
  • full bathrooms3

Area & Lot

  • Status Sold
  • Date Sold July 17, 2026
  • Living Area3,641 Sq.Ft.
  • Total Area2,022 Sq.Ft.
  • Lot Area1.03 Acres
  • MLS® ID1715377
  • TypeResidential
  • YEAR BUILT1987
  • Architecture StylesRanch
  • School DistrictOldham

Exterior

  • STORIES1
  • Garage Space2.0
  • water SourcePublic
  • utilitiesElectricity Connected
  • roofShingle
  • lot featuresCul-De-Sac, Cleared
  • parkingAttached, Entry Side
  • HEAT TYPEElectric, Forced Air, Heat Pump
  • AIR CONDITIONINGCentral Air, Heat Pump
  • SubstructurePoured Concrete

Financial

  • Sales Price$524,900
  • HOA $370

Work With Us

Whether you're buying, selling, or investing, Louisville Portfolio delivers expert guidance, unmatched service, and results that move you. Let’s make your next chapter unforgettable. Contact us today.

Follow Us on Instagram