Leave a Message

Thank you for your message. We will be in touch with you shortly.

13424 Prospect Glen Way
SEE ALL PHOTOS
13424 Prospect Glen Way
Courtesy of Lenihan Sotheby's International Realty
Sold

13424 Prospect Glen Way

13424 Prospect Glen Way, Prospect, KY 40059

$229,000
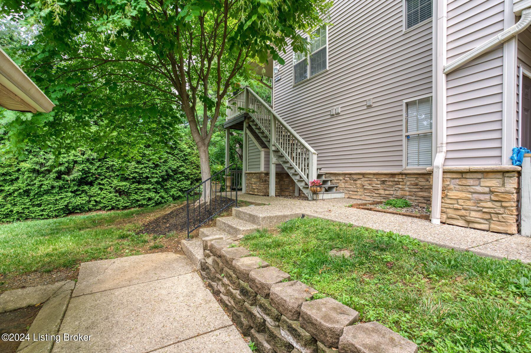
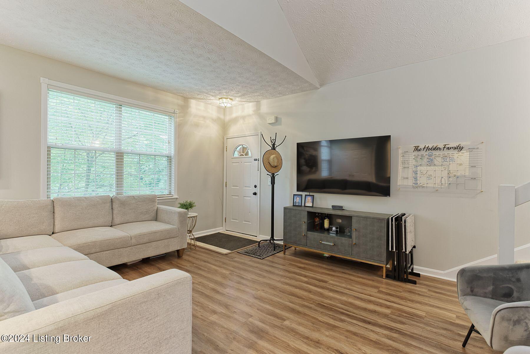
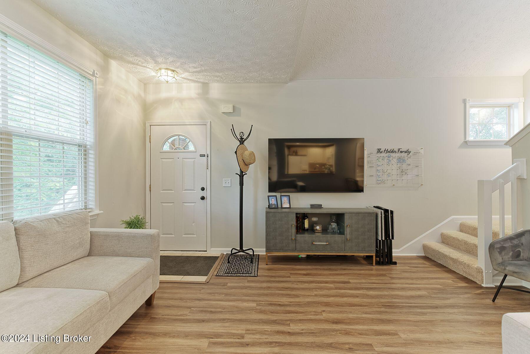
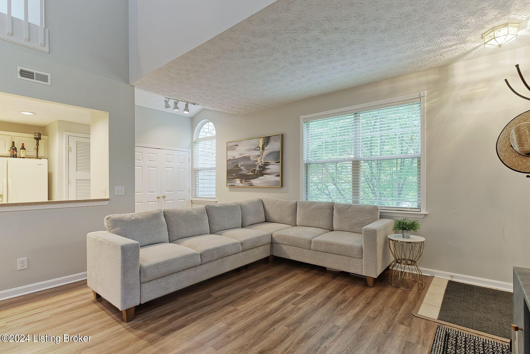
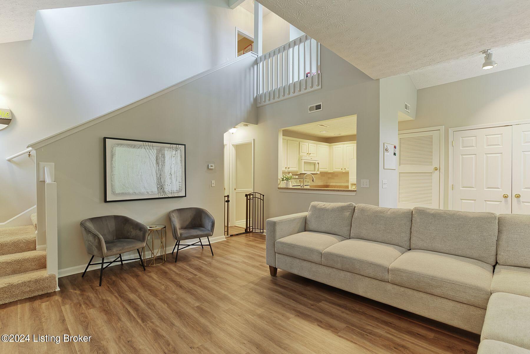
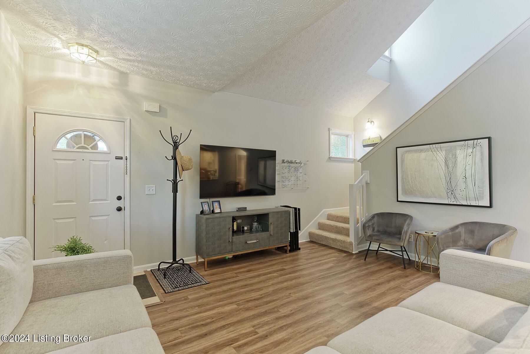
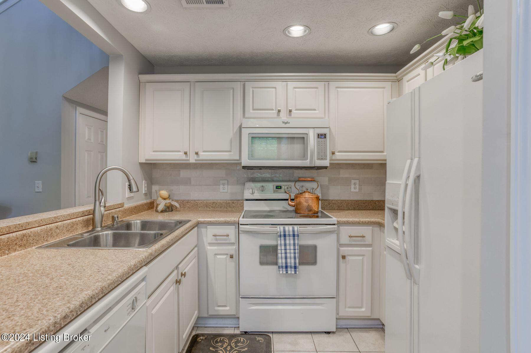
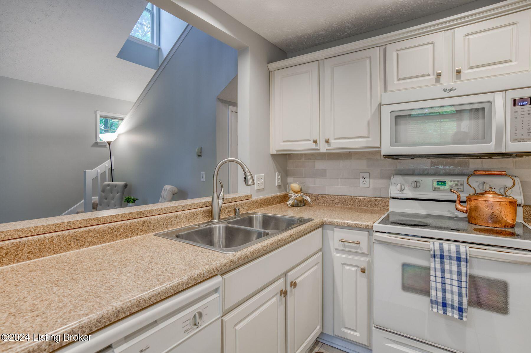
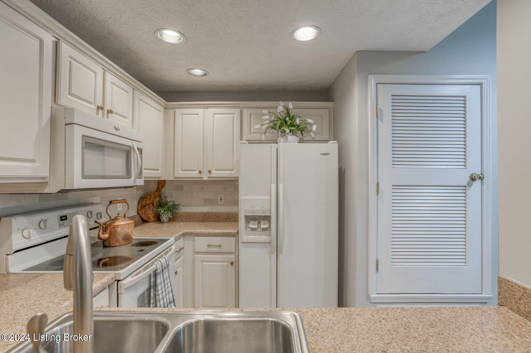
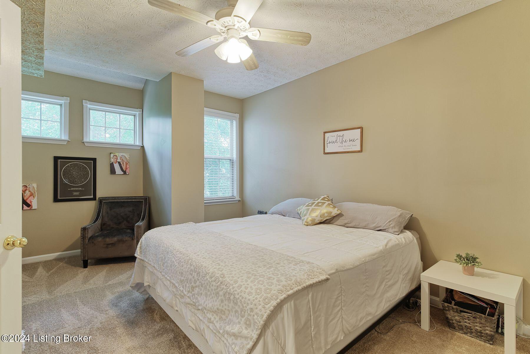
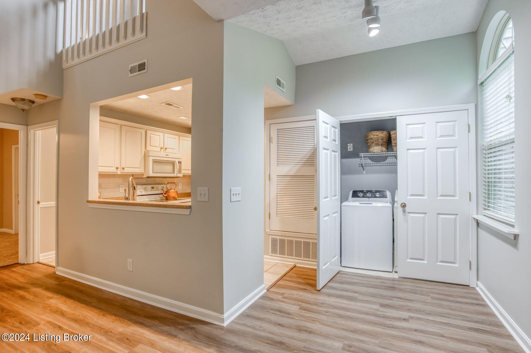
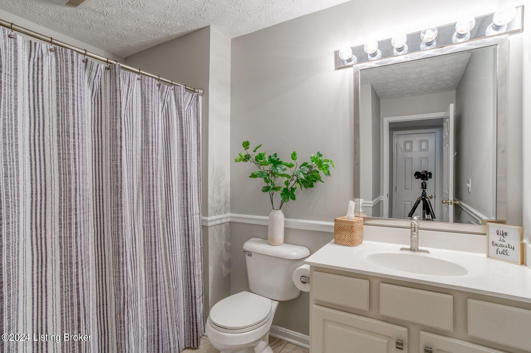
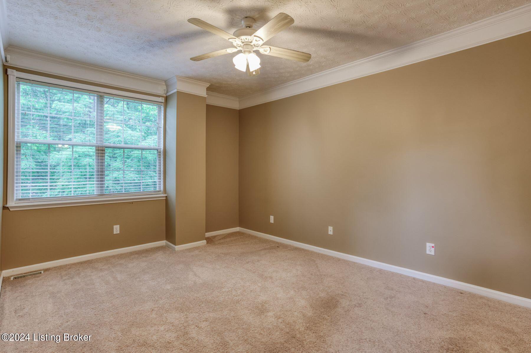
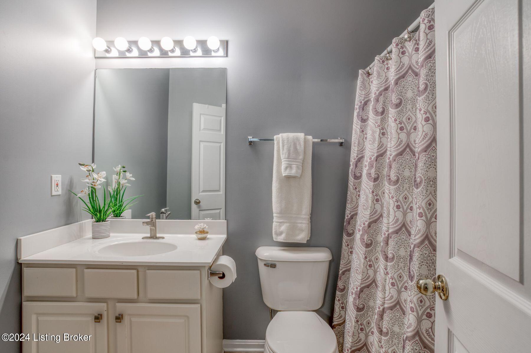
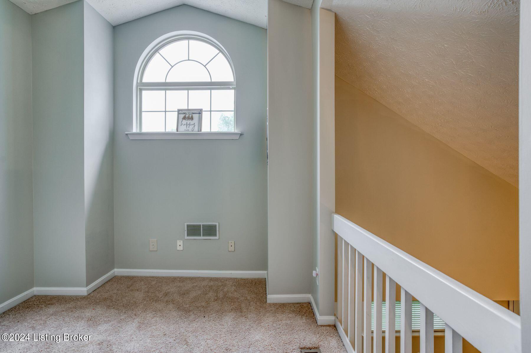
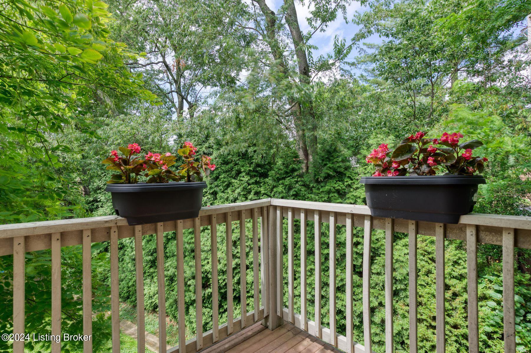
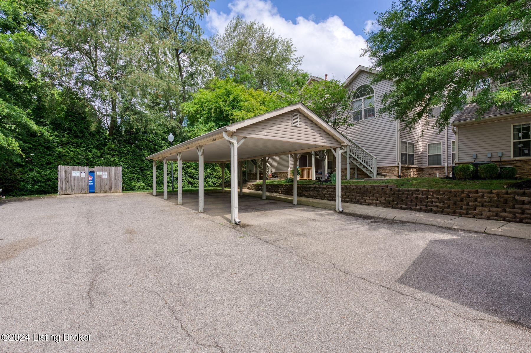
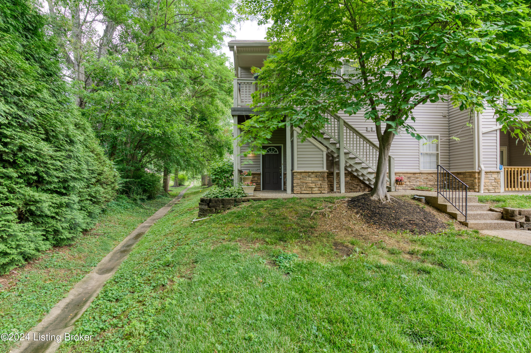
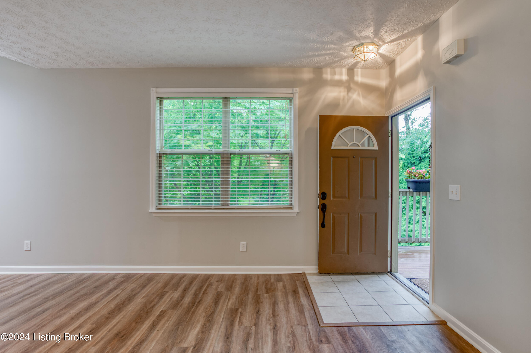
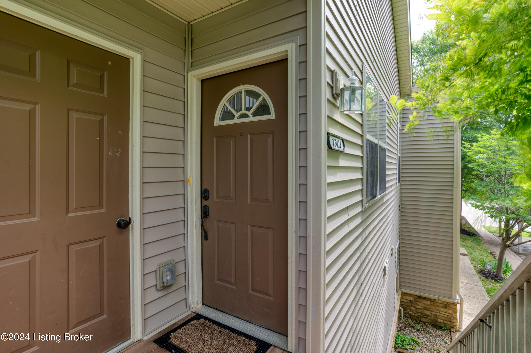
Offering a fabulous 2nd floor end-unit located in desirable Prospect and in the award-winning Oldham County School District. Enjoy the open floor plan with vaulted ceilings and an abundance of natural light. The great room has new LVP wood flooring and fresh paint. The bright and airy great room opens to the full kitchen. The kitchen has a new subway tile backsplash as updated decor. The spacious primary bedroom has new carpet, walk-in closet and full bathroom that is conveniently located on the main floor. Nestled upstairs is another bedroom, walk-in closet and full bath. There is also a large loft area that is perfect for an office or cozy reading area. This unit comes with an outside storage closet, 1 car port, and plenty of off street parking. The balcony and entry stairs have new maintenance free decking. HOA includes grounds keeping, sewer, snow removal, trash, water, and master insurance for maintenance free living.

2
beds

2
baths

1,200 Sq.Ft. LIVING AREA

Crystalyn Noland

Crystalyn Noland

Features & Amenities

Interior

  • total bedrooms2
  • Total bathrooms2
  • full bathrooms2

Area & Lot

  • Status Sold
  • Date Sold June 4, 2024
  • Living Area1,200 Sq.Ft.
  • Total Area1,200 Sq.Ft.
  • MLS® ID1661041
  • TypeCondo
  • YEAR BUILT2003
  • Architecture StylesTraditional
  • School DistrictOldham

Exterior

  • STORIES2
  • water SourcePublic
  • roofShingle
  • lot featuresZero Lot Line
  • HEAT TYPEForced Air, Natural Gas
  • AIR CONDITIONINGCentral Air
  • SubstructureSlab
  • other exterior FeaturesBalcony

Financial

  • Sales Price$229,000

Work With Us

Whether you're buying, selling, or investing, Louisville Portfolio delivers expert guidance, unmatched service, and results that move you. Let’s make your next chapter unforgettable. Contact us today.

Follow Us on Instagram