Leave a Message

Thank you for your message. We will be in touch with you shortly.

11732 Sweetflag Cir
11732 Sweetflag Cir
11732 Sweetflag Cir
11732 Sweetflag Cir
11732 Sweetflag Cir
11732 Sweetflag Cir
11732 Sweetflag Cir
11732 Sweetflag Cir
11732 Sweetflag Cir
11732 Sweetflag Cir
11732 Sweetflag Cir
11732 Sweetflag Cir
11732 Sweetflag Cir
11732 Sweetflag Cir
11732 Sweetflag Cir
11732 Sweetflag Cir
SEE ALL PHOTOS
11732 Sweetflag Cir
11732 Sweetflag Cir
11732 Sweetflag Cir
11732 Sweetflag Cir
11732 Sweetflag Cir
11732 Sweetflag Cir
11732 Sweetflag Cir
11732 Sweetflag Cir
11732 Sweetflag Cir
11732 Sweetflag Cir
11732 Sweetflag Cir
11732 Sweetflag Cir
11732 Sweetflag Cir
11732 Sweetflag Cir
11732 Sweetflag Cir
11732 Sweetflag Cir
Sold

11732 Sweetflag Cir

11732 Sweetflag Cir, Prospect, KY 40059

$1,550,000
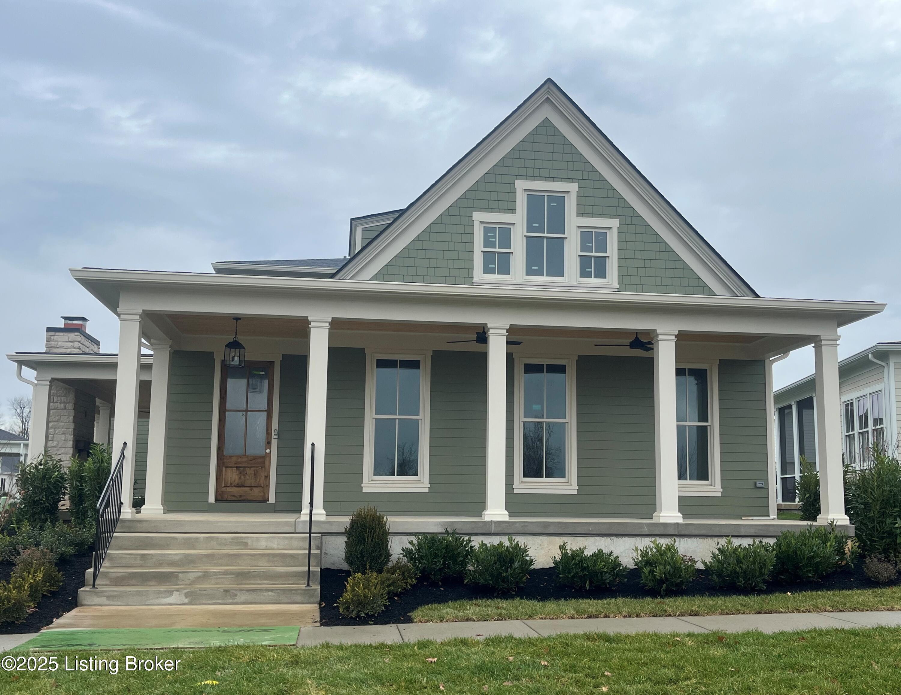
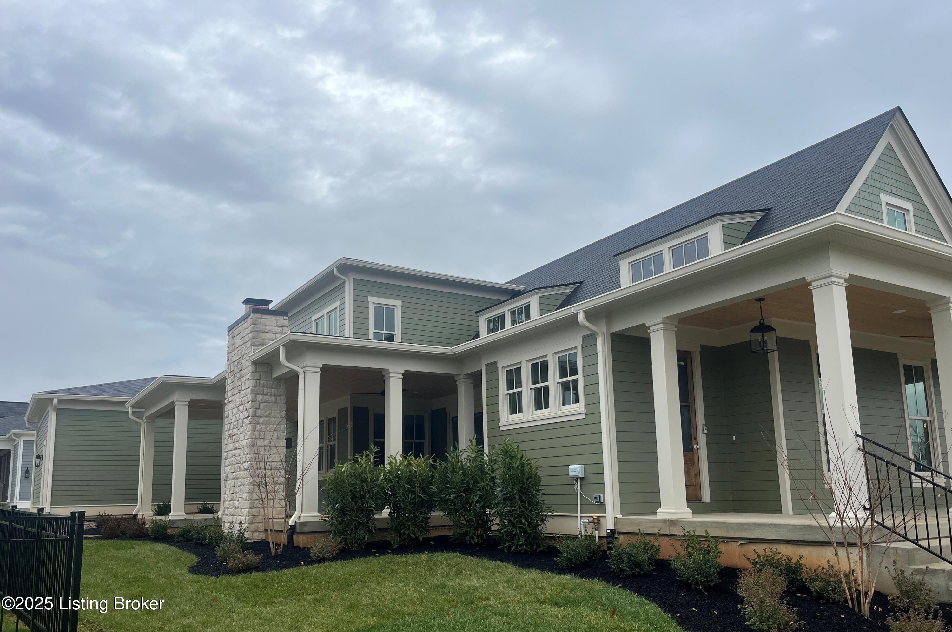
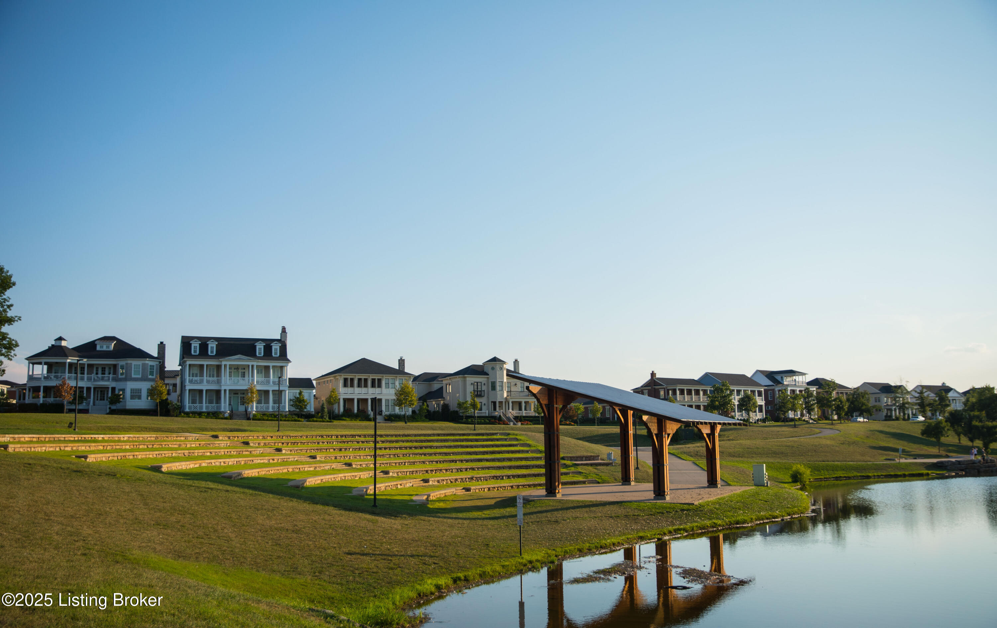
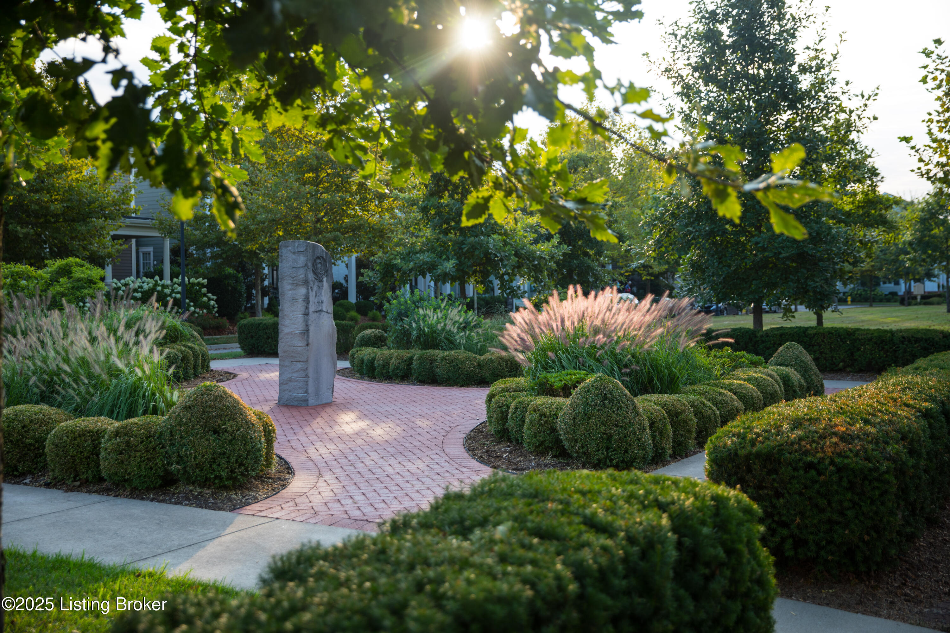
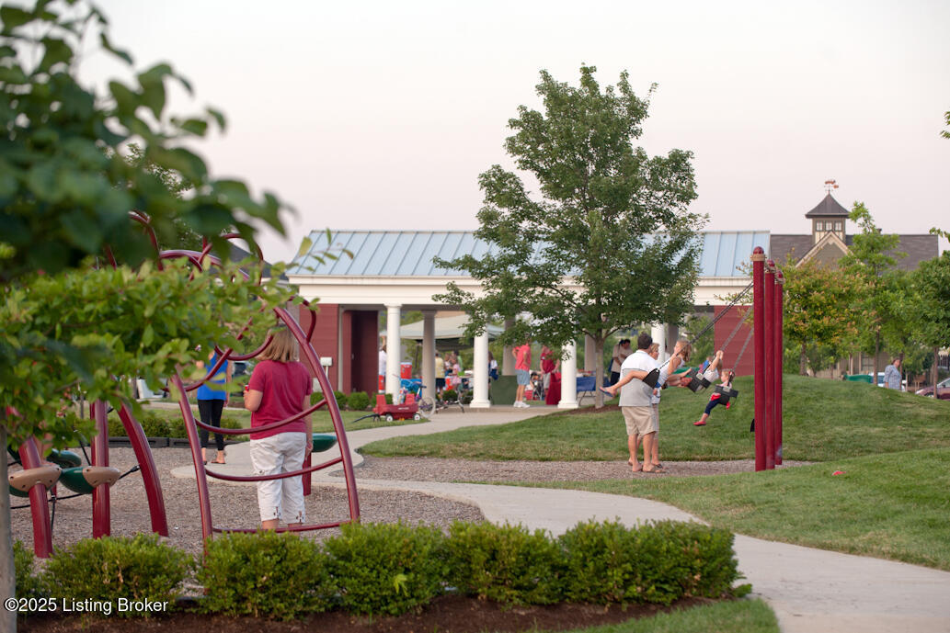
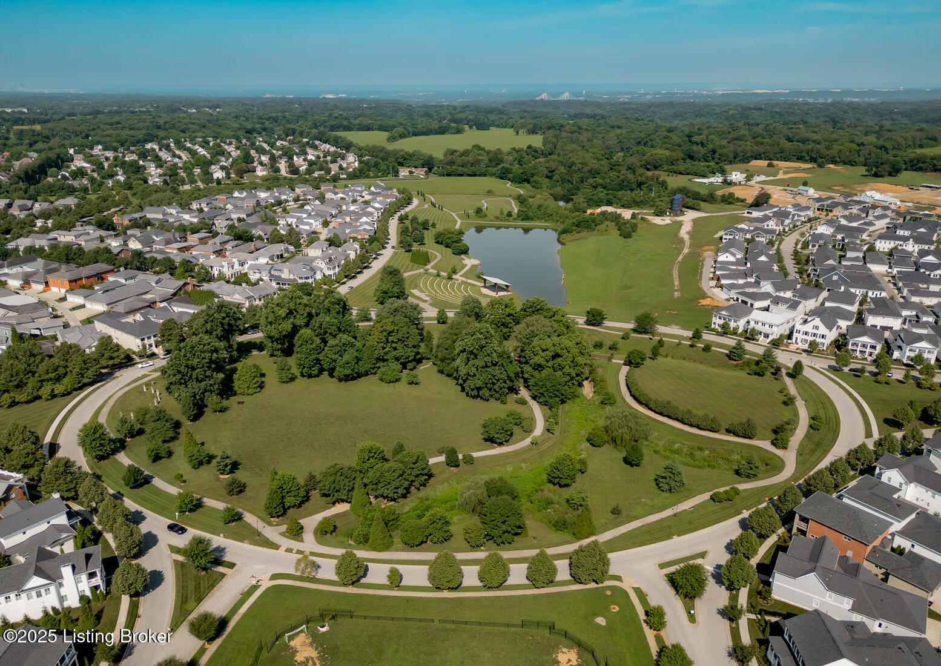
This home faces a beautifully landscaped walking path in the Oldham County Hamlet. A roomy foyer welcomes you to this unique home. Enter the vaulted great room with its stunning structural beam highlighted by a floor to ceiling stone fireplace. This open concept designed home features a vaulted kitchen with abundant cabinets, walk-in pantry, and separate bar area. The four-panel sliding glass doors in the dining area open to the oversized side porch where you'll find a second stone fireplace along with expansive outdoor space for entertaining. Moving towards the back of the house, there's a large custom office flooded by natural light, powder room, spacious laundry, two storage closets, and paneled mudroom cubbies. From the mudroom, don't miss the oversized three car garage.
The luxurious first-floor primary suite boasts a comfortable bedroom, spacious bath, and an extraordinary closet complete with a stained center island. The spa like bath features dual vanities separated by a soaking tub plus a zero-entry shower.
The second floor is complete with three generous bedrooms, two full baths, and a hall linen closet. Hardwood flooring is installed throughout the entire home except for the tiled full baths.
This home is planned for completion in November 2025.

4
beds

4
baths

3,397 Sq.Ft. LIVING AREA

Pamela Lawson

Pamela Lawson

Features & Amenities

Interior

  • total bedrooms4
  • Total bathrooms4
  • full bathrooms3
  • half bathroom1

Area & Lot

  • Status Sold
  • Date Sold December 29, 2025
  • Living Area3,397 Sq.Ft.
  • Total Area3,397 Sq.Ft.
  • MLS® ID1697881
  • TypeResidential
  • YEAR BUILT2025
  • Architecture StylesOther
  • School DistrictOldham

Exterior

  • STORIES2
  • Garage Space3.0
  • water SourcePublic
  • utilitiesElectricity Connected, Fuel:Natural
  • roofShingle
  • lot featuresCovt/Restr, Sidewalk
  • parkingAttached, Entry Rear
  • HEAT TYPEForced Air, Geothermal
  • AIR CONDITIONINGCentral Air
  • SubstructurePoured Concrete
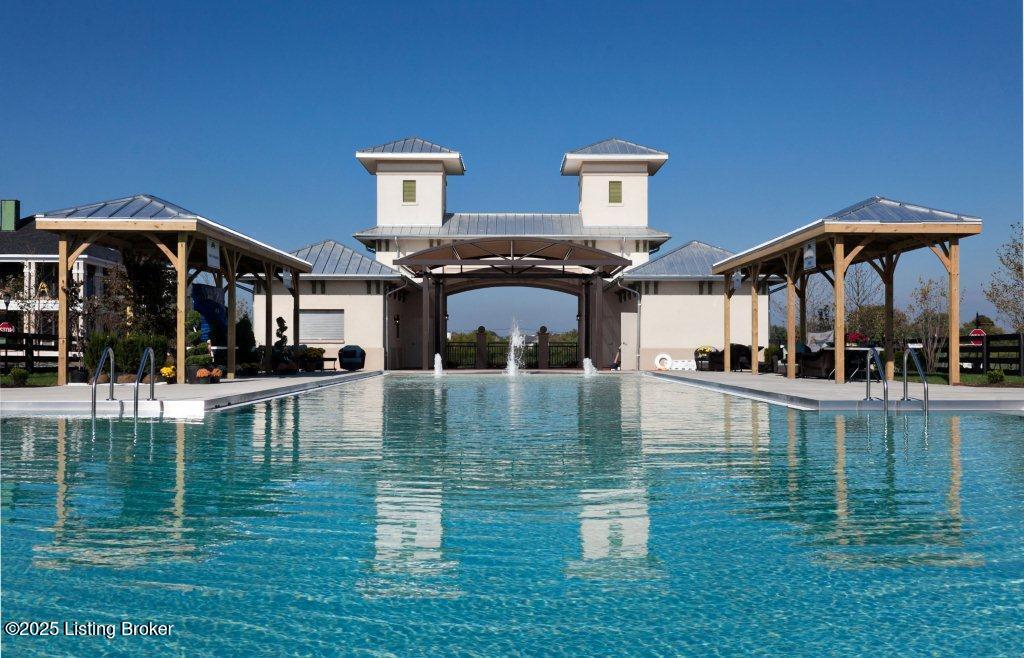
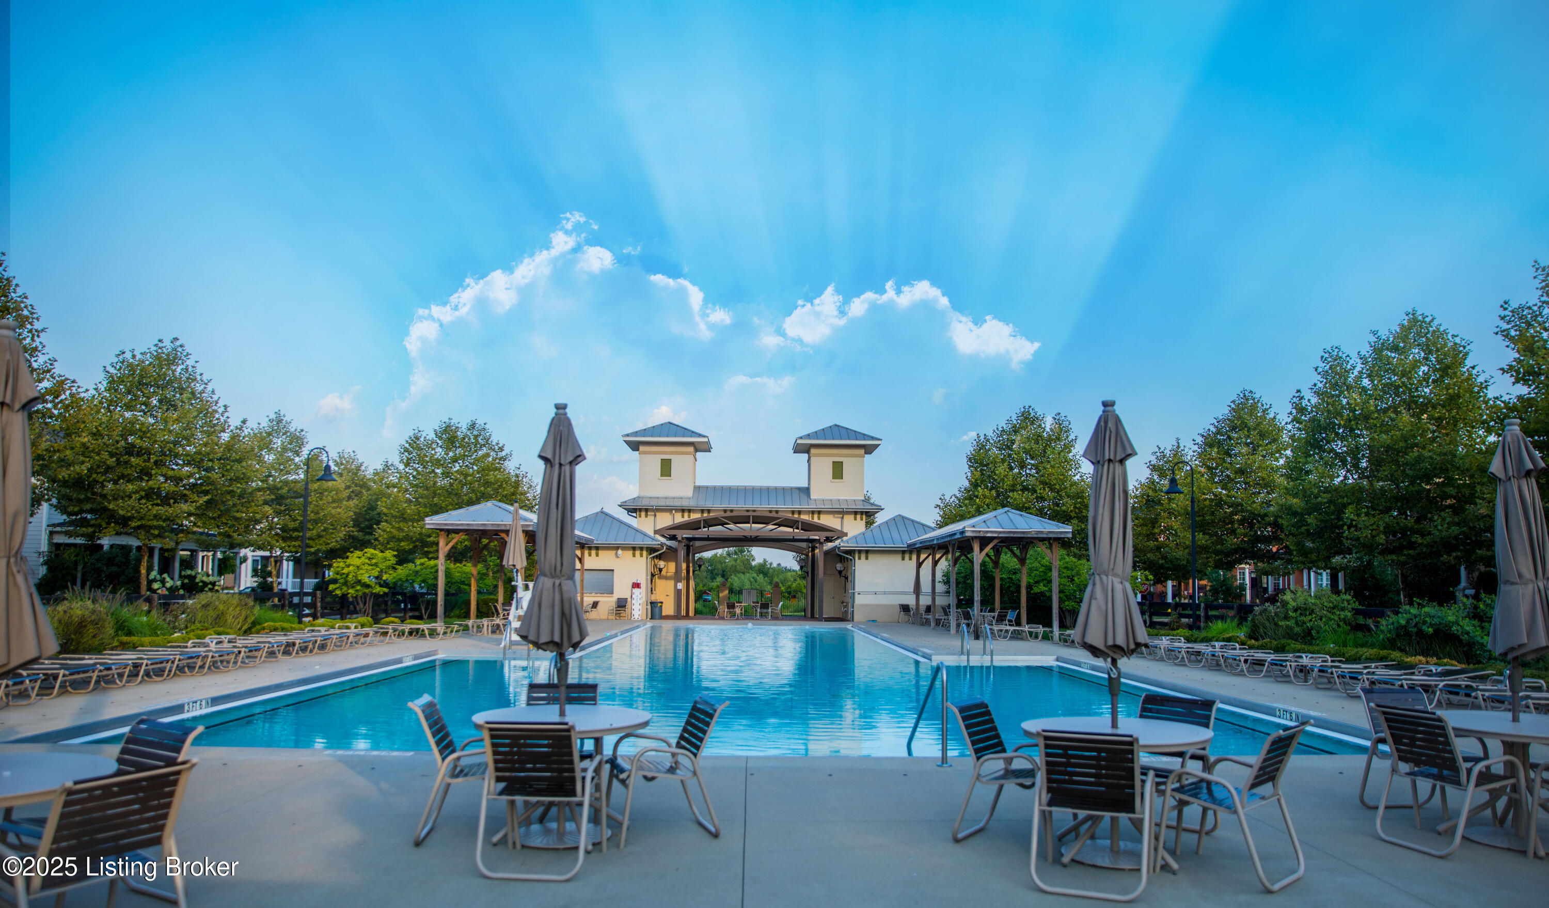
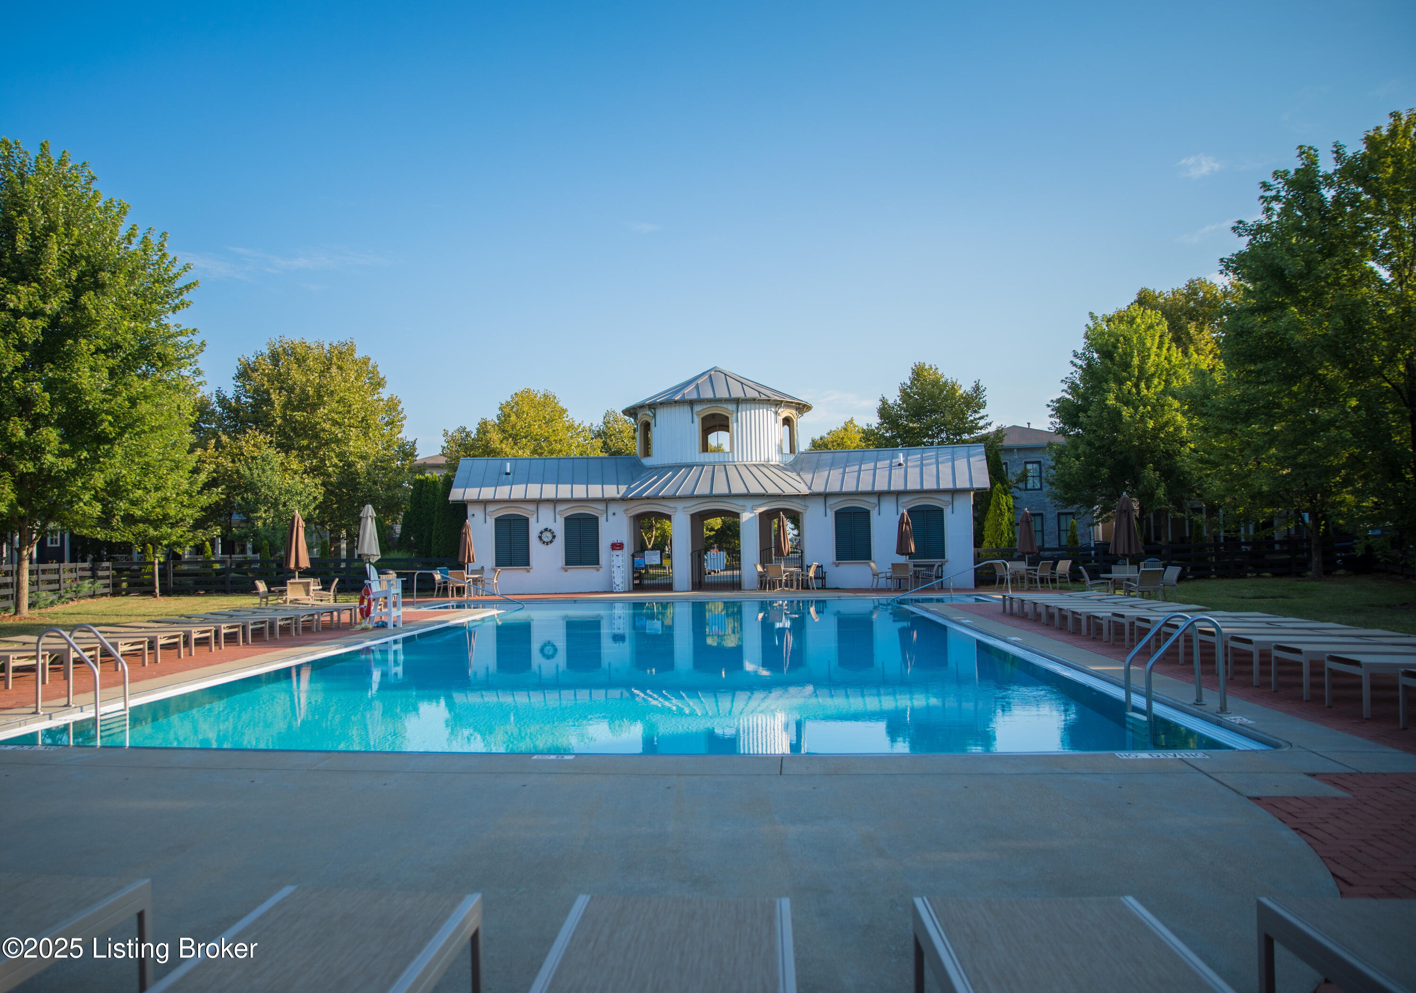
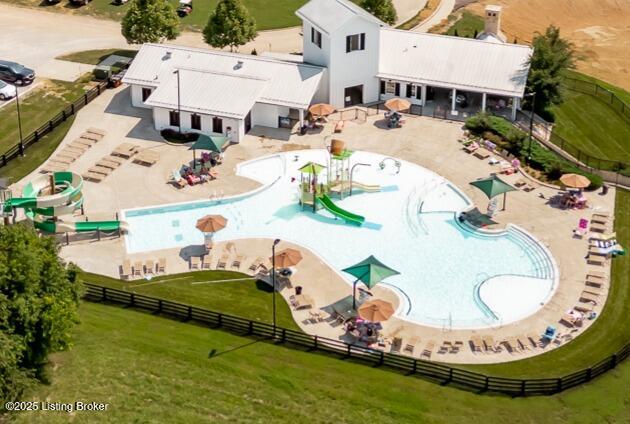
  • HOA AmenitiesPlayground, Pool

Financial

  • Sales Price$1,550,000
  • HOA $1,410

Work With Us

Whether you're buying, selling, or investing, Louisville Portfolio delivers expert guidance, unmatched service, and results that move you. Let’s make your next chapter unforgettable. Contact us today.

Follow Us on Instagram