Leave a Message

Thank you for your message. We will be in touch with you shortly.

1128 Rostrevor Cir
1128 Rostrevor Cir
1128 Rostrevor Cir
1128 Rostrevor Cir
1128 Rostrevor Cir
1128 Rostrevor Cir
1128 Rostrevor Cir
1128 Rostrevor Cir
1128 Rostrevor Cir
1128 Rostrevor Cir
1128 Rostrevor Cir
1128 Rostrevor Cir
1128 Rostrevor Cir
1128 Rostrevor Cir
1128 Rostrevor Cir
1128 Rostrevor Cir
1128 Rostrevor Cir
1128 Rostrevor Cir
1128 Rostrevor Cir
1128 Rostrevor Cir
1128 Rostrevor Cir
1128 Rostrevor Cir
1128 Rostrevor Cir
1128 Rostrevor Cir
1128 Rostrevor Cir
1128 Rostrevor Cir
1128 Rostrevor Cir
1128 Rostrevor Cir
1128 Rostrevor Cir
1128 Rostrevor Cir
1128 Rostrevor Cir
1128 Rostrevor Cir
1128 Rostrevor Cir
1128 Rostrevor Cir
1128 Rostrevor Cir
1128 Rostrevor Cir
1128 Rostrevor Cir
1128 Rostrevor Cir
1128 Rostrevor Cir
1128 Rostrevor Cir
1128 Rostrevor Cir
1128 Rostrevor Cir
1128 Rostrevor Cir
1128 Rostrevor Cir
1128 Rostrevor Cir
1128 Rostrevor Cir
1128 Rostrevor Cir
1128 Rostrevor Cir
1128 Rostrevor Cir
1128 Rostrevor Cir
1128 Rostrevor Cir
1128 Rostrevor Cir
1128 Rostrevor Cir
1128 Rostrevor Cir
1128 Rostrevor Cir
1128 Rostrevor Cir
1128 Rostrevor Cir
1128 Rostrevor Cir
1128 Rostrevor Cir
1128 Rostrevor Cir
1128 Rostrevor Cir
1128 Rostrevor Cir
1128 Rostrevor Cir
1128 Rostrevor Cir
1128 Rostrevor Cir
1128 Rostrevor Cir
1128 Rostrevor Cir
1128 Rostrevor Cir
1128 Rostrevor Cir
1128 Rostrevor Cir
1128 Rostrevor Cir
1128 Rostrevor Cir
1128 Rostrevor Cir
1128 Rostrevor Cir
1128 Rostrevor Cir
1128 Rostrevor Cir
1128 Rostrevor Cir
1128 Rostrevor Cir
1128 Rostrevor Cir
1128 Rostrevor Cir
1128 Rostrevor Cir
1128 Rostrevor Cir
1128 Rostrevor Cir
1128 Rostrevor Cir
1128 Rostrevor Cir
1128 Rostrevor Cir
1128 Rostrevor Cir
1128 Rostrevor Cir
1128 Rostrevor Cir
SEE ALL PHOTOS
1128 Rostrevor Cir
1128 Rostrevor Cir
1128 Rostrevor Cir
1128 Rostrevor Cir
1128 Rostrevor Cir
1128 Rostrevor Cir
1128 Rostrevor Cir
1128 Rostrevor Cir
1128 Rostrevor Cir
1128 Rostrevor Cir
1128 Rostrevor Cir
1128 Rostrevor Cir
1128 Rostrevor Cir
1128 Rostrevor Cir
1128 Rostrevor Cir
1128 Rostrevor Cir
1128 Rostrevor Cir
1128 Rostrevor Cir
1128 Rostrevor Cir
1128 Rostrevor Cir
1128 Rostrevor Cir
1128 Rostrevor Cir
1128 Rostrevor Cir
1128 Rostrevor Cir
1128 Rostrevor Cir
1128 Rostrevor Cir
1128 Rostrevor Cir
1128 Rostrevor Cir
1128 Rostrevor Cir
1128 Rostrevor Cir
1128 Rostrevor Cir
1128 Rostrevor Cir
1128 Rostrevor Cir
1128 Rostrevor Cir
1128 Rostrevor Cir
1128 Rostrevor Cir
1128 Rostrevor Cir
1128 Rostrevor Cir
1128 Rostrevor Cir
1128 Rostrevor Cir
1128 Rostrevor Cir
1128 Rostrevor Cir
1128 Rostrevor Cir
1128 Rostrevor Cir
1128 Rostrevor Cir
1128 Rostrevor Cir
1128 Rostrevor Cir
1128 Rostrevor Cir
1128 Rostrevor Cir
1128 Rostrevor Cir
1128 Rostrevor Cir
1128 Rostrevor Cir
1128 Rostrevor Cir
1128 Rostrevor Cir
1128 Rostrevor Cir
1128 Rostrevor Cir
1128 Rostrevor Cir
1128 Rostrevor Cir
1128 Rostrevor Cir
1128 Rostrevor Cir
1128 Rostrevor Cir
1128 Rostrevor Cir
1128 Rostrevor Cir
1128 Rostrevor Cir
1128 Rostrevor Cir
1128 Rostrevor Cir
1128 Rostrevor Cir
1128 Rostrevor Cir
1128 Rostrevor Cir
1128 Rostrevor Cir
1128 Rostrevor Cir
1128 Rostrevor Cir
1128 Rostrevor Cir
1128 Rostrevor Cir
1128 Rostrevor Cir
1128 Rostrevor Cir
1128 Rostrevor Cir
1128 Rostrevor Cir
1128 Rostrevor Cir
1128 Rostrevor Cir
1128 Rostrevor Cir
1128 Rostrevor Cir
1128 Rostrevor Cir
1128 Rostrevor Cir
1128 Rostrevor Cir
1128 Rostrevor Cir
1128 Rostrevor Cir
1128 Rostrevor Cir
1128 Rostrevor Cir
Sold

1128 Rostrevor Cir

1128 Rostrevor Cir, Louisville, KY 40205

$1,350,000
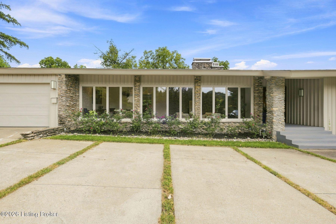
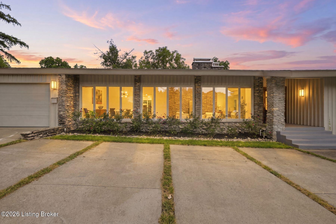
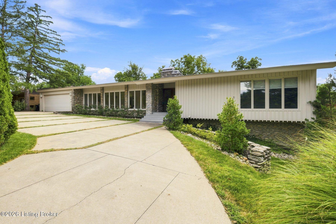
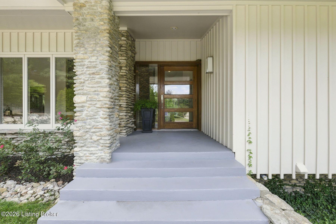
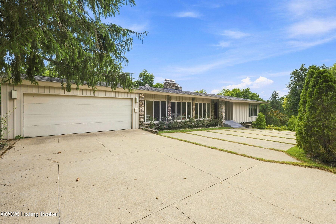
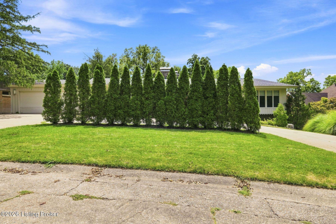
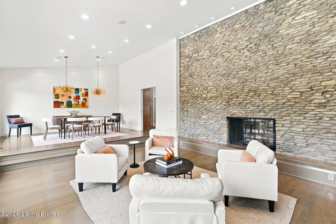
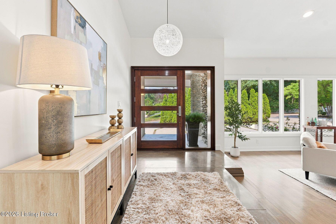
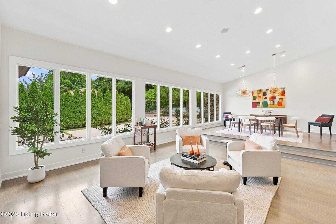
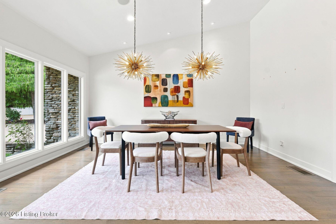
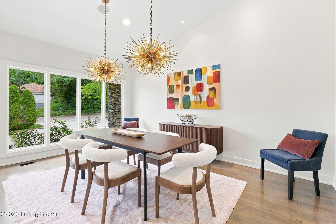
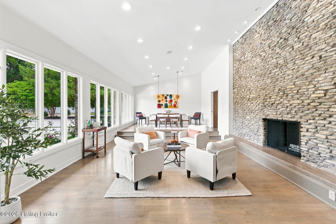
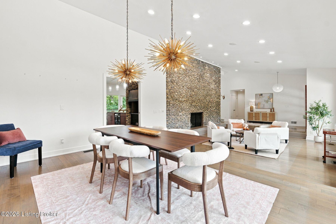
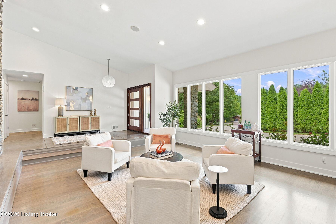
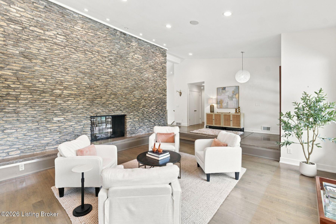
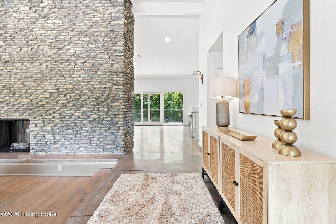
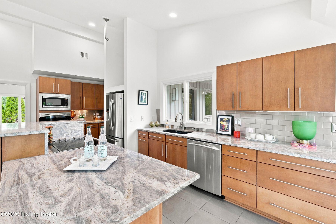
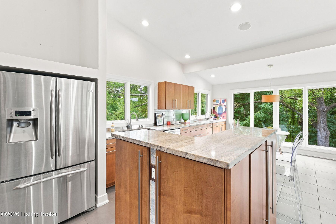
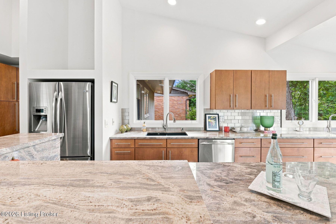
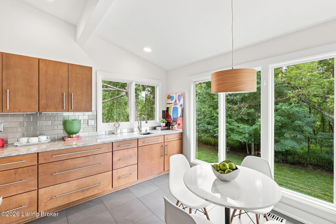
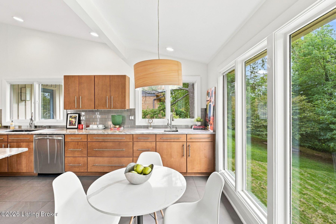
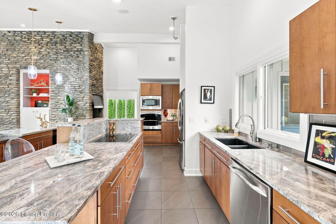
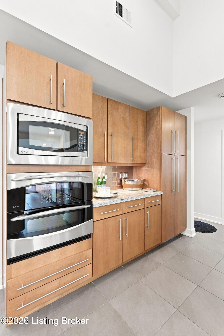
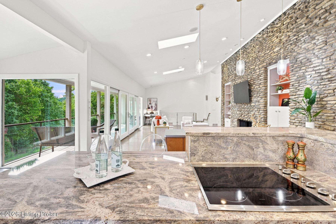
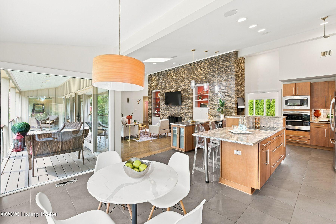
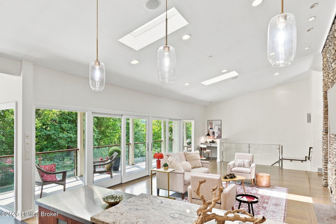
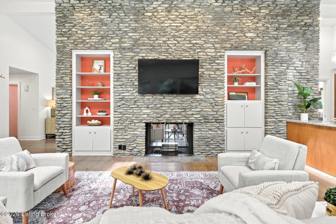
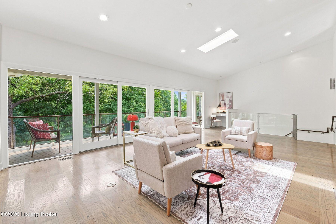
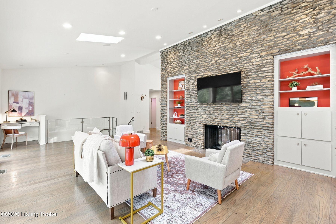
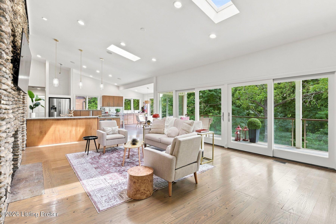
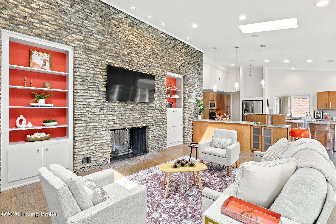
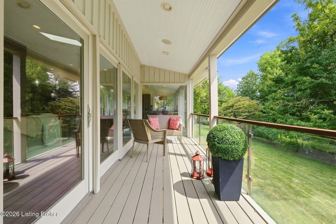
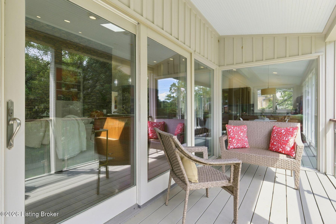
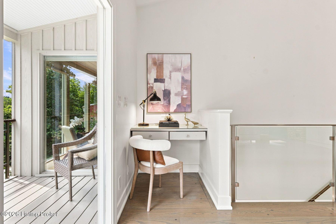
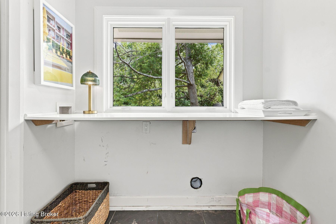
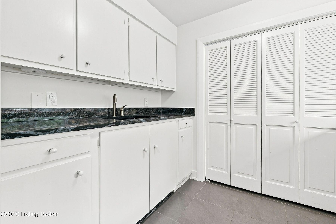
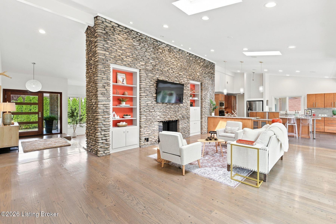
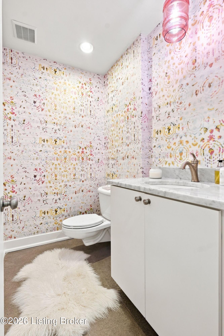
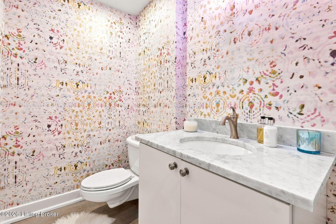
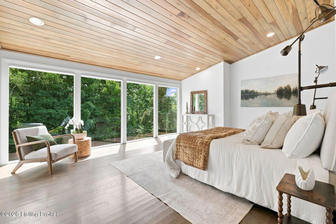
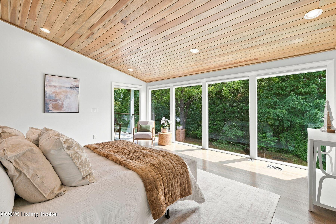
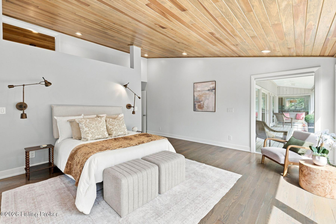
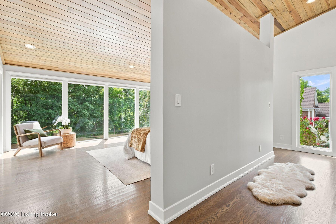
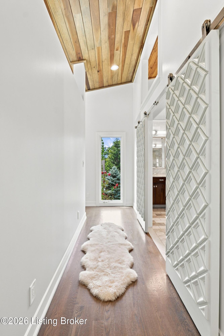
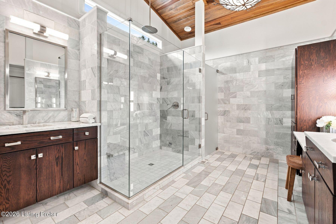
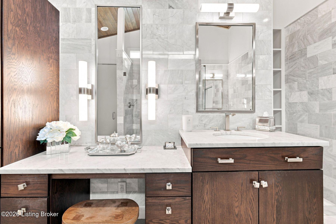
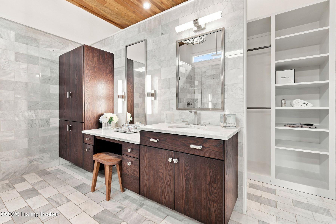
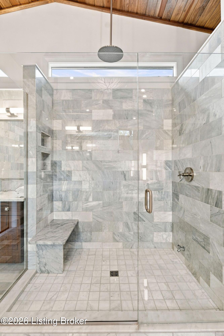
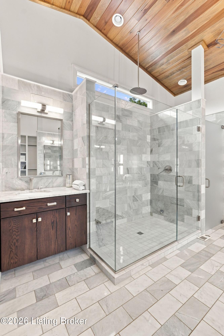
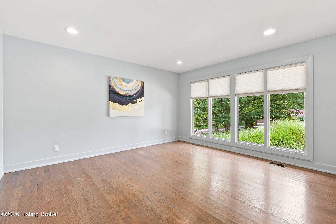
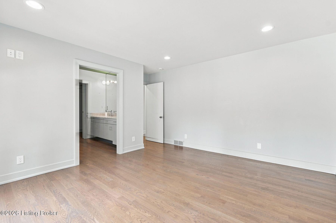
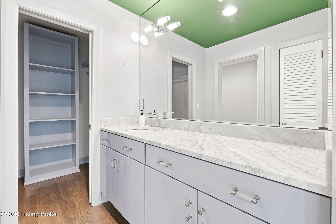
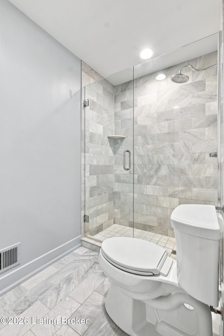
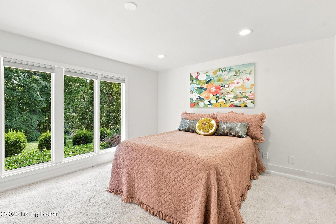
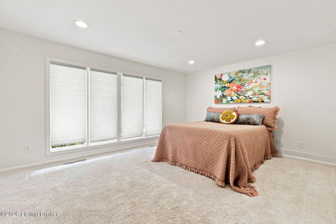
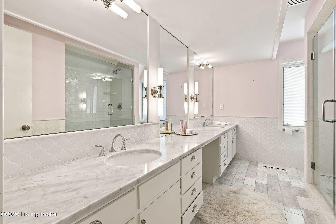
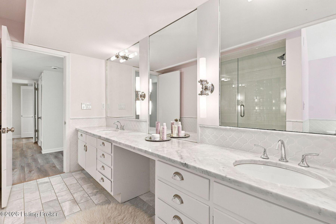
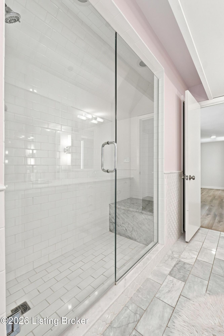
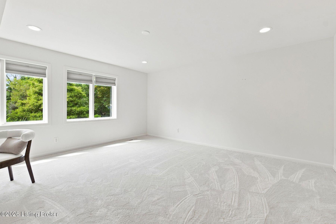
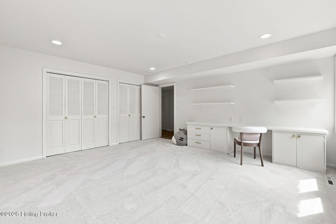
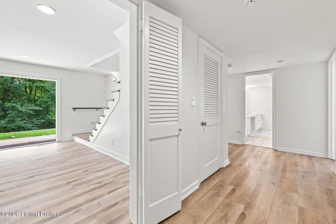
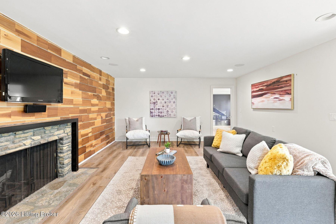
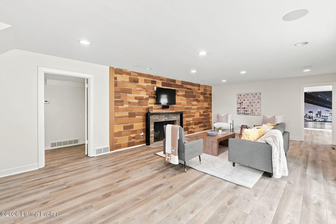
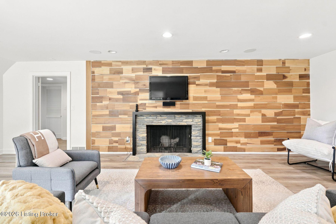
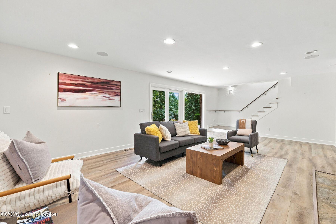
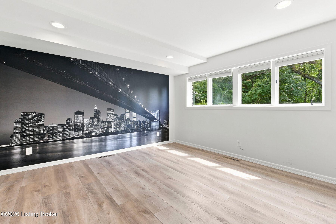
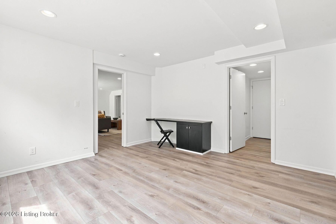
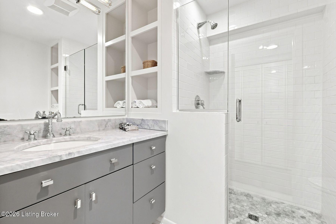
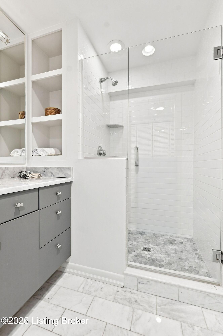
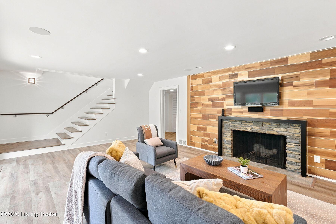
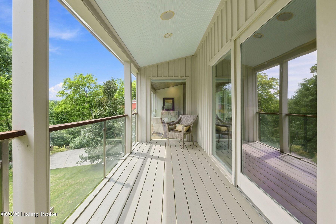
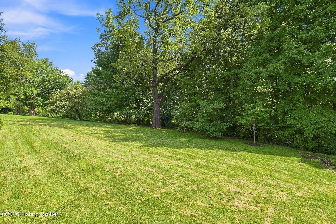
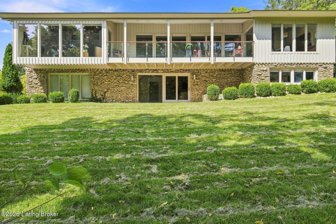
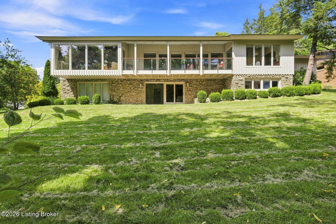
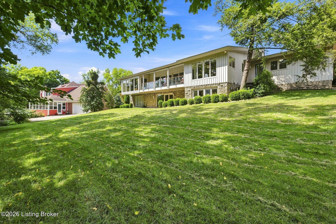
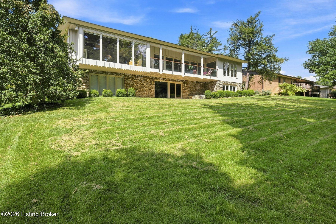
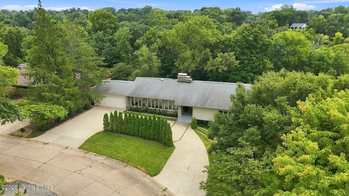
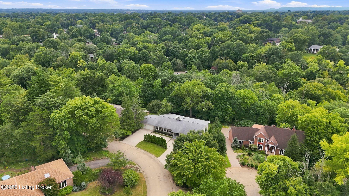
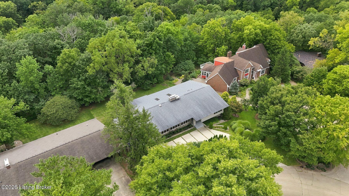
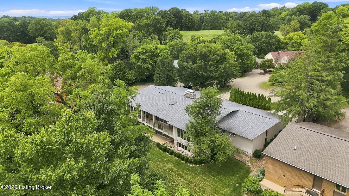
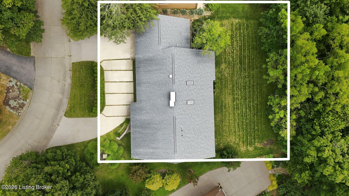
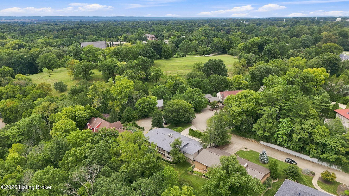
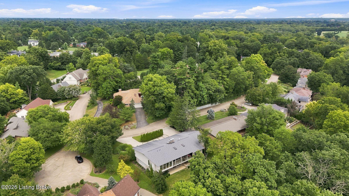
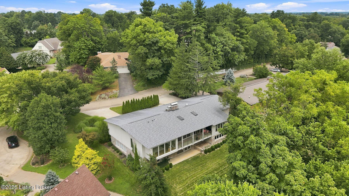
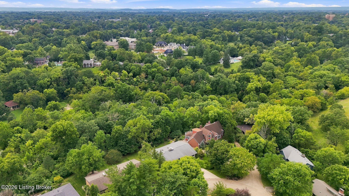
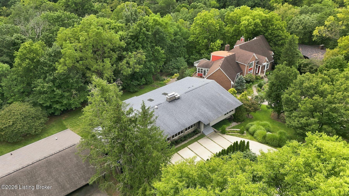
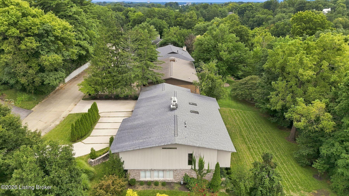
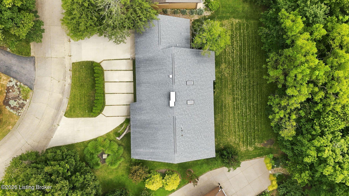
Welcome to this rare opportunity classic Mid Century Modern updated and ideally situated between beloved Seneca and Cherokee Parks! This stylish walk out ranch has been thoughtfully renovated while preserving its timeless architectural character with modern finishes. It offers five bedrooms, four full baths and a charming guest half bath as well. The main level features an open and spacious floor plan starting at the dramatic foyer, which opens to the living room with a double sided stone fireplace, dining room highlighted by two show stopping chandeliers, and great room which opens to the updated kitchen accented by sleek wood cabinetry, and stone and stainless counters. All surrounded by large windows with sliding doors to a convenient deck, which showcase the picturesque treetop setting. Also, on the main level is the private primary suite with vaulted ceiling, hardwood floors, and a spa like bath with marble and sleek wood finishes and more stunning views to the secluded backyard. Another guest bedroom and en suite bath, laundry room and garage access are conveniently located on the first floor as well. The walkout lower level expands the living and entertaining possibilities with another large great room, three additional bedrooms, including one with its own en suite bath and two other bedrooms with Jack and Jill bath in between. All have been updated with marble counters and updated flooring. More sliding doors for a seamless connection to the expansive and private backyard. A New HVAC recently installed. Convenient access to wonderful shopping, dining and schools compliment this sought after location.

5
beds

5
baths

4,714 Sq.Ft. LIVING AREA

0.32 Acres lot

Joshua Laughlin

Joshua Laughlin

Features & Amenities

Interior

  • total bedrooms5
  • Total bathrooms5
  • full bathrooms4
  • half bathroom1

Area & Lot

  • Status Sold
  • Date Sold October 2, 2026
  • Living Area4,714 Sq.Ft.
  • Total Area2,914 Sq.Ft.
  • Lot Area0.32 Acres
  • MLS® ID1727030
  • TypeResidential
  • YEAR BUILT1966
  • NeighborhoodIndian Hills, Mockingbird Valley & St. Matthews
  • Architecture StylesRanch

Exterior

  • STORIES1
  • Garage Space2.0
  • water SourcePublic
  • utilitiesElectricity Connected
  • roofShingle
  • lot featuresLevel
  • parkingAttached, Entry Front, Driveway
  • HEAT TYPEForced Air
  • AIR CONDITIONINGCentral Air
  • SubstructurePoured Concrete
  • other exterior FeaturesBalcony

Financial

  • Sales Price$1,350,000

Indian Hills, Mockingbird Valley & St. Matthews

Explore

Work With Us

Whether you're buying, selling, or investing, Louisville Portfolio delivers expert guidance, unmatched service, and results that move you. Let’s make your next chapter unforgettable. Contact us today.

Follow Us on Instagram