Leave a Message

Thank you for your message. We will be in touch with you shortly.

11209 Peppermint St
11209 Peppermint St
11209 Peppermint St
11209 Peppermint St
11209 Peppermint St
11209 Peppermint St
11209 Peppermint St
11209 Peppermint St
11209 Peppermint St
11209 Peppermint St
11209 Peppermint St
11209 Peppermint St
11209 Peppermint St
11209 Peppermint St
11209 Peppermint St
11209 Peppermint St
11209 Peppermint St
11209 Peppermint St
11209 Peppermint St
11209 Peppermint St
11209 Peppermint St
11209 Peppermint St
11209 Peppermint St
11209 Peppermint St
11209 Peppermint St
11209 Peppermint St
11209 Peppermint St
11209 Peppermint St
11209 Peppermint St
11209 Peppermint St
11209 Peppermint St
11209 Peppermint St
11209 Peppermint St
11209 Peppermint St
11209 Peppermint St
11209 Peppermint St
11209 Peppermint St
11209 Peppermint St
11209 Peppermint St
11209 Peppermint St
11209 Peppermint St
11209 Peppermint St
11209 Peppermint St
11209 Peppermint St
11209 Peppermint St
11209 Peppermint St
SEE ALL PHOTOS
11209 Peppermint St
11209 Peppermint St
11209 Peppermint St
11209 Peppermint St
11209 Peppermint St
11209 Peppermint St
11209 Peppermint St
11209 Peppermint St
11209 Peppermint St
11209 Peppermint St
11209 Peppermint St
11209 Peppermint St
11209 Peppermint St
11209 Peppermint St
11209 Peppermint St
11209 Peppermint St
11209 Peppermint St
11209 Peppermint St
11209 Peppermint St
11209 Peppermint St
11209 Peppermint St
11209 Peppermint St
11209 Peppermint St
11209 Peppermint St
11209 Peppermint St
11209 Peppermint St
11209 Peppermint St
11209 Peppermint St
11209 Peppermint St
11209 Peppermint St
11209 Peppermint St
11209 Peppermint St
11209 Peppermint St
11209 Peppermint St
11209 Peppermint St
11209 Peppermint St
11209 Peppermint St
11209 Peppermint St
11209 Peppermint St
11209 Peppermint St
11209 Peppermint St
11209 Peppermint St
11209 Peppermint St
11209 Peppermint St
11209 Peppermint St
11209 Peppermint St
Sold

11209 Peppermint St

11209 Peppermint St, Prospect, KY 40059

$910,000
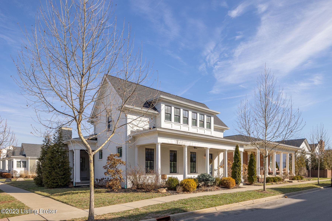
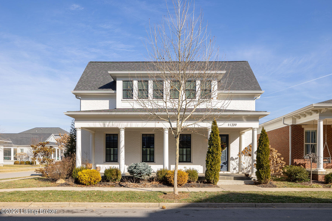
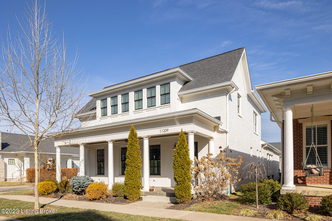
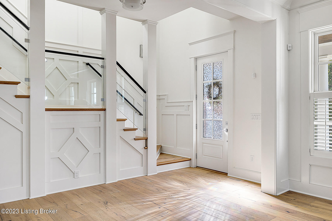
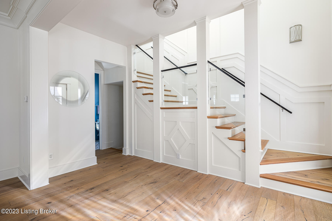
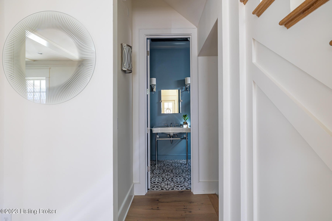
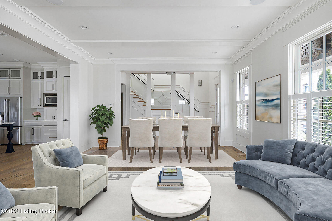
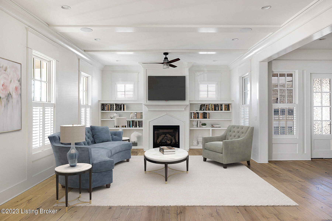
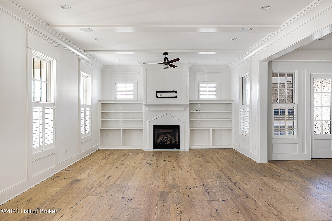
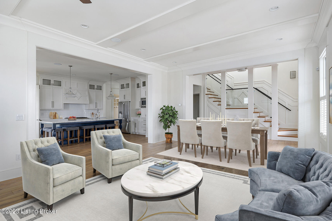
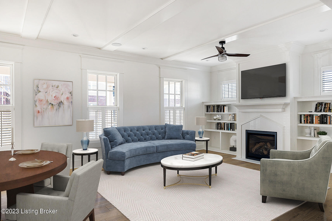
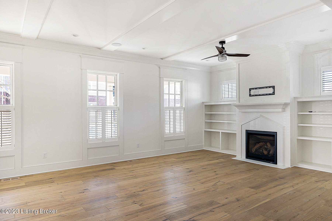
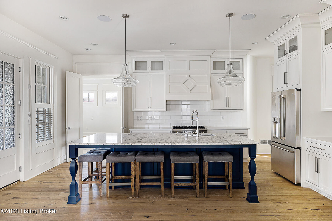
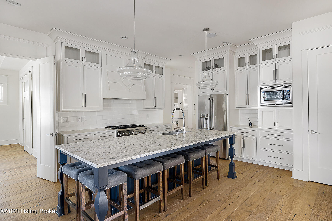
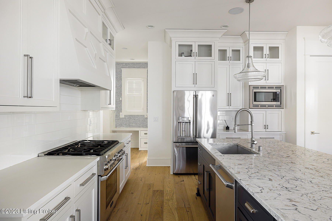
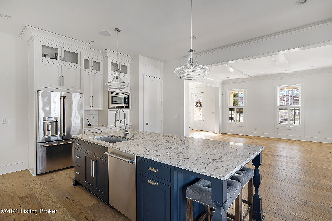
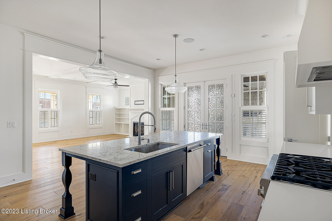
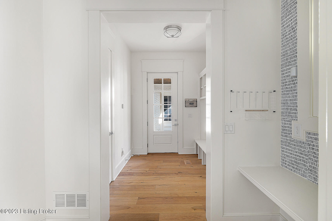
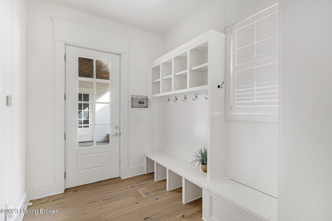
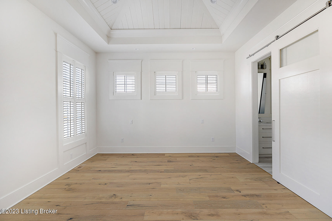
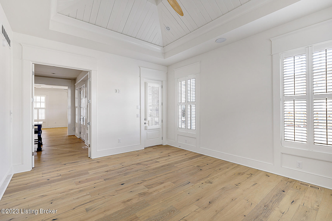
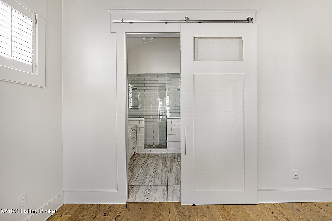
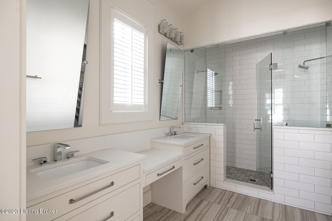
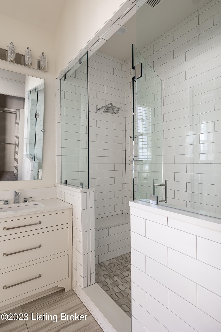
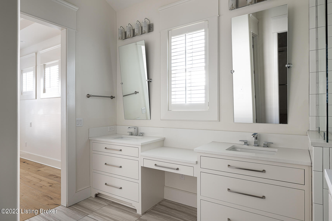
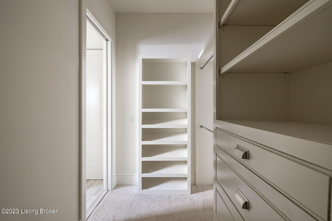
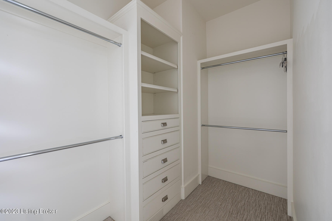
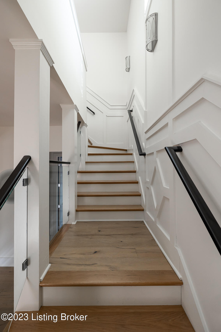
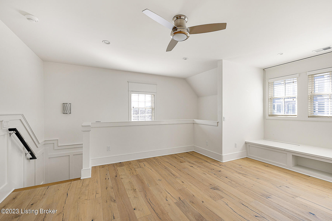
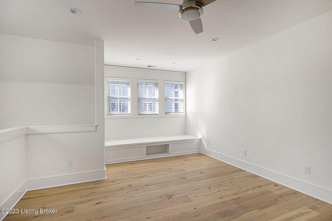
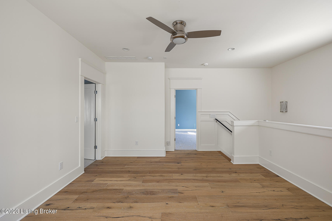
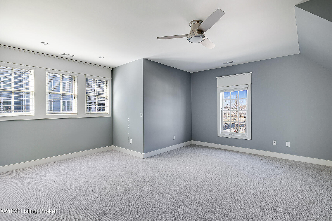
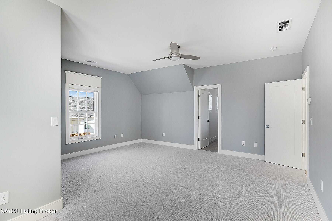
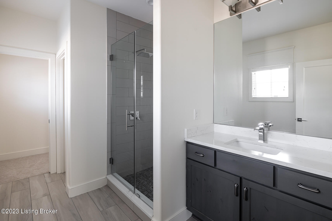
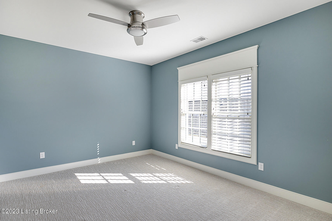
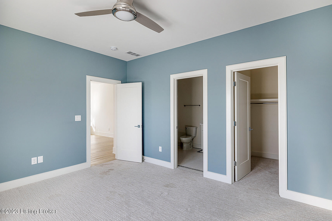
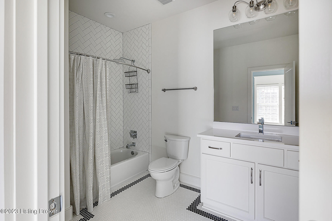
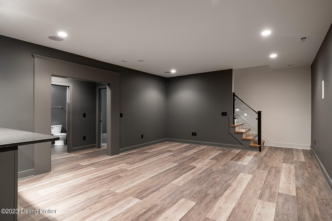
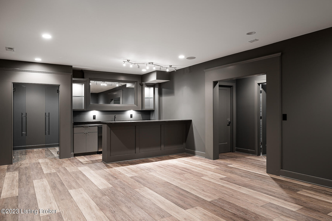
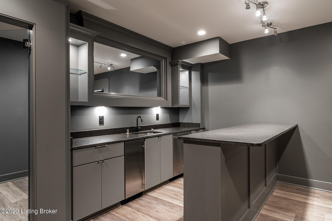
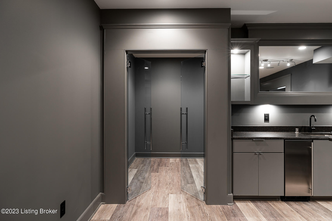
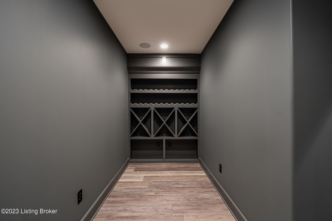
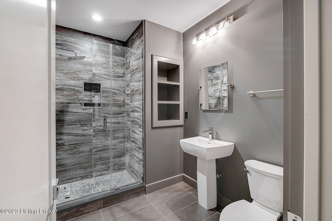
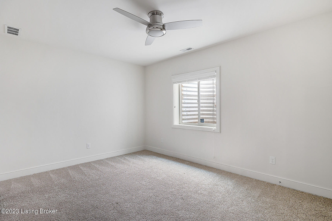
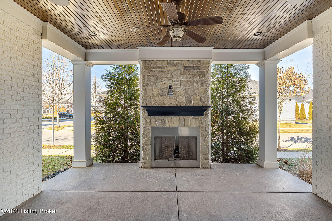
Introducing modern design and high-end features on a corner lot in the North Village of the highly desirable Norton Commons. Originally built in 2016, 11209 Peppermint Street features over 3,700 finished square feet, a first floor primary suite, finished basement, and ample and diverse spaces for entertaining friends and family. Upon entering the home, wide plank hardwood floors guide you into the open living space with a family room featuring built-ins, a gas fireplace, and plenty of natural light. The living space smoothly transitions into the gourmet kitchen featuring a large quartz island that is an ideal space for gathering and cooking. Inset cabinets, extending to the ceiling, provide plenty of storage space and countertop area along with built-in, stainless appliances. From the kitchen, double doors take you to the outdoor space that includes a covered patio, gas fireplace, overlooking the side yard with plenty of space provided by the corner lot. French doors lead from the kitchen to a spacious primary suite with a vaulted ceiling. The sleek style of the home continues into the bathroom with quartz double vanities and glass and subway tile detail. The primary suite includes a full custom closet system with plenty of space. The stairs leading to the second floor include glass railing details and lead to a loft area that serves as a perfect secondary living room or office space. The second floor also includes two large bedrooms, each with an en suite bathroom. Entertaining is a breeze in the finished basement that includes a custom wine room with glass door entry as well as a bar area with sink, ice maker, and dishwasher. A fourth bedroom and fourth full bathroom round out the basement and provide ideal space for guests or additional flex space. This move-in ready property is ideal for any buyer wanting to enjoy the community and lifestyle that Norton Commons has to offer. Schedule your private showing today.

4
beds

5
baths

3,870 Sq.Ft. LIVING AREA

5,662.8 Sq.Ft. lot

Joshua Laughlin

Joshua Laughlin

Features & Amenities

Interior

  • total bedrooms4
  • Total bathrooms5
  • full bathrooms4
  • half bathroom1

Area & Lot

  • Status Sold
  • Date Sold May 9, 2023
  • Living Area3,870 Sq.Ft.
  • Lot Area5,662.8 Sq.Ft.
  • MLS® ID1633887
  • TypeResidential
  • YEAR BUILT2016
  • NeighborhoodNorton Commons
  • Architecture StylesTraditional
  • School DistrictJefferson

Exterior

  • STORIES2
  • Garage Space3.0
  • water SourcePublic
  • utilitiesElectricity Connected
  • roofShingle
  • lot featuresCorner Lot, Covt/Restr, Sidewalk
  • parkingAttached, Entry Rear
  • HEAT TYPEForced Air, Geothermal
  • AIR CONDITIONINGCentral Air
  • SubstructurePoured Concrete
  • HOA AmenitiesPlayground, Pool

Financial

  • Sales Price$910,000
  • HOA $1,086

Norton Commons

Explore

Work With Us

Whether you're buying, selling, or investing, Louisville Portfolio delivers expert guidance, unmatched service, and results that move you. Let’s make your next chapter unforgettable. Contact us today.

Follow Us on Instagram