Leave a Message

Thank you for your message. We will be in touch with you shortly.

1108 Fox Glen Way
1108 Fox Glen Way
1108 Fox Glen Way
1108 Fox Glen Way
1108 Fox Glen Way
1108 Fox Glen Way
1108 Fox Glen Way
1108 Fox Glen Way
1108 Fox Glen Way
1108 Fox Glen Way
1108 Fox Glen Way
1108 Fox Glen Way
1108 Fox Glen Way
1108 Fox Glen Way
1108 Fox Glen Way
1108 Fox Glen Way
1108 Fox Glen Way
1108 Fox Glen Way
1108 Fox Glen Way
1108 Fox Glen Way
1108 Fox Glen Way
1108 Fox Glen Way
1108 Fox Glen Way
1108 Fox Glen Way
1108 Fox Glen Way
1108 Fox Glen Way
1108 Fox Glen Way
1108 Fox Glen Way
1108 Fox Glen Way
1108 Fox Glen Way
SEE ALL PHOTOS
1108 Fox Glen Way
1108 Fox Glen Way
1108 Fox Glen Way
1108 Fox Glen Way
1108 Fox Glen Way
1108 Fox Glen Way
1108 Fox Glen Way
1108 Fox Glen Way
1108 Fox Glen Way
1108 Fox Glen Way
1108 Fox Glen Way
1108 Fox Glen Way
1108 Fox Glen Way
1108 Fox Glen Way
1108 Fox Glen Way
1108 Fox Glen Way
1108 Fox Glen Way
1108 Fox Glen Way
1108 Fox Glen Way
1108 Fox Glen Way
1108 Fox Glen Way
1108 Fox Glen Way
1108 Fox Glen Way
1108 Fox Glen Way
1108 Fox Glen Way
1108 Fox Glen Way
1108 Fox Glen Way
1108 Fox Glen Way
1108 Fox Glen Way
1108 Fox Glen Way
Courtesy of Semonin REALTORS
Sold

1108 Fox Glen Way

1108 Fox Glen Way, Louisville, KY 40242

$285,000
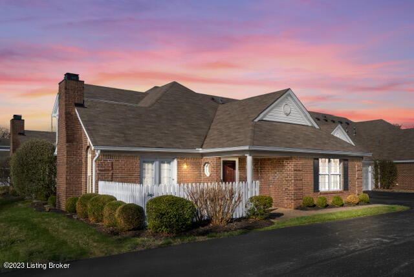
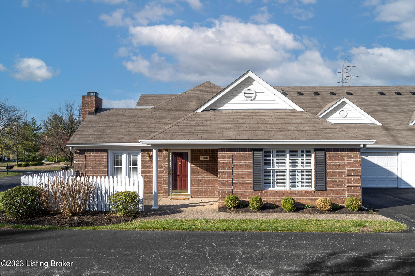
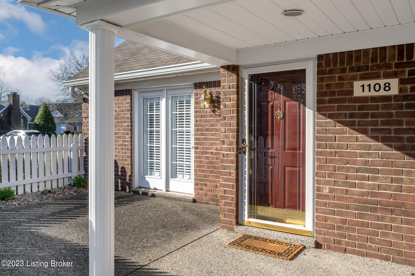
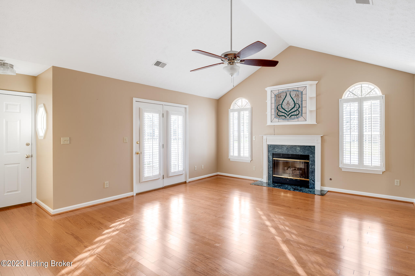
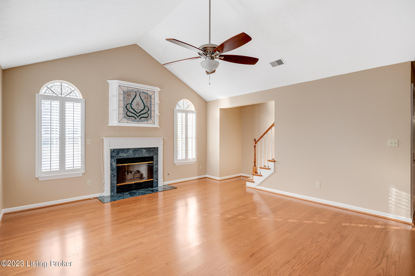
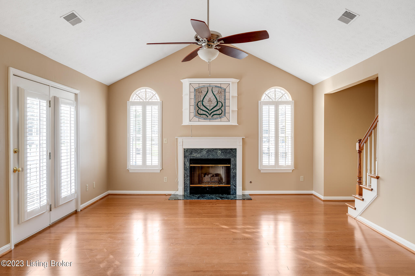
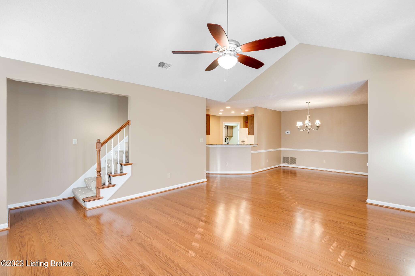
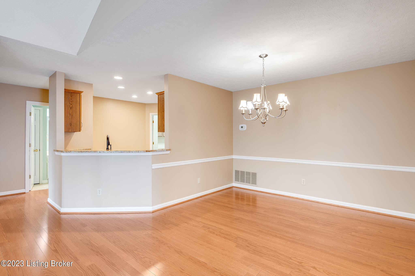
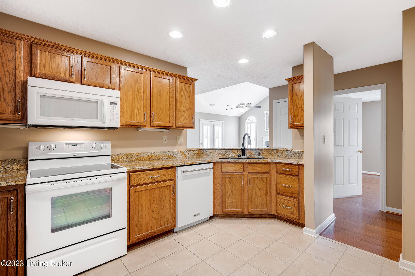
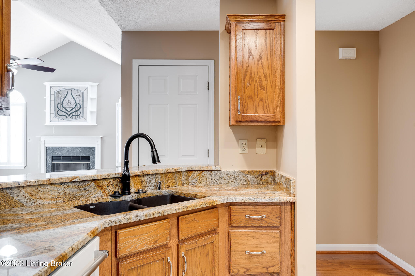
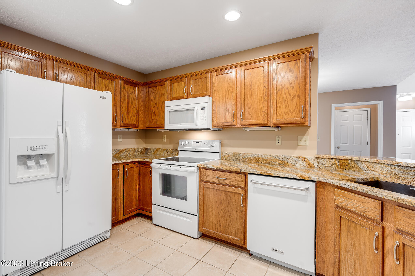
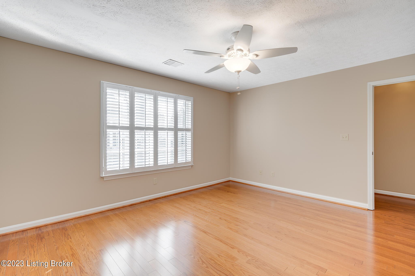
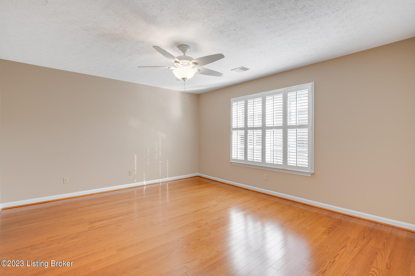
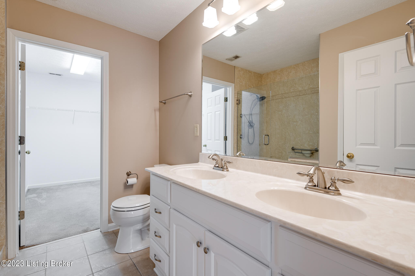
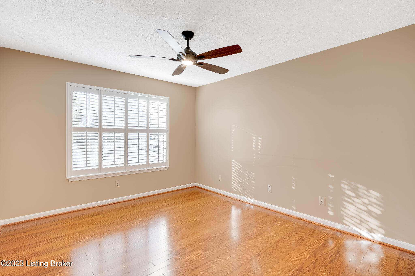
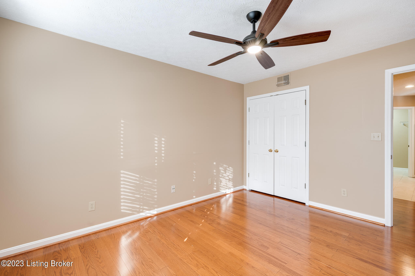
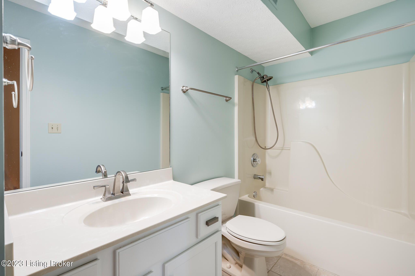
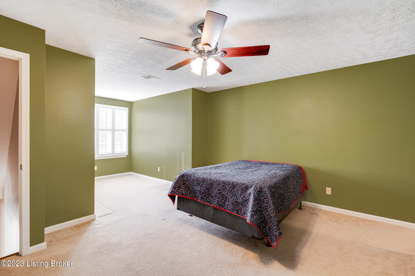
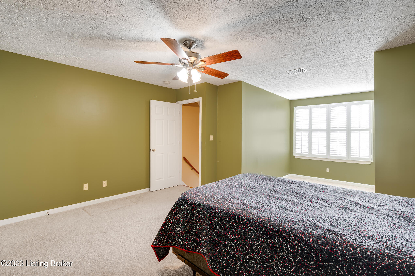
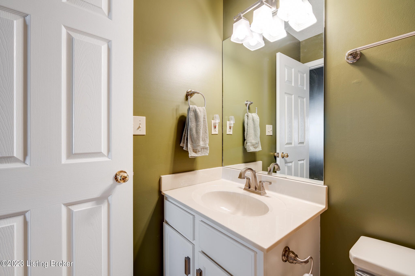
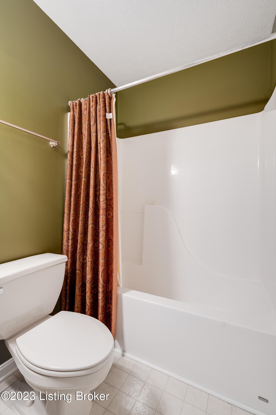
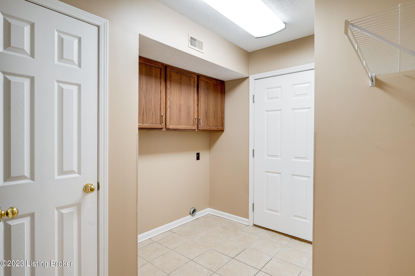
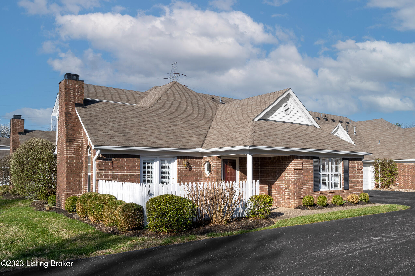
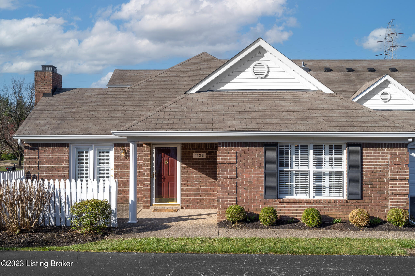
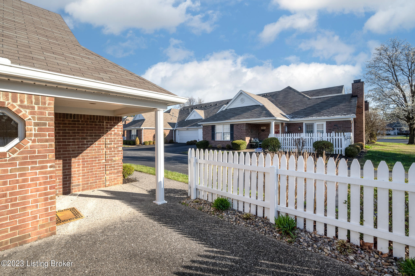
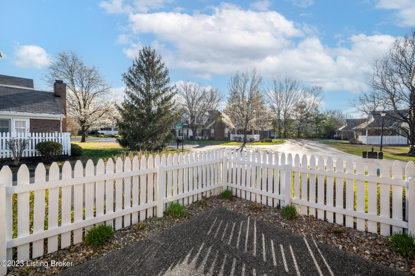
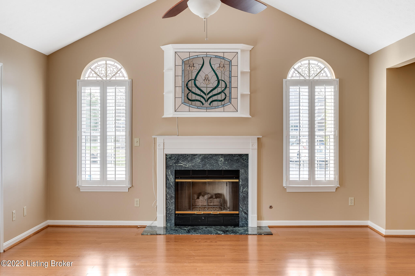
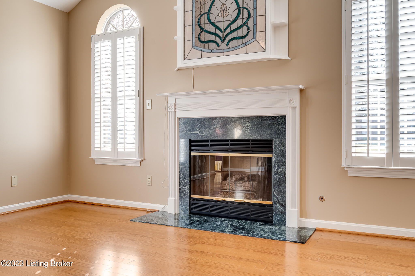
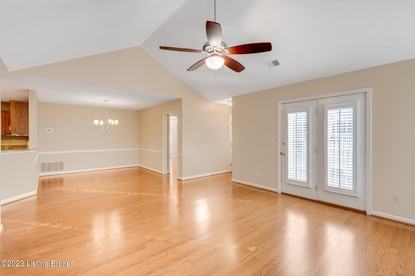
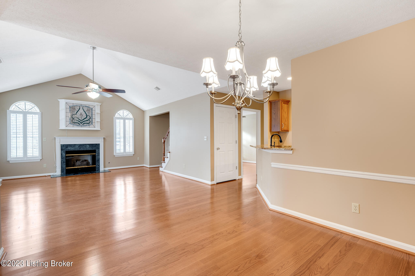
Fabulous patio home filled with great natural light. It's move in ready! The open floor plan allows you to be connected whether you are in the Great Room, Dining Room or Kitchen. The Great Room is showcased with a vaulted ceiling, cozy fireplace and french doors that lead to the fenced patio. Kitchen has granite counter tops and recessed lighting. This home is unique that it offers two Primary Suites, one of each floor. The main floor features: the Primary suite features a large window, bathroom with double sinks, tile walk in shower and a large walk-in closet. The 2nd bedroom or office is adjacent to the kitchen plus another full bathroom. Laundry room is off the kitchen and entrance to the two car garage. Second floor features a gracious 2nd Primary Suite with walk- in closet and bathroom. More...Access to the attic. Kitchen appliances remain. HOA fee includes water/sewer, master insurance, exterior building and grounds maintenance, snow removal. Trash/recycling included in your city tax. HOA does not allow rentals.

3
beds

3
baths

1,619 Sq.Ft. LIVING AREA

Pamela Lawson

Pamela Lawson

Features & Amenities

Interior

  • total bedrooms3
  • Total bathrooms3
  • full bathrooms3

Area & Lot

  • Status Sold
  • Date Sold April 19, 2023
  • Living Area1,619 Sq.Ft.
  • MLS® ID1632468
  • TypeCondo
  • YEAR BUILT1996

Exterior

  • STORIES2
  • Garage Space2.0
  • water SourcePublic
  • utilitiesElectricity Connected, Fuel:Natural
  • roofShingle
  • lot featuresCovt/Restr
  • parkingAttached
  • HEAT TYPEForced Air, Natural Gas
  • AIR CONDITIONINGCentral Air
  • SubstructureSlab
  • HOA AmenitiesClubhouse

Financial

  • Sales Price$285,000

Work With Us

Whether you're buying, selling, or investing, Louisville Portfolio delivers expert guidance, unmatched service, and results that move you. Let’s make your next chapter unforgettable. Contact us today.

Follow Us on Instagram