Leave a Message

Thank you for your message. We will be in touch with you shortly.

1003 N Rose Island Rd
SEE ALL PHOTOS
1003 N Rose Island Rd
Sold

1003 N Rose Island Rd

1003 N Rose Island Rd, Prospect, KY 40059

$730,000
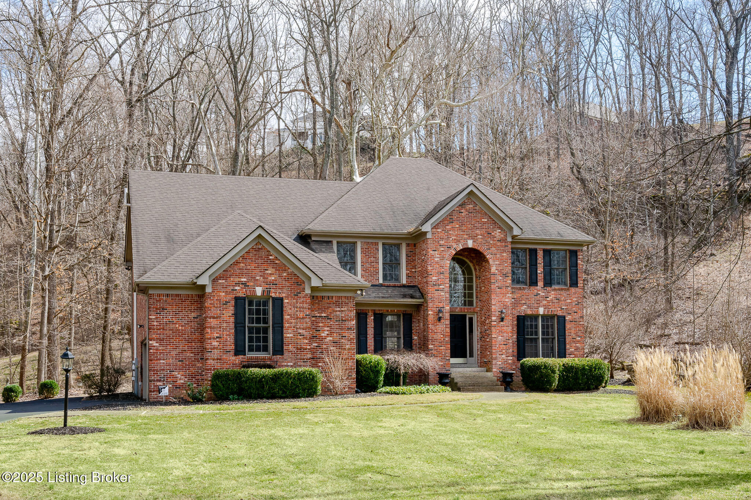
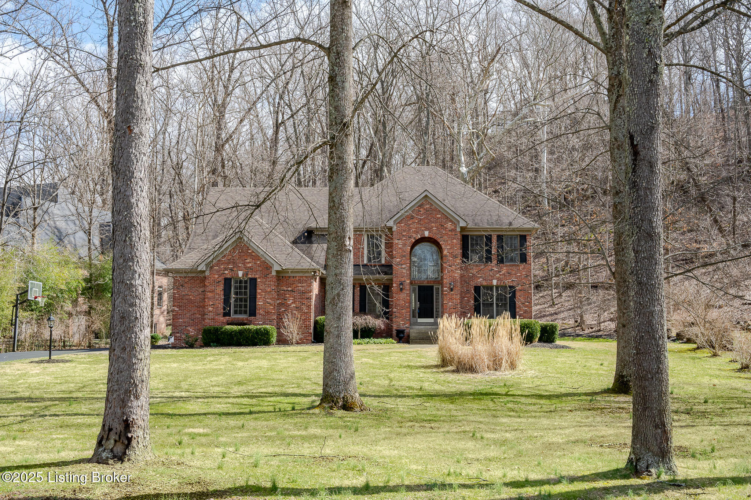
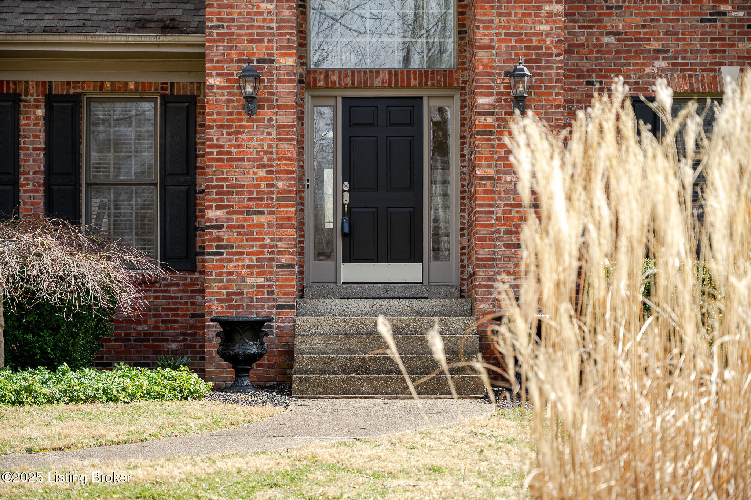
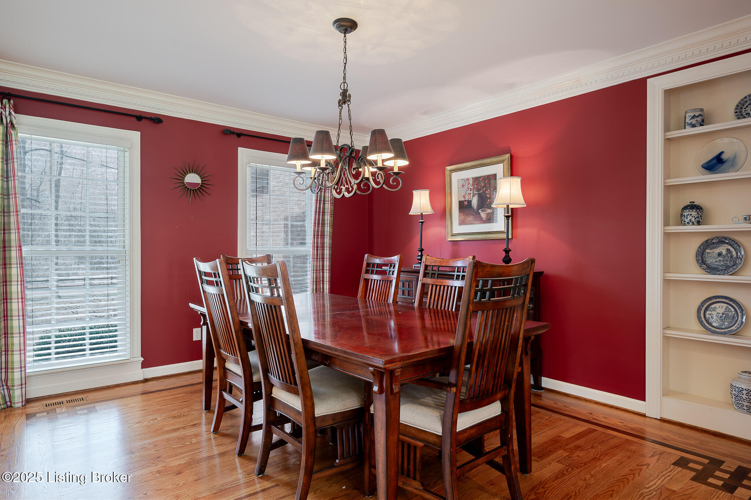
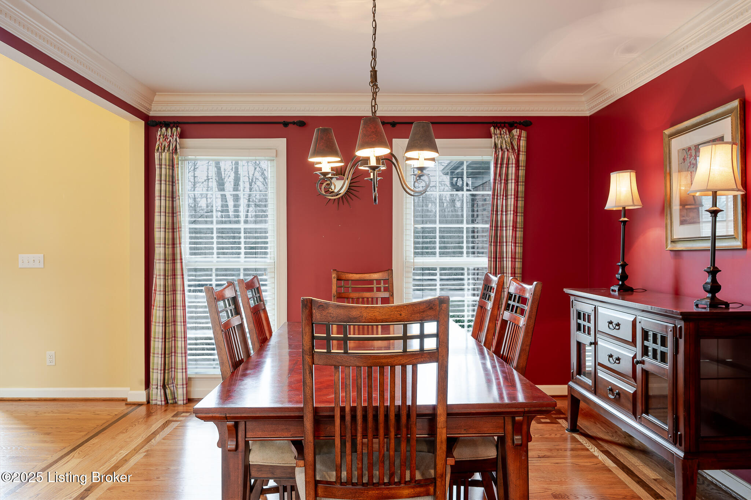
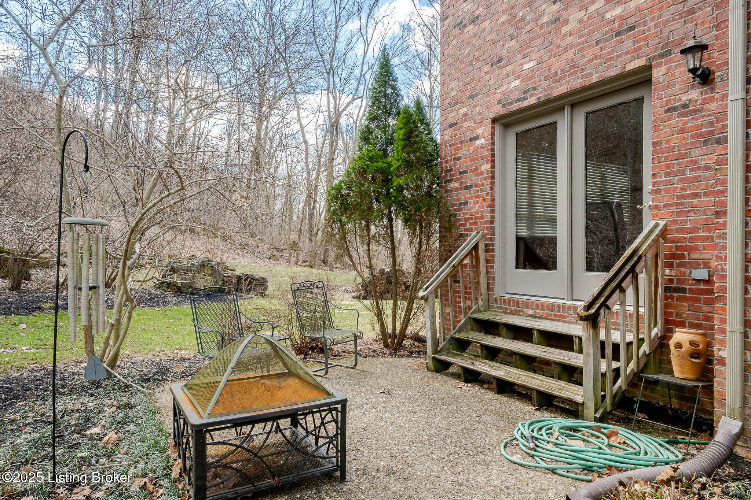
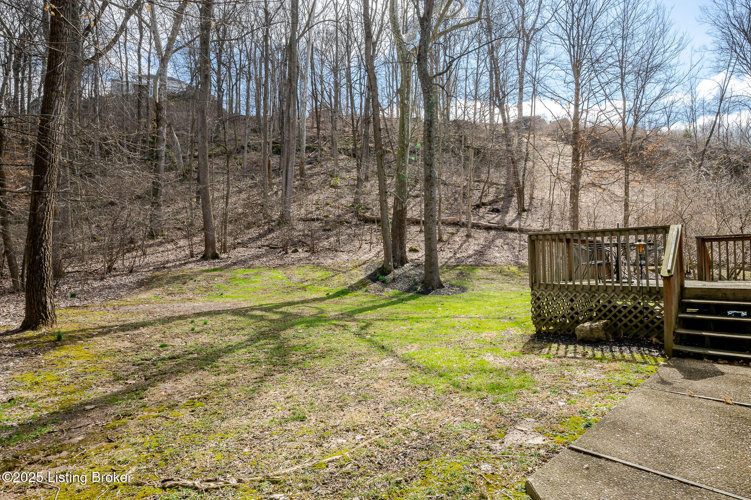
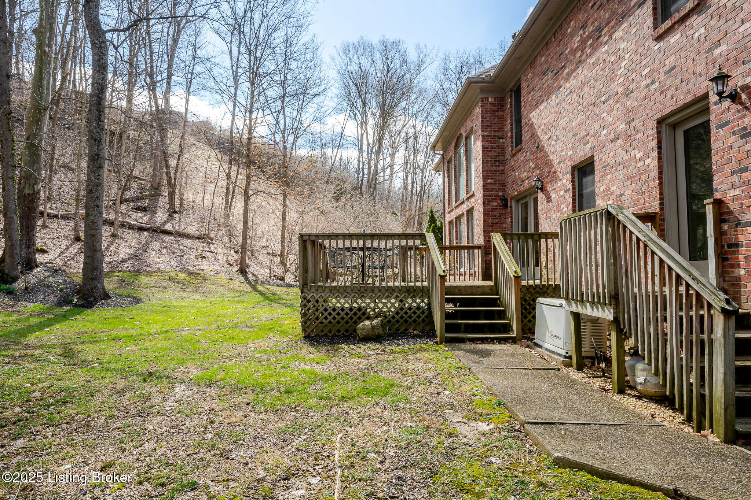
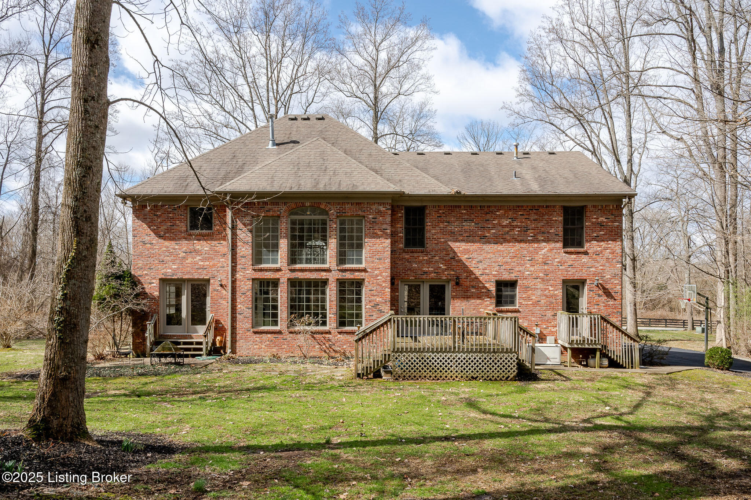
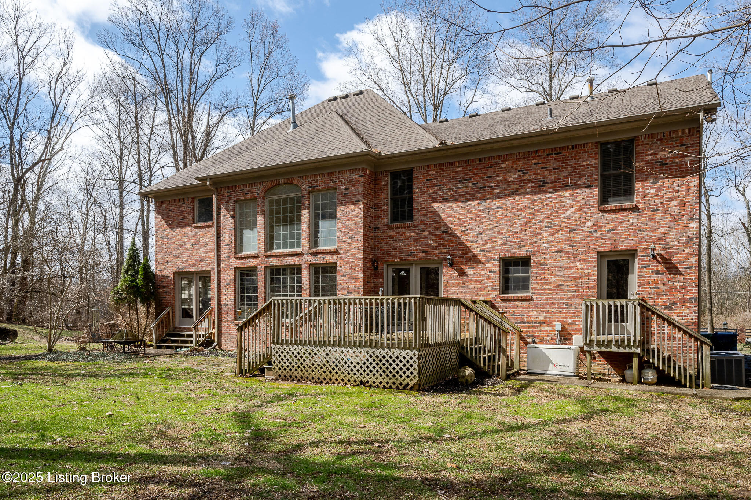
Privacy, Space, and Style - The Perfect Retreat! Tucked away among the trees on just over an acre, this stunning 5-bedroom, 3.5-bath home offers both peace and convenience just minutes from the award-winning North Oldham campus. With a finished lower level and gorgeous architectural details, this home is a true standout. Step inside to a grand foyer with soaring two-story ceilings, a statement chandelier, and a stunning palladium window that floods the space with natural light. The formal dining room impresses with red oak hardwood floors accented with a walnut inlay, crown molding, a built-in, and elegant lighting perfect for hosting.
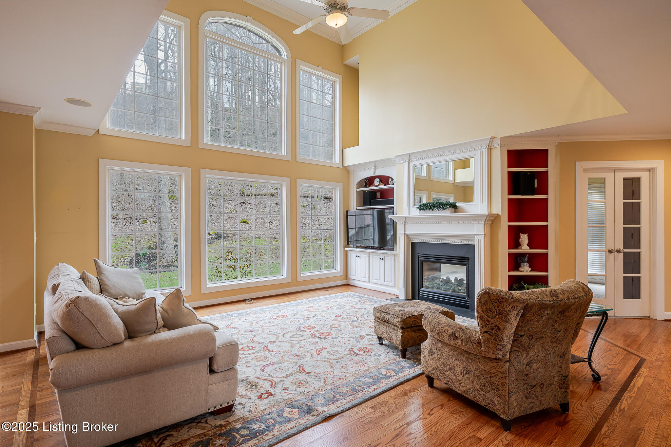
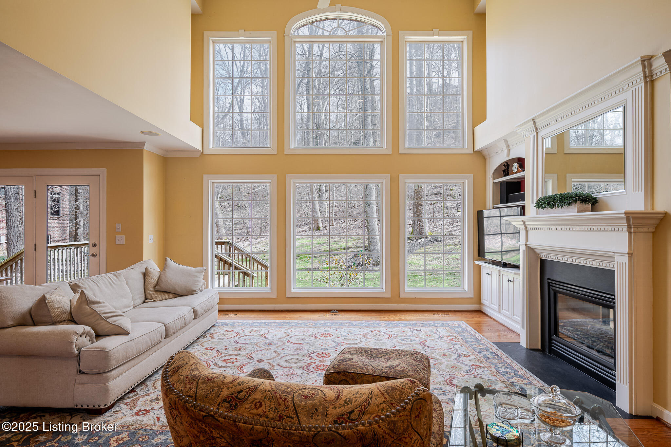
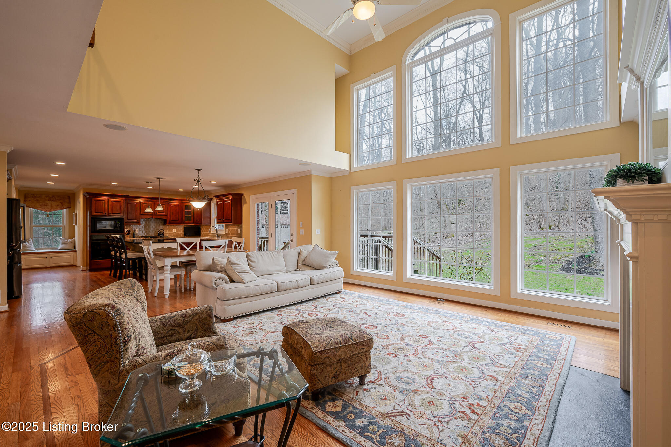
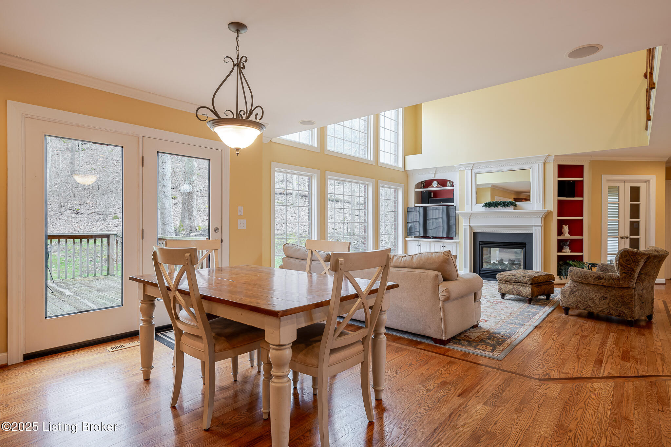
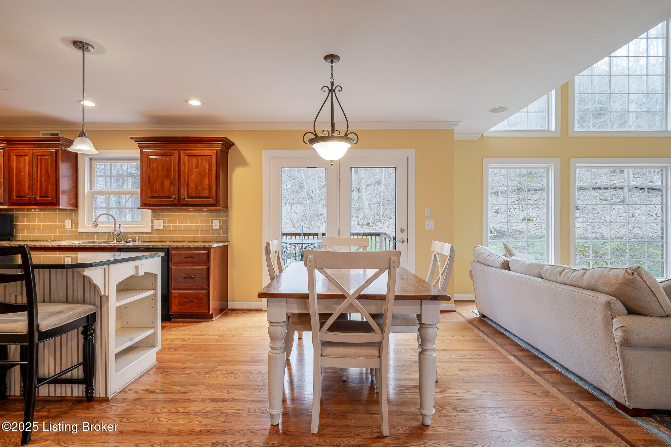
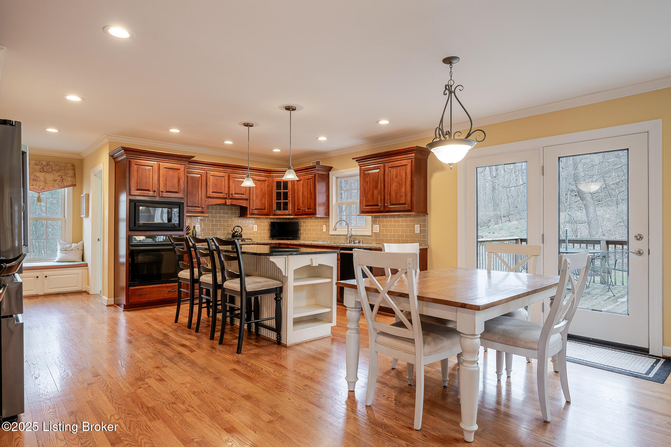
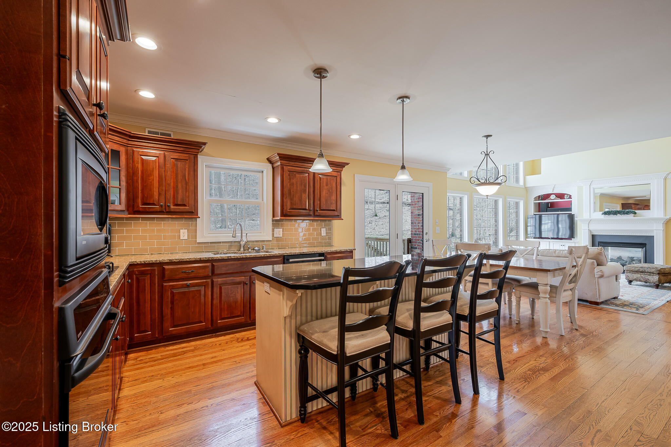
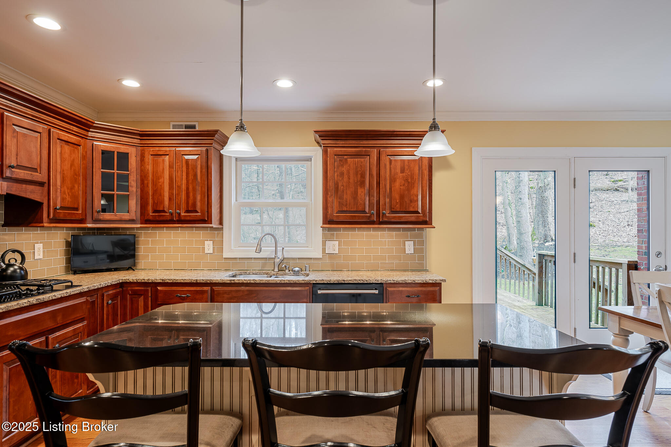
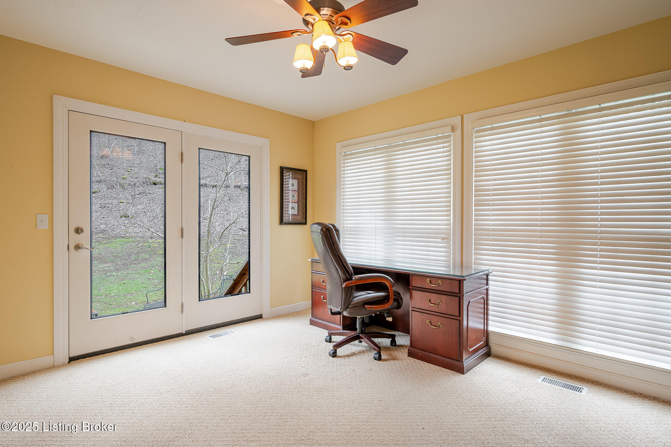
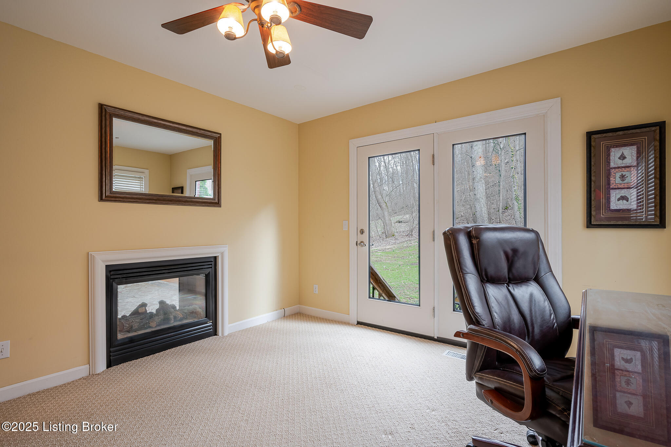
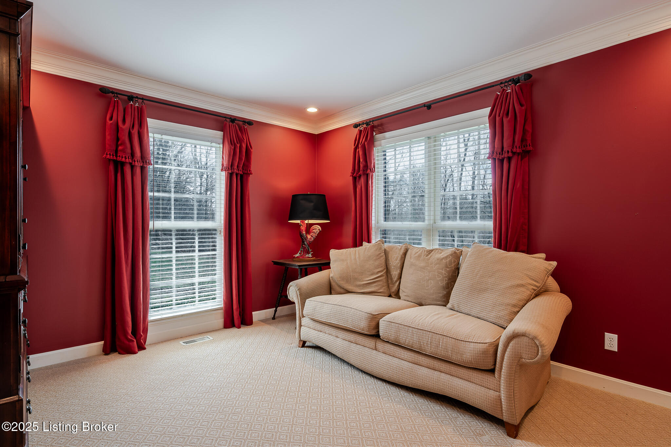
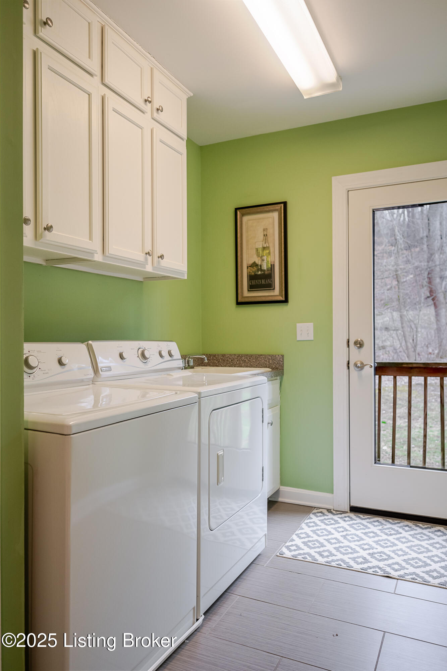
The great room is exactly that great! With a towering window wall, built-ins, and a double-sided gas fireplace, it's the heart of the home. Just off this space, the eat-in kitchen is a chef's dream with Barber wood cabinets, under-cabinet lighting, granite countertops, a glass tile backsplash, built-in ovens, and a GE gas cooktop with a down-air vent. There's also a pantry, planning desk, and an island with pendant lighting ideal for cooking, gathering, and entertaining. Need a little extra space? The sunroom, currently used as an office, is bright and airy, featuring a double-sided fireplace and ceiling fan. Rounding out the main level is a laundry room, a cozy living room, and a half-bath for guests.
Upstairs, the owner's suite is a true retreat, complete with tray ceiling and rope lighting, crown molding, and an en-suite bathroom. Think travertine tile, dual vanities with granite tops, a whirlpool tub, a sleek, rimless-glass shower, and spacious walk-in closets with pocket doors. Four additional spacious bedrooms and another full bath complete the second level.
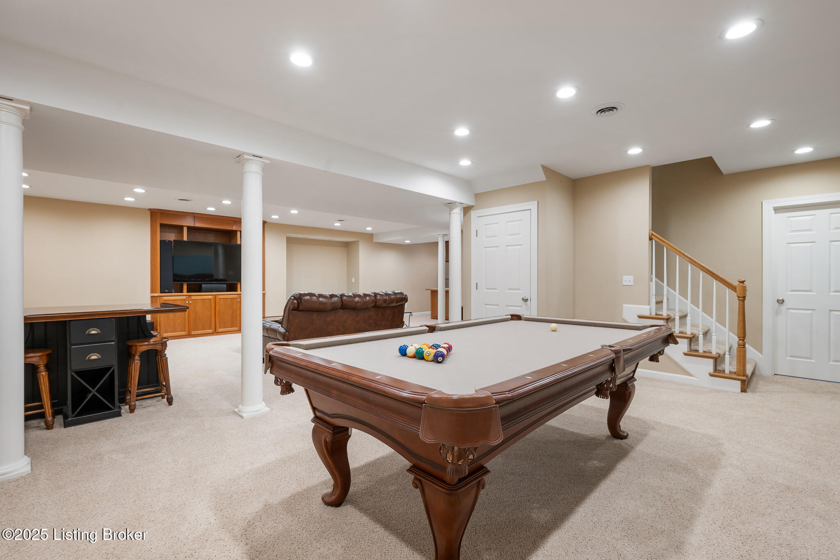
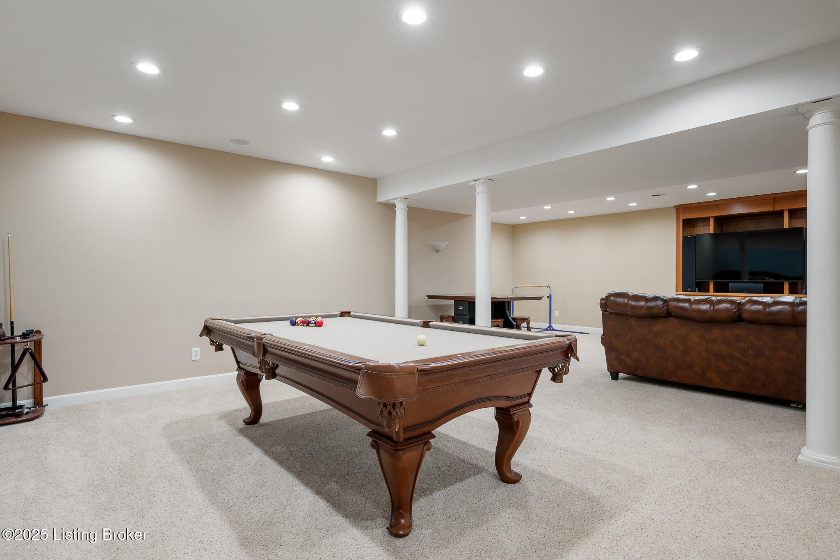
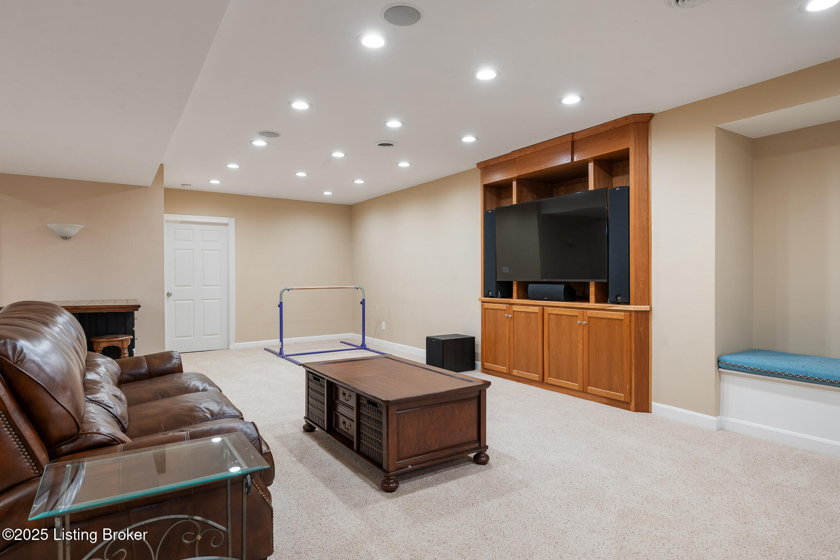
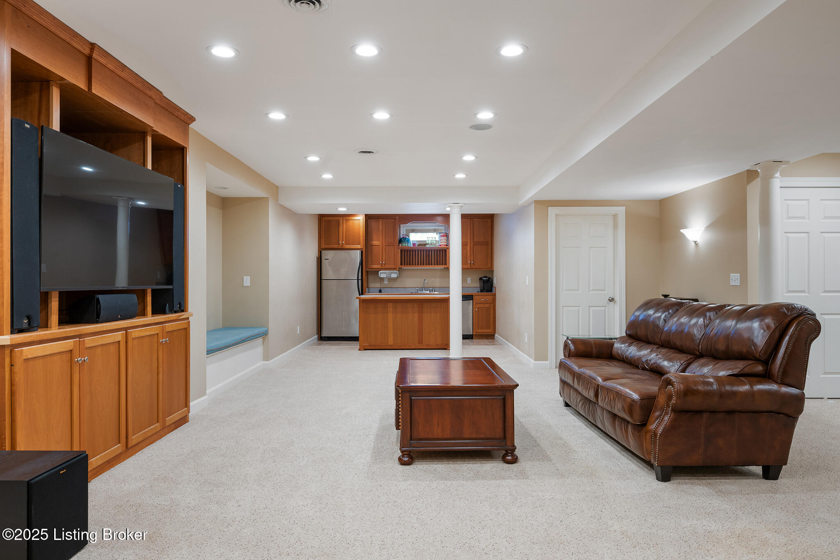
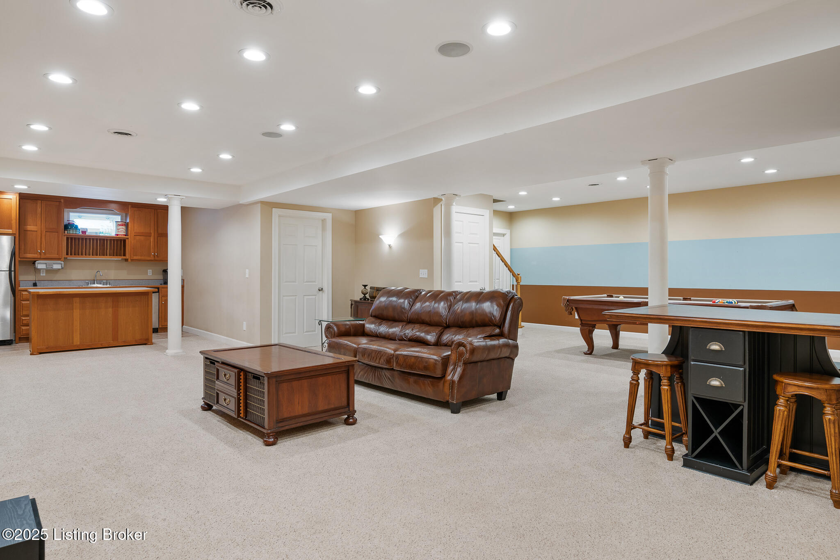
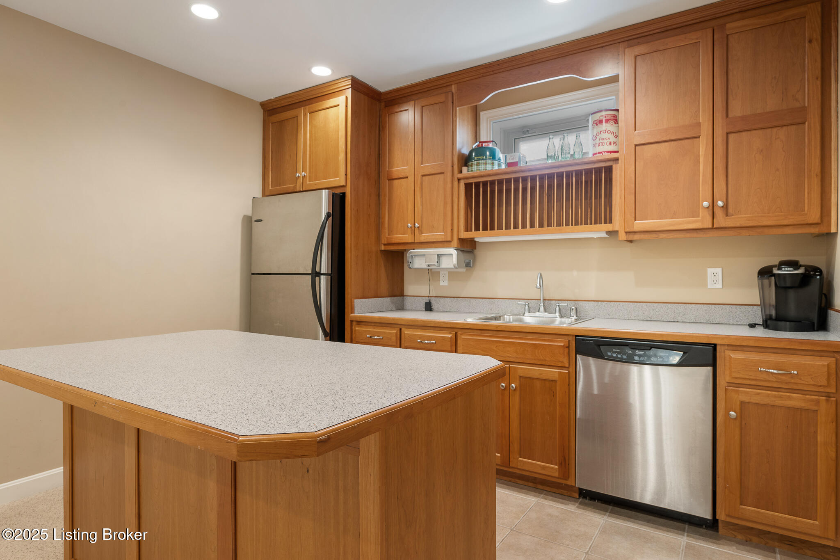
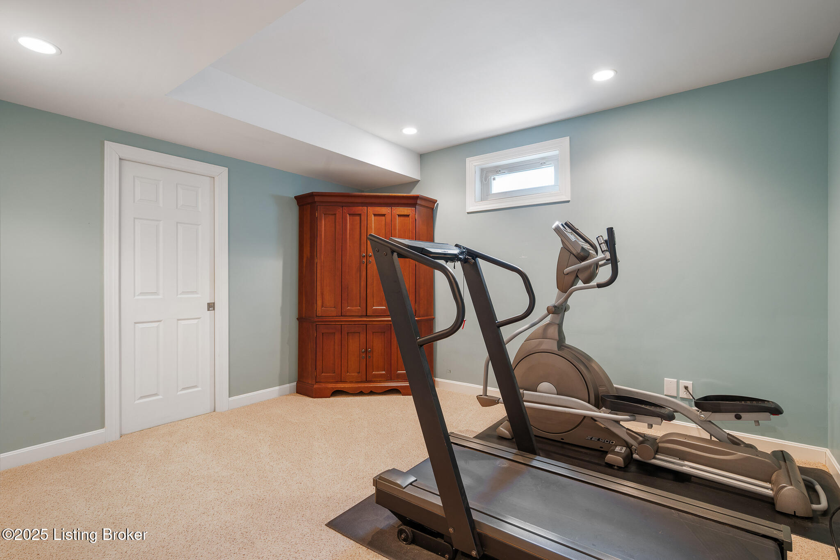
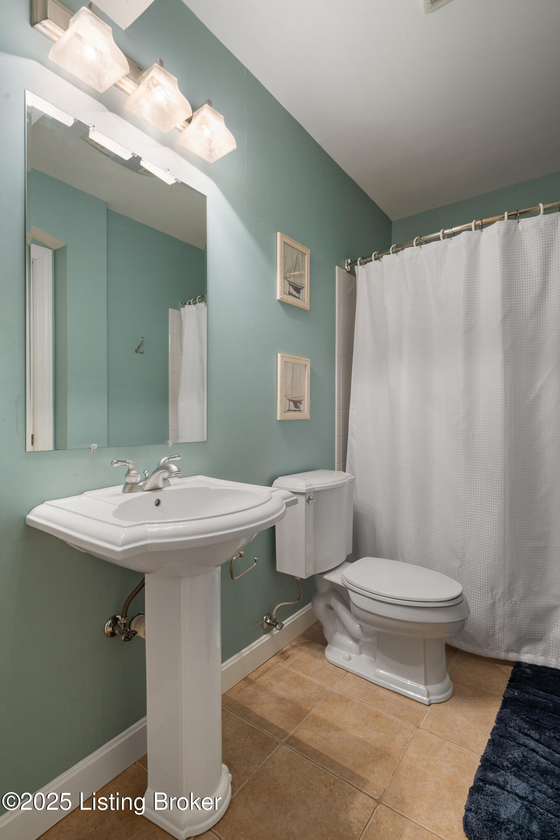
The finished lower level offers even more room to relax and entertain, with a family room featuring custom built-ins, a billiards area, and a kitchenette/bar with light cherry cabinetry, sandstone tile floors, and stainless steel appliances. There's even a bonus room with a full bath.
And let's talk extras:
" Front and back staircases
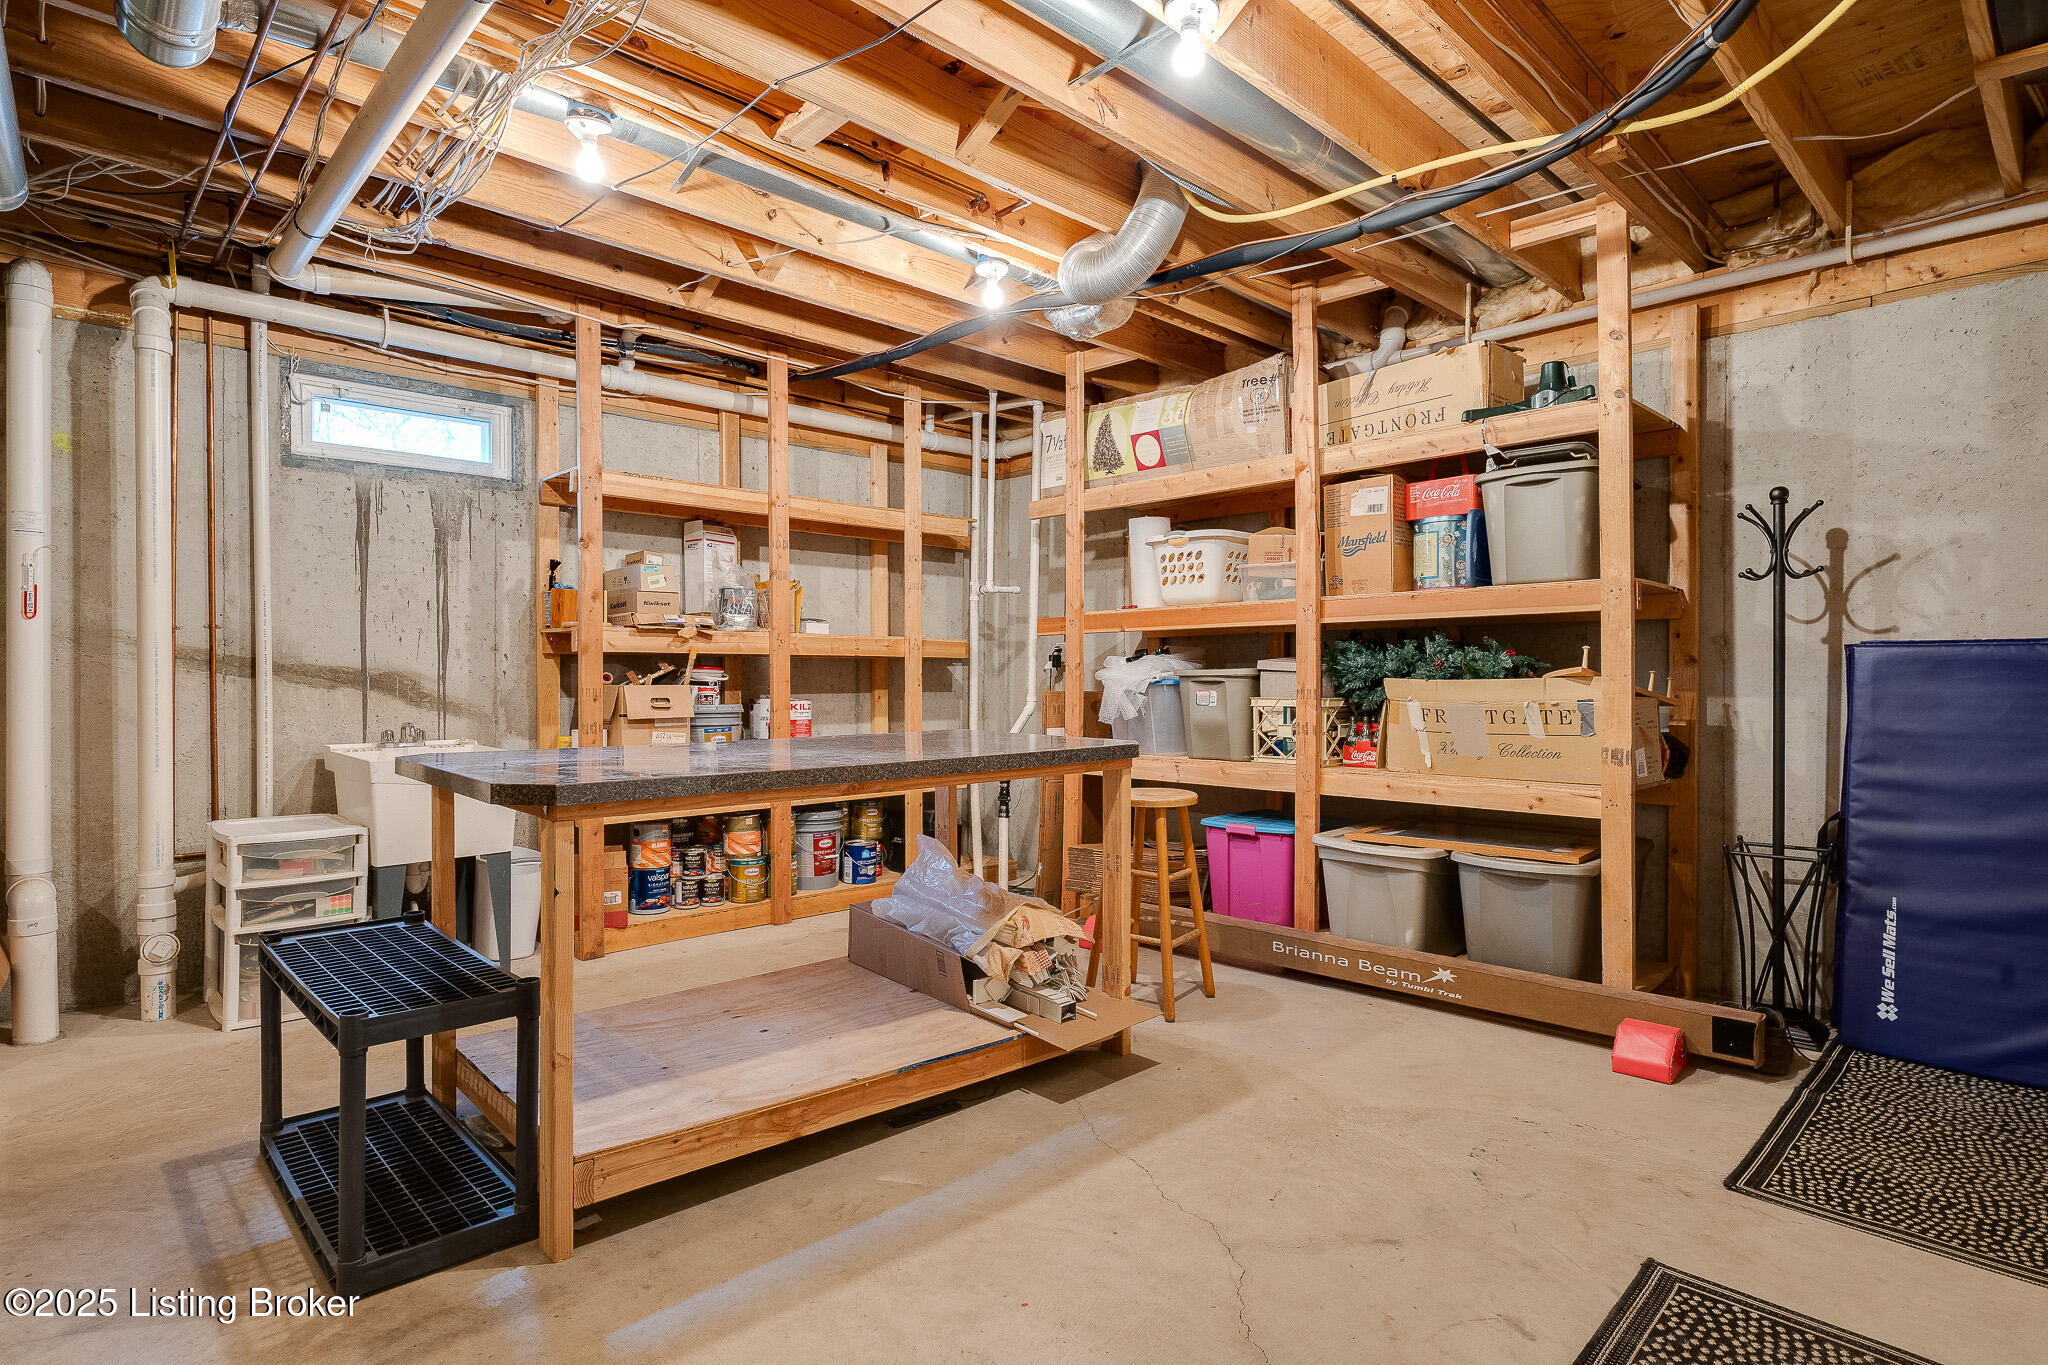
" Additional storage with a utility sink and garage access
" Generac 17kW back-up gas generator with automatic transfer switch. ATTENTION BOAT LOVERS: Rose Island Yacht Club is minutes away!!!!
This home blends privacy, luxury, and everyday comfort, making it the perfect place to put down roots. If you're looking for a stunning home in a prime location, you don't want to miss this one!

5
beds

4
baths

4,920 Sq.Ft. LIVING AREA

1.1 Acres lot

Ellen G. Shaikun

Ellen G. Shaikun

Features & Amenities

Interior

  • total bedrooms5
  • Total bathrooms4
  • full bathrooms3
  • half bathroom1

Area & Lot

  • Status Sold
  • Date Sold May 7, 2025
  • Living Area4,920 Sq.Ft.
  • Total Area3,536 Sq.Ft.
  • Lot Area1.1 Acres
  • MLS® ID1678826
  • TypeResidential
  • YEAR BUILT2001
  • Architecture StylesTraditional
  • School DistrictOldham

Exterior

  • STORIES2
  • Garage Space2.0
  • water SourcePublic
  • utilitiesElectricity Connected, Fuel:Natural
  • roofShingle
  • parkingEntry Side
  • HEAT TYPEForced Air, Natural Gas
  • AIR CONDITIONINGCentral Air
  • SubstructurePoured Concrete

Financial

  • Sales Price$730,000
  • HOA $150

Work With Us

Whether you're buying, selling, or investing, Louisville Portfolio delivers expert guidance, unmatched service, and results that move you. Let’s make your next chapter unforgettable. Contact us today.

Follow Us on Instagram